Real estate on your terms®
$379,500
active
333 14579 TWP RD 690 #333
Lac La Biche
,
AB
T0A2C0
Key Details
- MLS® Number:
- A2150362
- Building Type:
- House
- Interior Size:
- 1427 square feet
- Bedrooms:
- 2
- Parking:
- 1
- Parking Features:
- Detached Garage, Parking Pad
- Lot Size:
- 0.62 acres

Property Description
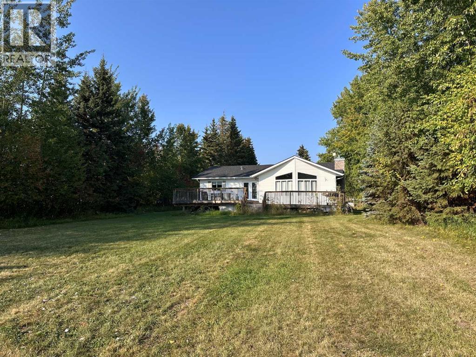
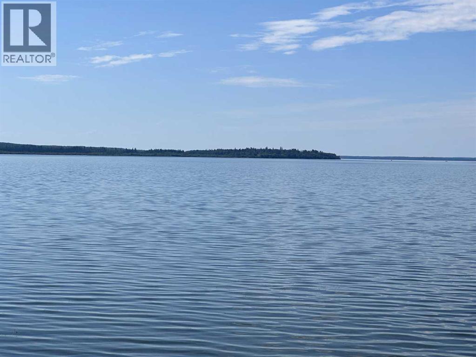
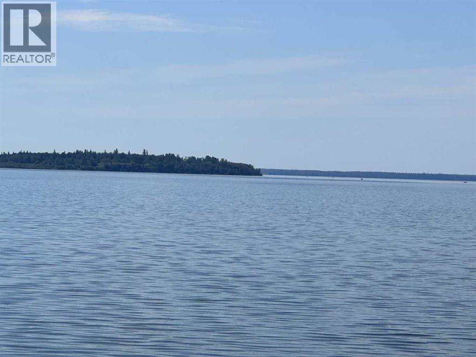
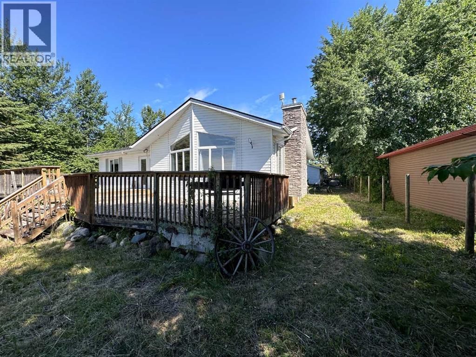
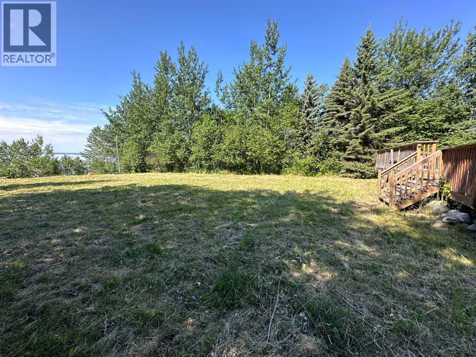

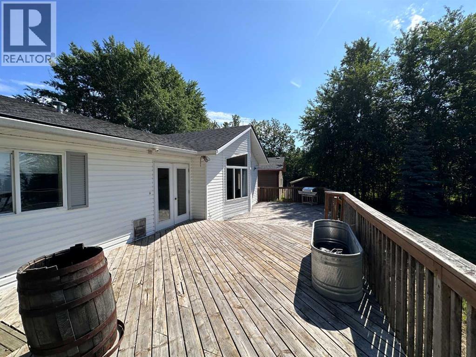
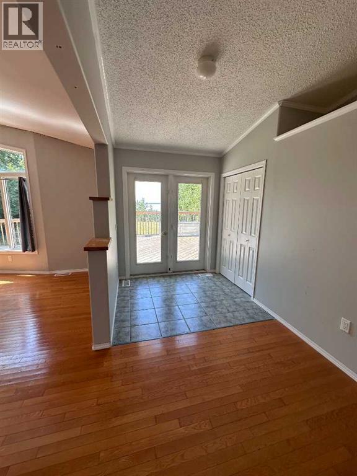
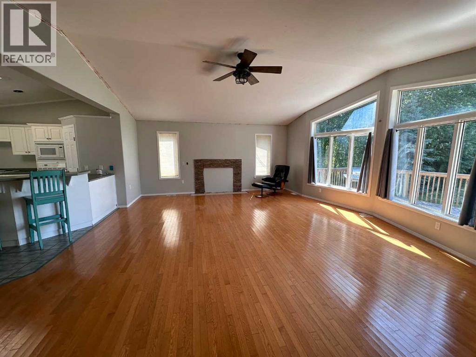
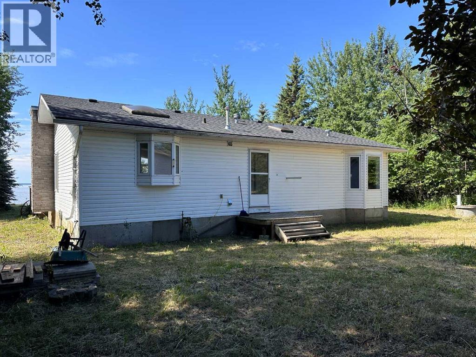
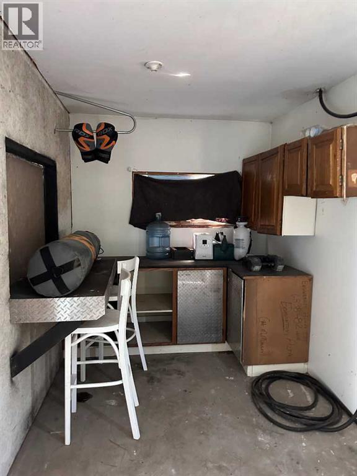
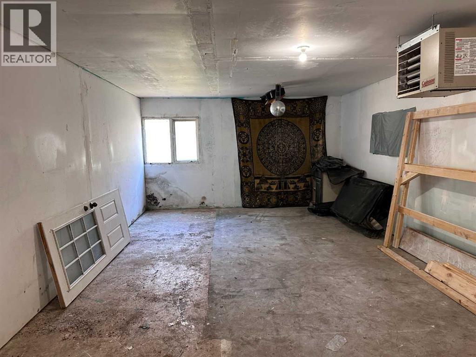
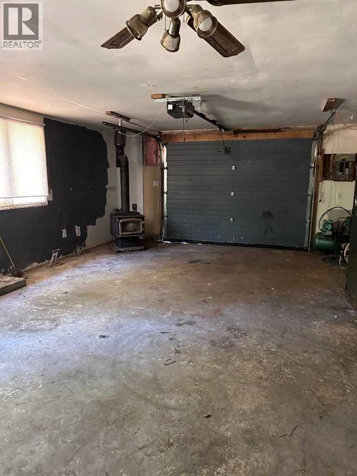
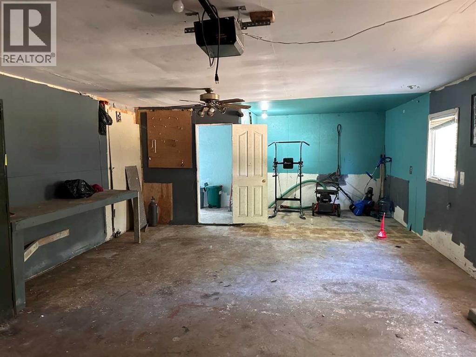
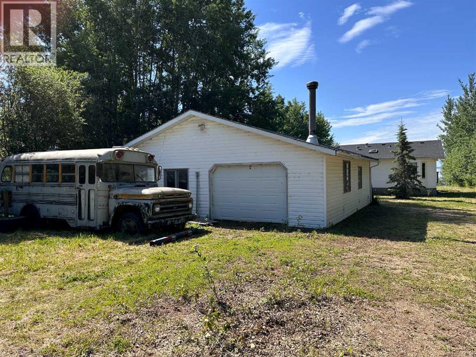
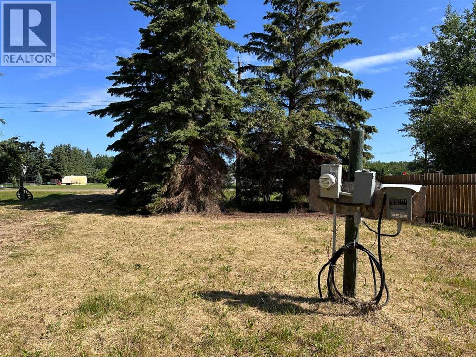
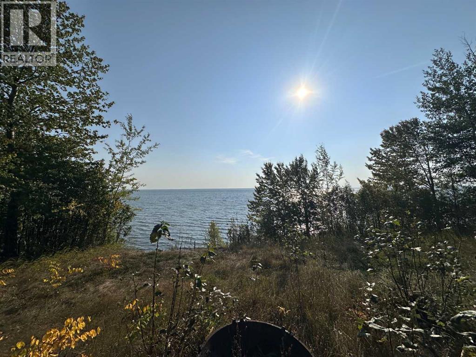
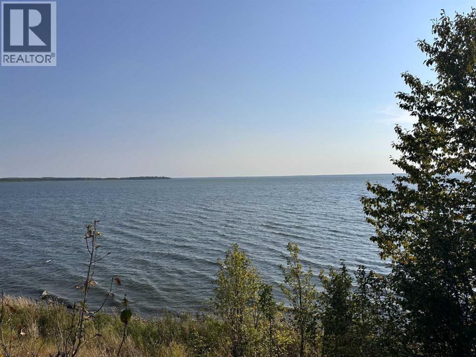
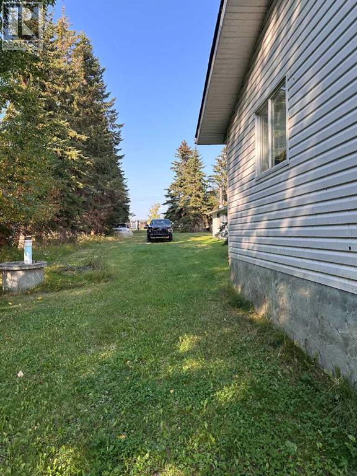
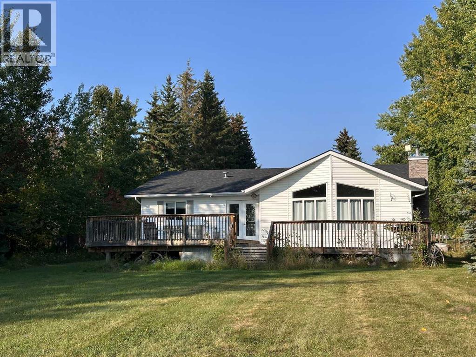
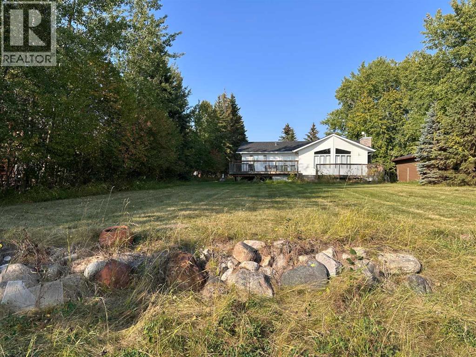
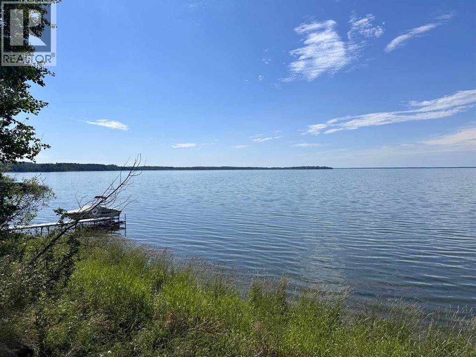
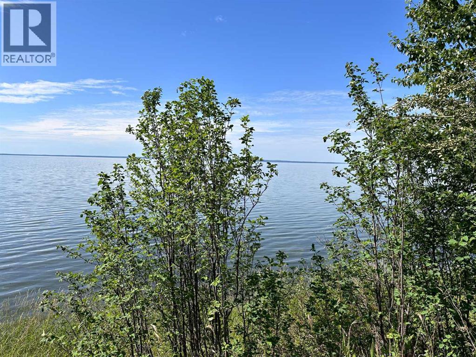
Lakefront Opportunity at Blais Resort. Embrace the potential of this charming lakefront property located in the serene Blais Resort subdivision. Set on 0.62 acres of land, this home offers a peaceful retreat just over 40 km from Lac La Biche and roughly 30 km from Plamondon. The property features a large deck and a nice private lot that offers a great view of Lac La Biche lake. While the house has great potential, it does require some work to bring out its full charm. The large detached garage, though dated, offers ample space for storage and projects. This quiet and peaceful location is ideal for those seeking a tranquil lifestyle away from the busy lifestyle of nearby towns, yet close enough for convenient access when needed. Don't miss this opportunity to create your dream lakefront home. With a bit of work, this property could be transformed into the perfect lakeside getaway. Call today to schedule your personal viewing! (id:53430)
Building
- Property Type:
- House
- Building Type:
- House
- Style:
- Bungalow
- Year Built:
- 2002
- Stories:
- 1.0
- Bedrooms:
- 2
- Bathrooms (total):
- 2.0
- Basement:
- Partial
Finished Areas
- Interior Size (Total):
- 1427 square feet
- Above Grade:
- 1427 square feet
Interior
- Flooring:
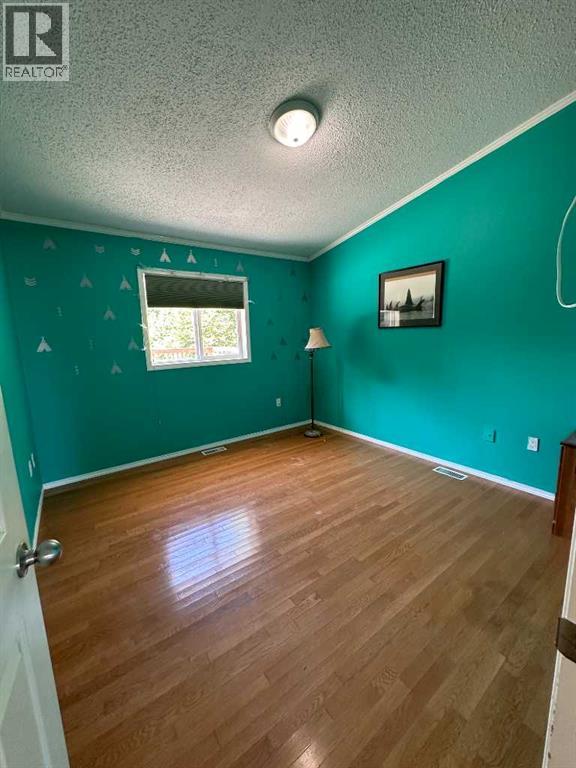
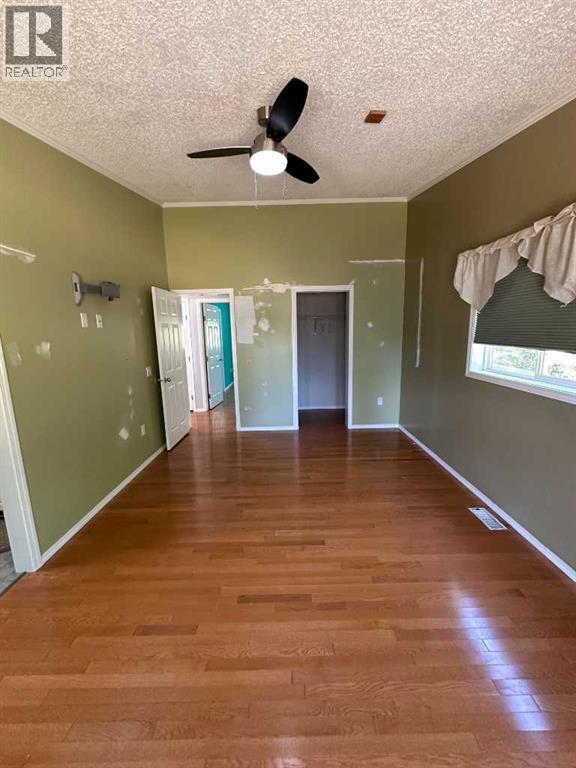
- Hardwood, Ceramic Tile
- Appliances:
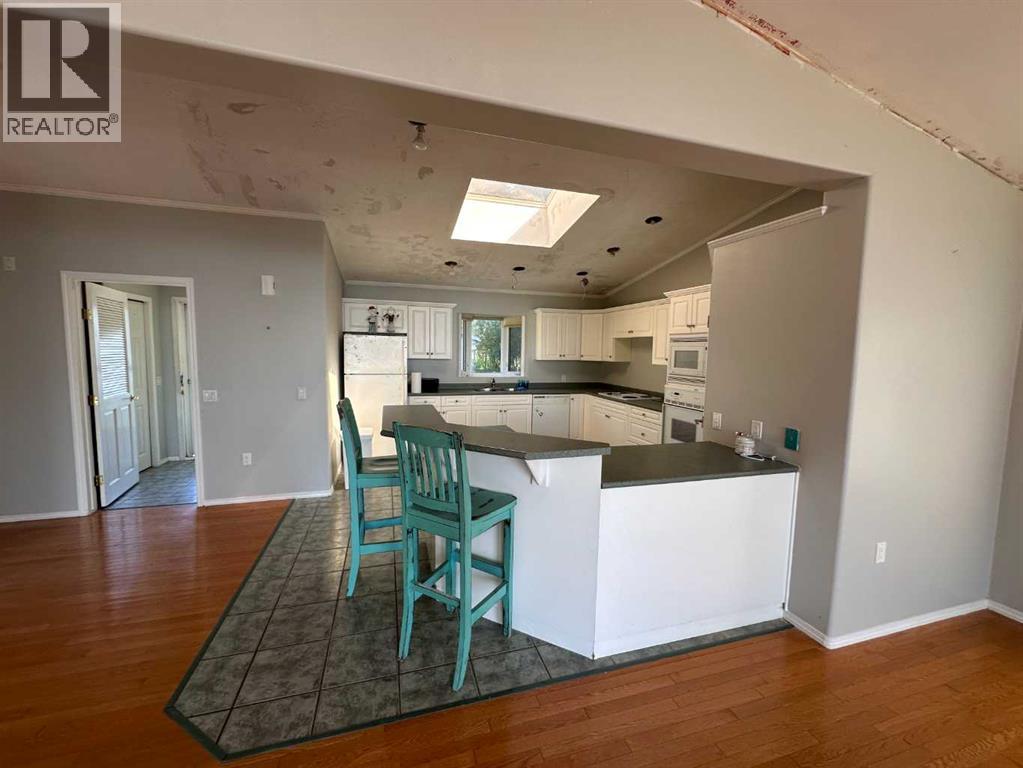
- Refrigerator, Dishwasher, Stove, Window Coverings, Washer & Dryer
Parking
- Spaces:
- 1
- Features:
- Detached Garage, Parking Pad
Lot / Land
- Lot Size:
- 0.62 acres
- Frontage:
- 27.28 meters
Exterior
- Exterior Features:
- Vinyl siding
- Foundation:
- Piled
- Fencing:
- Not fenced
Utilities & Mechanical
- Heating:
- Forced air
- Cooling:
- None
Fees & Dates
- Property Taxes:
- $2,452
- Tax Year:
- 2024
- Last Modified:
- 08/13/2026 06:10:02 PM
- Status Change:
- 08/13/2026 06:00:59 PM
Association / Ownership
- Common Interest:
- Freehold
Room Dimensions
| Room | Level | Size |
|---|---|---|
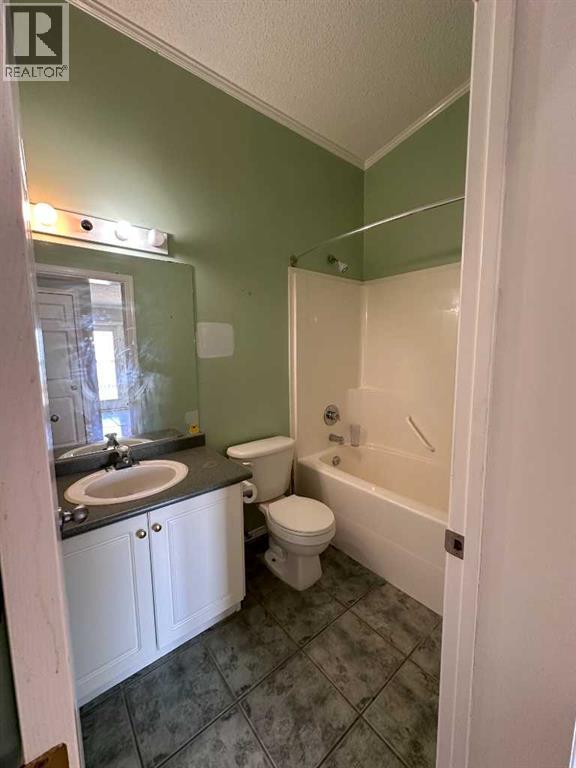
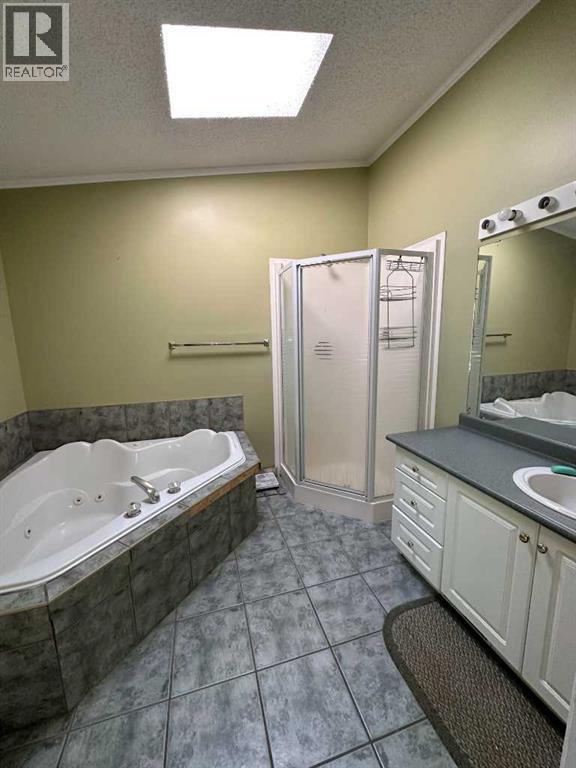
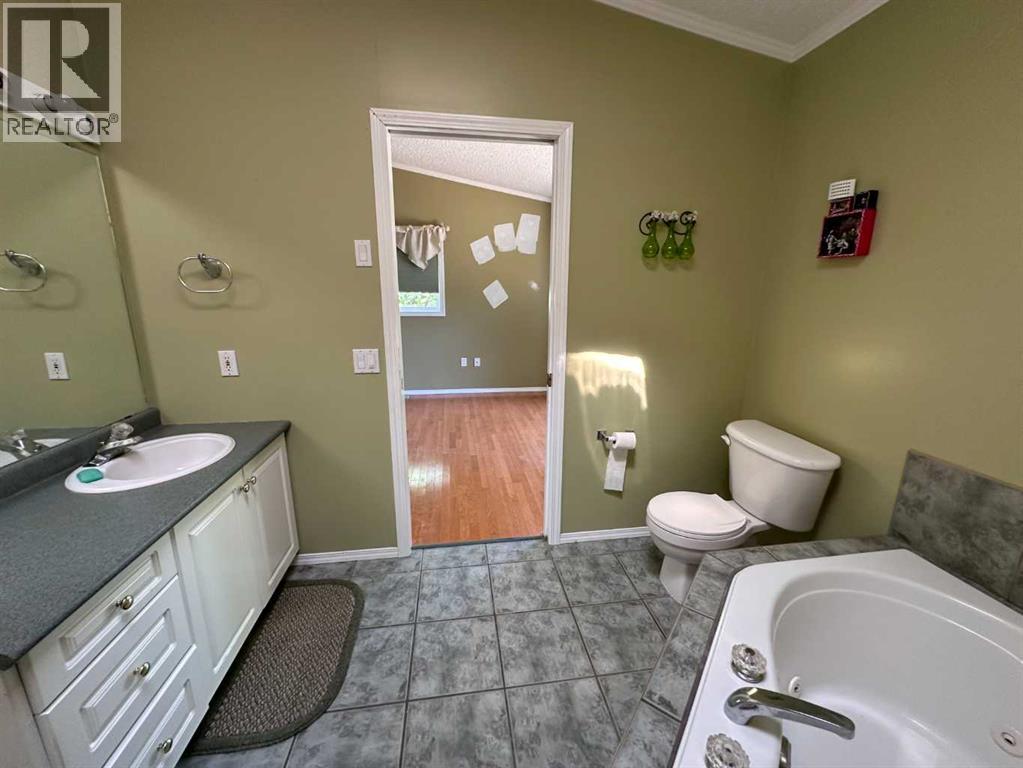
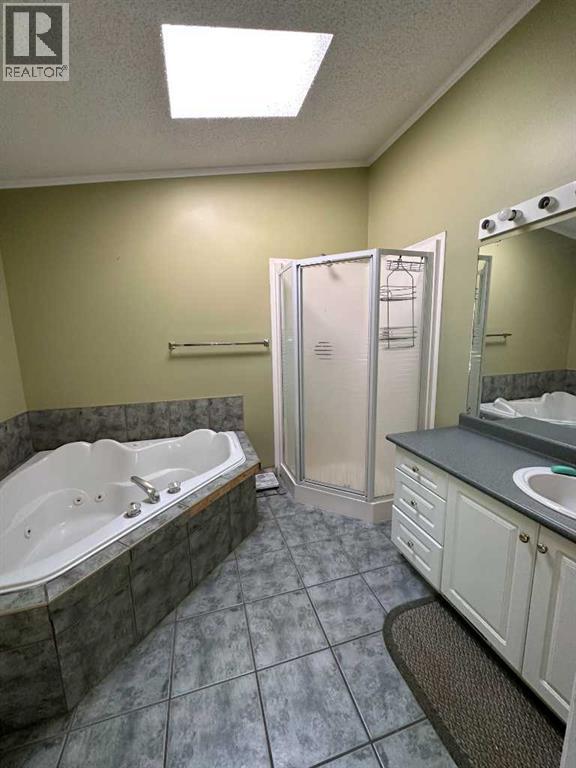
| 4pc Bathroom | Main level | 8.33 Ft x 5.08 Ft |
| 4pc Bathroom | Main level | 8.33 Ft x 9.75 Ft |
| Bedroom | Main level | 11.17 Ft x 11.58 Ft |
| Dining room | Main level | 9.92 Ft x 9.83 Ft |
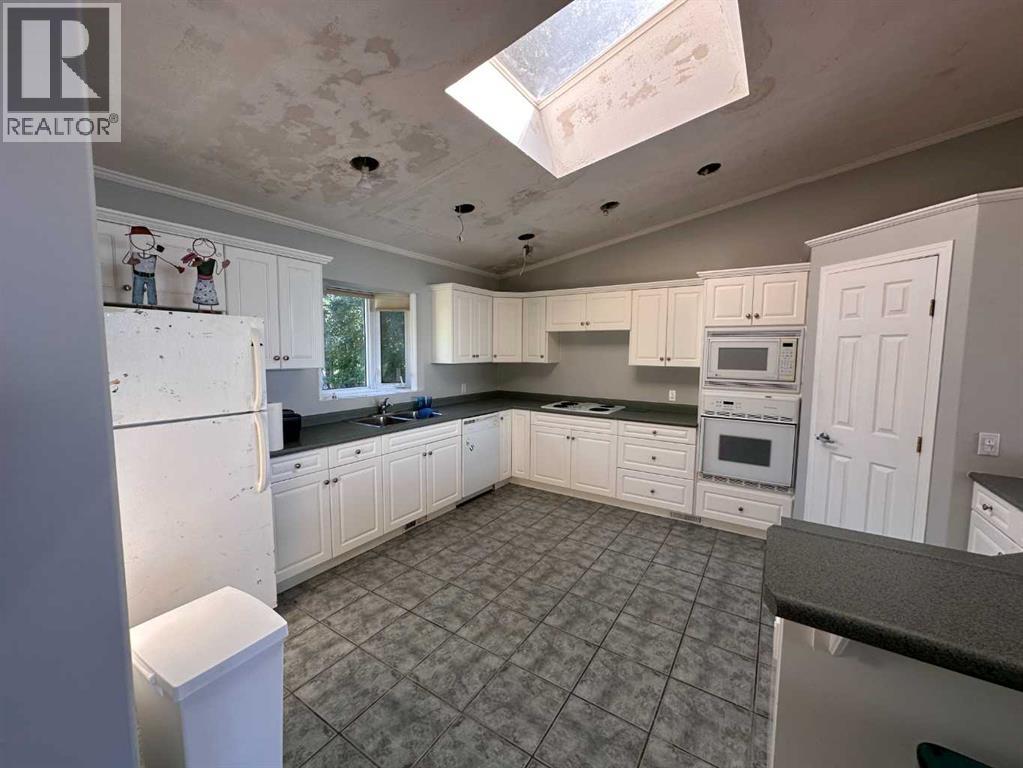
| Kitchen | Main level | 14.67 Ft x 16.08 Ft |
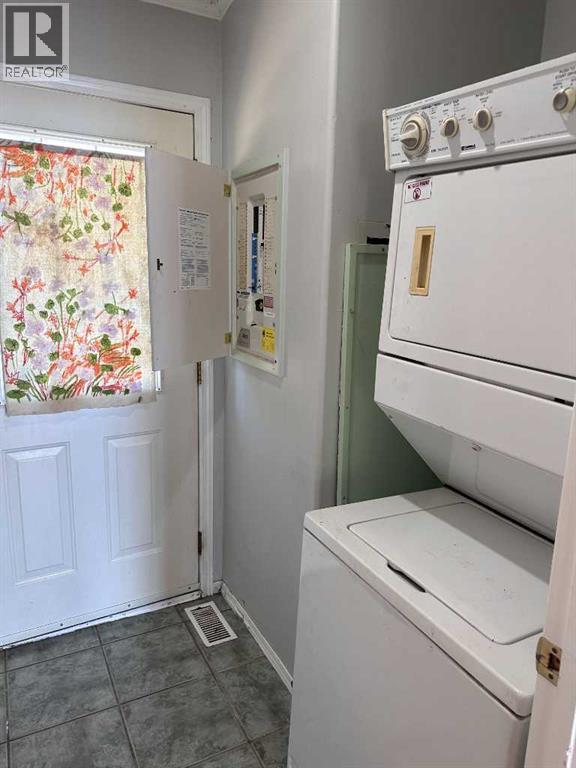
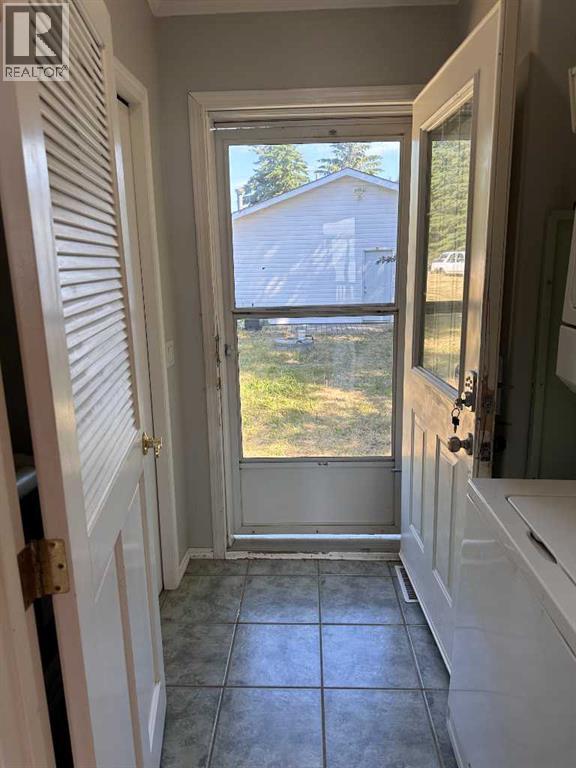
| Laundry room | Main level | 9.17 Ft x 5.92 Ft |
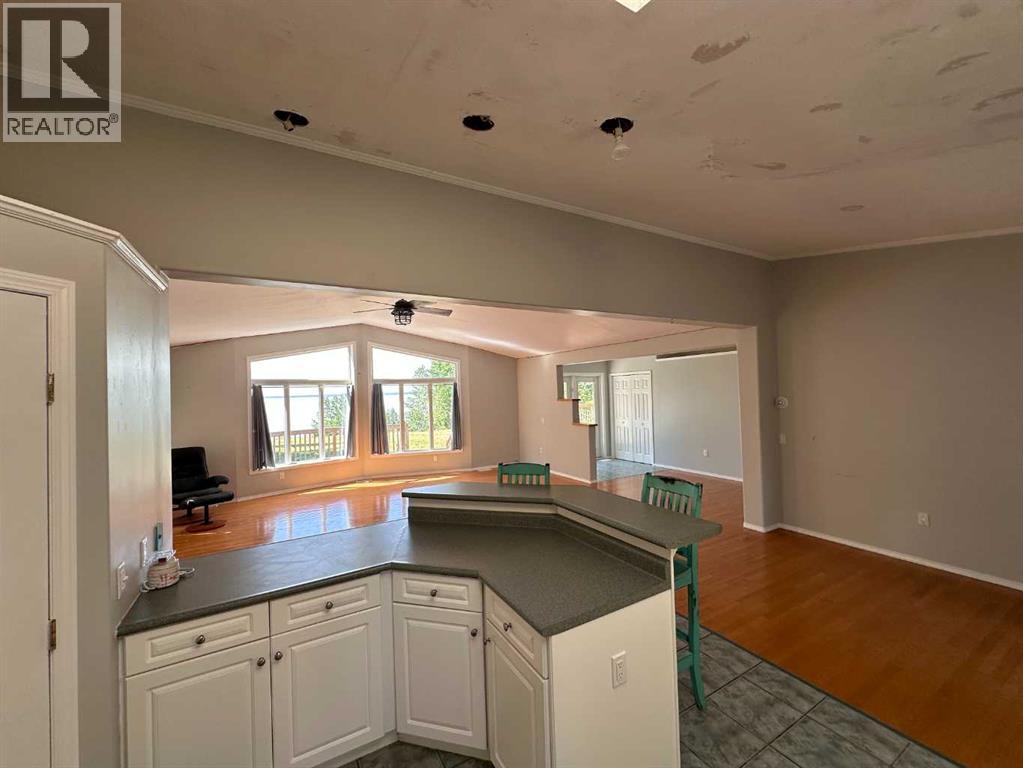
| Living room | Main level | 22.08 Ft x 19.08 Ft |
| Primary Bedroom | Main level | 11.08 Ft x 17.17 Ft |
Location
Data is supplied by Pillar 9 MLS® System. Pillar 9 is the owner of the copyright in its MLS® System. Data is deemed reliable but is not guaranteed accurate by Pillar 9.
The trademarks MLS®, Multiple Listing Service® and the associated logos are owned by The Canadian Real Estate Association (CREA) and identify the quality of services provided by real estate professionals who are members of CREA. Used under license.