Real estate on your terms®
$529,900
active
9106 93 Ave Avenue
Lac La Biche
,
AB
T0A2C0
Key Details
- MLS® Number:
- A2301502
- Building Type:
- House
- Interior Size:
- 1946 square feet
- Bedrooms:
- 5
- Parking:
- 4
- Parking Features:
- Attached Garage, Parking Pad
- Lot Size:
- 6165.0 square feet

Property Description
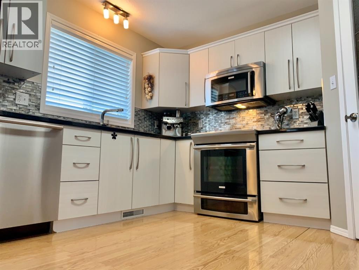
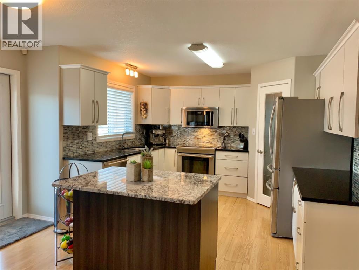
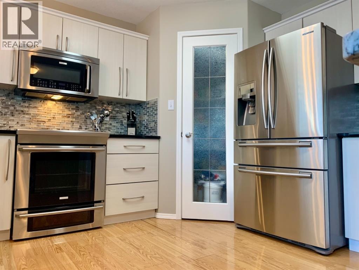
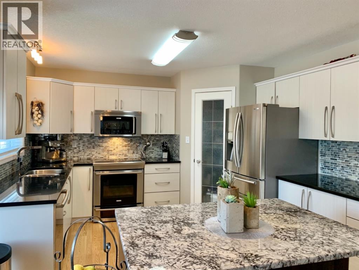
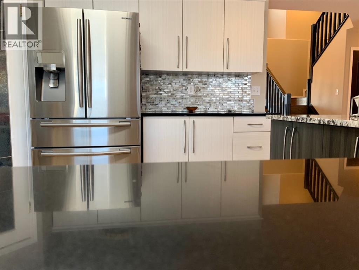
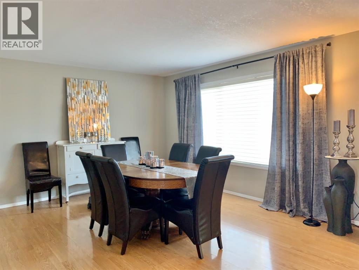

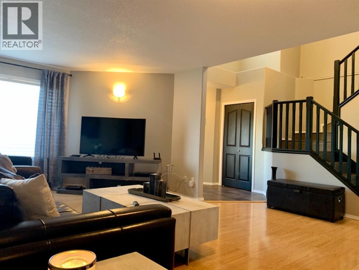
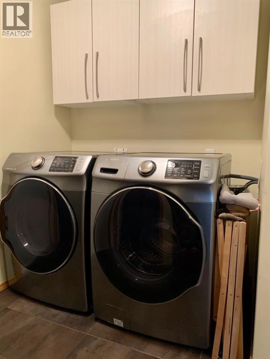
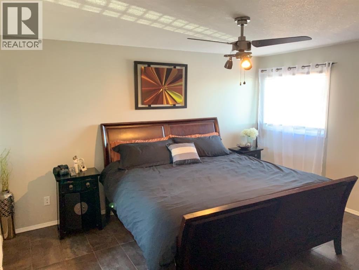
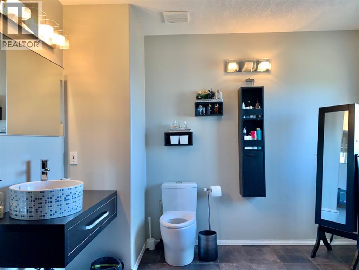
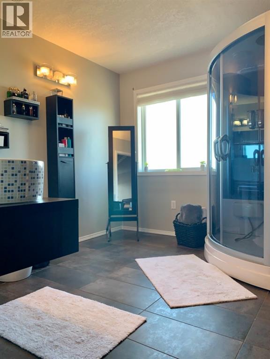
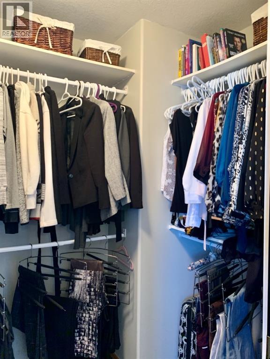
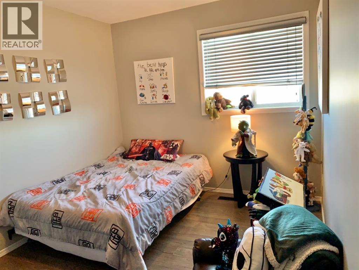
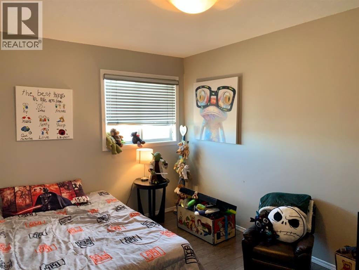
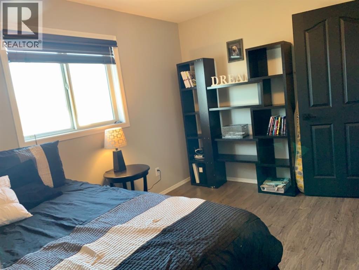
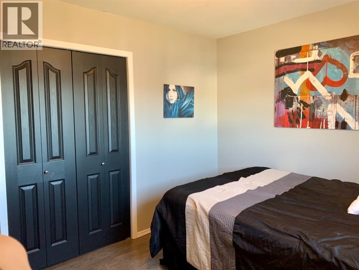
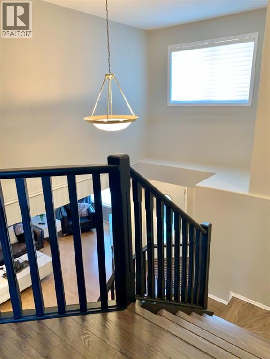
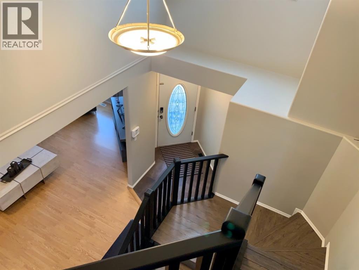
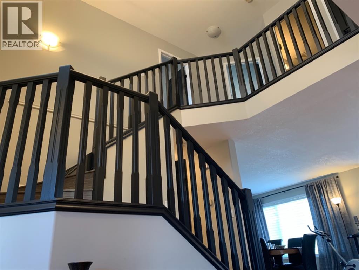
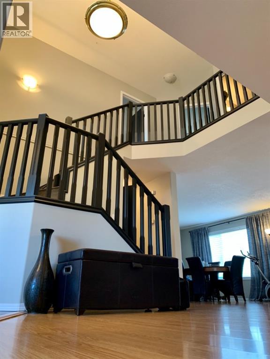
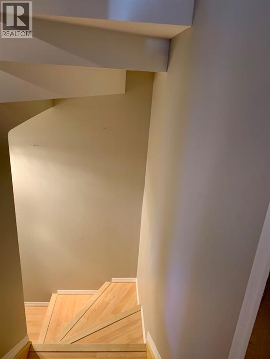
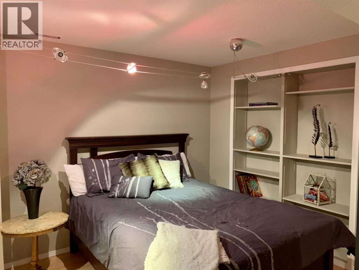
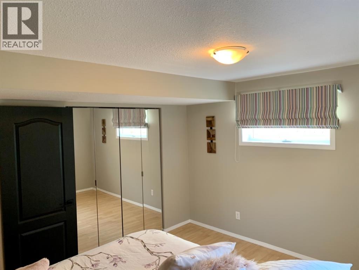
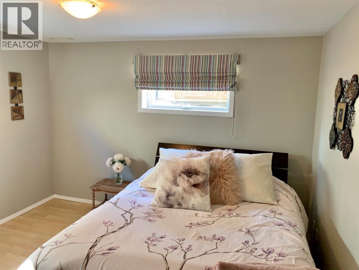
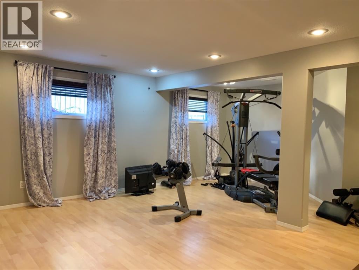
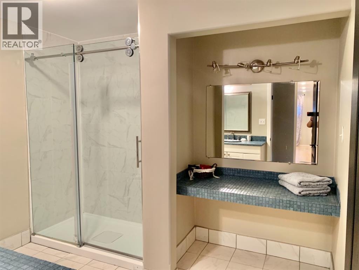
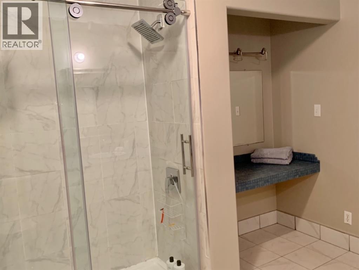
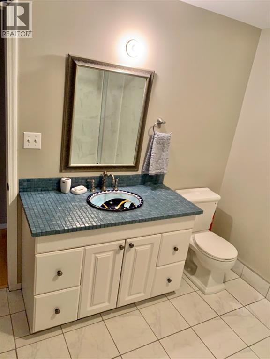
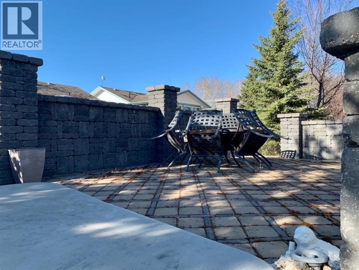
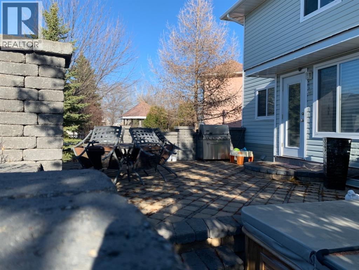
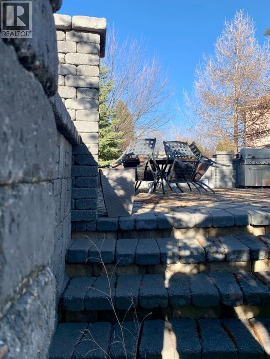
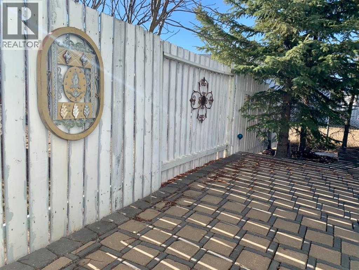
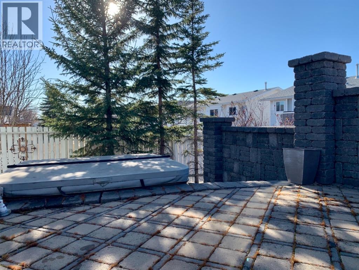
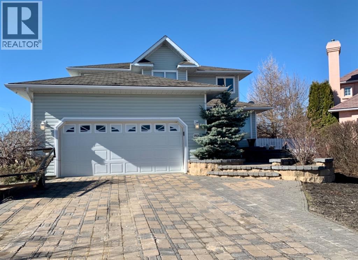
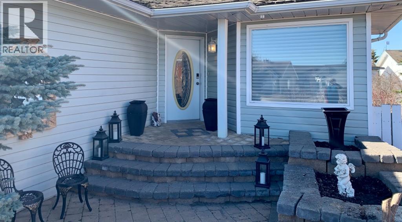
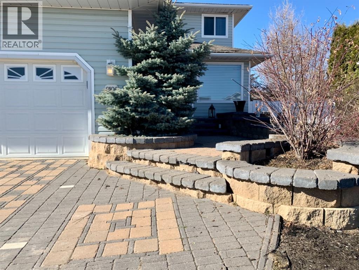
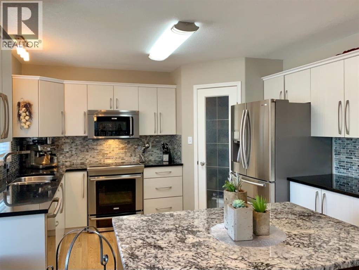
Welcome to this stunning 5-bedroom, 4-bathroom two-storey home nestled in a quiet cul-de-sac in desirable Dumasfield! From the moment you arrive, the exceptional curb appeal and meticulously designed landscaping in both the front and back yards will impress. Curved steps bordered by tiered planters create a warm and elegant welcome, while the beautifully crafted paving stone driveway and double attached garage provide ample parking.Inside, the open-concept kitchen and dining area offer the perfect space for entertaining or enjoying family time. Step outside to the gorgeous outdoor patio finished with Roman rolled stone, ideal for relaxing or hosting guests, or unwind in the spacious living room.The second level features three bedrooms, including a generous primary suite complete with a walk-in closet and private 3-piece ensuite, plus an additional 3-piece bathroom for family convenience. The fully finished basement adds even more living space with a large recreation/family room, two spacious bedrooms, and another bathroom with a walk-in shower.This modern, well-maintained home showcases granite countertops, tile flooring, main floor laundry, beautiful stonework, and low-maintenance landscaping so you can spend more time enjoying life. Located close to parks, the Bold Center, pool, library, lakes, golf course, and scenic sidewalks, this is an exceptional family home in one of the area’s most established and sought-after neighbourhoods. (id:53430)
Building
- Property Type:
- House
- Building Type:
- House
- Year Built:
- 1990
- Stories:
- 2.0
- Bedrooms:
- 5
- Bathrooms (total):
- 4.5 (1 half)
- Basement:
- Finished, Full, Walk-up
Finished Areas
- Interior Size (Total):
- 1946 square feet
- Above Grade:
- 1946 square feet
Interior
- Flooring:
- Tile, Laminate
- Appliances:
- Refrigerator, Dishwasher, Stove, Washer & Dryer
Parking
- Spaces:
- 4
- Features:
- Attached Garage, Parking Pad
Lot / Land
- Lot Size:
- 6165.0 square feet
- Lot Features:
- Cul-de-sac, French door, No Animal Home, No Smoking Home
Exterior
- Exterior Features:
- Vinyl siding
- Construction:
- Wood frame
- Foundation:
- Wood
- Fencing:
- Partially fenced
Utilities & Mechanical
- Heating:
- Forced air
- Cooling:
- None
- Utilities:
- Sewer, Natural Gas, Electricity
Fees & Dates
- Property Taxes:
- $2,617
- Tax Year:
- 2025
- Last Modified:
- 04/15/2026 02:00:48 AM
- Status Change:
- 04/15/2026 01:54:15 AM
Association / Ownership
- Common Interest:
- Freehold
Room Dimensions
| Room | Level | Size |
|---|---|---|
| Bedroom | Second level | 12.42 Ft x 9.00 Ft |
| Bedroom | Second level | 12.42 Ft x 9.00 Ft |
| Recreational, Games room | Basement | 19.67 Ft x 16.33 Ft |
| Bedroom | Basement | 9.75 Ft x 11.92 Ft |
| Bedroom | Basement | 11.83 Ft x 12.00 Ft |
| 3pc Bathroom | Basement | 8.75 Ft x 9.83 Ft |
| Kitchen | Main level | 12.08 Ft x 12.00 Ft |
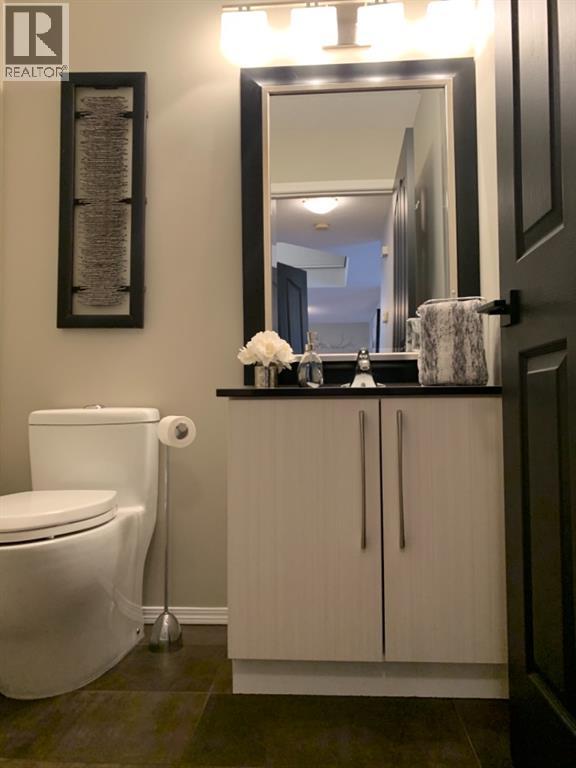
| 2pc Bathroom | Main level | 5.42 Ft x 13.42 Ft |
| Laundry room | Main level | 6.25 Ft x 5.42 Ft |
| Primary Bedroom | Second level | 14.42 Ft x 12.17 Ft |
| 3pc Bathroom | Second level | 9.33 Ft x 9.17 Ft |
| 3pc Bathroom | Second level | 4.92 Ft x 10.00 Ft |
Location
Data is supplied by Pillar 9 MLS® System. Pillar 9 is the owner of the copyright in its MLS® System. Data is deemed reliable but is not guaranteed accurate by Pillar 9.
The trademarks MLS®, Multiple Listing Service® and the associated logos are owned by The Canadian Real Estate Association (CREA) and identify the quality of services provided by real estate professionals who are members of CREA. Used under license.