Real estate on your terms®
$299,000
active
9105 96 Ave Avenue
Lac La Biche
,
AB
T0A2C0
Key Details
- MLS® Number:
- A2302590
- Building Type:
- House
- Interior Size:
- 1327 square feet
- Bedrooms:
- 3
- Parking:
- 2
- Parking Features:
- Other
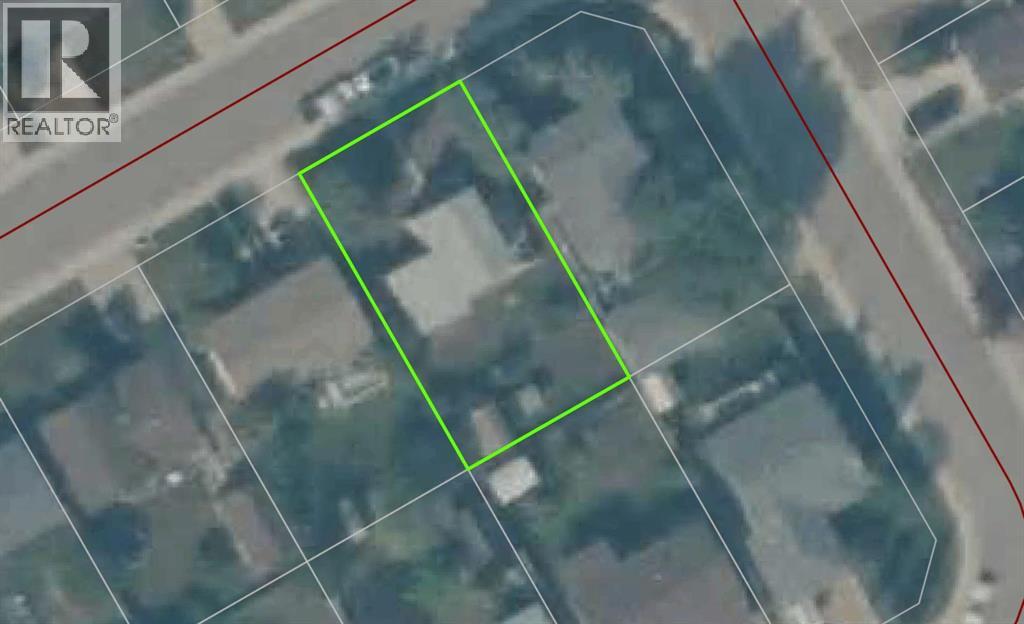
- Lot Size:
- 6600.0 square feet

Property Description
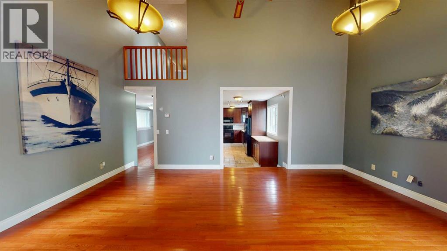
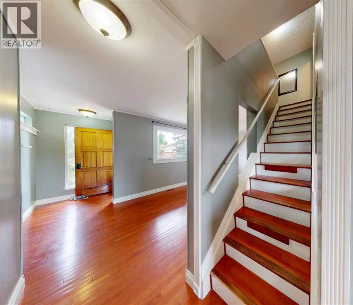
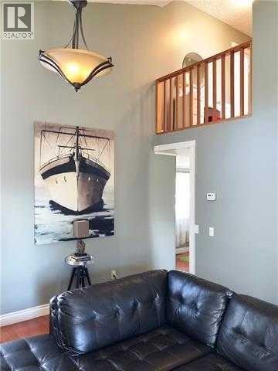
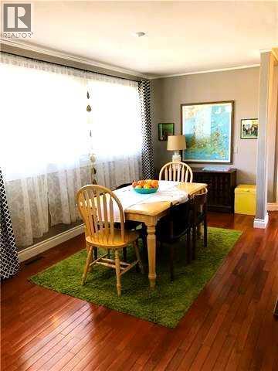
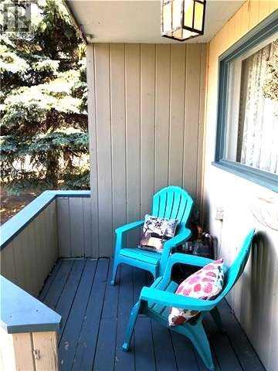
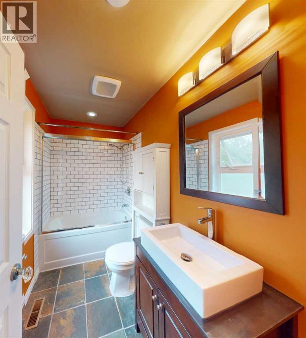
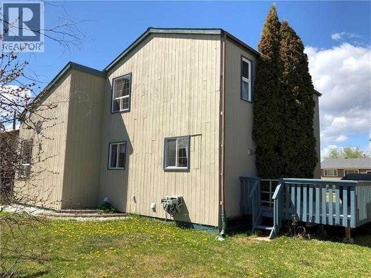
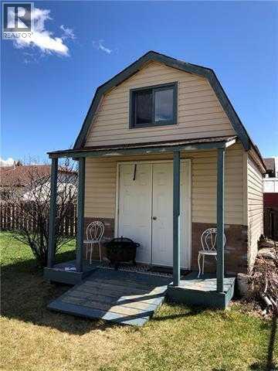
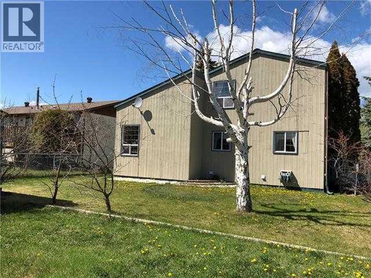
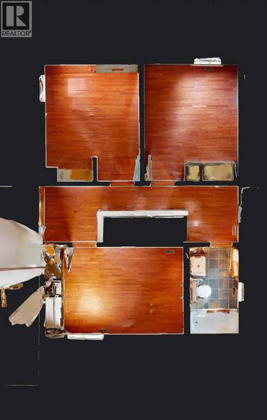
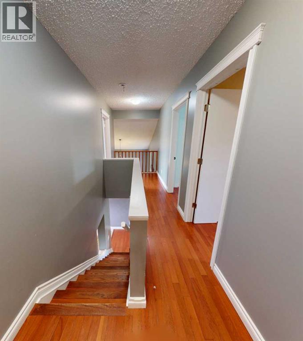
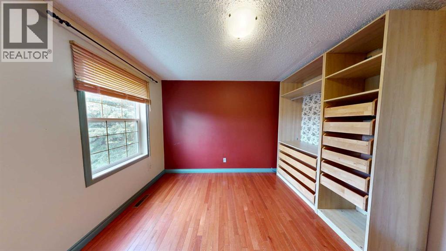
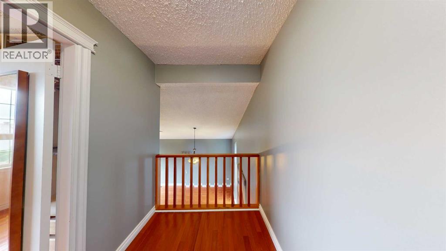
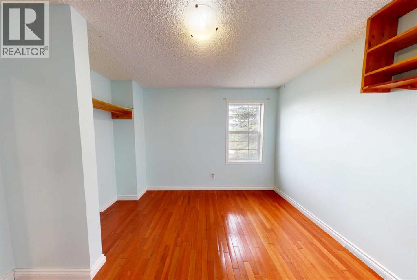
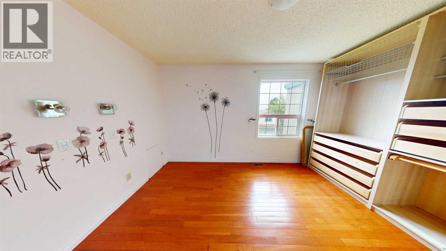
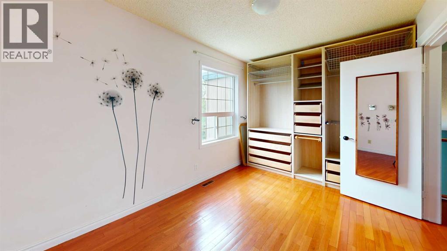
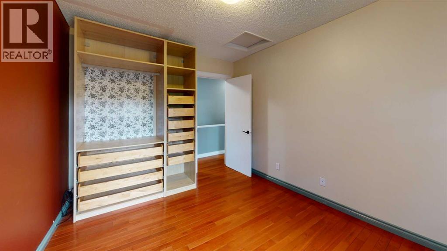
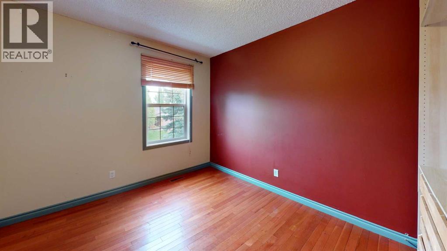
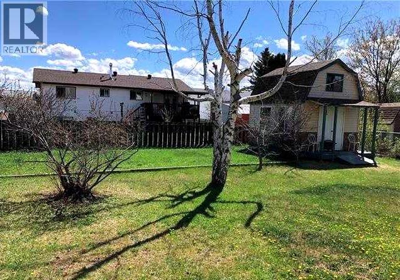
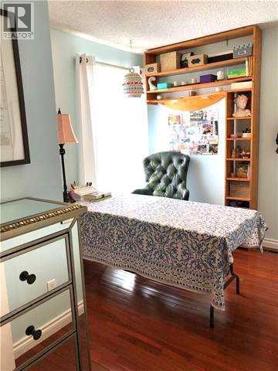
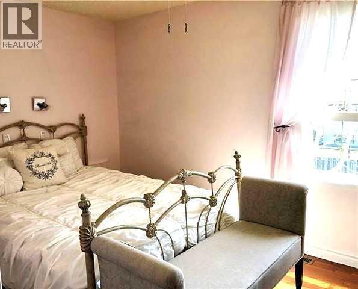
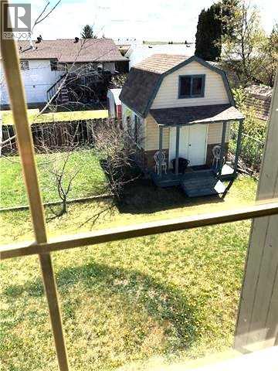
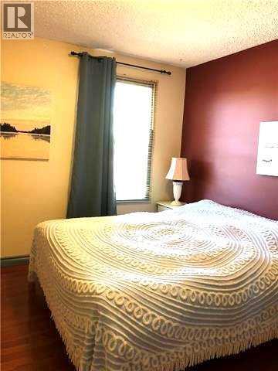
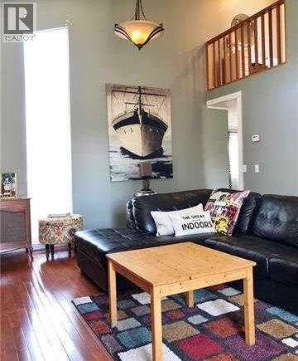
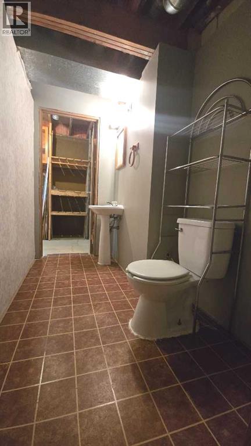
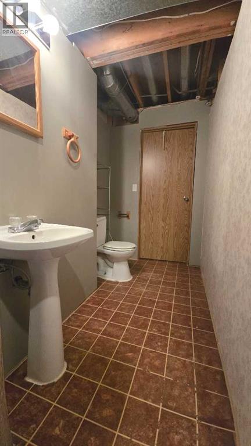
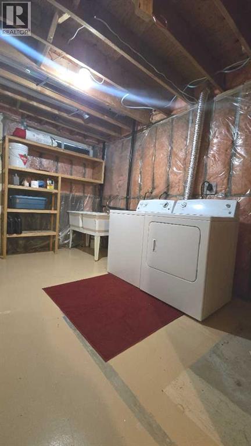
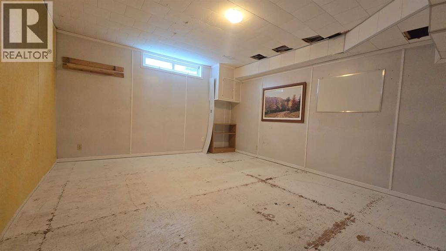
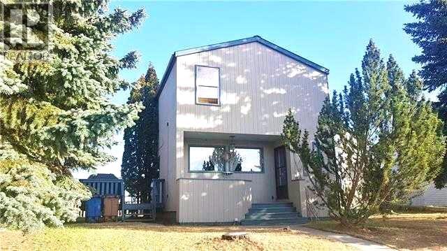
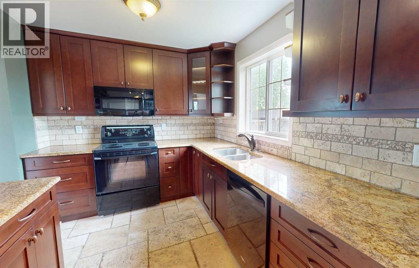
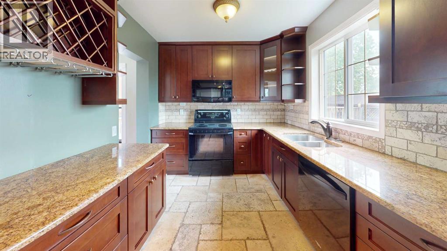
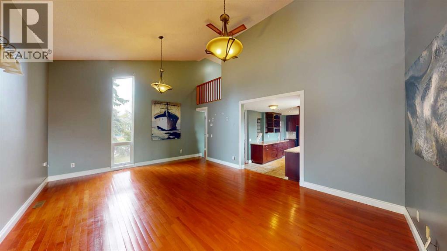
Step into this architect-designed two-storey home, built in 1980 and thoughtfully updated to blend character with modern comfort. The show-stopping living room features a dramatic 20-foot ceiling and an open-to-above design from the second floor, creating a bright and airy focal point you’ll love. Upstairs, you’ll find three bedrooms, each equipped with functional IKEA wardrobes and a 3 piece washroom. A stylish renovation completed in 2010–2011 enhanced the home with granite countertops, stone tile in the kitchen, custom cabinetry, and timeless subway tile in the bathroom. The semi-developed basement adds extra versatility, complete with a convenient lower-level laundry area and a half bath—perfect for growing families or additional living space. Outside, enjoy a fully fenced yard with plenty of room to relax, garden, or entertain. A unique two-storey shed offers exceptional storage or creative potential.Ideally located in Lac La Biche, this property is just minutes from Portage College, government offices, and the hospital—making it a fantastic option for families, professionals, or investors alike. (id:53430)
Building
- Property Type:
- House
- Building Type:
- House
- Year Built:
- 1980
- Stories:
- 2.0
- Bedrooms:
- 3
- Bathrooms (total):
- 2.5 (1 half)
- Basement:
- Partially finished, Full
Finished Areas
- Interior Size (Total):
- 1327 square feet
- Above Grade:
- 1327 square feet
Interior
- Flooring:
- Hardwood, Ceramic Tile
- Appliances:
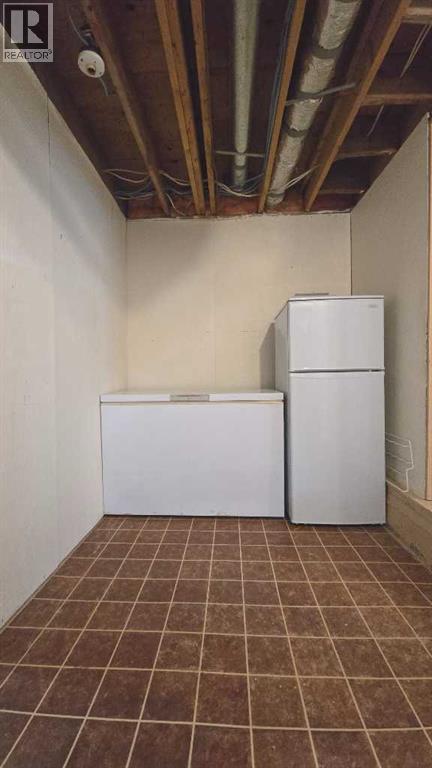
- Refrigerator, Dishwasher, Stove, Microwave, Freezer, Hood Fan, Washer & Dryer
Parking
- Spaces:
- 2
- Features:
- Other
Lot / Land
- Lot Size:
- 6600.0 square feet
- Frontage:
- 18.9 meters
- Lot Features:
- See remarks
Exterior
- Exterior Features:
- Brick
- Foundation:
- Poured Concrete
- Fencing:
- Fence
Utilities & Mechanical
- Heating:
- Forced air
- Cooling:
- None
Fees & Dates
- Property Taxes:
- $1,671
- Tax Year:
- 2025
- Last Modified:
- 08/16/2026 06:20:00 AM
- Status Change:
- 08/16/2026 06:13:17 AM
Association / Ownership
- Common Interest:
- Freehold
Room Dimensions
| Room | Level | Size |
|---|---|---|
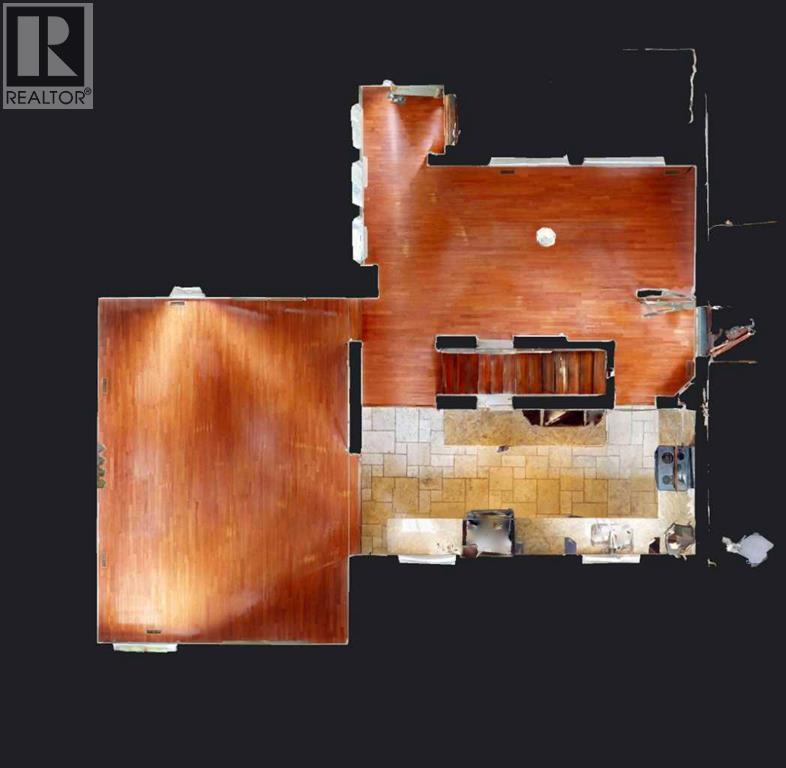
| Kitchen | Main level | 8.42 Ft x 19.83 Ft |
| Bedroom | Second level | 8.75 Ft x 11.92 Ft |
| 3pc Bathroom | Second level | 4.92 Ft x 8.67 Ft |
| 2pc Bathroom | Lower level | 5.00 Ft x 8.00 Ft |
| Living room | Main level | 19.92 Ft x 14.42 Ft |
| Dining room | Main level | 9.83 Ft x 18.25 Ft |
| Bedroom | Second level | 11.58 Ft x 9.42 Ft |
| Bedroom | Second level | 9.50 Ft x 11.67 Ft |
Location
Data is supplied by Pillar 9 MLS® System. Pillar 9 is the owner of the copyright in its MLS® System. Data is deemed reliable but is not guaranteed accurate by Pillar 9.
The trademarks MLS®, Multiple Listing Service® and the associated logos are owned by The Canadian Real Estate Association (CREA) and identify the quality of services provided by real estate professionals who are members of CREA. Used under license.