Real estate on your terms®
$855,000
active
3415474 Old Trail
Lac La Biche
,
AB
T0A2T0
Key Details
- MLS® Number:
- A2289543
- Building Type:
- House
- Interior Size:
- 2023 square feet
- Bedrooms:
- 5
- Parking:
- 4
- Parking Features:
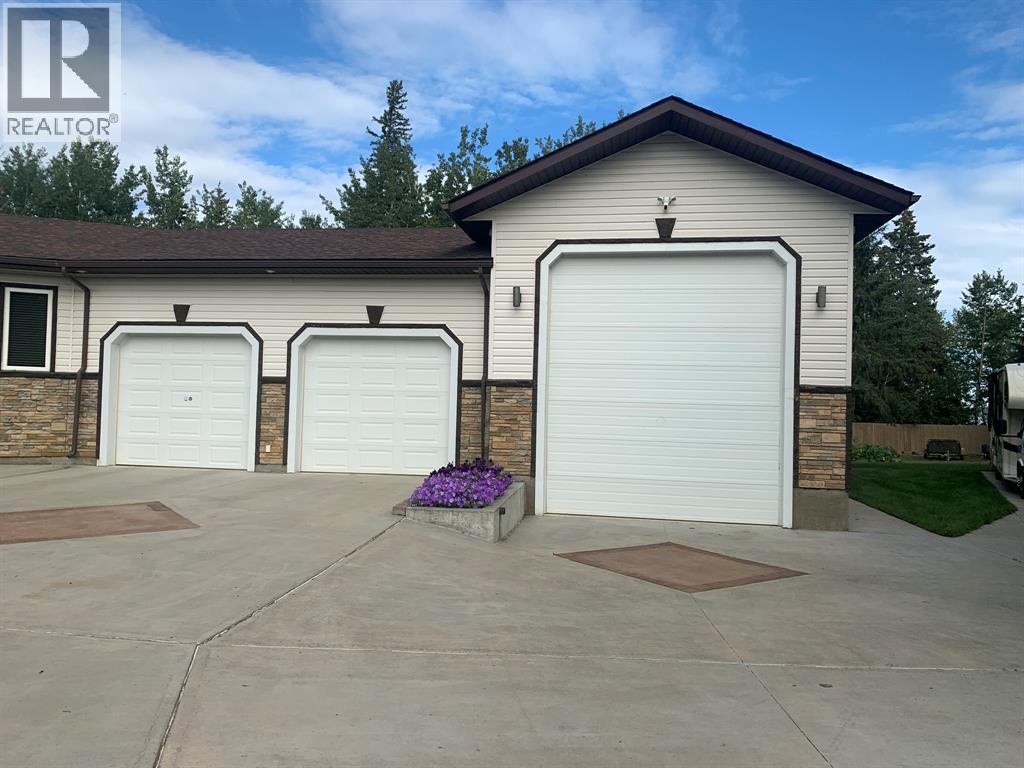
- Attached Garage, RV, RV
- Lot Size:
- 26700.0 square feet

Property Description
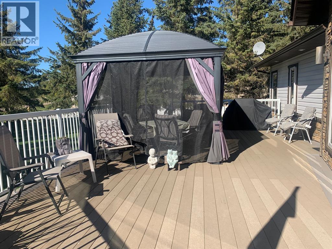
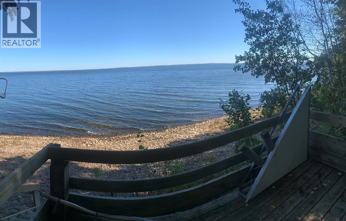
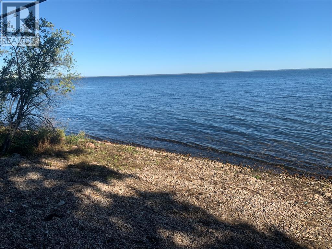
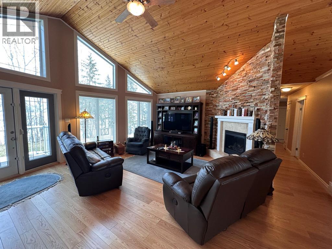
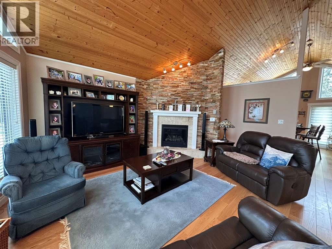
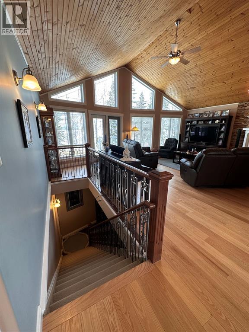
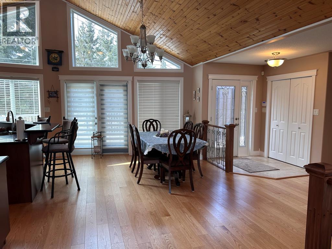
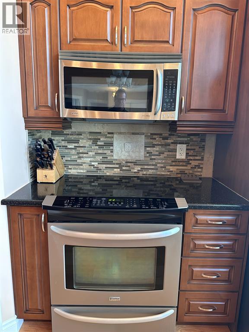
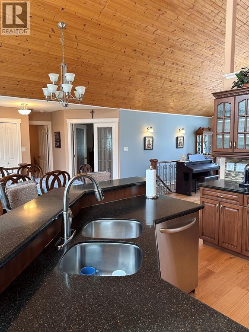
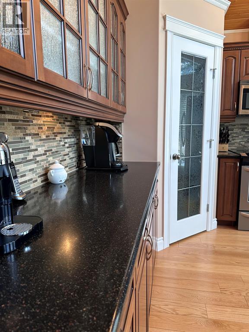
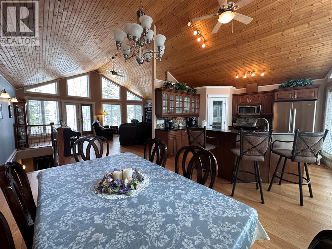
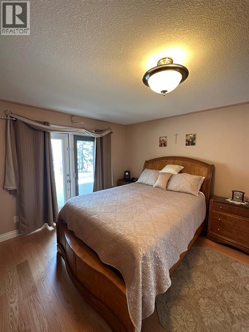
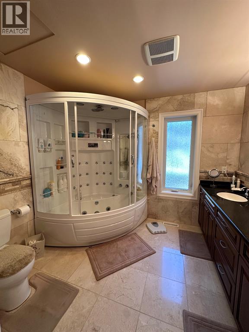
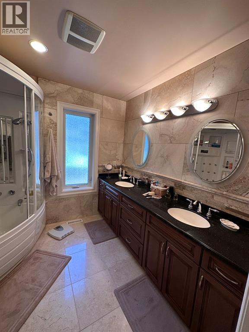
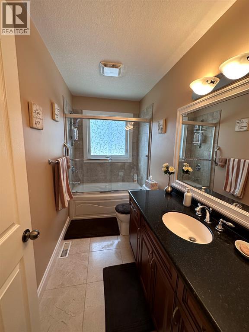
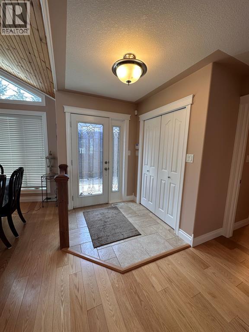
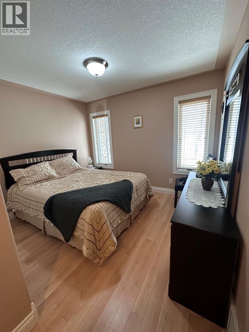
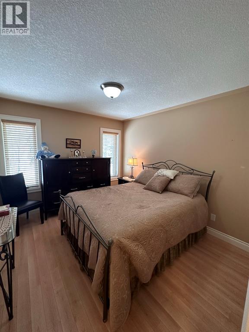
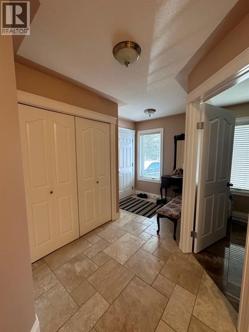
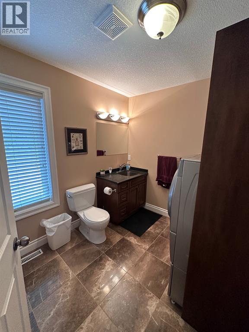
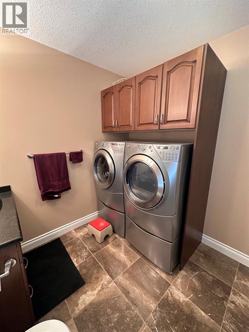
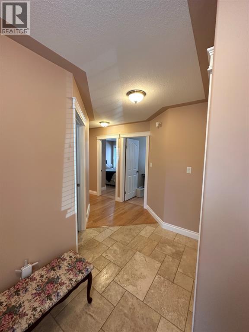
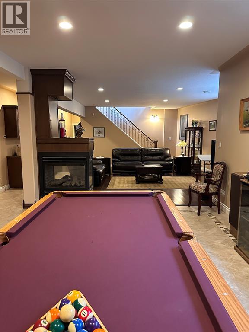
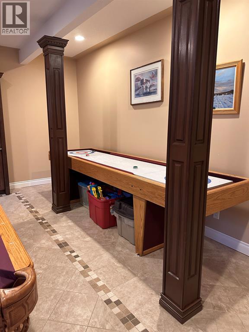
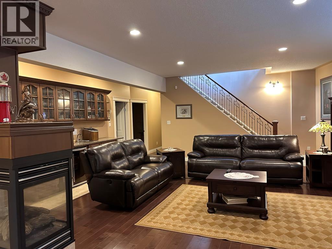
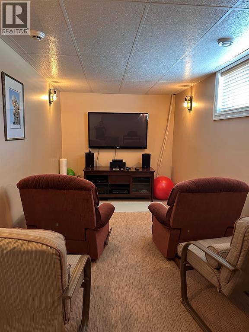
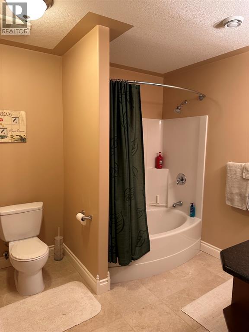
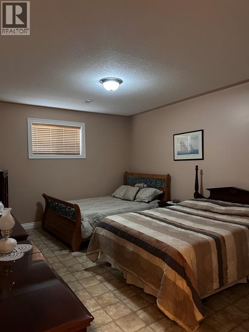
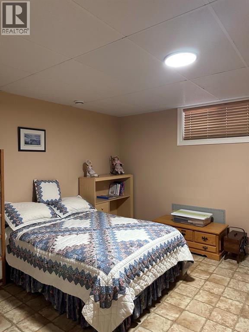
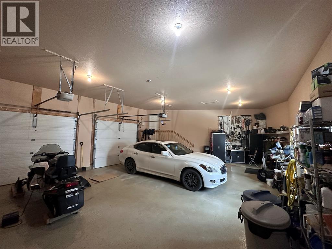
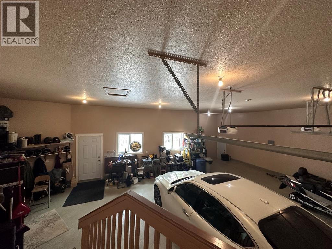
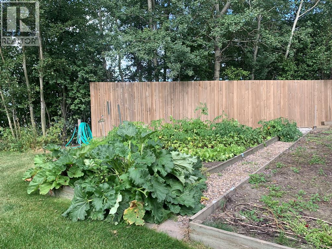
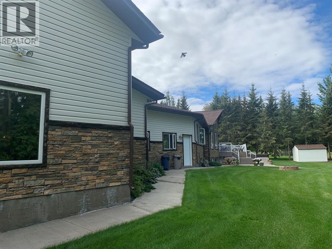
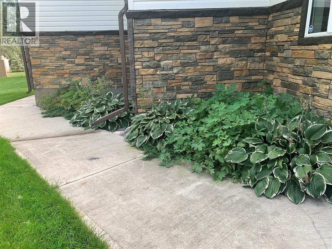
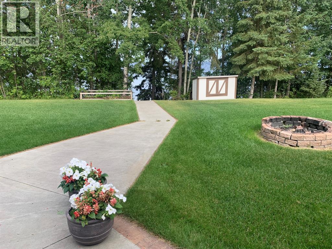
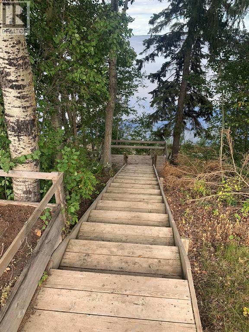
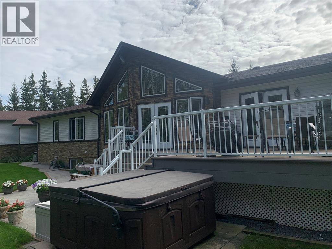
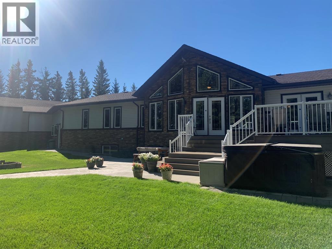
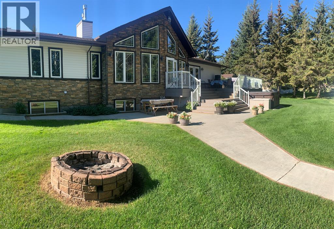
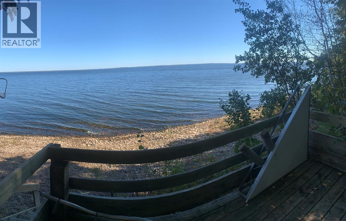
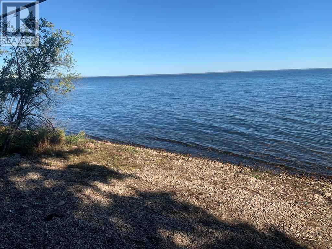
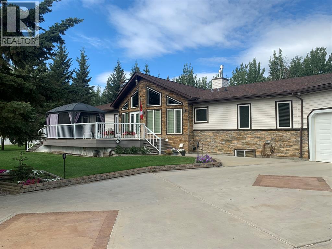
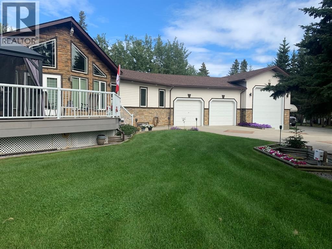
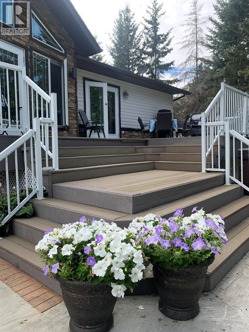
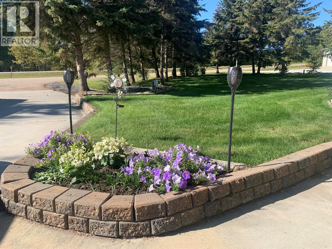
EAGLE HAUNT LAKEFRONT HOME with INCREDIBLE FEATURES! Step inside this home and your eyes are immediately drawn to the knotty pine vaulted ceilings and magnificent floor to ceiling windows overlooking Lac La Biche Lake. The open concept design of the living room, kitchen and dining area will cater nicely to family gathering, in such an expansive GREAT ROOM space. The stone tile flooring, engineered hardwood and laminate flooring combine durability and beauty throughout the home. To the left, as you walk in, you will find a DEN/OFFICE and straight ahead is the master bedroom offering a large walk-in closet, 5 pc ensuite with steam shower/bath, dual sinks, granite vanity and elegant marble floor to ceiling tiles. The kitchen features rich dark cabinets and granite counter tops with a large island for additional work space and a big walk-in pantry. Down the hallway you will find 2 bedrooms, a full bath and a laundry room/2 pc bathroom. The living room has a relaxing feel with gas fireplace, feature rock wall, a view of the lake and easy access to the rear deck. The back deck is like another room in the warmer seasons that can handle a big crowd and leads you to the back yard, hot tub, gardens and access to the lake. The front deck features a screened gazebo. Moving down to the basement you will find nearly 2000 sq ft of space with 9’ ceilings and including 2 bedrooms, full bathroom, games room & family room with a beautiful 3-SIDED GAS FIREPLACE providing a lovely all-around ambience. This entertainment space has room for pool table, card table and is complete with a refreshment bar that includes a sink. THE BEAUTIFULLY LANDSCAPED YARD IS STUNNING--ready for great nights of family fun or head down the built in staircase to lake for an evening fish or maybe with your favorite beverages to enjoy the setting sun. At the lake is a Floe Dock system and large lift for your ski or family fishing boat. The fully serviced property has concrete walks, driveway, and RV pa d complete with 220 power, as well as, water and sewer. Attached to the house is the IMPRESSIVE 1800 SQFT 3-4 IN FLOOR HEATED BAY GARAGE that’s a workshop, a man cave, 45’x17’ heated RV storage and a toy box all in one! The floor has an epoxy floor for easy cleaning and hot & cold running water. Lac La Biche Lake offers year-round fishing, is a migratory bird sanctuary & home to many other wildlife species. (id:53430)
Building
- Property Type:
- House
- Building Type:
- House
- Style:
- Bungalow
- Year Built:
- 2007
- Stories:
- 1.0
- Bedrooms:
- 5
- Bathrooms (total):
- 4.5 (1 half)
- Basement:
- Finished, Full
Finished Areas
- Interior Size (Total):
- 2023 square feet
- Above Grade:
- 2023 square feet
Interior
- Flooring:
- Hardwood, Laminate, Marble, Stone
- Appliances:
- Range - Electric, Dishwasher, Wine Fridge, Microwave Range Hood Combo, Window Coverings, Washer & Dryer
Parking
- Spaces:
- 4
- Features:
- Attached Garage, RV, RV
Lot / Land
- Lot Size:
- 26700.0 square feet
- Frontage:
- 38.71 meters
- Lot Features:
- Cul-de-sac, PVC window, French door, Gazebo
Exterior
- Construction:
- Wood frame
- Foundation:
- Wood
- Fencing:
- Partially fenced
Utilities & Mechanical
- Heating:
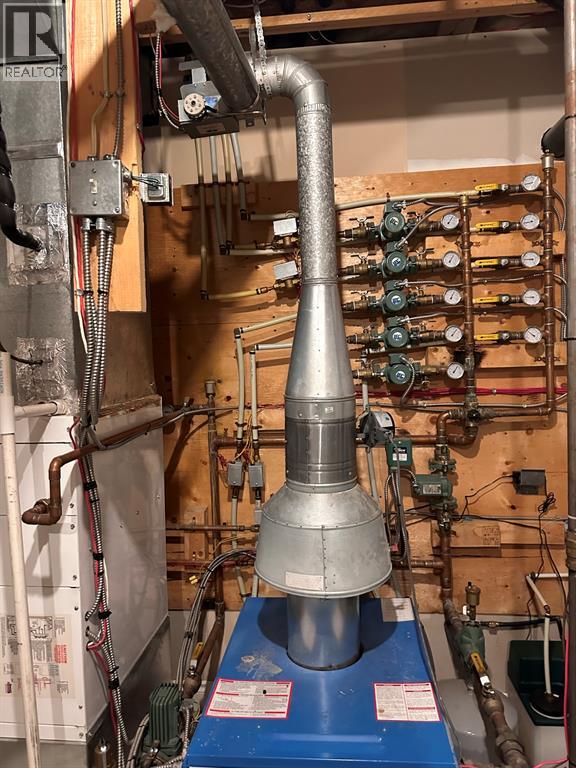
- Forced air, In Floor Heating, Natural gas, Hot Water
- Cooling:
- Central air conditioning
- Electrical:
- 100 Amp Service
- Utilities:
- Water, Sewer, Natural Gas
- Water Source:
- Municipal water
Comfort & Security
- Fireplace(s):
- 2
Fees & Dates
- Property Taxes:
- $4,699
- Tax Year:
- 2025
- Last Modified:
- 07/28/2026 01:10:01 AM
- Status Change:
- 07/28/2026 01:02:03 AM
Association / Ownership
- Common Interest:
- Freehold
Room Dimensions
| Room | Level | Size |
|---|---|---|
| Living room | Main level | 23.00 Ft x 20.25 Ft |
| Kitchen | Main level | 12.33 Ft x 15.75 Ft |
| Dining room | Main level | 10.92 Ft x 18.33 Ft |
| Primary Bedroom | Main level | 13.08 Ft x 16.58 Ft |
| 5pc Bathroom | Main level | 8.25 Ft x 9.75 Ft |
| 4pc Bathroom | Main level | 5.00 Ft x 10.42 Ft |
| Bedroom | Main level | 11.08 Ft x 11.92 Ft |
| Office | Main level | 13.67 Ft x 9.33 Ft |
| 2pc Bathroom | Main level | .00 Ft x .00 Ft |
| Bedroom | Main level | 10.50 Ft x 11.83 Ft |
| Family room | Basement | 23.83 Ft x 22.25 Ft |
| Recreational, Games room | Basement | 23.00 Ft x 17.25 Ft |
| 4pc Bathroom | Basement | 9.25 Ft x 8.83 Ft |
| Bedroom | Basement | 15.67 Ft x 12.33 Ft |
| Bedroom | Basement | 19.83 Ft x 12.67 Ft |
| Media | Basement | 21.67 Ft x 10.33 Ft |
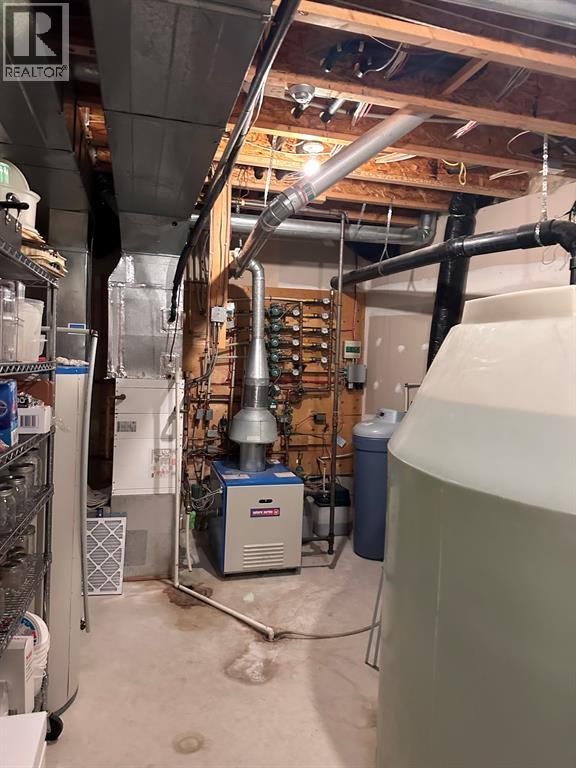
| Furnace | Basement | 23.42 Ft x 12.92 Ft |
Location
Data is supplied by Pillar 9 MLS® System. Pillar 9 is the owner of the copyright in its MLS® System. Data is deemed reliable but is not guaranteed accurate by Pillar 9.
The trademarks MLS®, Multiple Listing Service® and the associated logos are owned by The Canadian Real Estate Association (CREA) and identify the quality of services provided by real estate professionals who are members of CREA. Used under license.