Real estate on your terms®
$499,000
active
150 Laura's Spruce Drive
Lac La Biche
,
AB
T0A2C1
Key Details
- MLS® Number:
- A2184218
- Building Type:
- House
- Interior Size:
- 2039 square feet
- Bedrooms:
- 4
- Parking:
- 10
- Parking Features:
- Attached Garage, Detached Garage
- Lot Size:
- 0.85 acres

Property Description
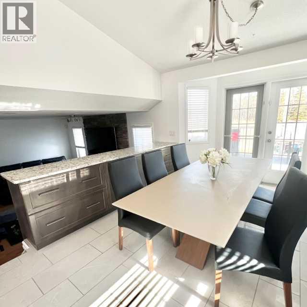
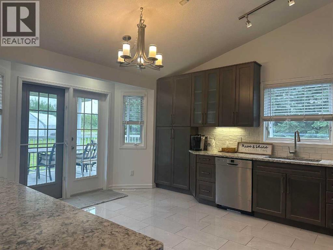
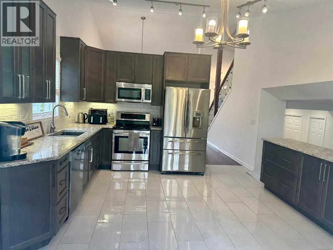
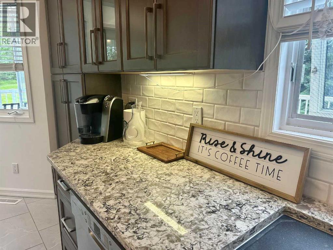
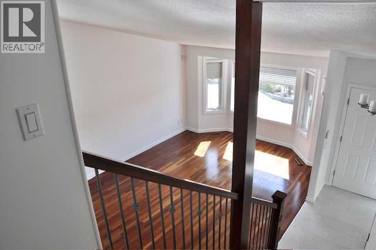
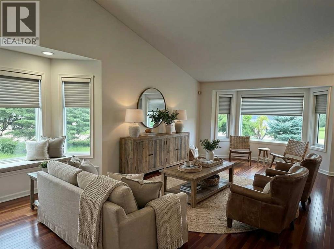
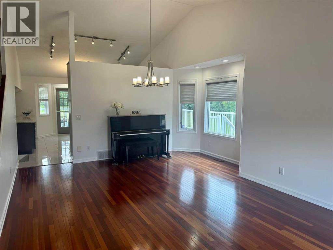
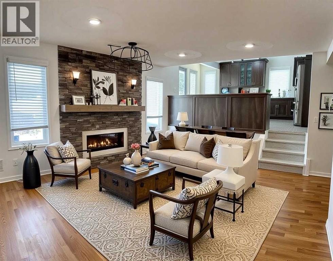
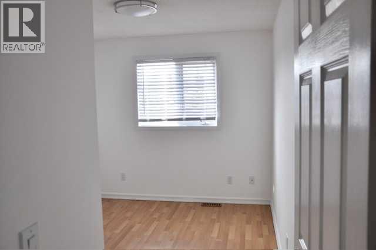
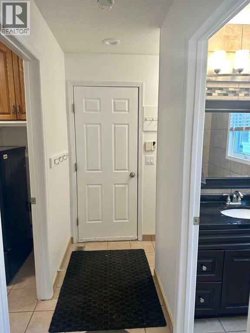
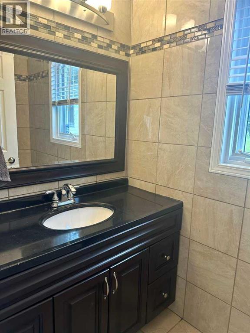
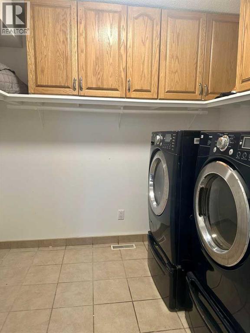
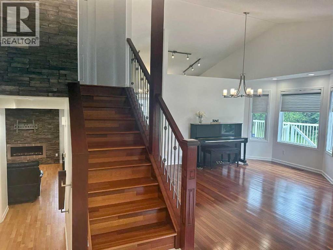
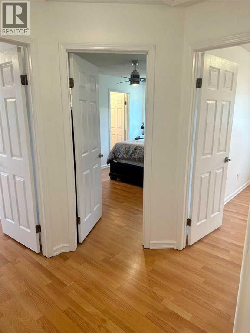
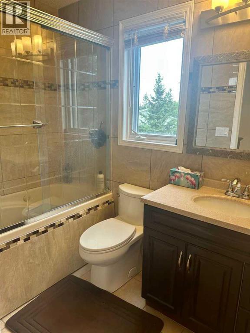
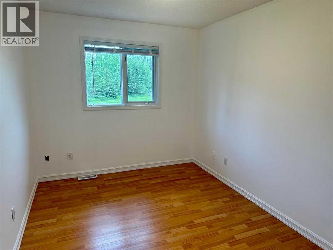
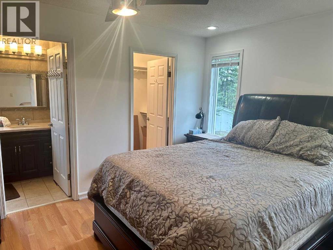
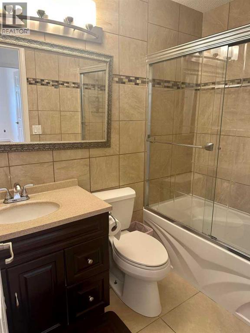
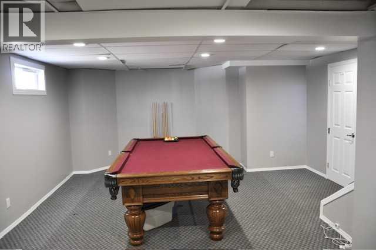
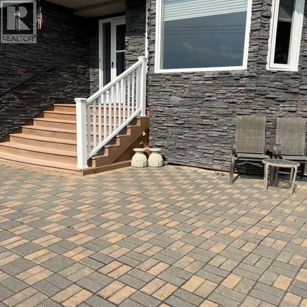
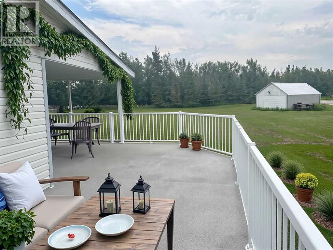
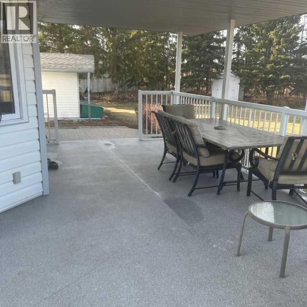
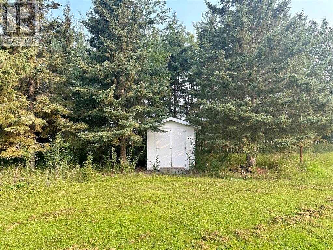
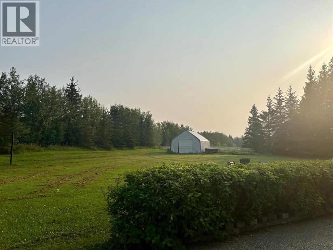
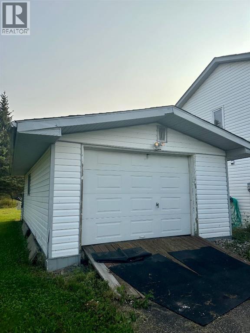
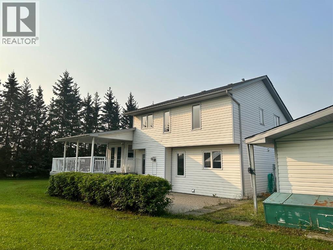
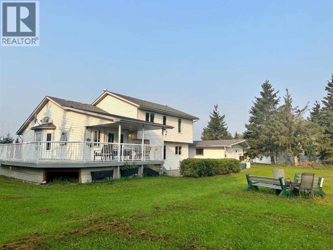
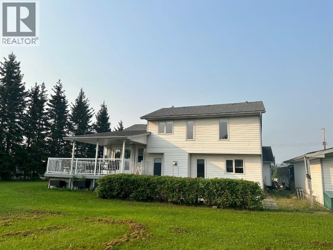
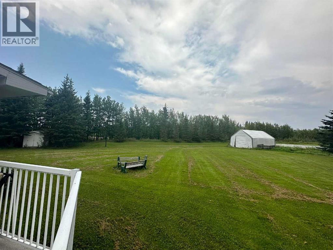
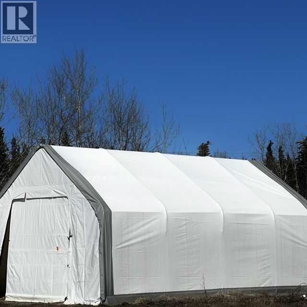
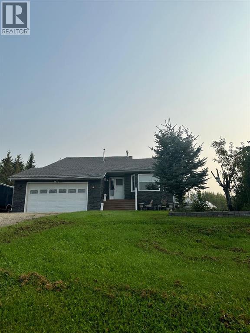
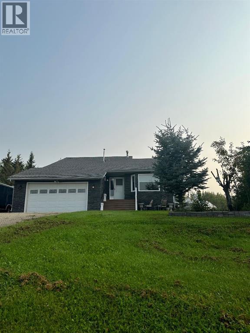
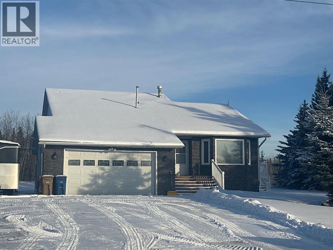
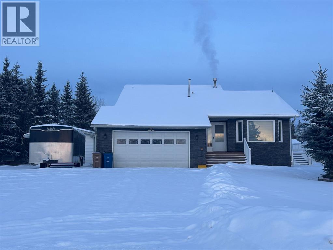
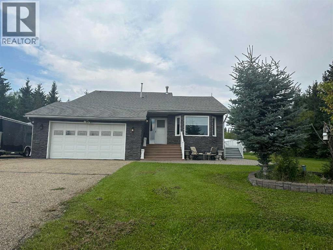
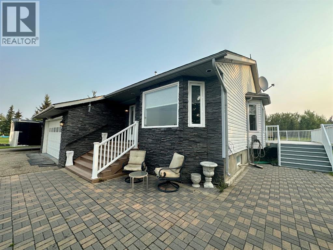
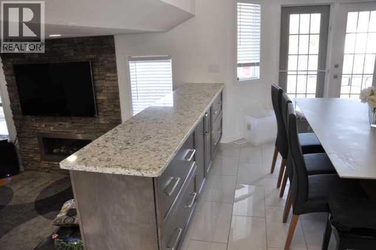
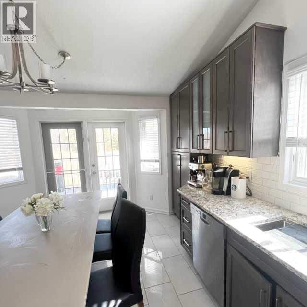
This beautifully renovated 5 level split home is located in one of the most sought-after neighbourhoods in Lac La Biche, Alberta. The home features a spacious and open floor plan with vaulted ceilings, hardwood floors, and large windows that let in plenty of natural light. The main level offers a formal living room, a dining room, and a gourmet kitchen with granite countertops, stainless steel appliances, and patio doors to your covered deck. The upper level has a master bedroom with a walk-in closet and a 4-piece ensuite bathroom, as well as two more bedrooms and a full bathroom. The lower level has a cozy family room with a gas fireplace, a laundry room, extra bedroom, and a half bathroom. The 2 basement levels offer a recreation room and plenty of storage. The 0.85-acre parcel offers a double attached heated garage, a single detached garage, large Quonset, and 8x12 Storage shed to store all your vehicles and toys. The paved driveway, stone patio, and wrap around deck provide a beautiful space for outdoor entertaining while overlooking a beautiful, landscaped front yard. Home is close to the park with green space, ice rink & play structure and boat launch which give you access to Beaver Lake year-round. Holowachuk Estates is the perfect family subdivision located close to walking paths, recreation facilities, parks, camping and restaurants, and this is the perfect family home! A must see! (id:53430)
Building
- Property Type:
- House
- Building Type:
- House
- Style:
- 5 Level
- Year Built:
- 1992
- Bedrooms:
- 4
- Bathrooms (total):
- 3.5 (1 half)
- Basement:
- Partially finished, Full
Finished Areas
- Interior Size (Total):
- 2039 square feet
- Above Grade:
- 2039 square feet
Interior
- Flooring:
- Tile, Hardwood, Laminate
- Appliances:
- Washer, Refrigerator, Dishwasher, Stove, Dryer, Microwave Range Hood Combo
Parking
- Spaces:
- 10
- Features:
- Attached Garage, Detached Garage
Lot / Land
- Lot Size:
- 0.85 acres
- Lot Features:
- Closet Organizers
Exterior
- Foundation:
- Poured Concrete
- Fencing:
- Partially fenced
Utilities & Mechanical
- Heating:
- Forced air
- Cooling:
- None
Comfort & Security
- Fireplace(s):
- 1
Fees & Dates
- Property Taxes:
- $2,697
- Tax Year:
- 2024
- Last Modified:
- 07/06/2026 10:50:01 PM
- Status Change:
- 07/06/2026 10:41:49 PM
Association / Ownership
- Common Interest:
- Freehold
Room Dimensions
| Room | Level | Size |
|---|---|---|
| Furnace | Basement | 24.83 Ft x 25.50 Ft |
| Recreational, Games room | Basement | 38.17 Ft x 16.42 Ft |
| 4pc Bathroom | Second level | 8.25 Ft x 5.08 Ft |
| 4pc Bathroom | Second level | 5.08 Ft x 8.08 Ft |
| Bedroom | Second level | 9.92 Ft x 13.33 Ft |
| Bedroom | Second level | 12.50 Ft x 8.92 Ft |
| Primary Bedroom | Second level | 15.83 Ft x 10.92 Ft |
| 2pc Bathroom | Lower level | 6.75 Ft x 4.00 Ft |
| Laundry room | Lower level | 8.83 Ft x 7.33 Ft |
| Family room | Lower level | 14.00 Ft x 15.92 Ft |
| Bedroom | Lower level | 10.50 Ft x 9.58 Ft |
| Living room/Dining room | Main level | 24.42 Ft x 15.50 Ft |
| Eat in kitchen | Main level | 16.83 Ft x 13.75 Ft |
Location
Data is supplied by Pillar 9 MLS® System. Pillar 9 is the owner of the copyright in its MLS® System. Data is deemed reliable but is not guaranteed accurate by Pillar 9.
The trademarks MLS®, Multiple Listing Service® and the associated logos are owned by The Canadian Real Estate Association (CREA) and identify the quality of services provided by real estate professionals who are members of CREA. Used under license.