Real estate on your terms®
$625,000
active
13221 Twp Rd 680
Lac La Biche
,
AB
T0A2C1
Key Details
- MLS® Number:
- A2297868
- Building Type:
- House
- Interior Size:
- 912 square feet
- Bedrooms:
- 2
- Parking:
- 8
- Parking Features:
- Other, None, Gravel
- Lot Size:
- 1.61 acres

Property Description
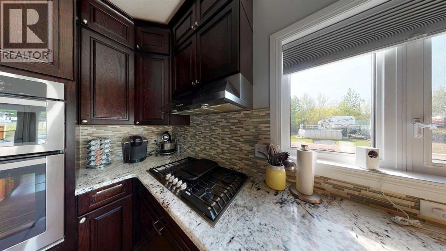
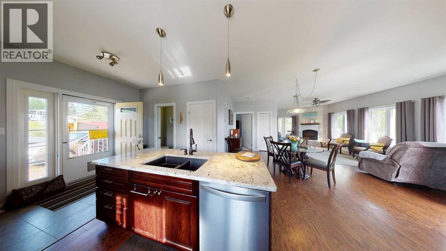
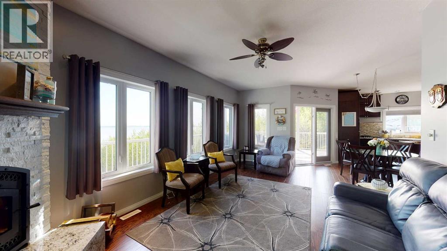
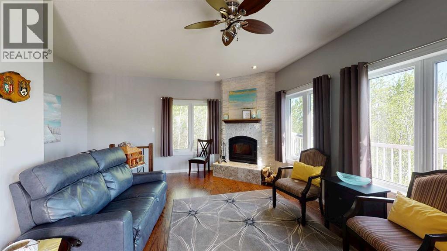
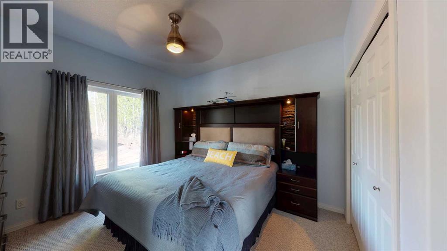
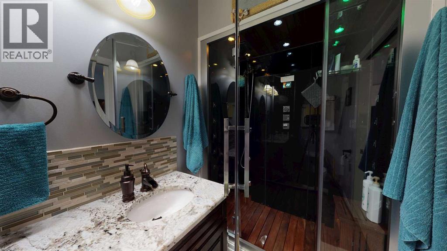
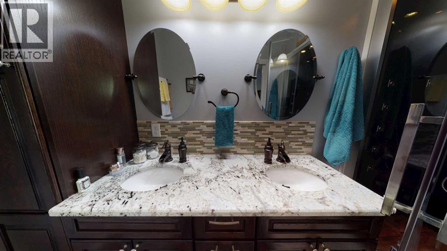
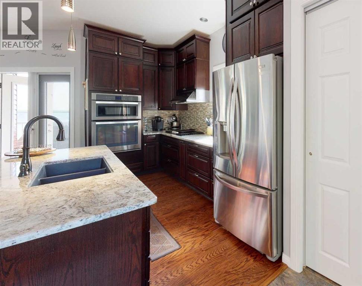
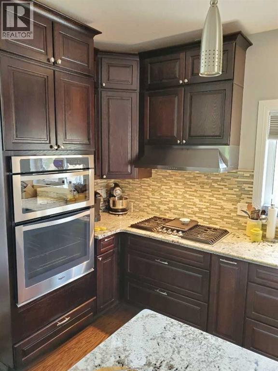
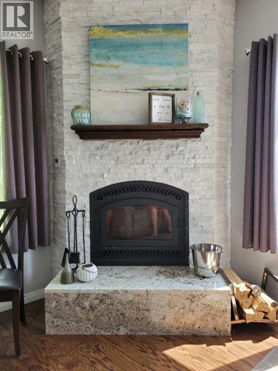
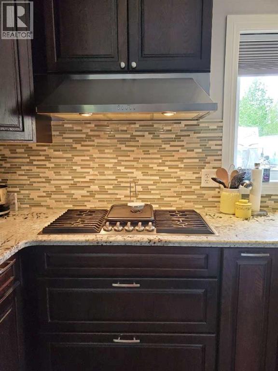
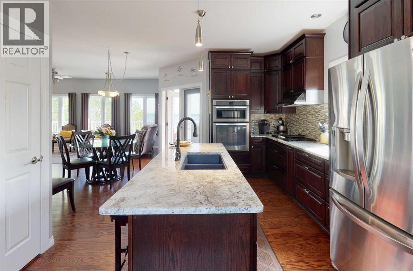
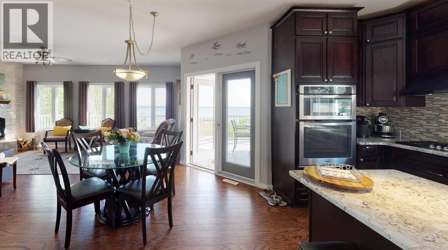
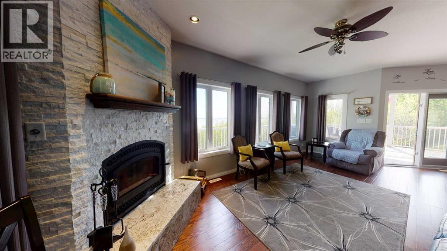
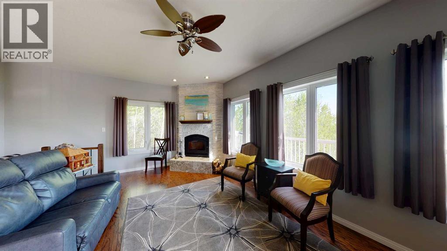
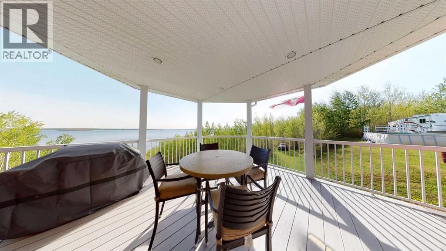
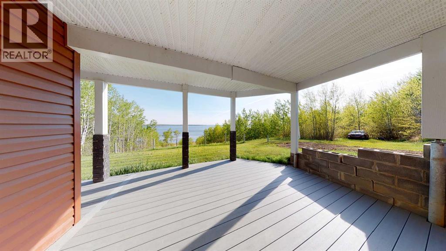
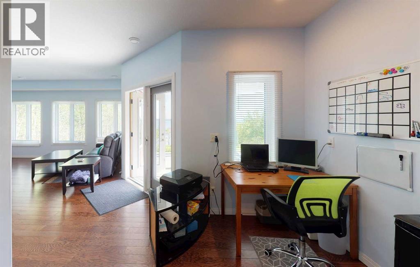
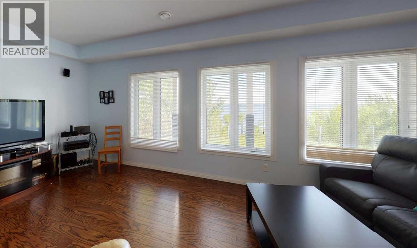
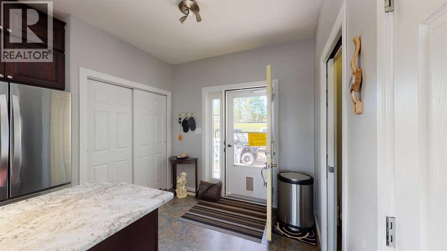
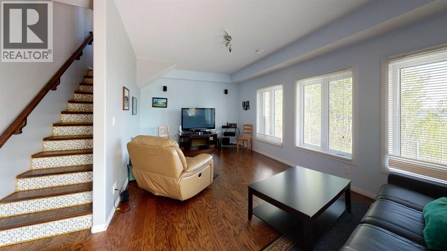
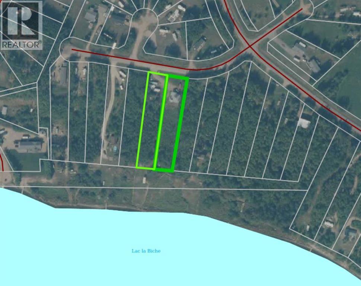
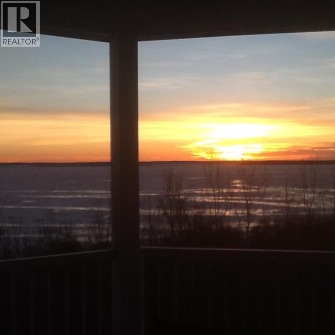
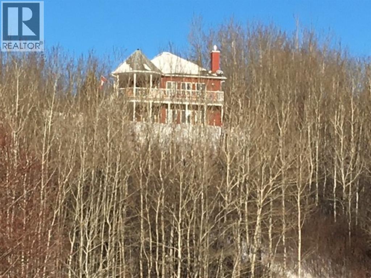
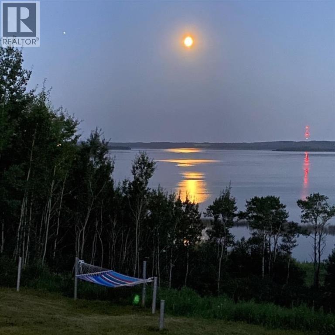
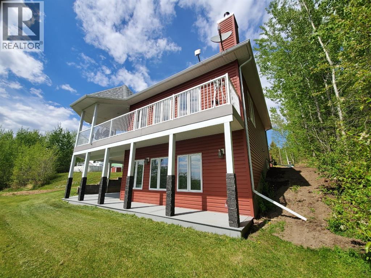
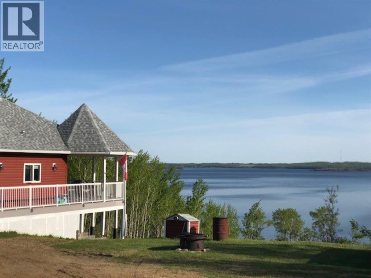
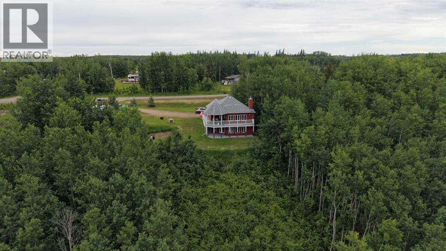
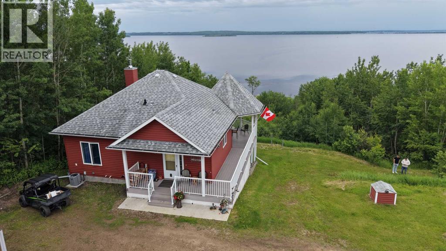
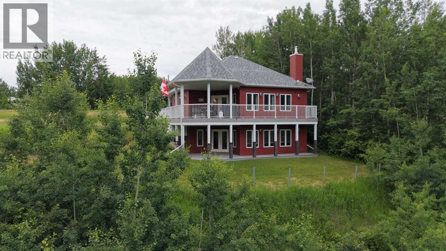
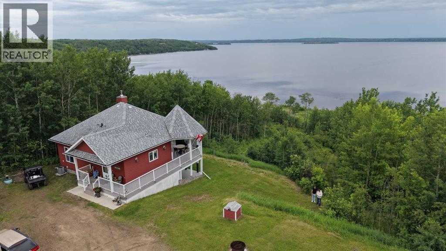
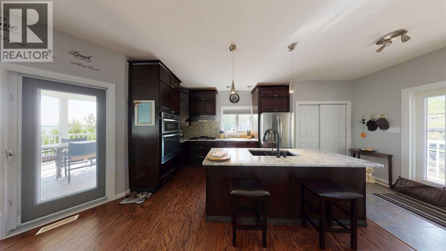
This stunning 1.6-acre lakefront property offers breathtaking views of Lac La Biche Lake, making it an ideal spot to live or unwind with friends. With over 1,800 sq.ft of finished space, the home boasts high-end finishes, including granite countertops, premium stainless steel appliances, Kitchen Craft cabinets, engineered hardwood floors, a steam shower, and a walk-out basement. Two covered decks provide spectacular views of the lake. Located in the Golden Sands subdivision, the property is 2.5 hours south of Fort McMurray and 3 hours north of Edmonton. Built to the highest standards, this home features a glued and screwed subfloor, 9' ceilings throughout, an ICF block basement, in-floor heating with four zones, a heatilator fireplace, triple-glazed windows, 35-year shingles, and 220 wiring to a 40' sea-can. Additionally, there is another 20' sea-can, a shed, outdoor wiring for a hot tub, and a geotechnical report available. This listing includes two titled lots, offering the potential to sell one or use it for parking a friend’s RV for weekend visits. Enjoy the beauty of sunsets and the tranquility of this exceptional home for years to come. (id:53430)
Building
- Property Type:
- House
- Building Type:
- House
- Style:
- Bungalow
- Year Built:
- 2011
- Stories:
- 1.0
- Bedrooms:
- 2
- Bathrooms (total):
- 3.5 (1 half)
- Basement:
- Finished, Full, Walk out
Finished Areas
- Interior Size (Total):
- 912 square feet
- Above Grade:
- 912 square feet
Interior
- Flooring:
- Hardwood, Vinyl
- Appliances:
- Refrigerator, Cooktop - Gas, Dishwasher, Oven, Microwave, Washer & Dryer
Parking
- Spaces:
- 8
- Features:
- Other, None, Gravel
Lot / Land
- Lot Size:
- 1.61 acres
- Frontage:
- 53.34 meters
- Lot Features:
- Treed, See remarks
Exterior
- Exterior Features:
- Concrete, Vinyl siding
- Construction:
- Poured concrete, Wood frame, ICF Block
- Foundation:
- See Remarks
- Fencing:
- Not fenced
Utilities & Mechanical
- Heating:
- In Floor Heating, Natural gas, Other
- Cooling:
- Central air conditioning
Views & Waterfront
- View:
- View
- Waterfront:
- Waterfront
Comfort & Security
- Fireplace(s):
- 1
Fees & Dates
- Property Taxes:
- $3,669
- Tax Year:
- 2025
- Last Modified:
- 08/15/2026 04:00:00 AM
- Status Change:
- 08/15/2026 03:53:42 AM
Association / Ownership
- Common Interest:
- Freehold
Room Dimensions
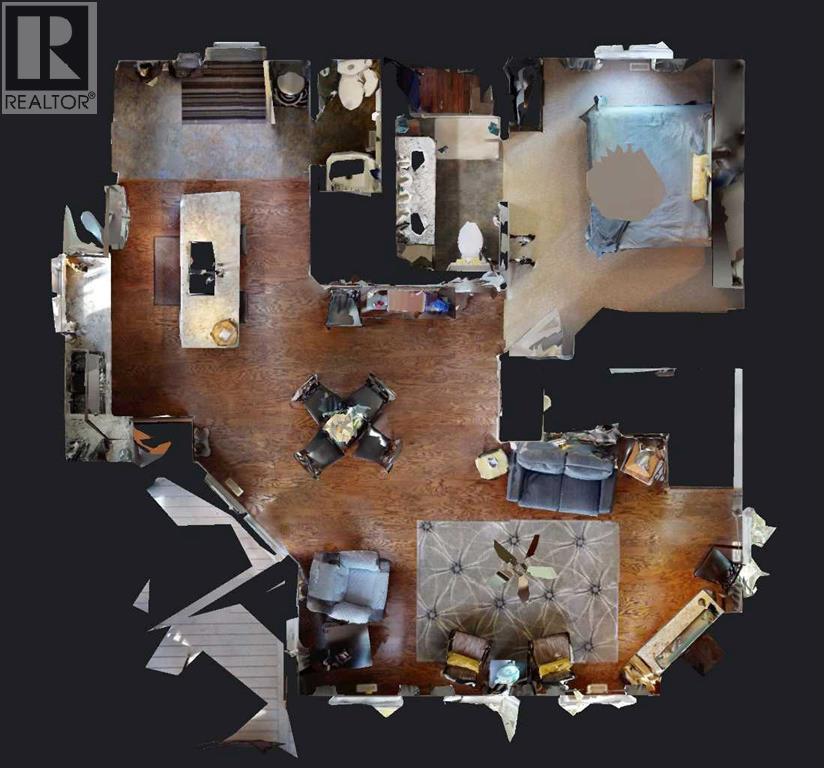
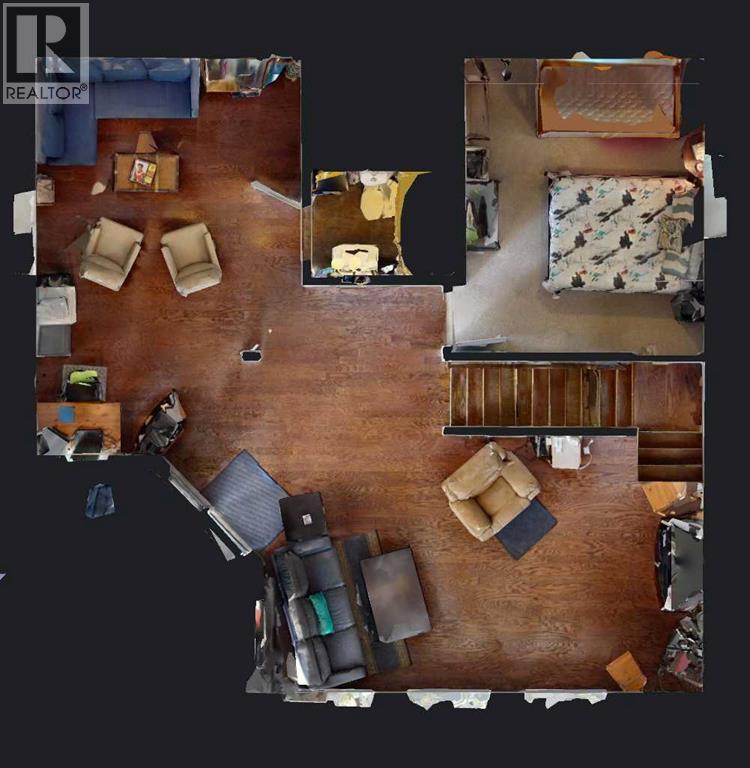
| Room | Level | Size |
|---|---|---|
| Living room | Main level | 12.33 Ft x 20.00 Ft |
| Dining room | Main level | 13.00 Ft x 14.17 Ft |
| Kitchen | Main level | 13.00 Ft x 10.67 Ft |
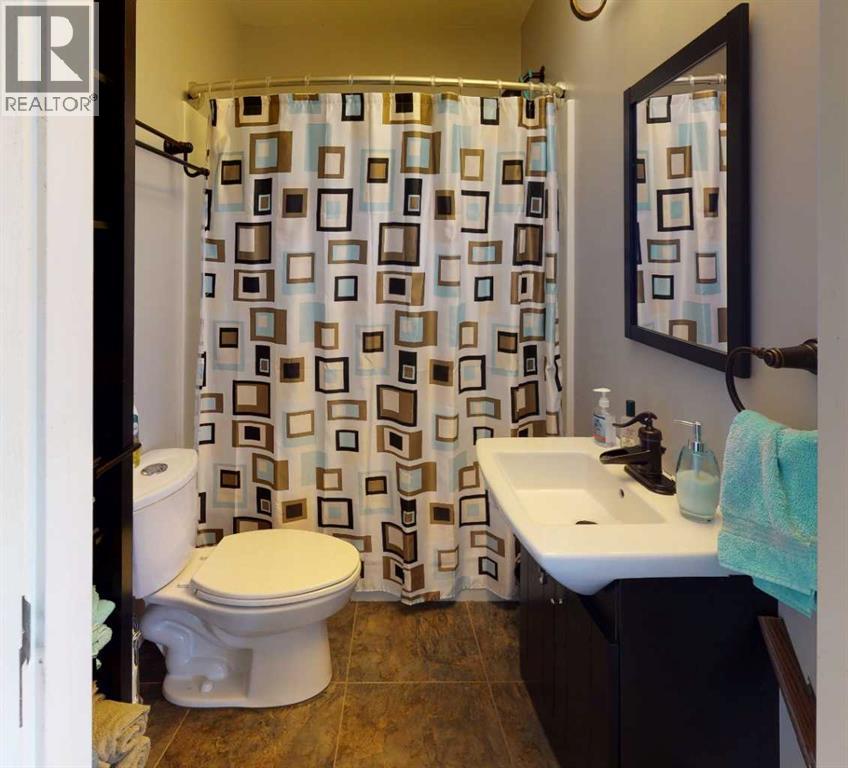
| 2pc Bathroom | Main level | 3.00 Ft x 7.00 Ft |
| Primary Bedroom | Main level | 11.67 Ft x 11.00 Ft |
| 3pc Bathroom | Main level | 6.25 Ft x 10.92 Ft |
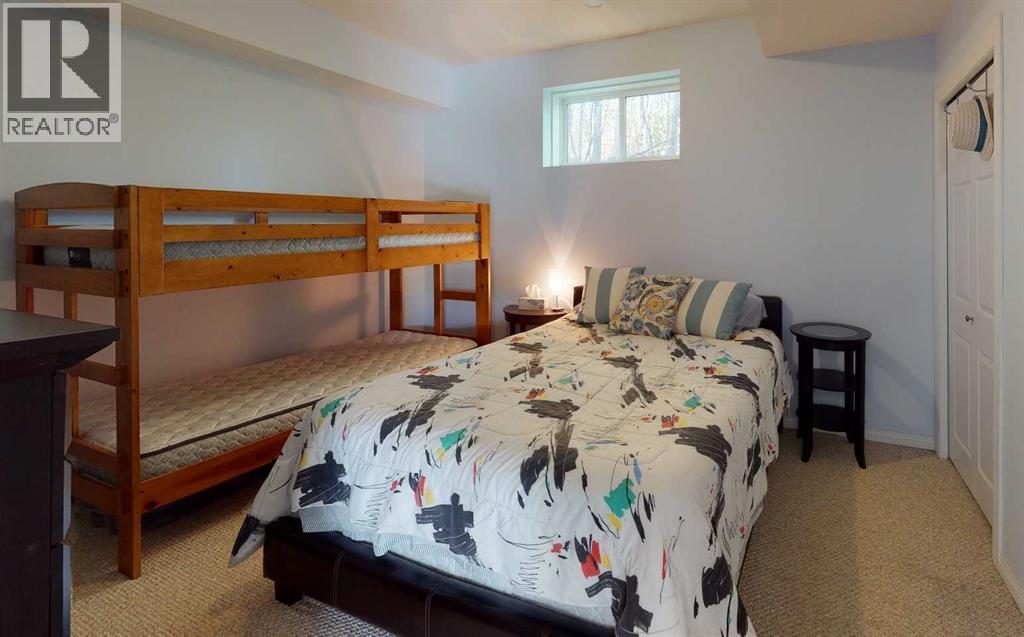
| Bedroom | Basement | 20.00 Ft x 11.00 Ft |
| Family room | Basement | 12.33 Ft x 20.67 Ft |
| 3pc Bathroom | Basement | 4.58 Ft x 5.00 Ft |
Location
Data is supplied by Pillar 9 MLS® System. Pillar 9 is the owner of the copyright in its MLS® System. Data is deemed reliable but is not guaranteed accurate by Pillar 9.
The trademarks MLS®, Multiple Listing Service® and the associated logos are owned by The Canadian Real Estate Association (CREA) and identify the quality of services provided by real estate professionals who are members of CREA. Used under license.