Real estate on your terms®
$299,500
active
101 Avenue Avenue
Lac La Biche
,
AB
T0A2C0
Key Details
- MLS® Number:
- A2275035
- Building Type:
- House
- Interior Size:
- 1002 square feet
- Bedrooms:
- 4
- Parking:
- 6
- Parking Features:
- Detached Garage
- Lot Size:
- 6250.0 square feet

Property Description
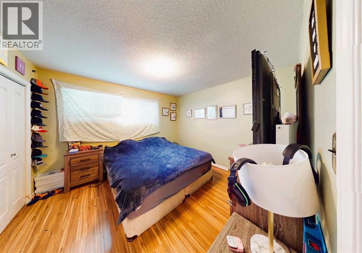
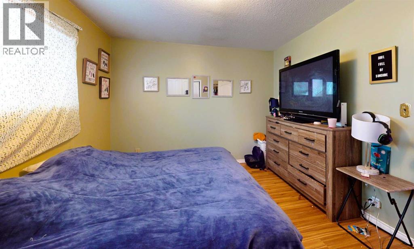
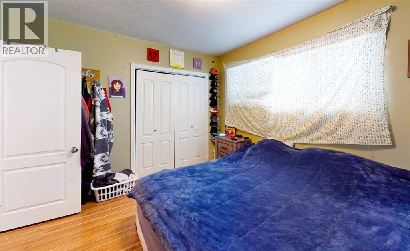
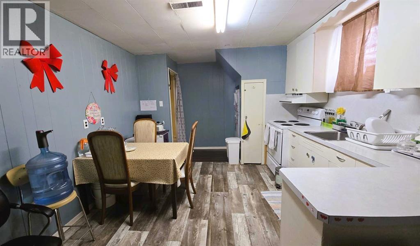
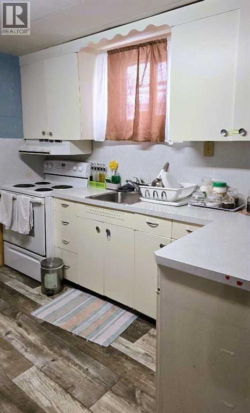
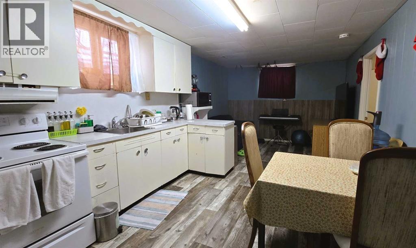
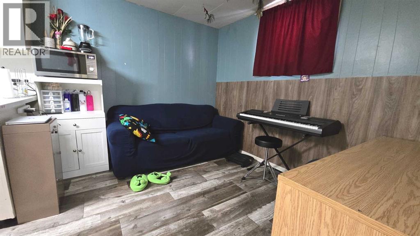
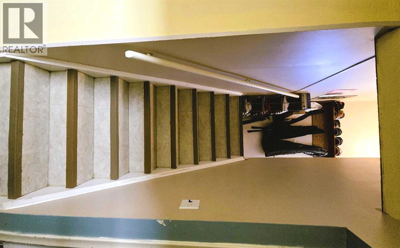
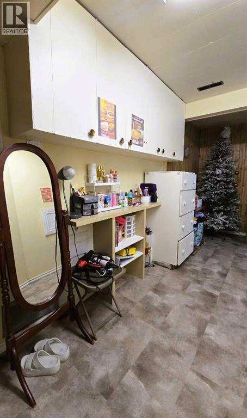
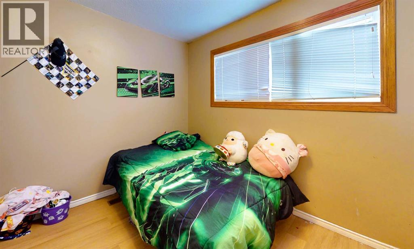
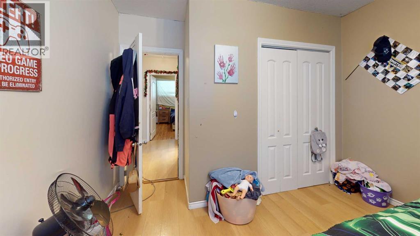
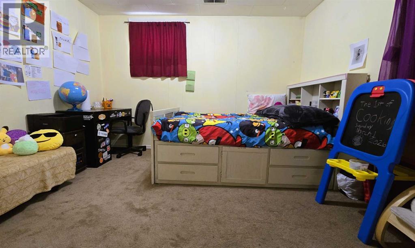
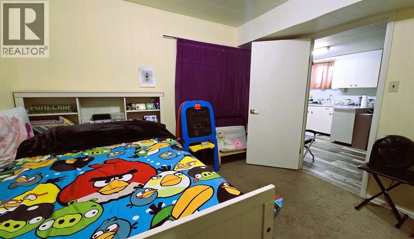
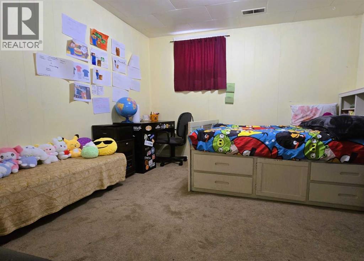
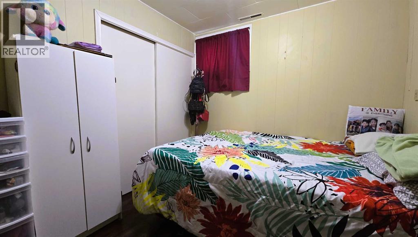
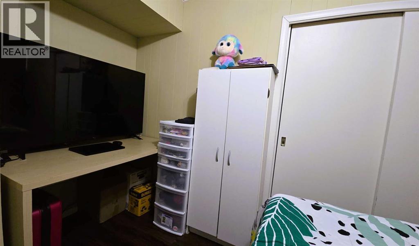
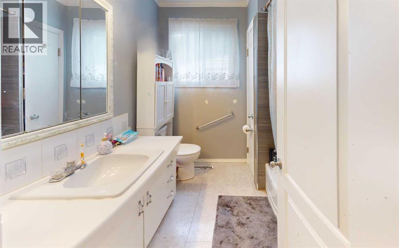
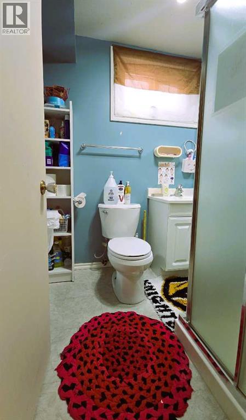
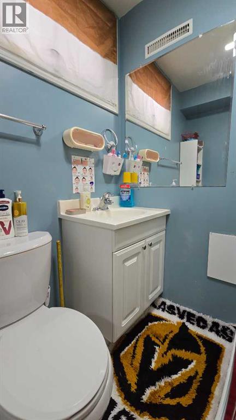
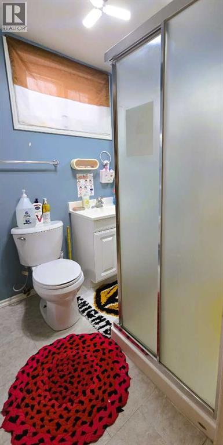
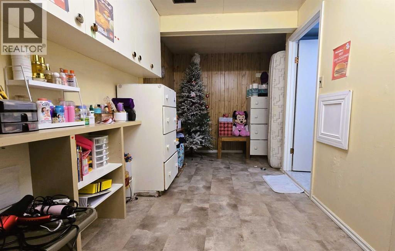
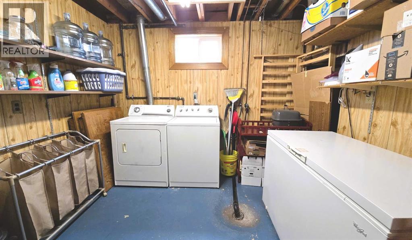
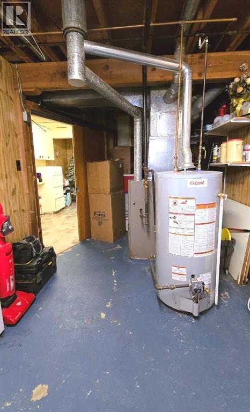
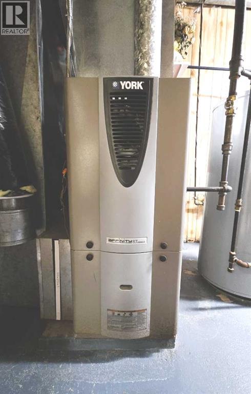
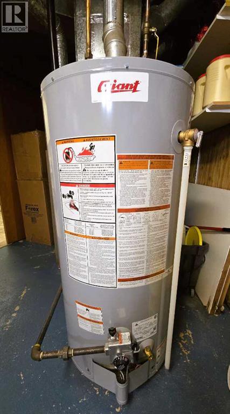
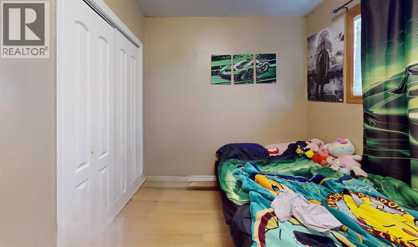
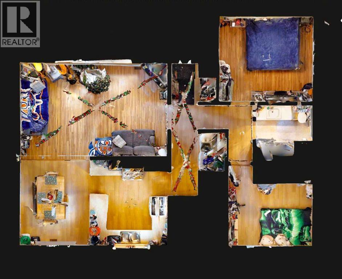
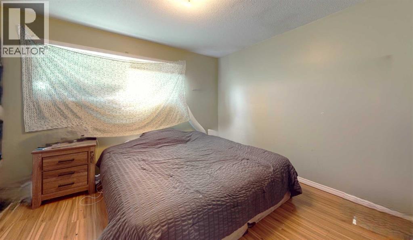
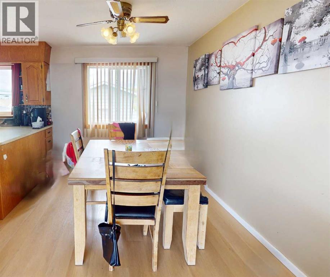
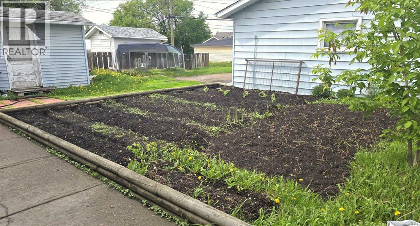
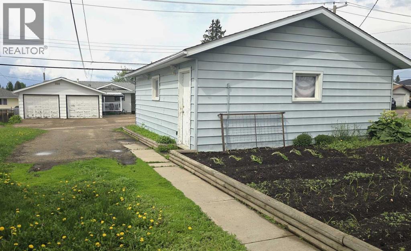
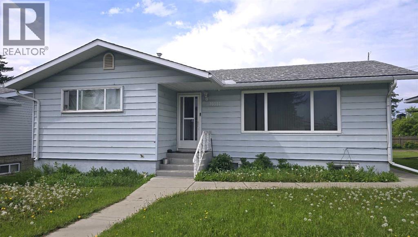
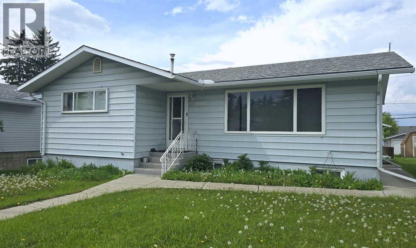
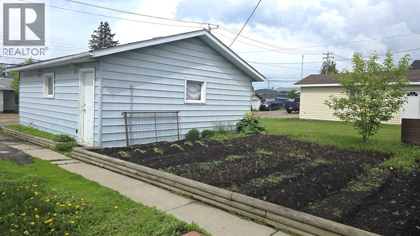
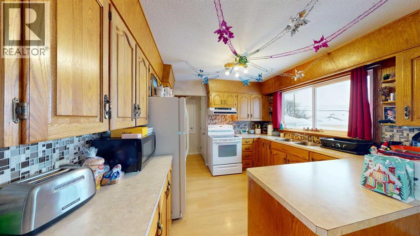
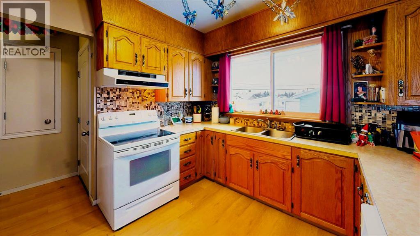
Discover a fantastic investment opportunity—or an ideal setup for multi-generational living—with this well-maintained home featuring a separate non-legal basement suite that can easily be converted back into a single-family layout if desired. The main floor offers 2 bedrooms and 1 bathroom, with its own front entrance, while the non-legal basement suite mirrors the layout with 2 additional bedrooms and 1 bathroom, complete with a private rear entrance for added privacy. Major home components have been updated, including windows, hot water tank, shingles, and furnace (all in 2017), giving you peace of mind for years to come. The current tenants are happy, reliable, and would love to stay—making this an excellent turnkey rental property. The seller is also open to negotiating improvements should a buyer require them. Outside, enjoy a beautifully kept backyard featuring garden space, perennial beds, a double detached garage, and a good-sized storage shed. There’s plenty of parking in both the front and rear of the property.Be sure to click on the Virtual Tour to explore all the details this home has to offer! (id:53430)
Building
- Property Type:
- House
- Building Type:
- House
- Style:
- Bungalow
- Year Built:
- 1962
- Stories:
- 1.0
- Bedrooms:
- 4
- Bathrooms (total):
- 2.0
- Basement:
- Finished, Full, Separate entrance, Suite
Finished Areas
- Interior Size (Total):
- 1002 square feet
- Above Grade:
- 1002 square feet
Interior
- Flooring:
- Laminate, Carpeted, Linoleum
- Appliances:
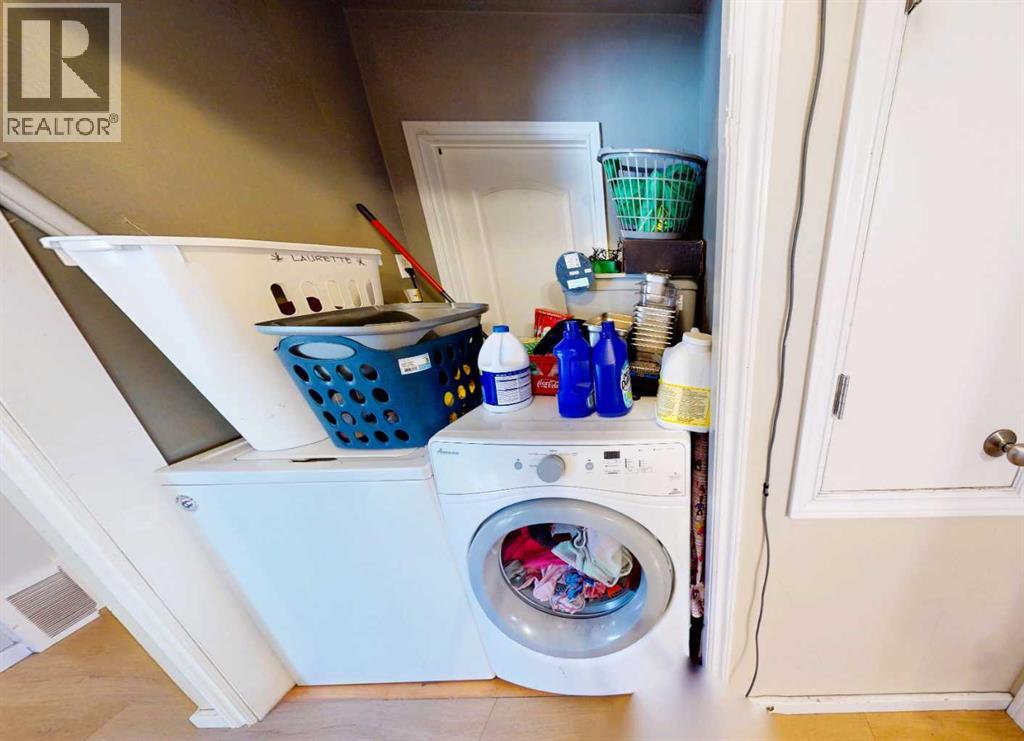
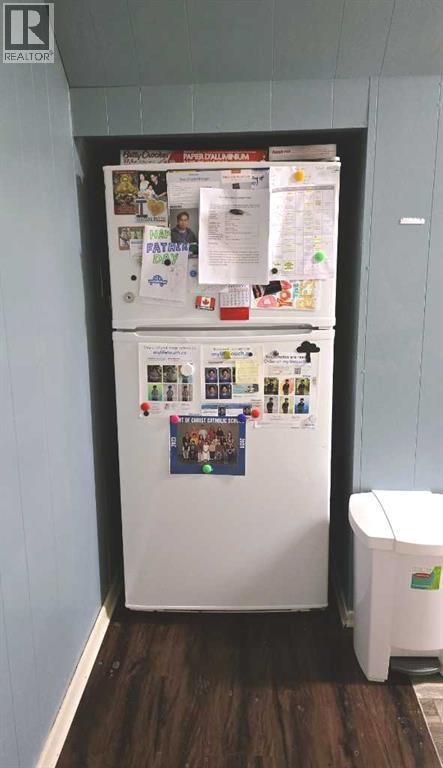
- Refrigerator, Dishwasher, Stove, Freezer, Washer & Dryer
Parking
- Spaces:
- 6
- Features:
- Detached Garage
Lot / Land
- Lot Size:
- 6250.0 square feet
- Frontage:
- 15.24 meters
- Lot Features:
- Treed, See remarks
Exterior
- Exterior Features:
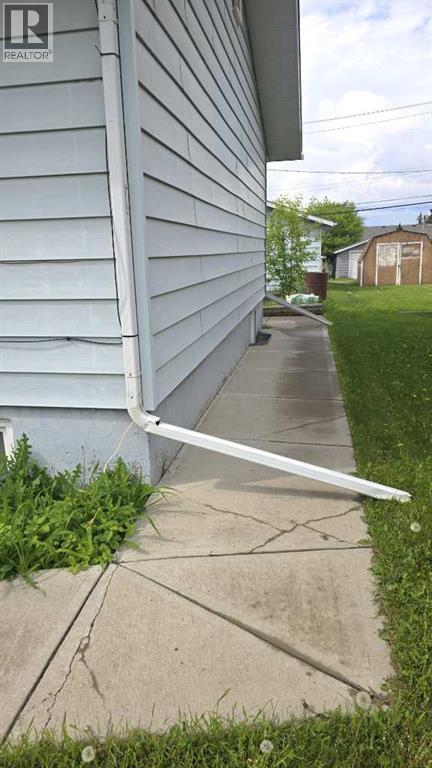
- Vinyl siding
- Construction:
- Wood frame
- Foundation:
- Poured Concrete
- Fencing:
- Not fenced
Utilities & Mechanical
- Heating:
- Forced air, Natural gas
- Cooling:
- None
- Utilities:
- Electricity
- Water Source:
- Municipal water
Fees & Dates
- Property Taxes:
- $1,691
- Tax Year:
- 2025
- Last Modified:
- 06/16/2026 06:20:01 PM
- Status Change:
- 06/16/2026 06:13:59 PM
Association / Ownership
- Common Interest:
- Freehold
Room Dimensions
| Room | Level | Size |
|---|---|---|
| Other | Main level | 11.00 Ft x 18.83 Ft |
| Primary Bedroom | Main level | 12.00 Ft x 11.00 Ft |
| 4pc Bathroom | Main level | .00 Ft x .00 Ft |
| Living room/Dining room | Basement | 10.00 Ft x 18.00 Ft |
| Bedroom | Basement | 9.00 Ft x 9.00 Ft |
| Living room | Main level | 12.50 Ft x 19.00 Ft |
| Bedroom | Main level | 8.00 Ft x 10.42 Ft |
| Bedroom | Basement | 11.00 Ft x 12.00 Ft |
| Laundry room | Basement | 14.58 Ft x 10.00 Ft |
| 3pc Bathroom | Basement | 5.67 Ft x 5.75 Ft |
Location
Data is supplied by Pillar 9 MLS® System. Pillar 9 is the owner of the copyright in its MLS® System. Data is deemed reliable but is not guaranteed accurate by Pillar 9.
The trademarks MLS®, Multiple Listing Service® and the associated logos are owned by The Canadian Real Estate Association (CREA) and identify the quality of services provided by real estate professionals who are members of CREA. Used under license.