Real estate on your terms®
$469,900
active
84052 Hwy 59
La Glace
,
AB
T0H2J0
Key Details
- MLS® Number:
- A2304774
- Building Type:
- House
- Interior Size:
- 1236 square feet
- Bedrooms:
- 5
- Parking:
- 20
- Parking Features:
- Attached Garage, RV
- Lot Size:
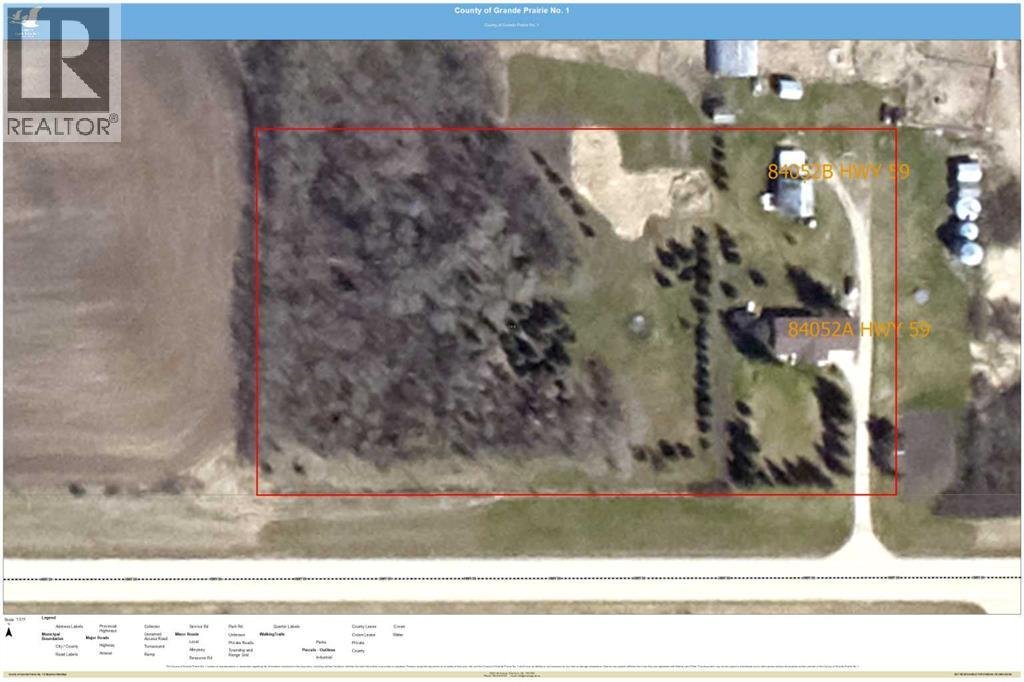
- 3.9 acres

Property Description
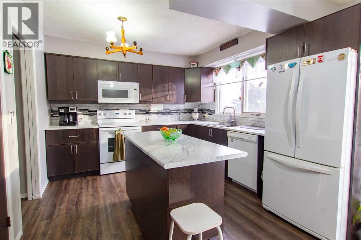
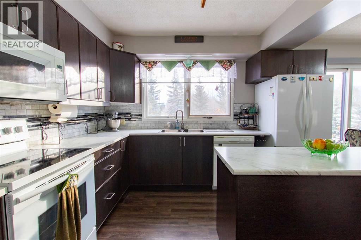
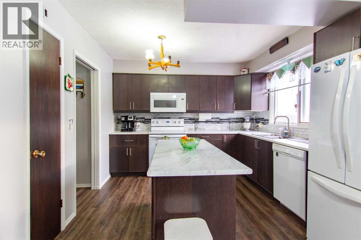
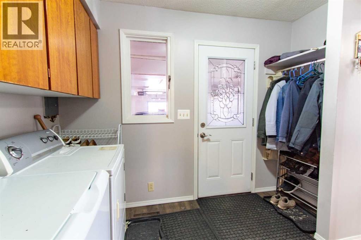
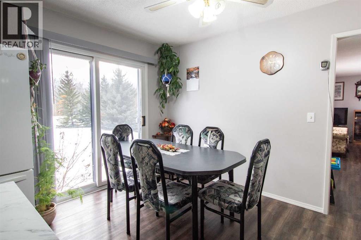
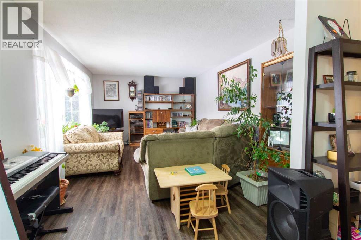
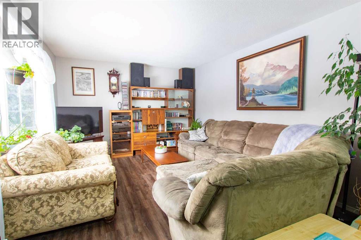
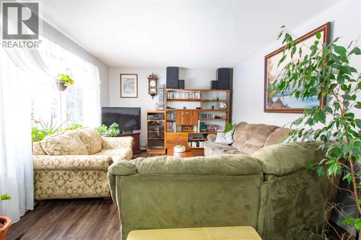
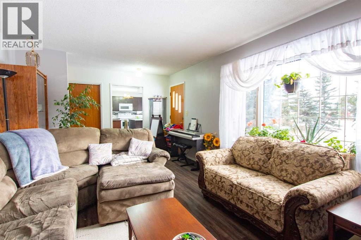
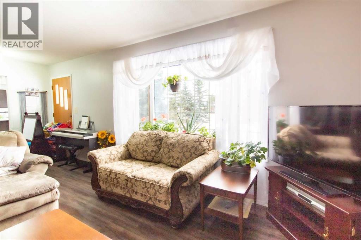
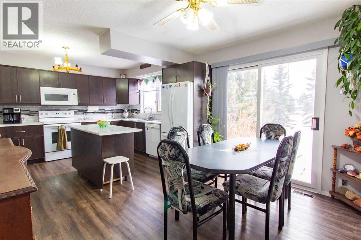
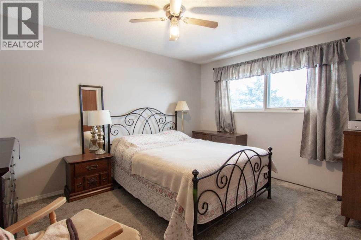
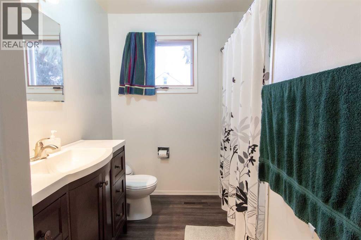
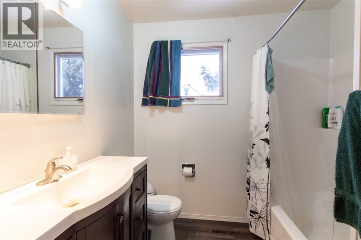
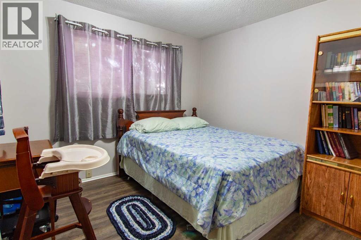
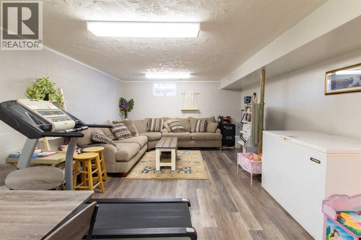
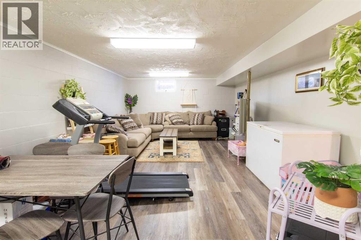
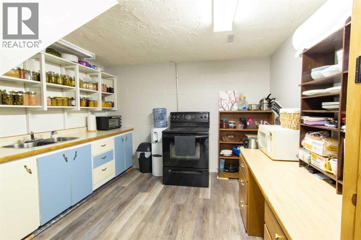
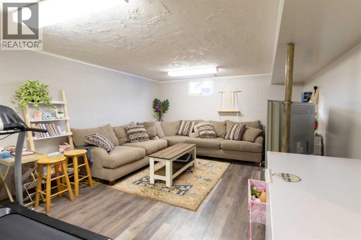
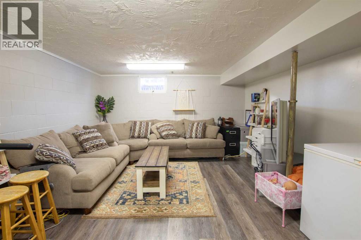
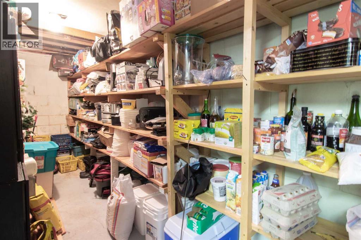
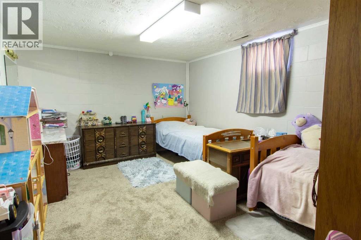
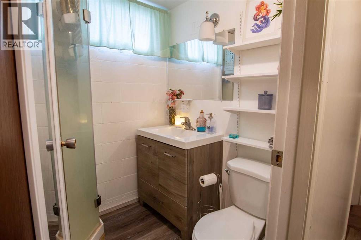
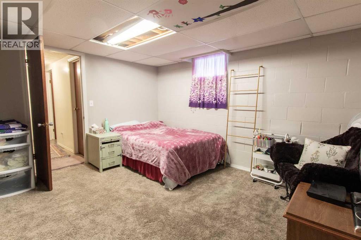
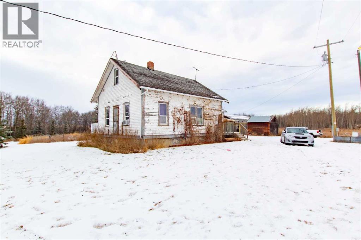
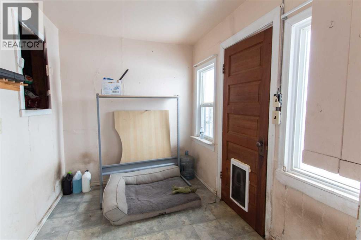
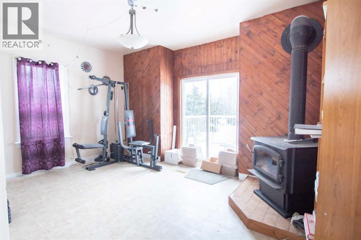
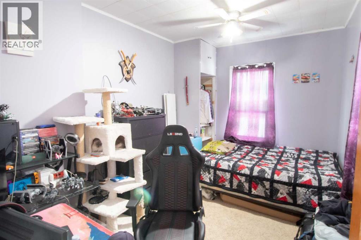
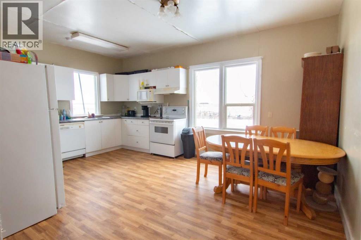
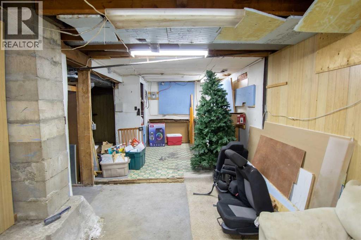
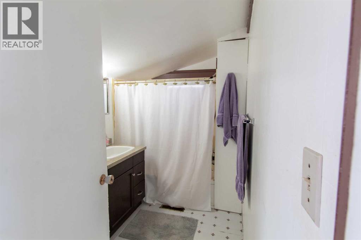
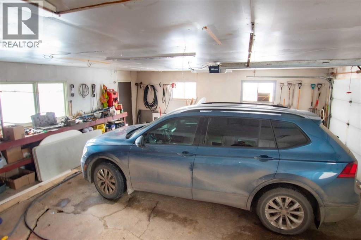
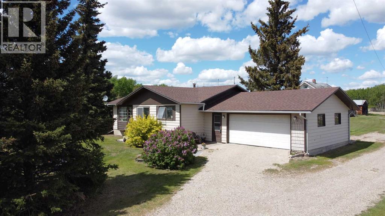
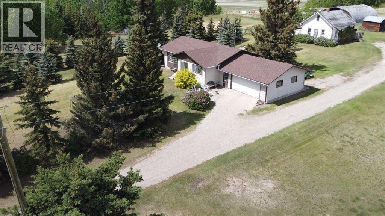
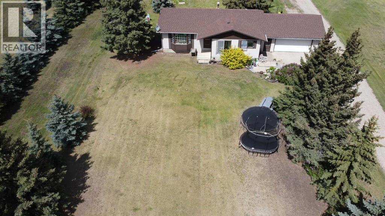
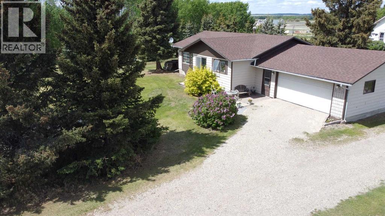
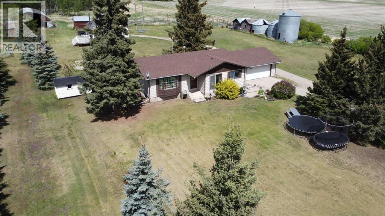
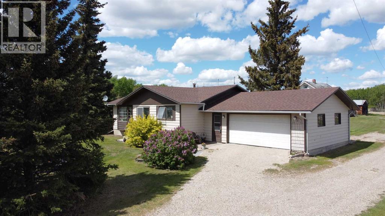
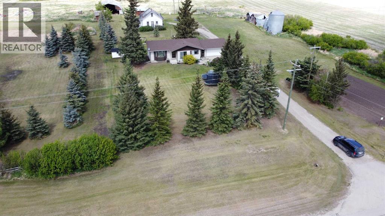
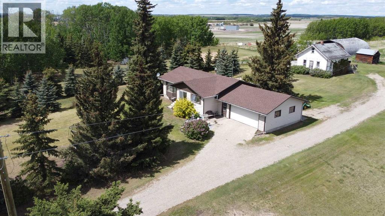
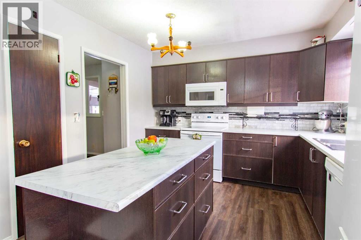
5-bedroom home with attached garage, and income potential—all just minutes from La Glace! Perfect for first-time acreage buyers looking to escape the city and enjoy peaceful rural living, this updated 5-bedroom, 2-bathroom home sits just one mile west of La Glace and offers both space and flexibility. Featuring a 26’ x 24’ attached garage and a second residence with rental or family potential, this property delivers exceptional value for $500K. The main home has seen numerous upgrades including a fully renovated kitchen, updated flooring, paint, and shingles and bathrooms, plus a fully developed basement with a kitchenette and cold storage. The nicely treed yard provides privacy, while the second home—currently rented to a family member—offers great mortgage helper potential or space for extended family. CR-5 zoning on this 3.9 acres allows for farm animals and home-based businesses, and you’re conveniently located near La Glace amenities including a school, grocery store, library, gas station, and new arena. Affordable, move-in ready, and loaded with opportunity—this is rural living made easy! Click on the brochure link for extra info! (id:53430)
Building
- Property Type:
- House
- Building Type:
- House
- Style:
- Bungalow
- Year Built:
- 1978
- Bedrooms:
- 5
- Bathrooms (total):
- 2.0
- Basement:
- Finished, Full
Finished Areas
- Interior Size (Total):
- 1236 square feet
- Above Grade:
- 1236 square feet
Interior
- Flooring:
- Carpeted, Vinyl
- Appliances:
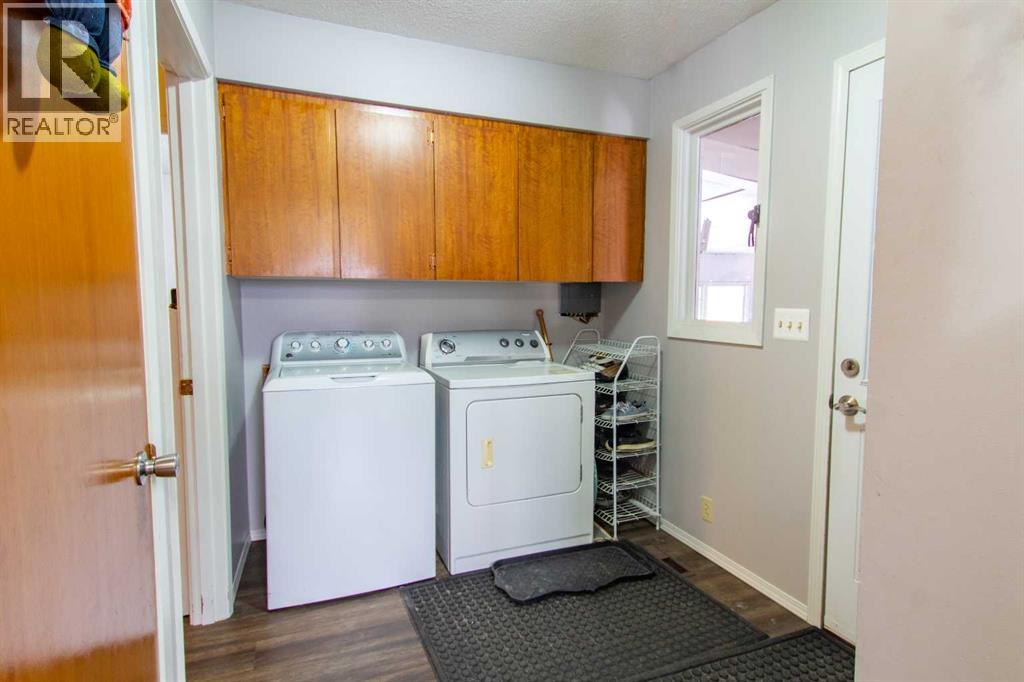
- Refrigerator, Dishwasher, Stove, Washer & Dryer
Parking
- Spaces:
- 20
- Features:
- Attached Garage, RV
Lot / Land
- Lot Size:
- 3.9 acres
- Frontage:
- 92.0 meters
- Lot Features:
- See remarks
Exterior
- Exterior Features:
- Concrete
- Construction:
- Poured concrete, Wood frame
- Foundation:
- Block
- Fencing:
- Partially fenced
Utilities & Mechanical
- Heating:
- Forced air, Natural gas
- Cooling:
- None
Fees & Dates
- Property Taxes:
- $2,473
- Tax Year:
- 2025
- Last Modified:
- 06/26/2026 10:40:01 PM
- Status Change:
- 06/26/2026 10:34:59 PM
Association / Ownership
- Common Interest:
- Freehold
Room Dimensions
| Room | Level | Size |
|---|---|---|
| Primary Bedroom | Main level | 10.83 Ft x 13.42 Ft |
| Bedroom | Basement | 10.83 Ft x 15.83 Ft |
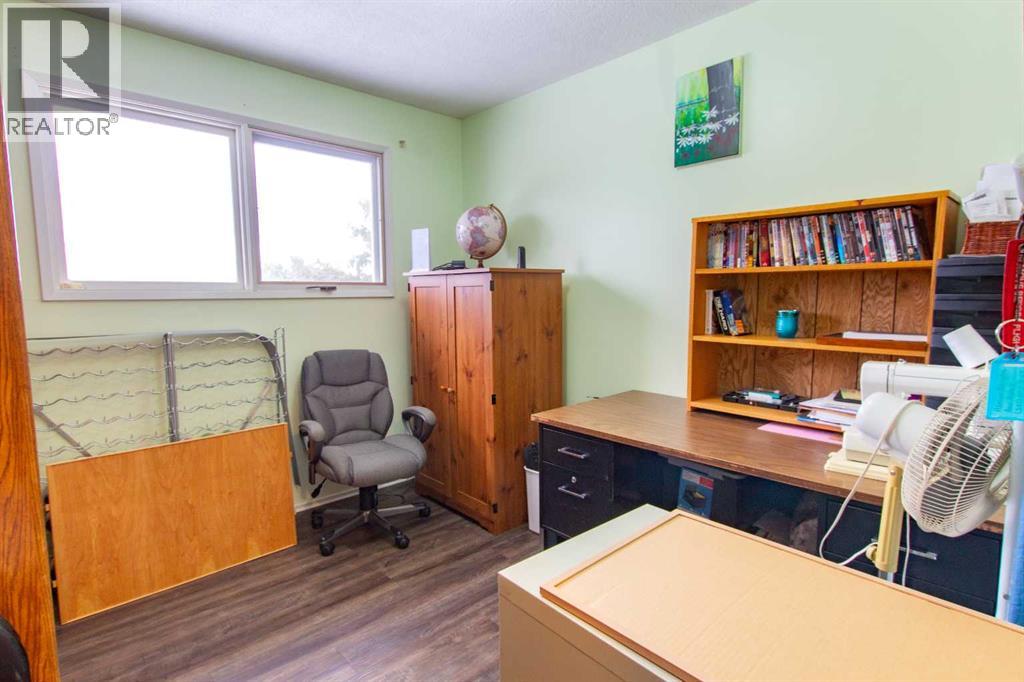
| Bedroom | Main level | 9.92 Ft x 9.08 Ft |
| Bedroom | Basement | 13.25 Ft x 13.17 Ft |
| Bedroom | Main level | 9.92 Ft x 10.25 Ft |
| 3pc Bathroom | Basement | 5.25 Ft x 6.25 Ft |
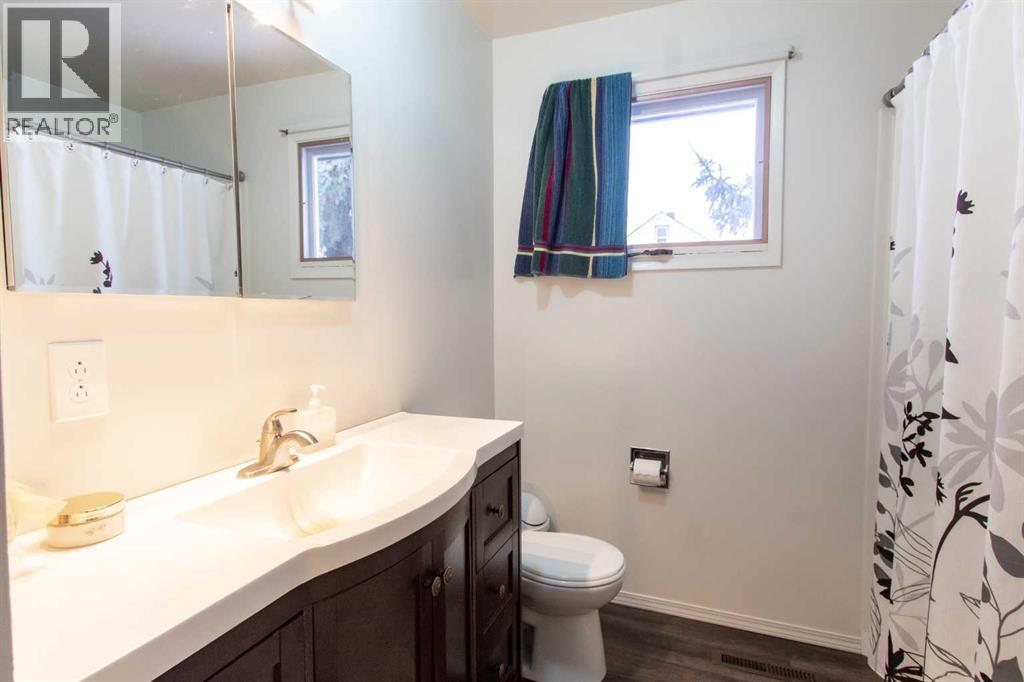
| 4pc Bathroom | Main level | 9.83 Ft x 7.42 Ft |
Location
Data is supplied by Pillar 9 MLS® System. Pillar 9 is the owner of the copyright in its MLS® System. Data is deemed reliable but is not guaranteed accurate by Pillar 9.
The trademarks MLS®, Multiple Listing Service® and the associated logos are owned by The Canadian Real Estate Association (CREA) and identify the quality of services provided by real estate professionals who are members of CREA. Used under license.