Real estate on your terms®
$390,000
active
11005 95 Ave Avenue
La Crete
,
AB
T0H2H0
Key Details
- MLS® Number:
- A2337443
- Building Type:
- House
- Interior Size:
- 1288 square feet
- Bedrooms:
- 3
- Parking:
- 6
- Parking Features:
- Parking Pad, Other, RV
- Lot Size:
- 770.0 square meters

Property Description
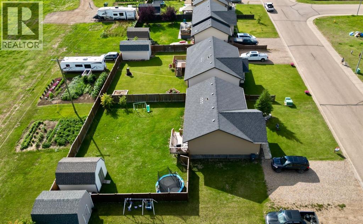
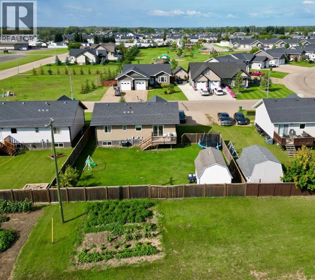
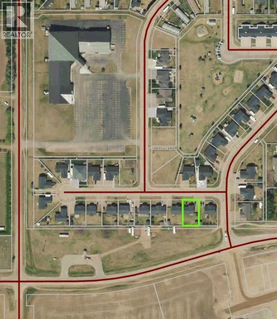
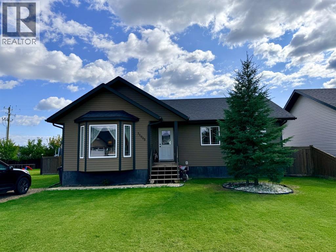
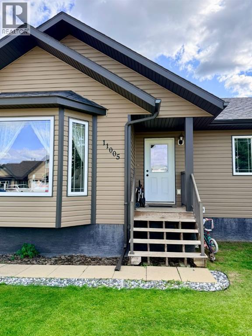
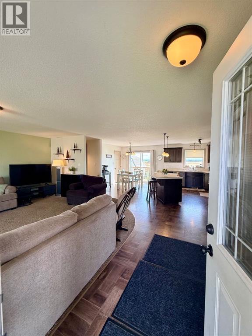
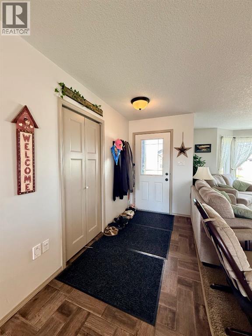
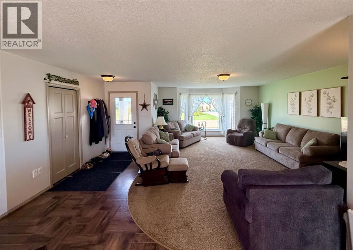
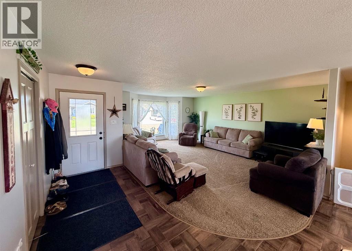
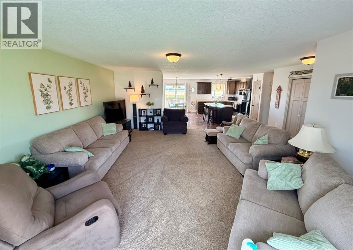
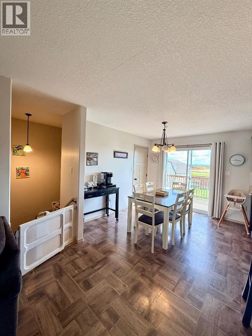
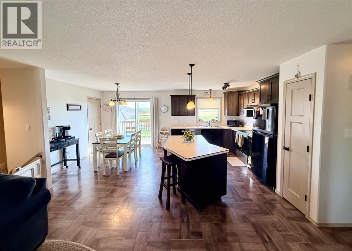
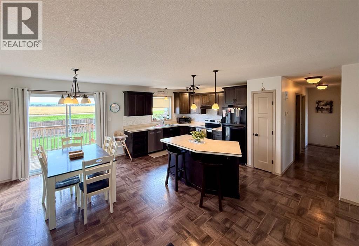
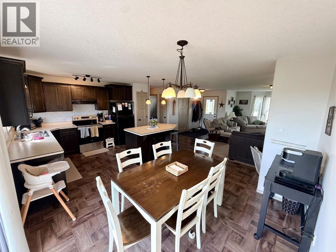
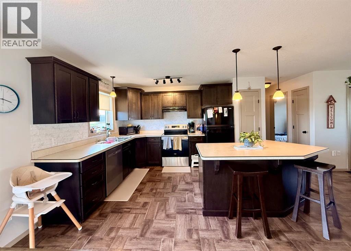
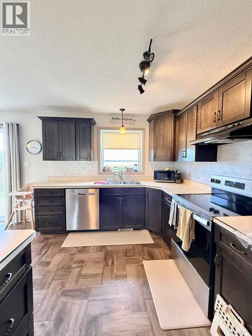
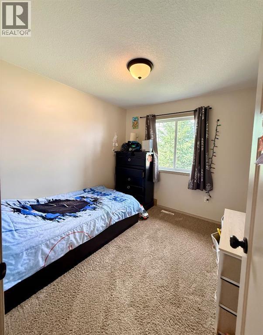
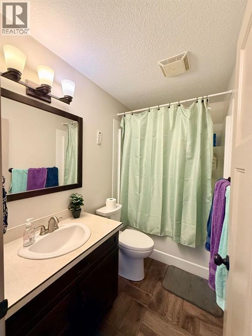
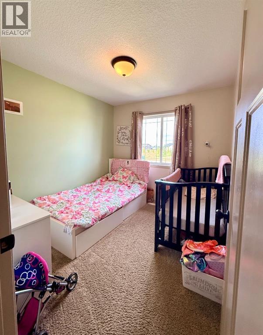
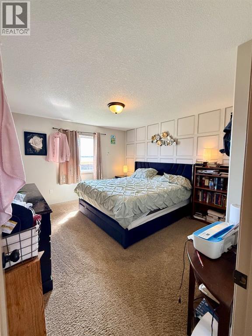
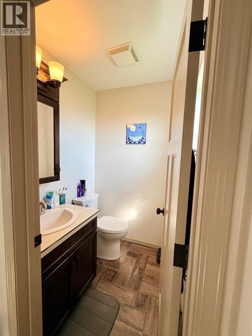
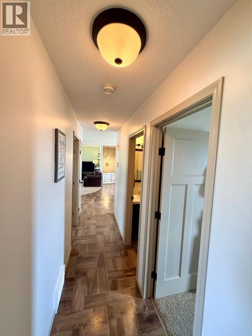
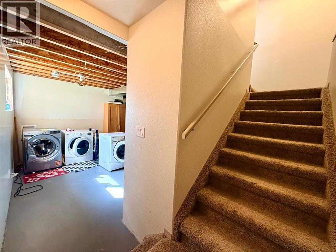
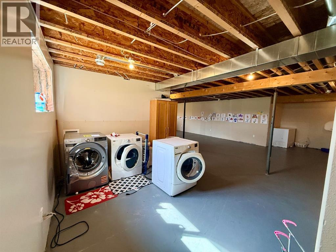
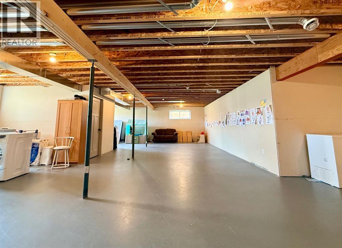
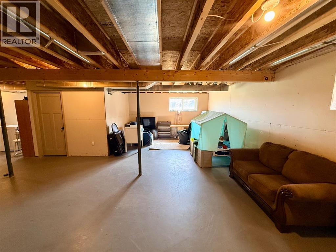
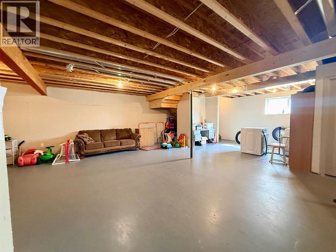
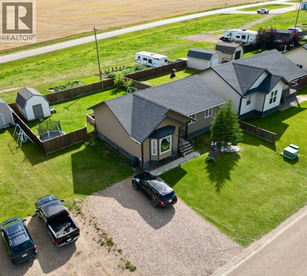
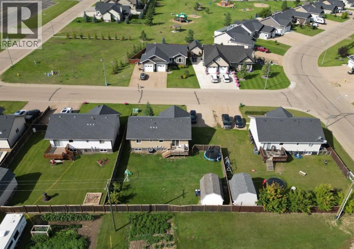
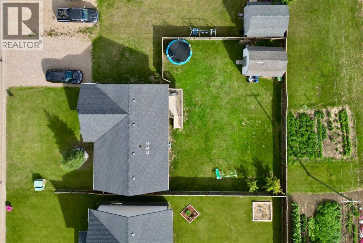
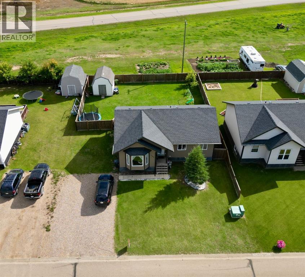
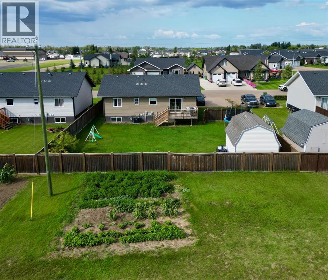
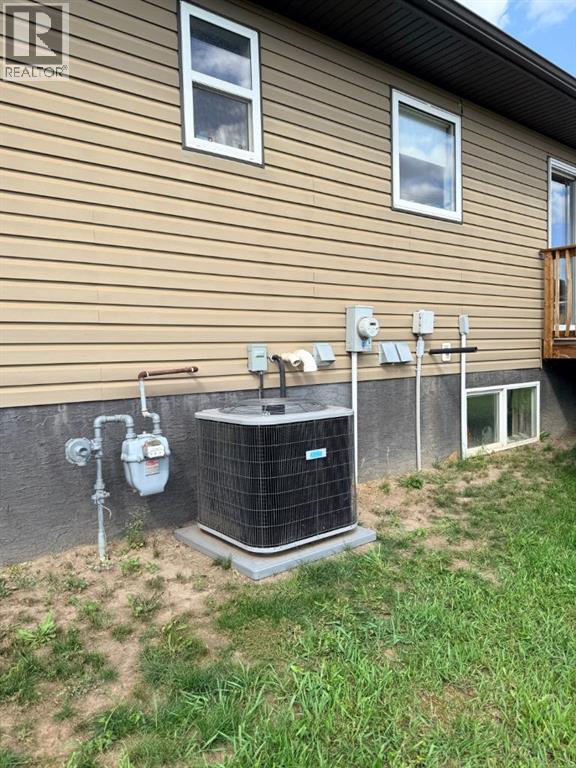
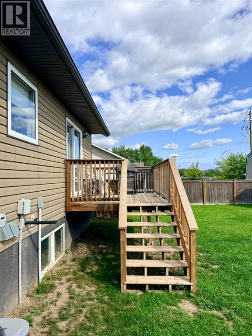
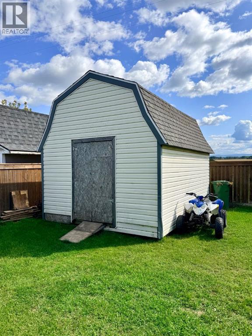
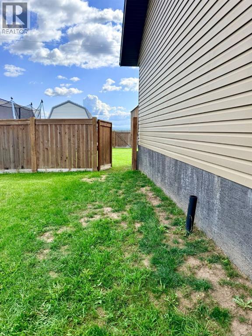
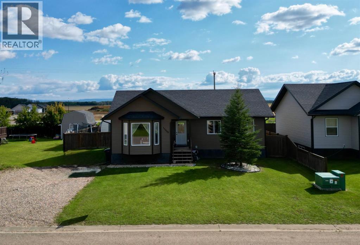
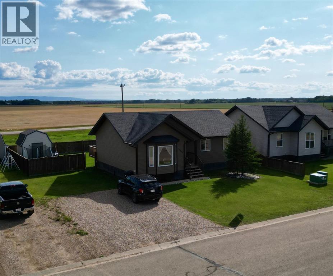
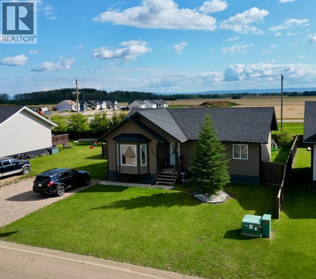
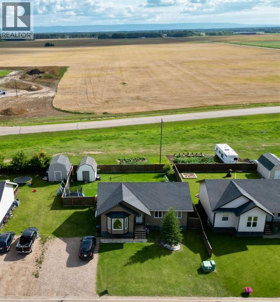
Great value, a fantastic location, and even a view of the hills from your kitchen sink! This affordable garage-ready home has plenty to offer, featuring 3 bedrooms and 1.5 bathrooms on the main floor along with a spacious, family-friendly layout. The heart of the home is the huge open living area, where a bright living room with beautiful bay windows flows into the dining room and kitchen. The kitchen offers an abundance of cabinetry, a freestanding island, pantry, all appliances included, and plenty of room to work, while south-facing windows and a patio door fill the entire space with natural light. Whether you're hosting friends or enjoying everyday family life, you'll appreciate the open and inviting feel. The primary suite features a walk-in closet and private ensuite, while two additional bedrooms and a full bathroom complete the main floor. Central air conditioning keeps the home comfortable through the summer, while the unfinished basement is a blank canvas ready to be developed exactly how you want it, adding excellent future potential. Outside, the backyard is fenced and includes a storage shed, and what really sets this property apart is the extra open area behind the back fence, providing tons of additional open space to enjoy, currently with a garden and lots of room for the kids to ride bikes and ATVs. Located near Knelsen Park with a great view, plenty of space, and lots of potential, this property offers tremendous value in a location you'll love. Come take a look today! (id:53430)
Building
- Property Type:
- House
- Building Type:
- House
- Style:
- Bungalow
- Year Built:
- 2012
- Stories:
- 2.0
- Bedrooms:
- 3
- Bathrooms (total):
- 2.0
- Basement:
- Unfinished, Full
Finished Areas
- Interior Size (Total):
- 1288 square feet
- Above Grade:
- 1288 square feet
Interior
- Flooring:
- Carpeted, Linoleum
- Appliances:
- Refrigerator, Dishwasher, Stove, Washer & Dryer
Parking
- Spaces:
- 6
- Features:
- Parking Pad, Other, RV
Lot / Land
- Lot Size:
- 770.0 square meters
- Frontage:
- 22.0 meters
- Lot Features:
- Back lane, PVC window, No neighbours behind
Exterior
- Exterior Features:
- Concrete, Wood siding, Vinyl siding
- Construction:
- Poured concrete
- Foundation:
- Poured Concrete
- Fencing:
- Fence
Utilities & Mechanical
- Heating:
- Forced air, Natural gas
- Cooling:
- Central air conditioning, Fully air conditioned
Fees & Dates
- Property Taxes:
- $3,343
- Tax Year:
- 2026
- Last Modified:
- 08/14/2026 03:25:20 PM
- Status Change:
- 08/14/2026 03:18:48 PM
Association / Ownership
- Common Interest:
- Freehold
Room Dimensions
| Room | Level | Size |
|---|---|---|
| Primary Bedroom | Main level | 12.00 Ft x 14.00 Ft |
| Bedroom | Main level | 10.00 Ft x 10.00 Ft |
| Bedroom | Main level | 9.00 Ft x 10.00 Ft |
| 4pc Bathroom | Main level | 9.00 Ft x 5.00 Ft |
| 3pc Bathroom | Main level | 5.00 Ft x 5.00 Ft |
Location
Data is supplied by Pillar 9 MLS® System. Pillar 9 is the owner of the copyright in its MLS® System. Data is deemed reliable but is not guaranteed accurate by Pillar 9.
The trademarks MLS®, Multiple Listing Service® and the associated logos are owned by The Canadian Real Estate Association (CREA) and identify the quality of services provided by real estate professionals who are members of CREA. Used under license.