Real estate on your terms®
$420,000
active
4 9904 111 Street Unit 4 Street
La Crete
,
AB
T0H2H0
Key Details
- MLS® Number:
- A2336751
- Building Type:
- Row / Townhouse
- Interior Size:
- 1490 square feet
- Bedrooms:
- 2
- Parking:
- 5
- Parking Features:
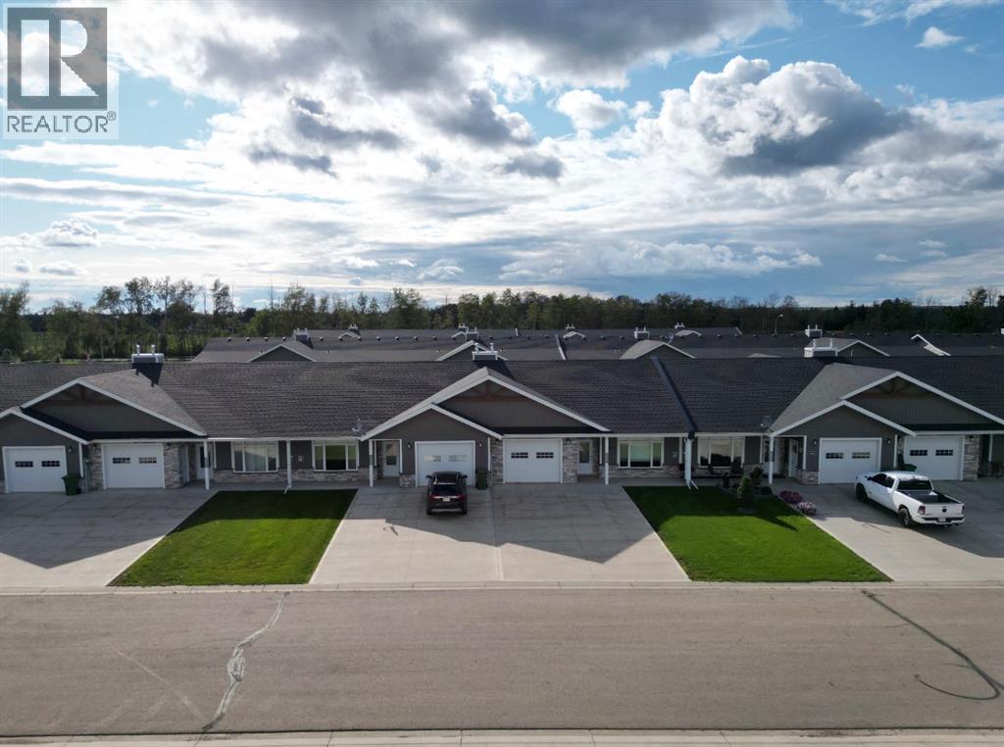
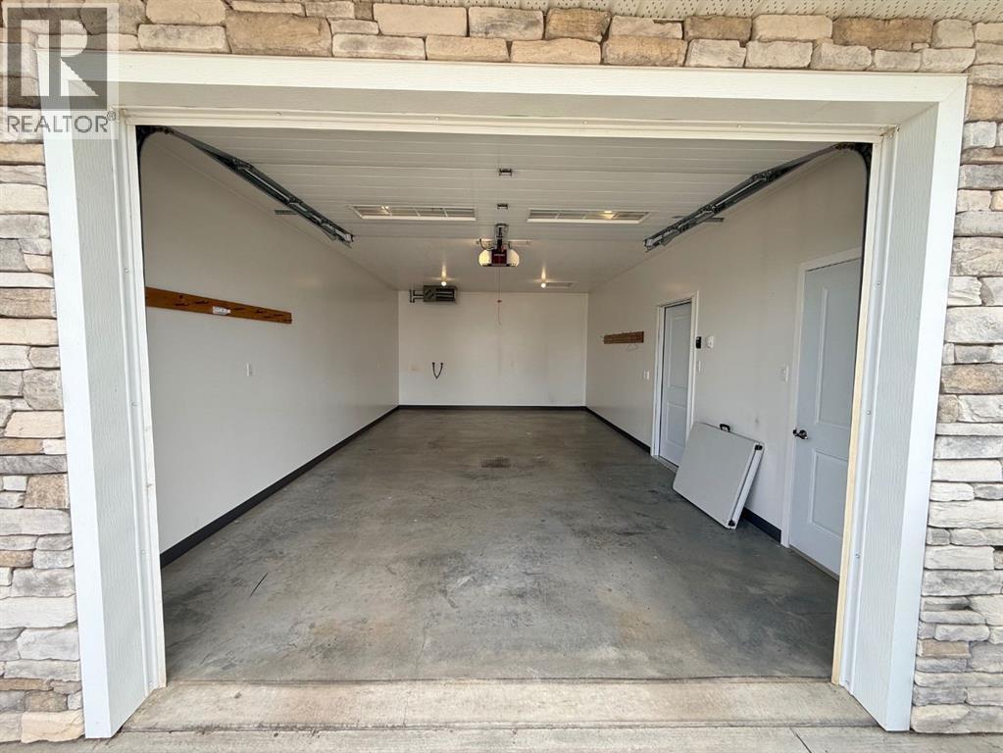
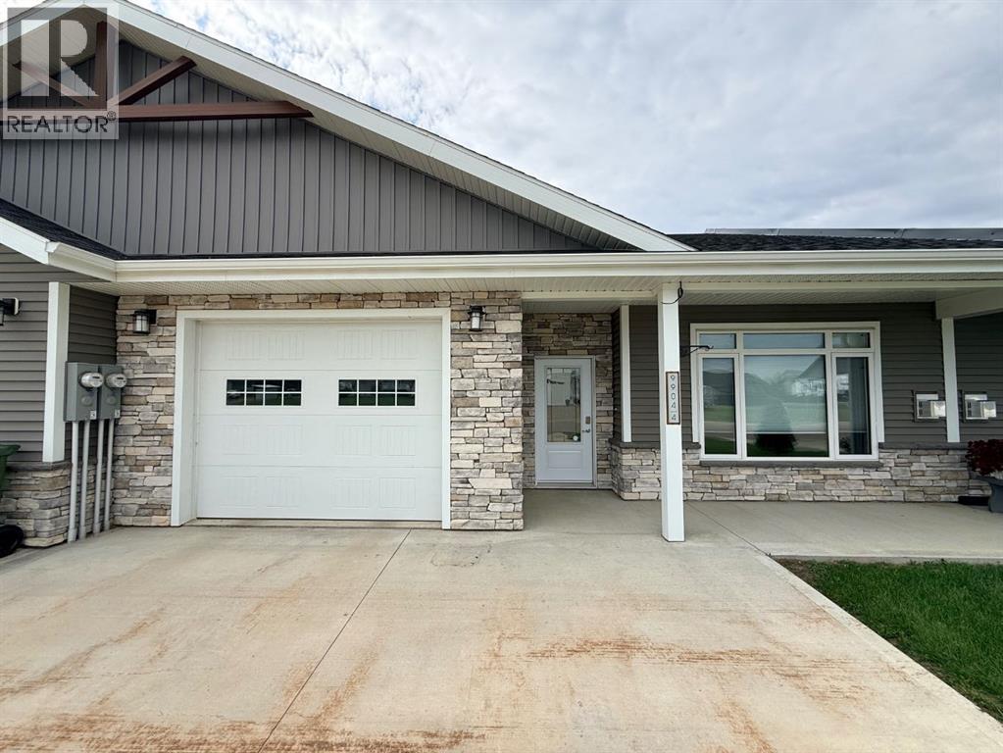
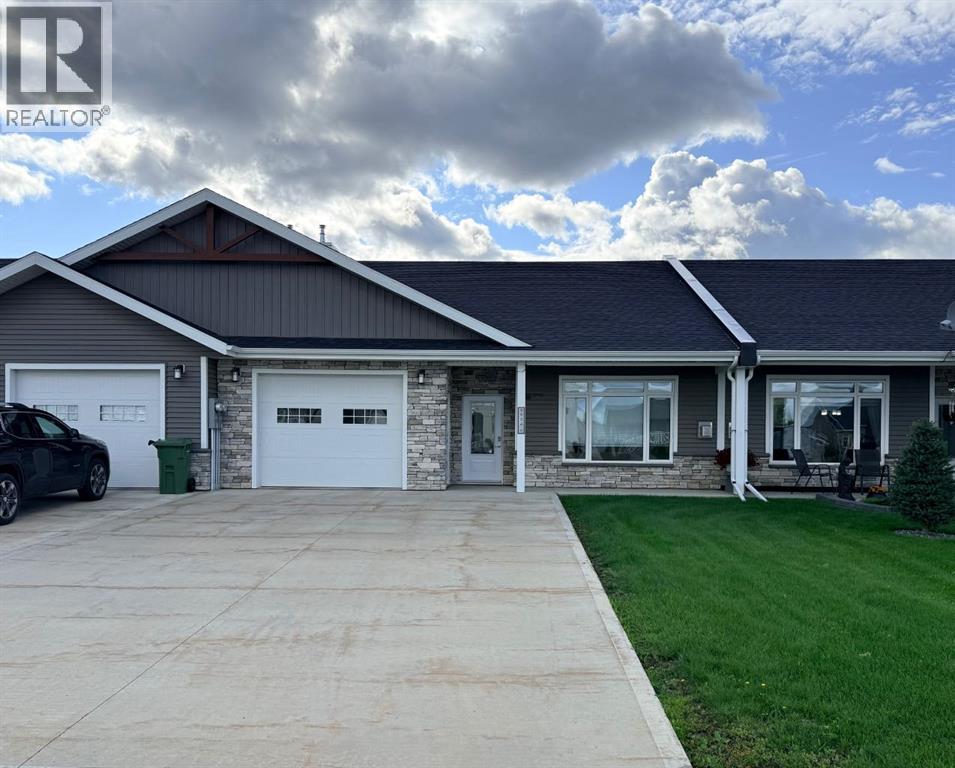
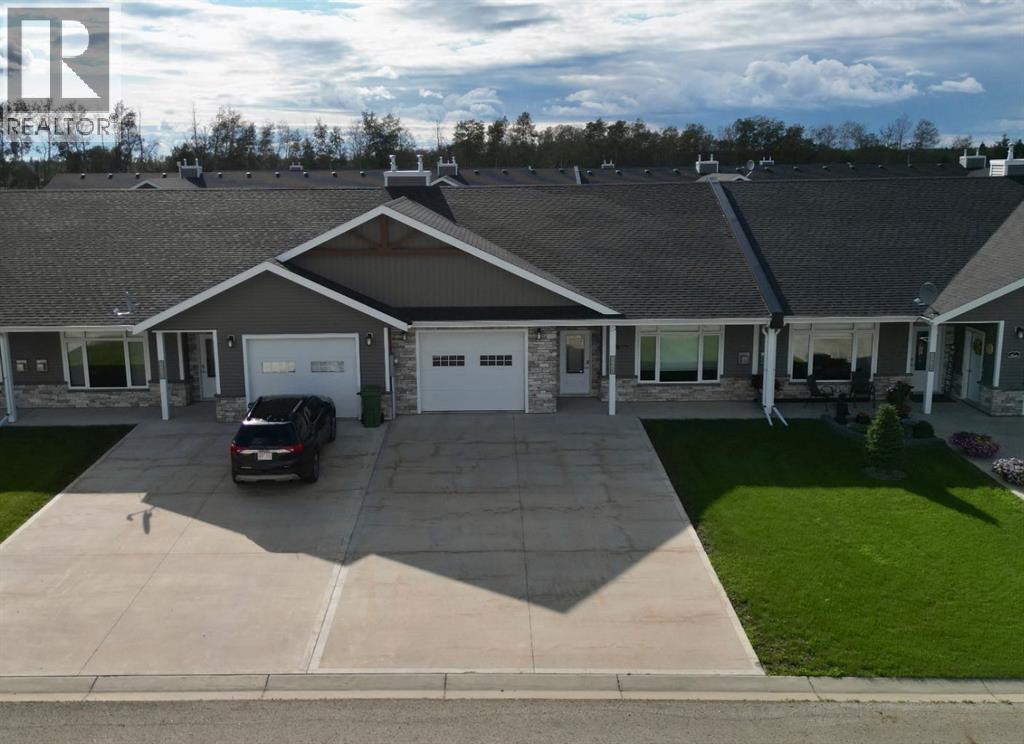
- Attached Garage, Parking Pad
- Lot Size:
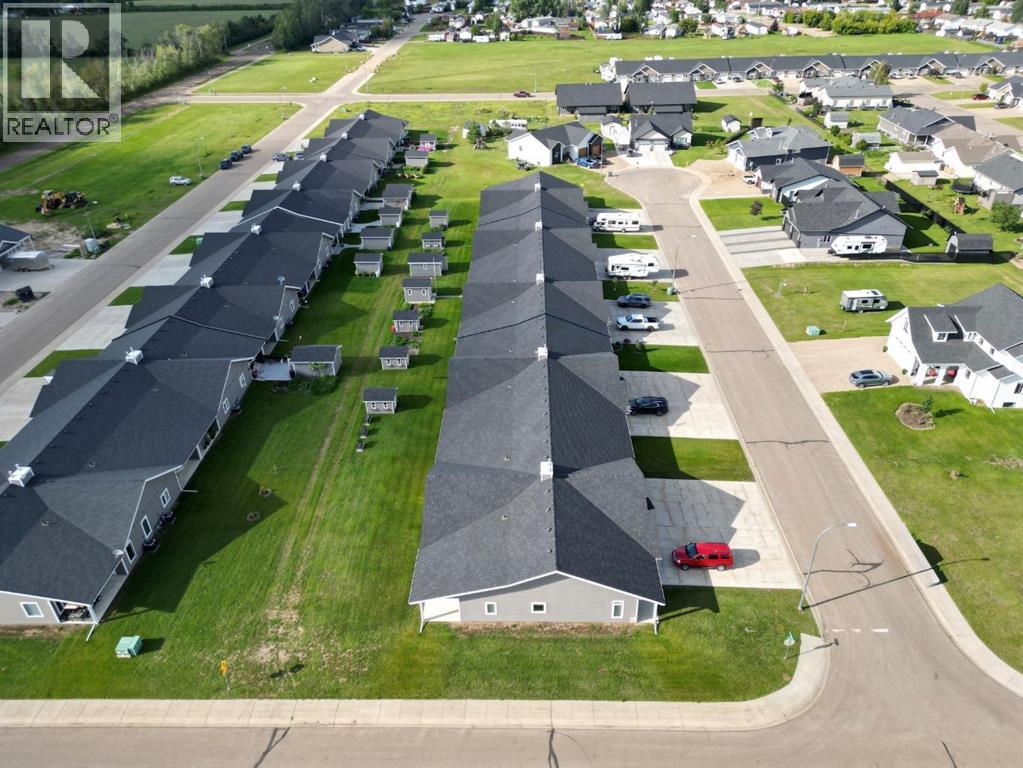
- 394.9 square meters
- Attached:
- Yes

Property Description
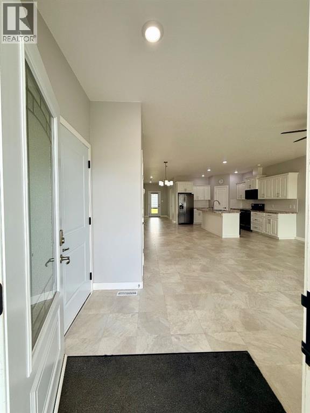
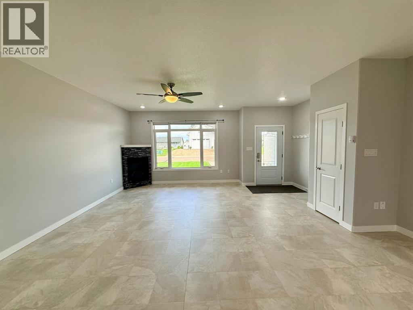
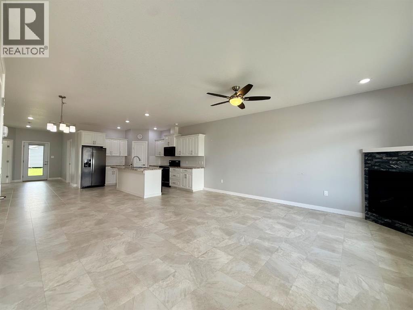
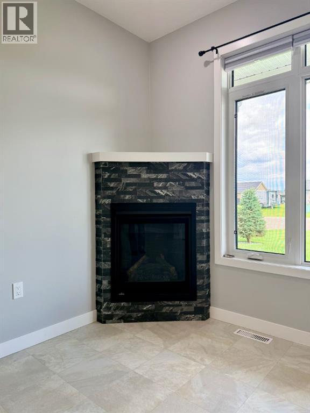
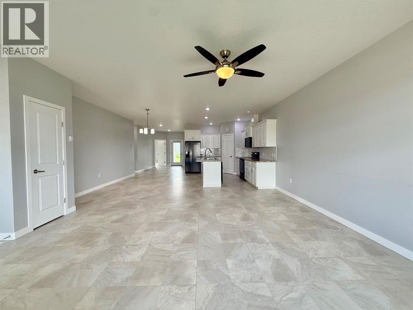
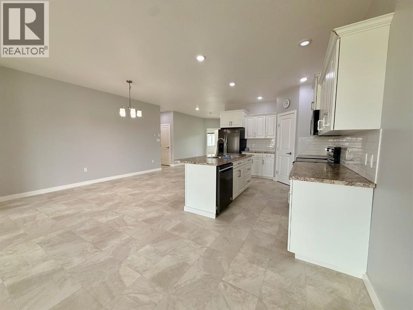
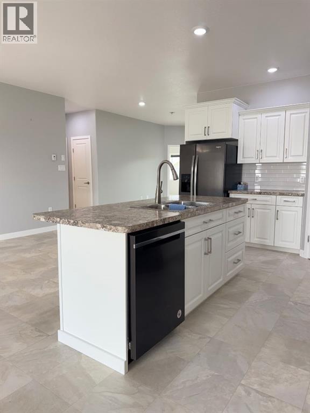
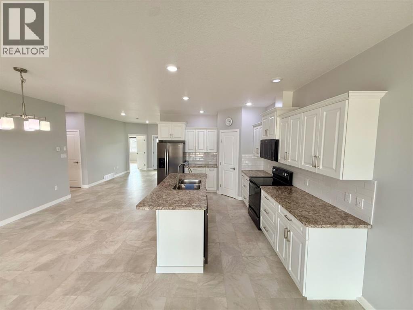
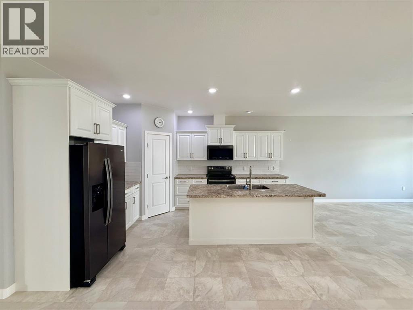
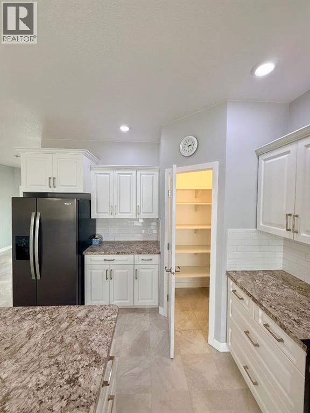
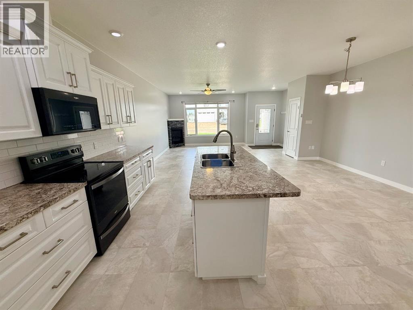
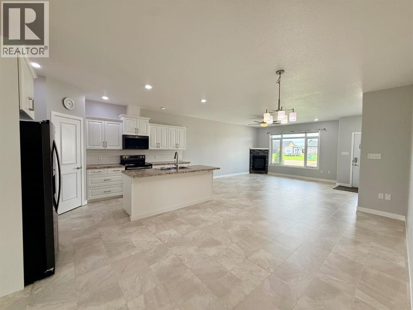
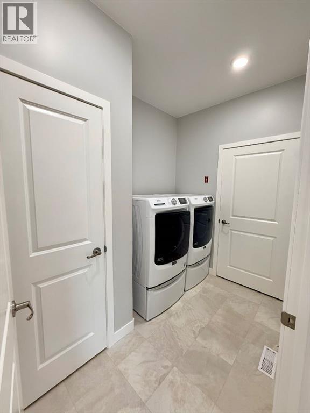
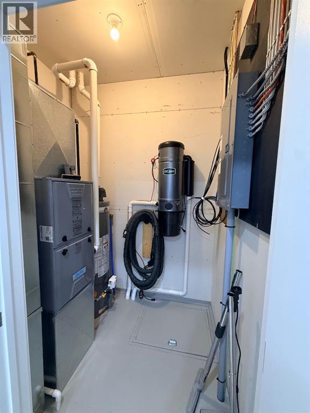
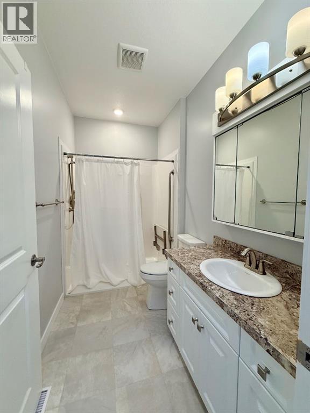
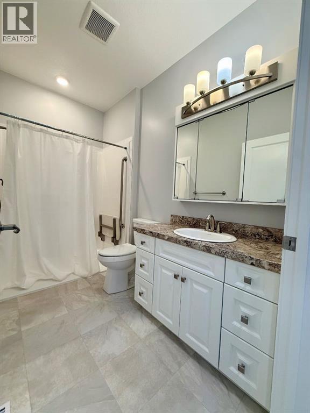
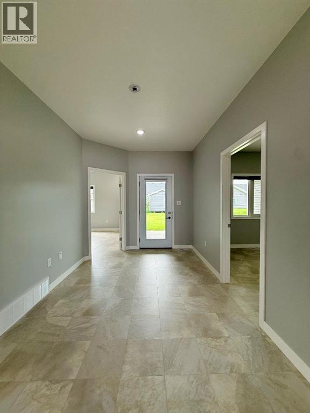
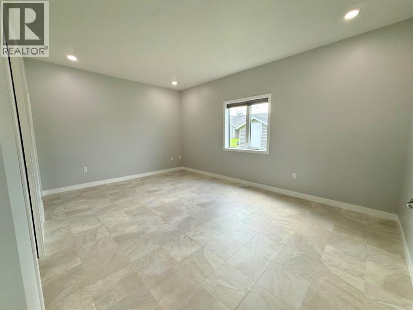
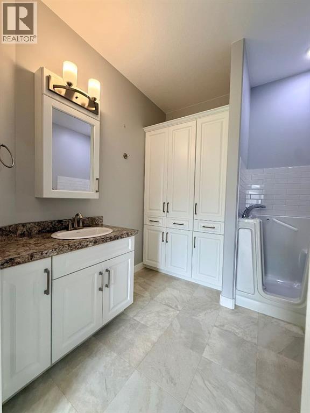
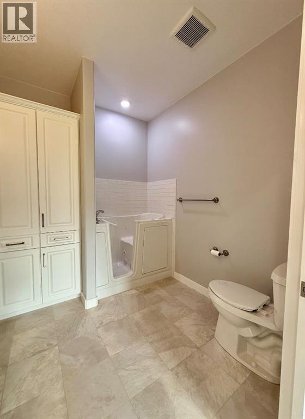
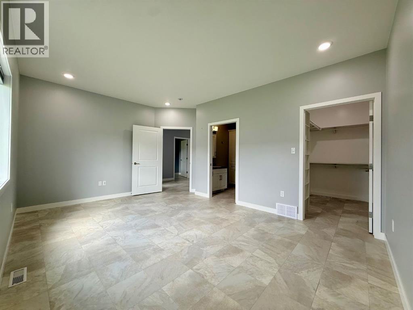
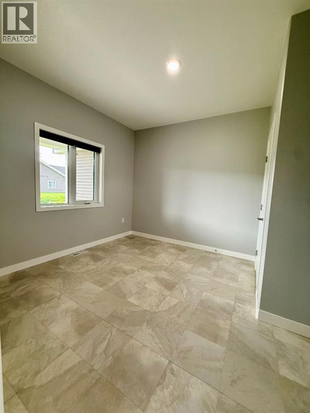
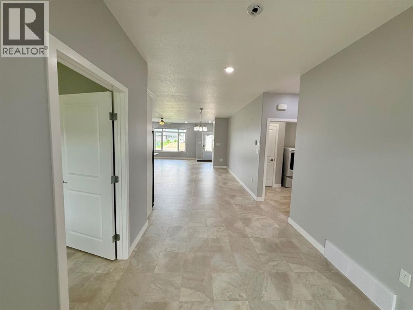
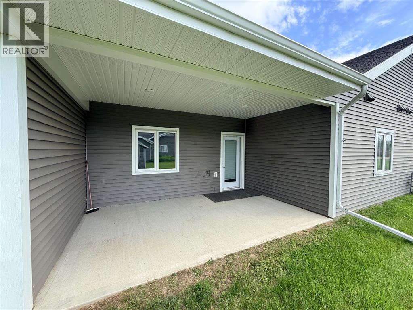
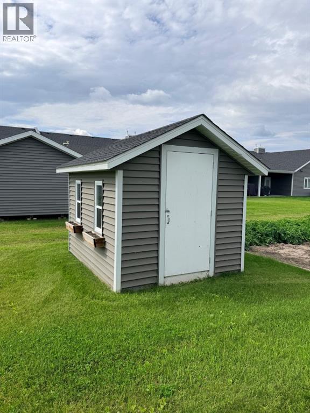
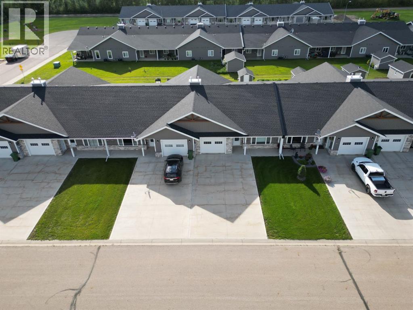
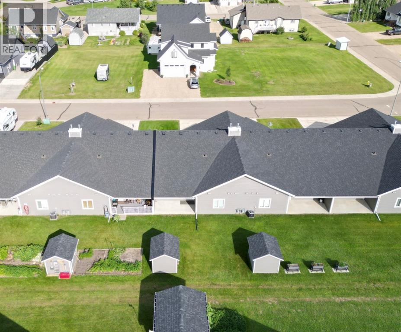
Welcome to this spacious condo, offering a great floorplan with plenty of room to host and entertain. In next-to-new condition, this unit has no GST, and comes complete with all the appliances and a built in central vac! The neutral paint colors create a warm, inviting atmosphere, and the phenomenal kitchen boasts quartz countertops, high-quality appliances, and a convenient pantry. This unit features 2 bedrooms and 2 bathrooms, including a large master suite with an ensuite featuring an accessible shower and plenty of space. Enjoy outdoor living on the rear concrete covered patio, perfect for relaxing. With a heated garage, concrete driveway, and hassle-free lawn care and snow removal, this is the perfect low-maintenance home. Don’t miss out on this great opportunity! (id:53430)
Building
- Property Type:
- Row / Townhouse
- Building Type:
- Row / Townhouse
- Year Built:
- 2021
- Stories:
- 1.0
- Bedrooms:
- 2
- Bathrooms (total):
- 2.0
- Basement:
- Crawl space
Finished Areas
- Interior Size (Total):
- 1490 square feet
- Above Grade:
- 1490 square feet
Interior
- Flooring:
- Linoleum
- Appliances:
- Refrigerator, Dishwasher, Stove, Washer & Dryer
Parking
- Spaces:
- 5
- Features:
- Attached Garage, Parking Pad
Lot / Land
- Lot Size:
- 394.9 square meters
- Frontage:
- 10.67 meters
- Lot Features:
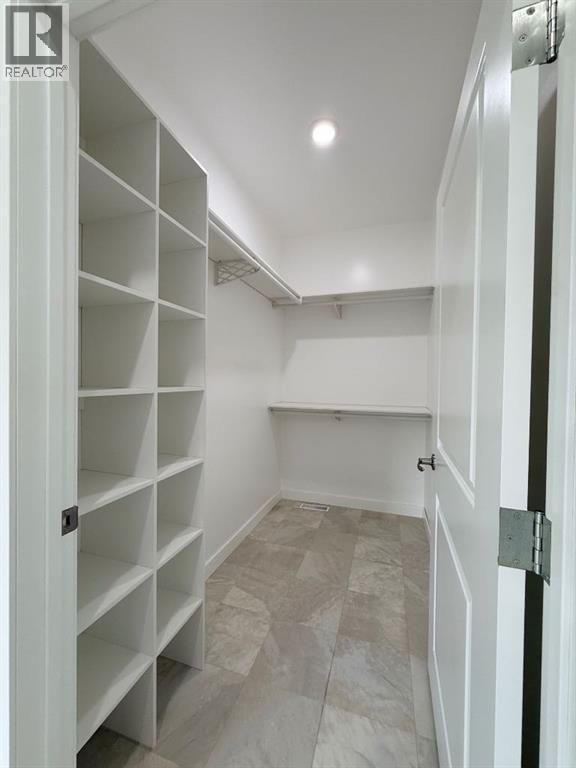
- Back lane, PVC window, Closet Organizers, No Smoking Home
Exterior
- Exterior Features:
- Vinyl siding
- Construction:
- Wood frame, ICF Block
- Foundation:
- Poured Concrete, See Remarks
- Fencing:
- Not fenced
Utilities & Mechanical
- Heating:
- Forced air
- Cooling:
- None
Comfort & Security
- Fireplace(s):
- 1
Fees & Dates
- Property Taxes:
- $3,631
- Tax Year:
- 2026
- HOA/Condo Fee:
- $225
- Last Modified:
- 08/14/2026 03:30:06 PM
- Status Change:
- 08/14/2026 03:20:56 PM
Association / Ownership
- Association:
- George Fehr
- Fee:
- $225 / Monthly
- Common Interest:
- Freehold
Room Dimensions
| Room | Level | Size |
|---|---|---|
| Primary Bedroom | Main level | 12.00 Ft x 15.00 Ft |
| Bedroom | Main level | 10.00 Ft x 10.00 Ft |
| 4pc Bathroom | Main level | 9.00 Ft x 6.00 Ft |
| 4pc Bathroom | Main level | 9.00 Ft x 9.00 Ft |
Location
Data is supplied by Pillar 9 MLS® System. Pillar 9 is the owner of the copyright in its MLS® System. Data is deemed reliable but is not guaranteed accurate by Pillar 9.
The trademarks MLS®, Multiple Listing Service® and the associated logos are owned by The Canadian Real Estate Association (CREA) and identify the quality of services provided by real estate professionals who are members of CREA. Used under license.