Real estate on your terms®
$790,000
active
10225 105 Ave Avenue
La Crete
,
AB
T0H2H0
Key Details
- MLS® Number:
- A2333037
- Interior Size:
- 2131 square feet
- Bedrooms:
- 8
- Parking:
- 8
- Parking Features:
- Parking Pad
- Lot Size:
- 3574.0 square feet
- Attached:
- Yes

Property Description
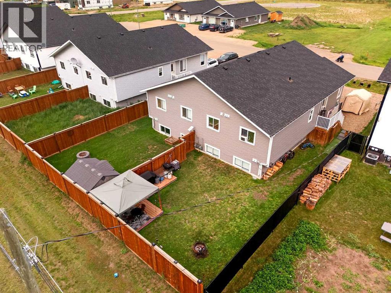
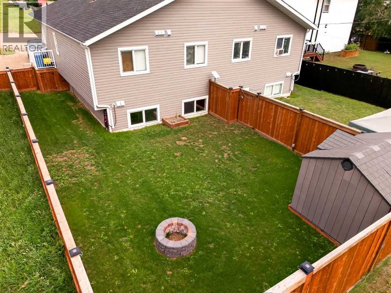
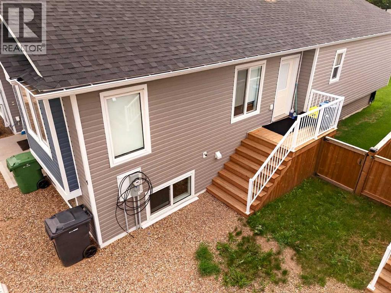
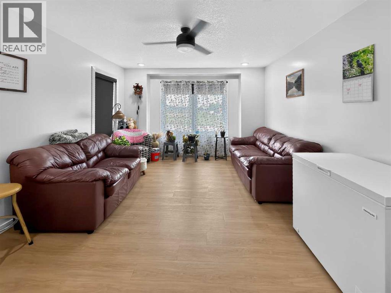
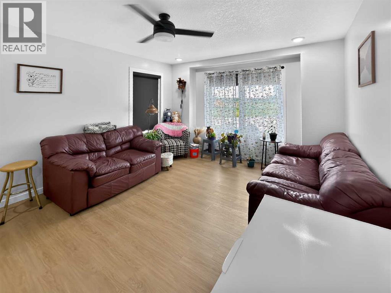
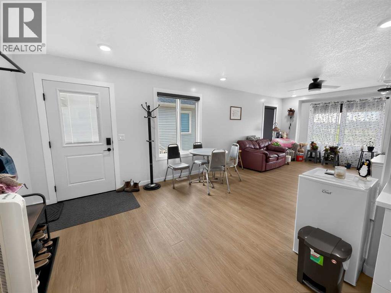
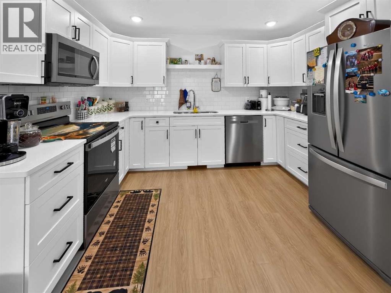
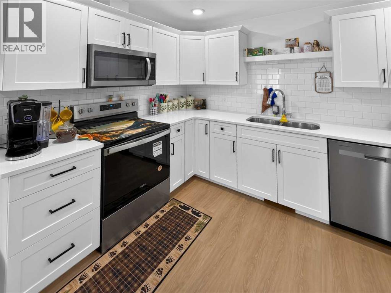
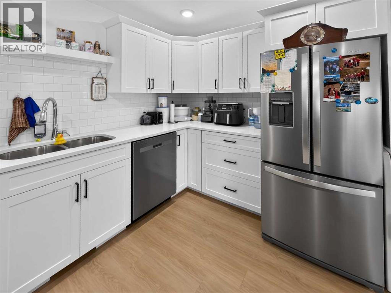
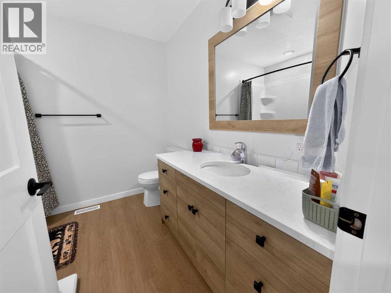
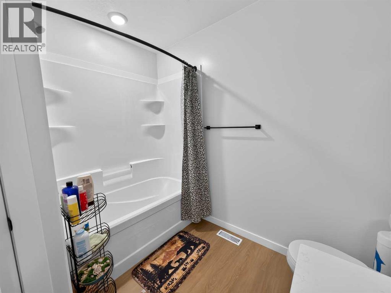
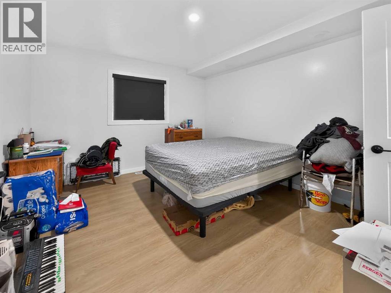

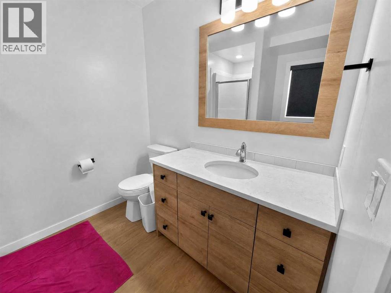
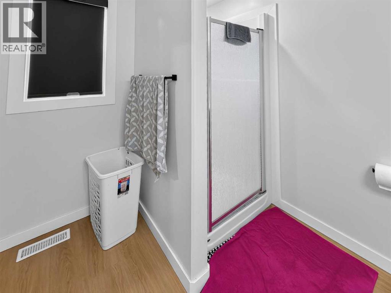
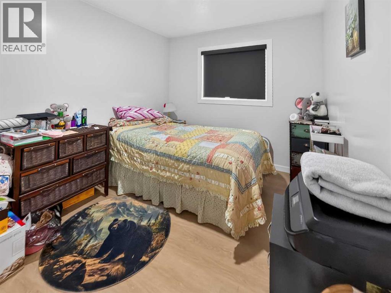
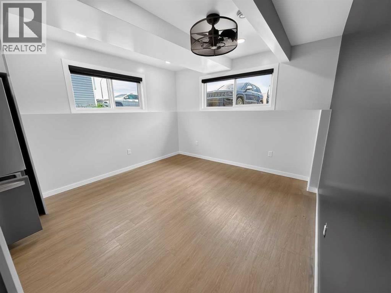
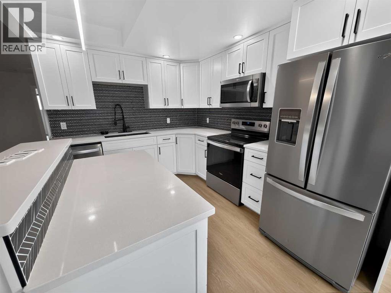
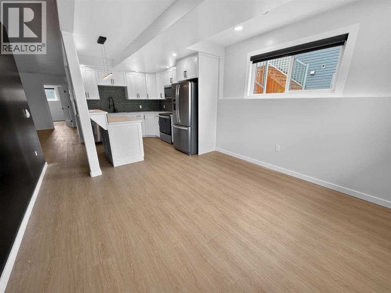
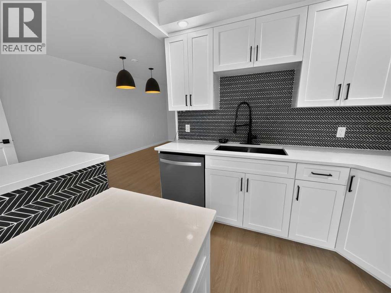
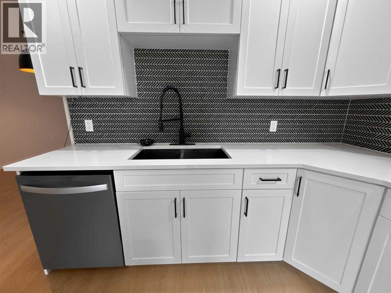
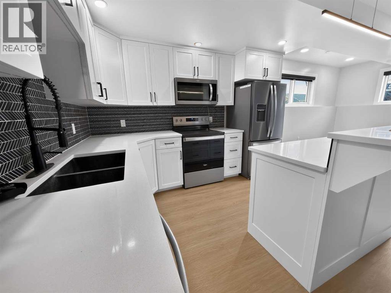
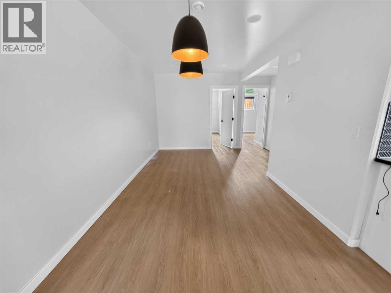
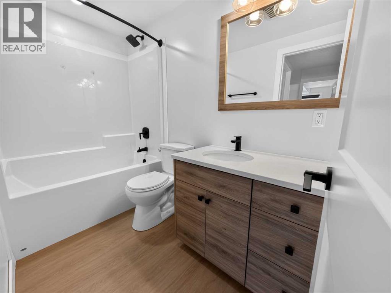
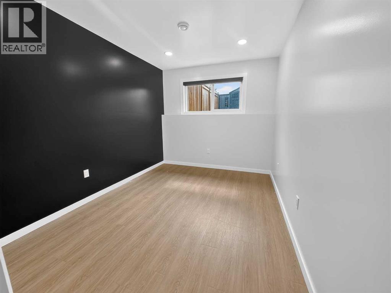
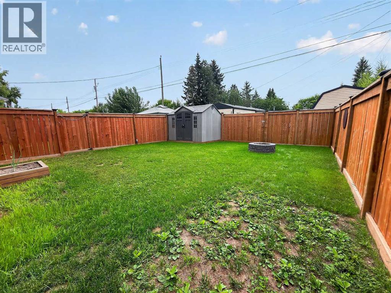
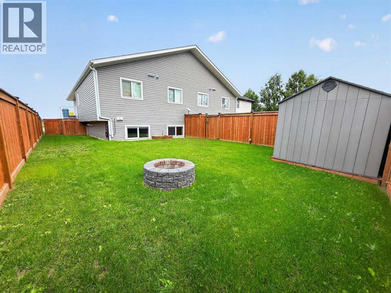
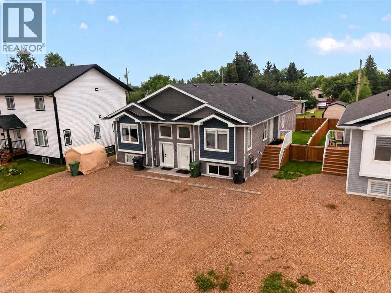
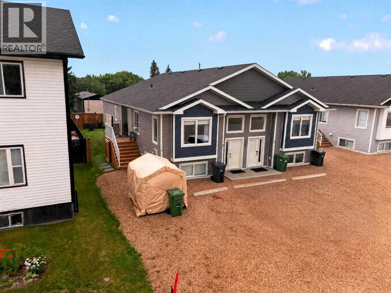
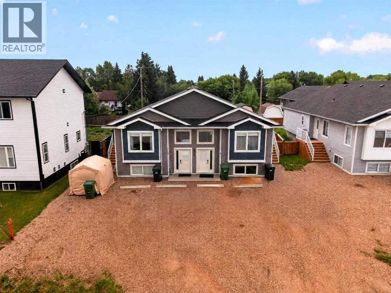
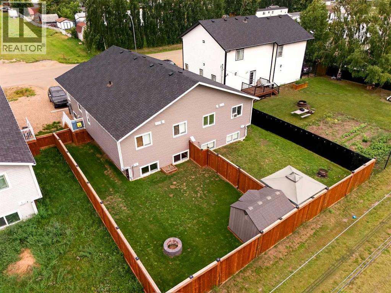
Fantastic investment opportunity! This newer duplex offers four rental units, featuring spacious 2-bedroom, 2-bathroom upper suites and 2-bedroom, 1-bathroom basement suites. Three of the four suites are ready to generate income, while the remaining basement suite only requires cabinets to be completed, giving you the opportunity to maximize your rental potential with minimal finishing work. Built just a few years ago, this property offers modern construction and low-maintenance living with fenced yards, gravel front landscaping, and very little grass to maintain. Conveniently located close to schools, shopping, restaurants, and other everyday amenities, this is an excellent opportunity for investors looking to expand their portfolio with a quality, multi-unit property that's designed for easy ownership and long-term value. (id:53430)
Building
- Style:
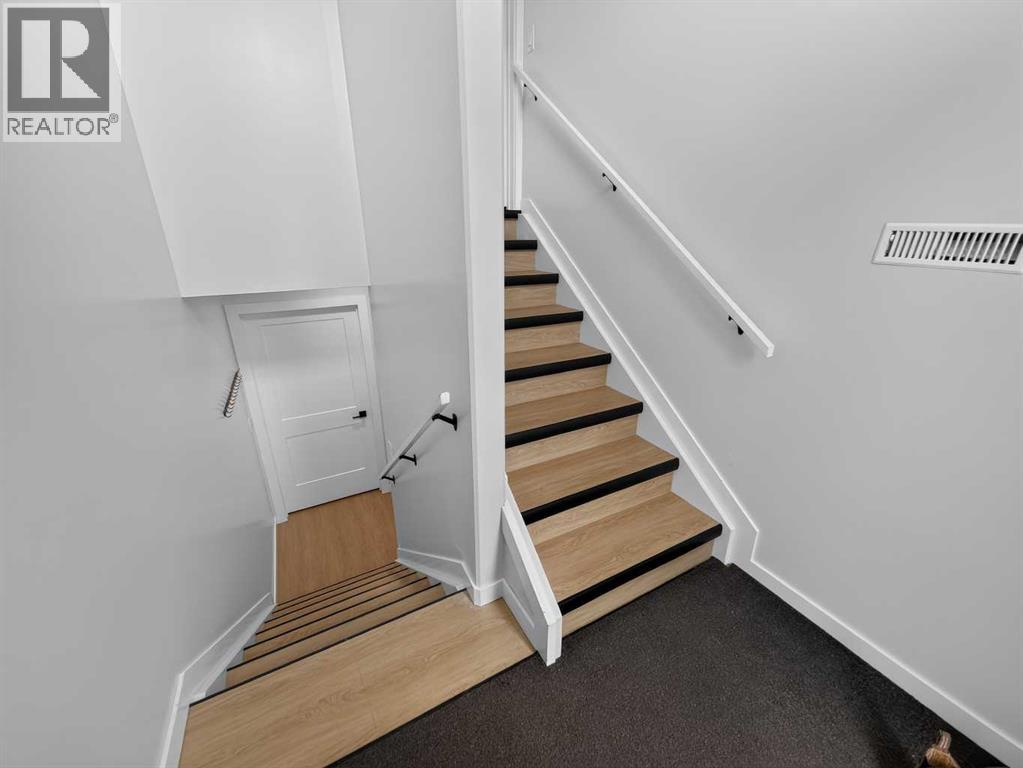
- Bi-level
- Year Built:
- 2023
- Bedrooms:
- 8
- Bathrooms (total):
- 6.0
- Basement:
- Finished, Full, Suite
Finished Areas
- Interior Size (Total):
- 2131 square feet
- Above Grade:
- 2131 square feet
Interior
- Flooring:
- Vinyl
- Appliances:
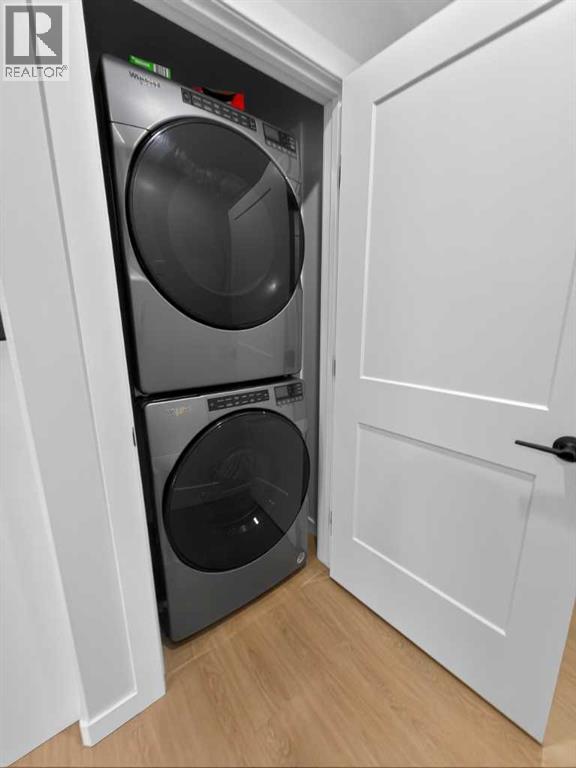
- Refrigerator, Dishwasher, Stove, Washer & Dryer
Parking
- Spaces:
- 8
- Features:
- Parking Pad
Lot / Land
- Lot Size:
- 3574.0 square feet
- Frontage:
- 18.54 meters
- Lot Features:
- PVC window
Exterior
- Exterior Features:
- Vinyl siding
- Foundation:
- See Remarks
- Fencing:
- Fence
Utilities & Mechanical
- Heating:
- Central heating
- Cooling:
- None
Fees & Dates
- Property Taxes:
- $6,031
- Tax Year:
- 2026
- Last Modified:
- 07/30/2026 04:25:18 PM
- Status Change:
- 07/30/2026 04:15:44 PM
Association / Ownership
- Common Interest:
- Freehold
Room Dimensions
| Room | Level | Size |
|---|---|---|
| 4pc Bathroom | Main level | 8.00 Ft x 8.00 Ft |
| Bedroom | Main level | 11.00 Ft x 8.00 Ft |
| Bedroom | Main level | 13.00 Ft x 13.00 Ft |
| 3pc Bathroom | Main level | 6.00 Ft x 8.00 Ft |
| 4pc Bathroom | Basement | 8.00 Ft x 6.00 Ft |
| Bedroom | Basement | 8.00 Ft x 10.00 Ft |
| Bedroom | Basement | 9.00 Ft x 11.00 Ft |
| 4pc Bathroom | Main level | 8.00 Ft x 8.00 Ft |
| Bedroom | Main level | 11.00 Ft x 8.00 Ft |
| Bedroom | Main level | 11.00 Ft x 13.00 Ft |
| 3pc Bathroom | Main level | 6.00 Ft x 8.00 Ft |
| 4pc Bathroom | Basement | 8.00 Ft x 6.00 Ft |
| Bedroom | Basement | 8.00 Ft x 10.00 Ft |
| Bedroom | Basement | 9.00 Ft x 11.00 Ft |
Location
Data is supplied by Pillar 9 MLS® System. Pillar 9 is the owner of the copyright in its MLS® System. Data is deemed reliable but is not guaranteed accurate by Pillar 9.
The trademarks MLS®, Multiple Listing Service® and the associated logos are owned by The Canadian Real Estate Association (CREA) and identify the quality of services provided by real estate professionals who are members of CREA. Used under license.