Real estate on your terms®
$380,000
active
4 10902 100 Ave Unit 4 Avenue
La Crete
,
AB
T0H2H0
Key Details
- MLS® Number:
- A2332204
- Building Type:
- Row / Townhouse
- Interior Size:
- 1392 square feet
- Bedrooms:
- 2
- Parking:
- 4
- Parking Features:
- Attached Garage, RV
- Attached:
- Yes

Property Description
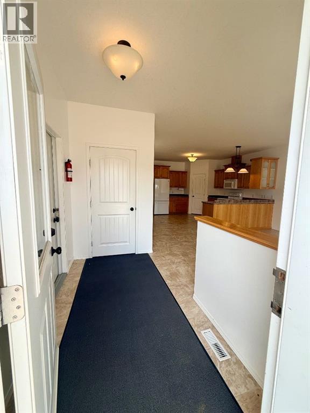
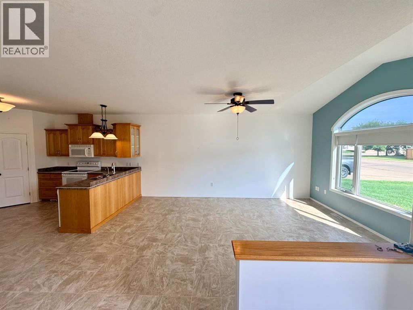
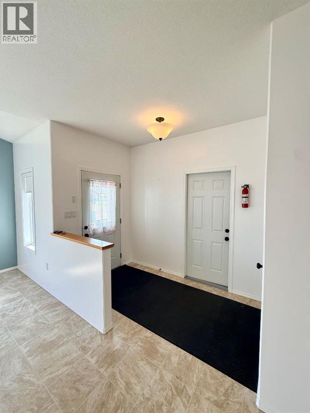
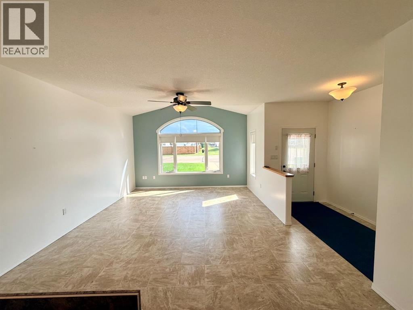
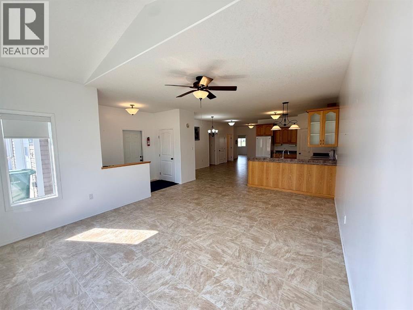
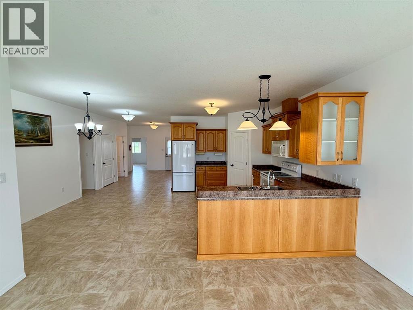
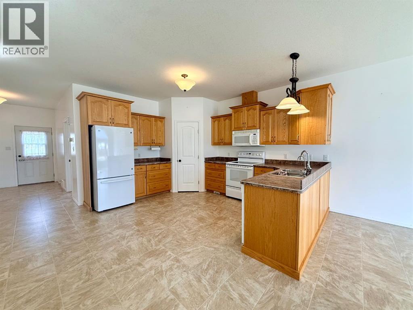
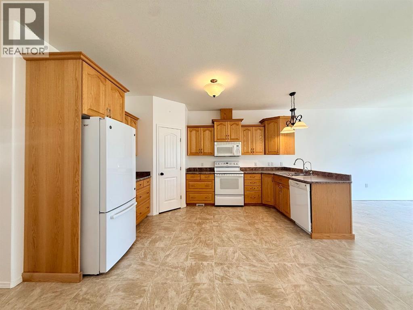
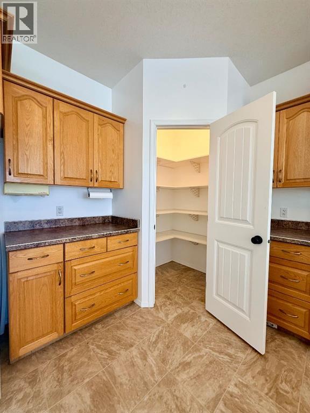
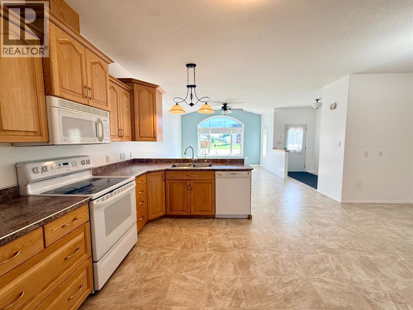
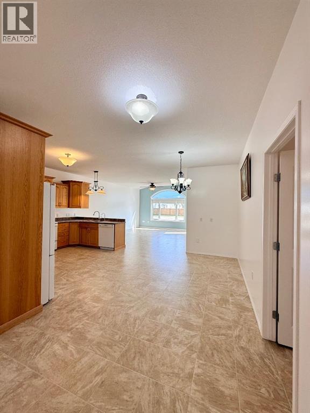
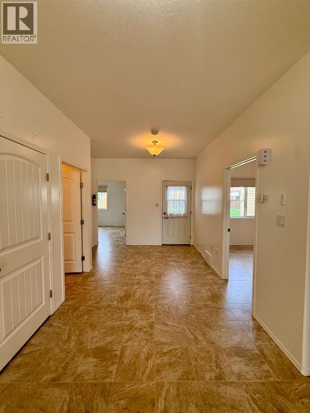
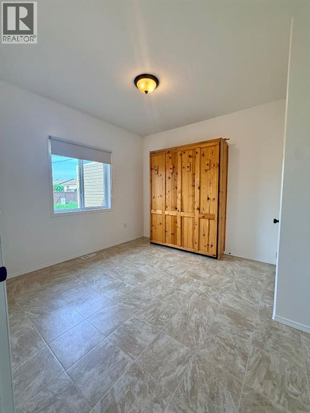
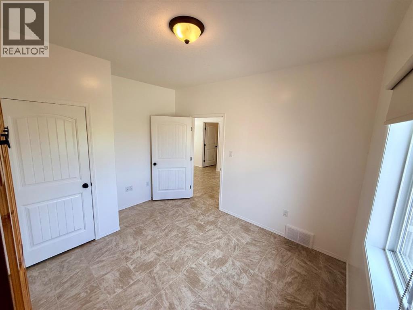
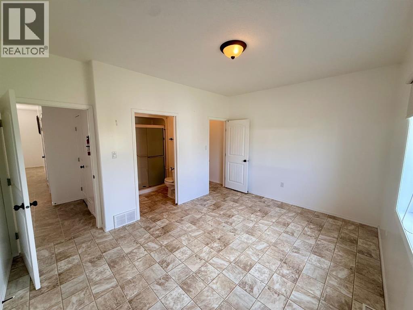
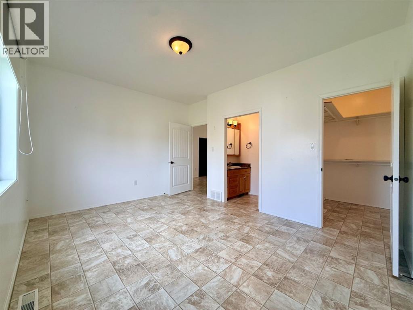
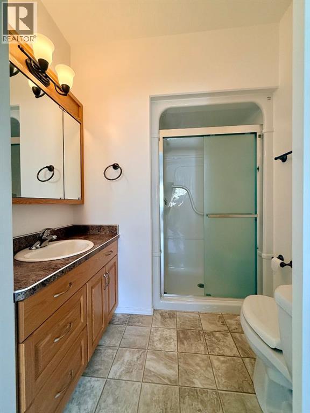
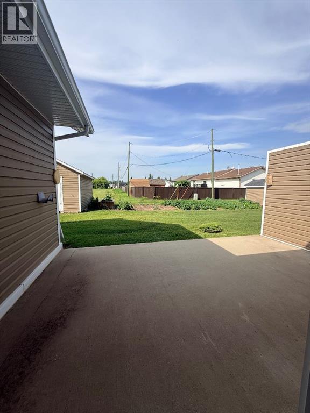
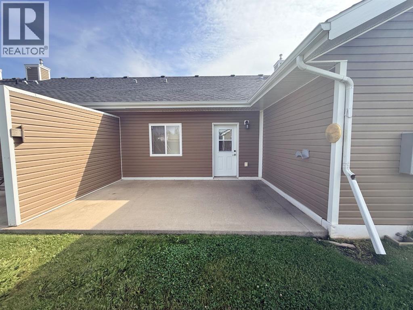
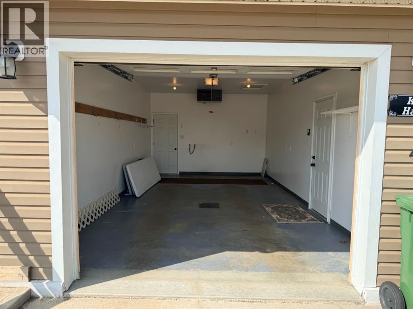
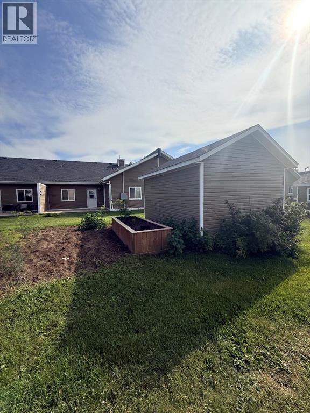
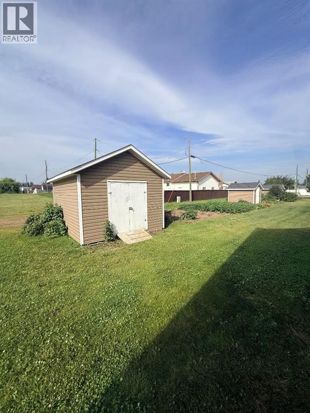
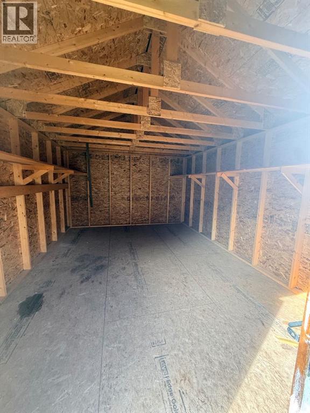
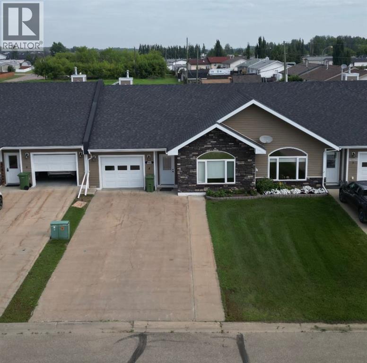
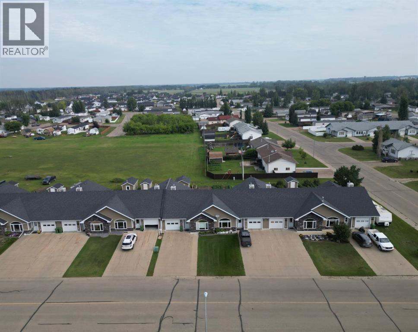
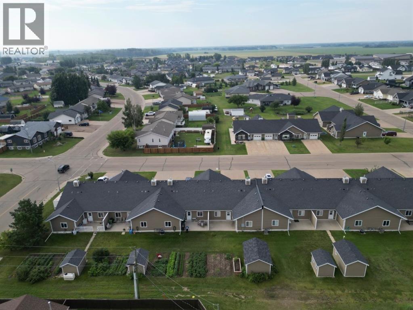
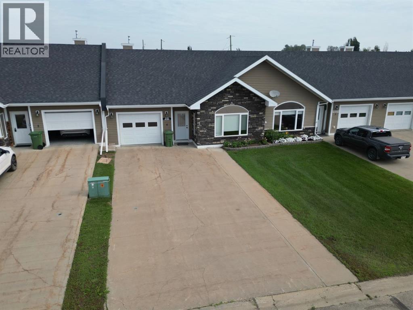
Welcome to easy, carefree living in the highly sought-after Sunset Condominium in La Crete! This beautifully maintained ground-level condo offers the perfect combination of comfort, convenience, and low-maintenance living. The functional floor plan begins with a spacious front entrance and opens into a bright living room featuring a large south-facing window that fills the home with natural sunlight. The open-concept kitchen and dining area is thoughtfully designed with an abundance of cabinetry, a corner pantry, all appliances included, and a spacious dining room that's perfect for entertaining family and friends while still being ideal for everyday senior living. The home offers a full main bathroom, a generous second bedroom, and a spacious primary suite complete with a walk-in closet and private full ensuite. Step outside to enjoy the concrete patio, complete with a garden plot and storage shed, providing the perfect space to relax outdoors. The attached garage offers plenty of room for both parking and additional storage, while the concrete front parking pad provides extra convenience for guests. With yard maintenance and snow removal included in the affordable condo fees, you can spend more time enjoying life and less time on upkeep. If you're looking for a clean, move-in-ready home in one of La Crete's most desirable condo developments, this one is a must-see. Come take a look before it's gone! (id:53430)
Building
- Property Type:
- Row / Townhouse
- Building Type:
- Row / Townhouse
- Year Built:
- 2011
- Stories:
- 1.0
- Bedrooms:
- 2
- Bathrooms (total):
- 2.0
- Basement:
- Crawl space
Finished Areas
- Interior Size (Total):
- 1392 square feet
- Above Grade:
- 1392 square feet
Interior
- Flooring:
- Linoleum
- Appliances:
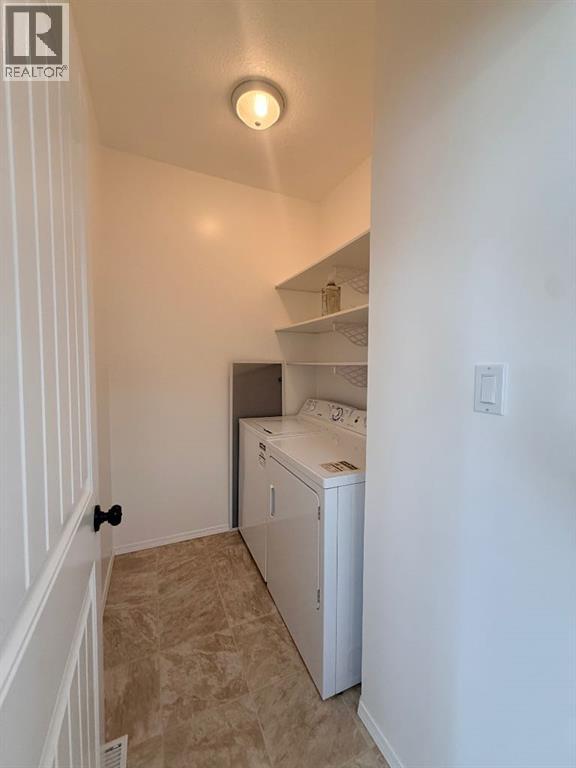
- Refrigerator, Dishwasher, Stove, Washer & Dryer
Parking
- Spaces:
- 4
- Features:
- Attached Garage, RV
Lot / Land
- Lot Features:
- Back lane, PVC window, Closet Organizers, Parking
Exterior
- Exterior Features:
- Vinyl siding
- Construction:
- Wood frame, ICF Block
- Foundation:
- Poured Concrete, See Remarks
- Fencing:
- Not fenced
Utilities & Mechanical
- Heating:
- Forced air
- Cooling:
- None
Fees & Dates
- Property Taxes:
- $3,182
- Tax Year:
- 2026
- HOA/Condo Fee:
- $200
- Last Modified:
- 07/25/2026 05:05:18 PM
- Status Change:
- 07/25/2026 04:59:54 PM
Association / Ownership
- Fee:
- $200 / Monthly
- Common Interest:
- Condo/Strata
Room Dimensions
| Room | Level | Size |
|---|---|---|
| Primary Bedroom | Main level | 12.00 Ft x 17.00 Ft |
| Bedroom | Main level | 10.00 Ft x 12.00 Ft |
| 3pc Bathroom | Main level | 7.00 Ft x 7.00 Ft |
| 4pc Bathroom | Main level | 9.00 Ft x 5.00 Ft |
Location
Data is supplied by Pillar 9 MLS® System. Pillar 9 is the owner of the copyright in its MLS® System. Data is deemed reliable but is not guaranteed accurate by Pillar 9.
The trademarks MLS®, Multiple Listing Service® and the associated logos are owned by The Canadian Real Estate Association (CREA) and identify the quality of services provided by real estate professionals who are members of CREA. Used under license.