Real estate on your terms®
$290,000
active
105520 Rge Rd 151A
La Crete
,
AB
T0H2H0
Key Details
- MLS® Number:
- A2331354
- Building Type:
- Mobile Home
- Interior Size:
- 2256 square feet
- Bedrooms:
- 5
- Parking:
- 10
- Parking Features:
- Parking Pad

Property Description
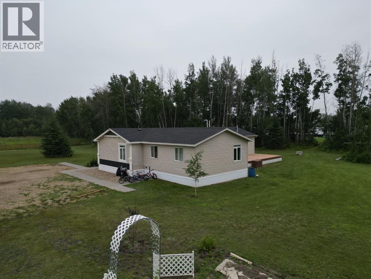
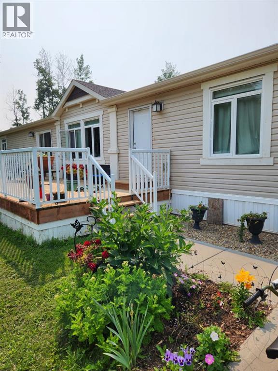
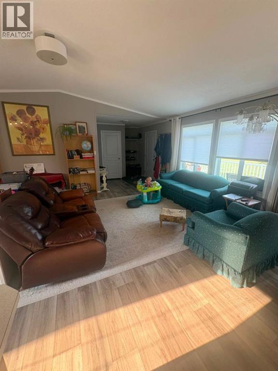
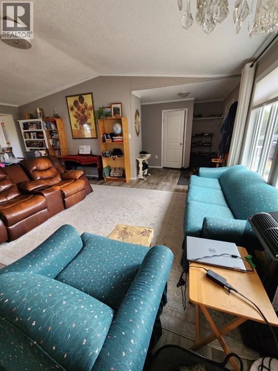
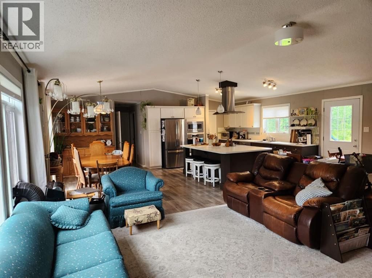
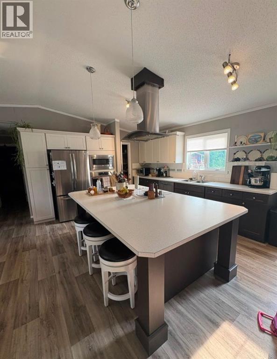
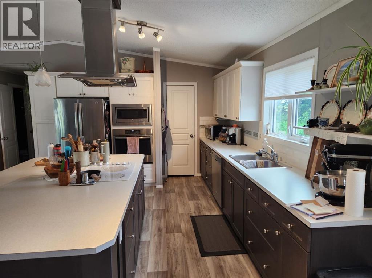
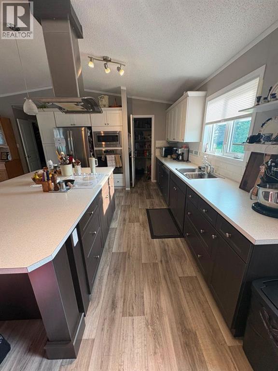
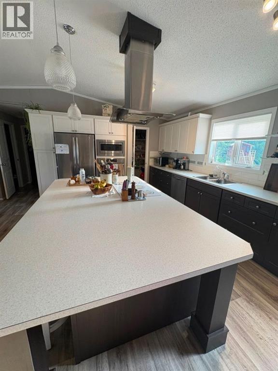
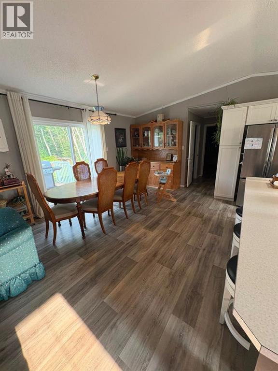
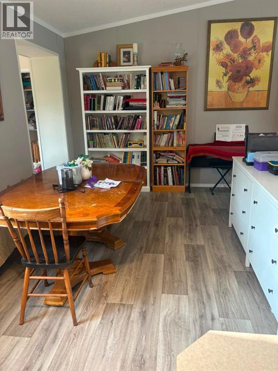
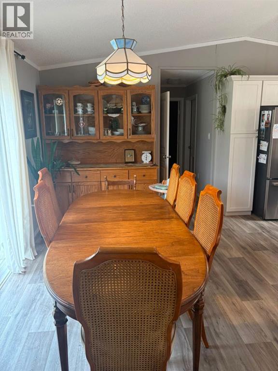
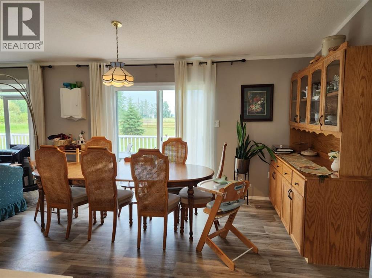
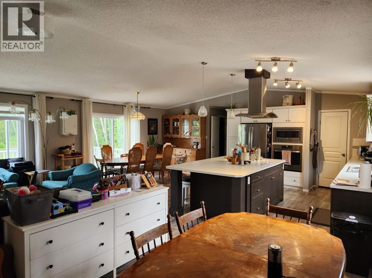
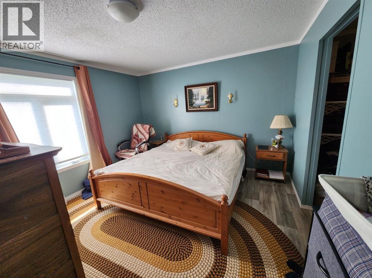
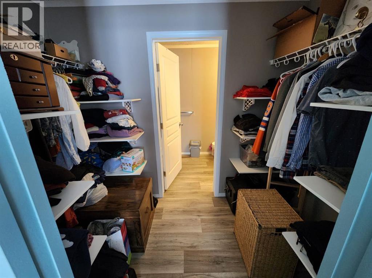
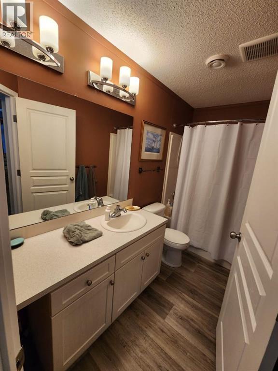
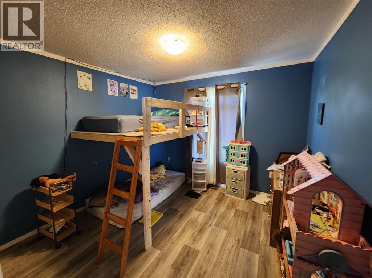
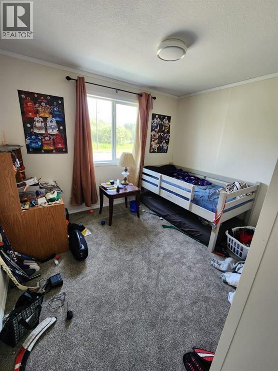
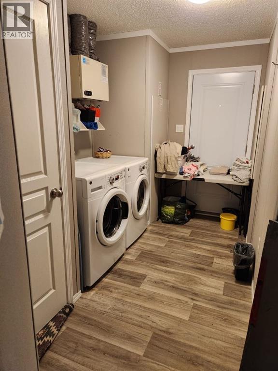

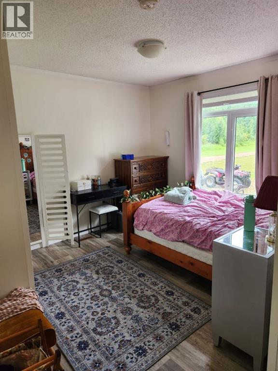
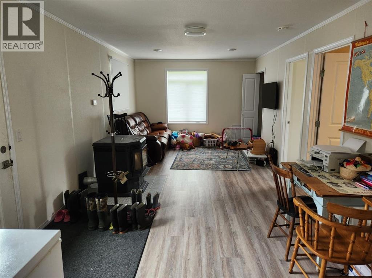
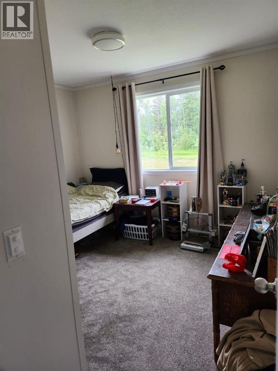
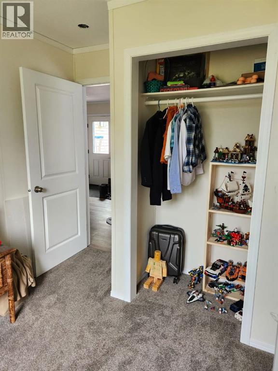
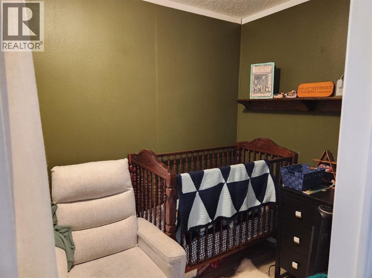
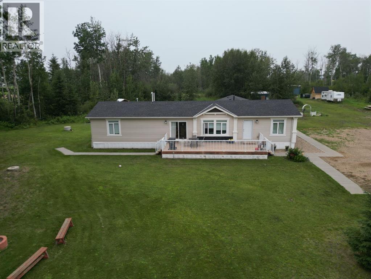
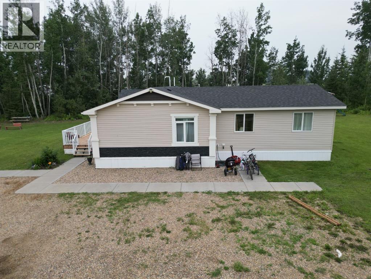
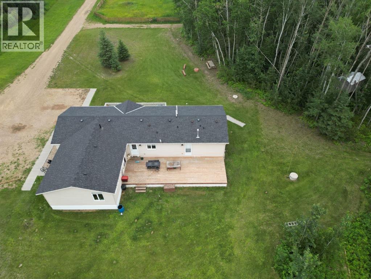
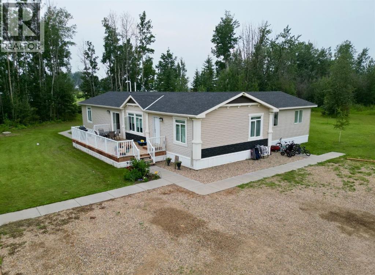
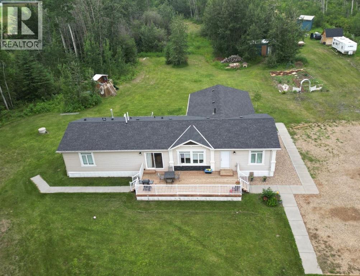
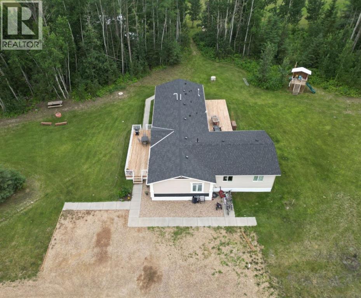
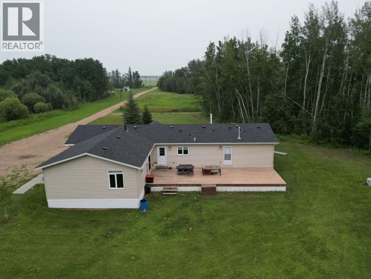
Looking for a spacious family home without the cost of building new? This immaculately maintained 24' x 70' modular home, complete with a 24' x 24' addition, is built on screw piles and is ready to be moved to your property. Offering an impressive 5 bedrooms, 2 bathrooms, plus a nursery, this home provides an incredible amount of living space with a layout designed for comfortable family living. Step inside through the welcoming front entrance into a bright, open-concept living area where you'll immediately appreciate the abundance of natural light and room to gather. The stunning kitchen is sure to impress with its massive island featuring a built-in cooktop, an abundance of cabinetry, a walk-in pantry, and plenty of workspace for entertaining or preparing family meals. The spacious dining area easily accommodates large gatherings, making this home perfect for hosting. Privately located at one end of the home, the primary suite features a walk-through closet leading to a full ensuite bathroom, while the opposite end offers two additional bedrooms and another full bathroom. The thoughtfully designed addition adds even more living space with a cozy pellet stove, two generously sized bedrooms, a nursery, and a versatile playroom or family room—ideal for growing families. The large front deck is also included in the sale, adding even more value and outdoor living space to enjoy once the home is relocated. Built with relocation in mind, both the modular home and the addition are ready to be moved, making this an outstanding opportunity to place a high-quality home on your acreage. Located in La Crete, this home can be relocated virtually anywhere in Alberta, and moving quotes are available upon request. If you've been dreaming of a spacious, well-built family home with exceptional value and room for everyone, this is an opportunity you won't want to miss. (id:53430)
Building
- Property Type:
- Mobile Home
- Building Type:
- Mobile Home
- Style:
- Mobile Home
- Year Built:
- 2018
- Stories:
- 1.0
- Bedrooms:
- 5
- Bathrooms (total):
- 2.0
Finished Areas
- Interior Size (Total):
- 2256 square feet
- Above Grade:
- 2256 square feet
Interior
- Flooring:
- Carpeted, Linoleum
- Appliances:
- Refrigerator, Dishwasher, Stove, Washer & Dryer
Parking
- Spaces:
- 10
- Features:
- Parking Pad
Exterior
- Exterior Features:
- Vinyl siding
- Construction:
- Wood frame
Utilities & Mechanical
- Heating:
- Forced air
Comfort & Security
- Fireplace(s):
- 1
Fees & Dates
- Last Modified:
- 07/24/2026 10:55:24 PM
- Status Change:
- 07/24/2026 10:45:49 PM
Room Dimensions
| Room | Level | Size |
|---|---|---|
| Primary Bedroom | Main level | 12.00 Ft x 14.00 Ft |
| Bedroom | Main level | 10.00 Ft x 12.00 Ft |
| Bedroom | Main level | 12.00 Ft x 12.00 Ft |
| Bedroom | Main level | 12.00 Ft x 12.00 Ft |
| Bedroom | Main level | 12.00 Ft x 12.00 Ft |
| 4pc Bathroom | Main level | 10.00 Ft x 5.00 Ft |
| 4pc Bathroom | Main level | 10.00 Ft x 6.00 Ft |
Location
Data is supplied by Pillar 9 MLS® System. Pillar 9 is the owner of the copyright in its MLS® System. Data is deemed reliable but is not guaranteed accurate by Pillar 9.
The trademarks MLS®, Multiple Listing Service® and the associated logos are owned by The Canadian Real Estate Association (CREA) and identify the quality of services provided by real estate professionals who are members of CREA. Used under license.