Real estate on your terms®
$349,000
active
10201 104 Avenue
La Crete
,
AB
T0H2H0
Key Details
- MLS® Number:
- A2328753
- Building Type:
- Manufactured Home
- Interior Size:
- 1504 square feet
- Bedrooms:
- 4
- Parking:
- 4
- Parking Features:
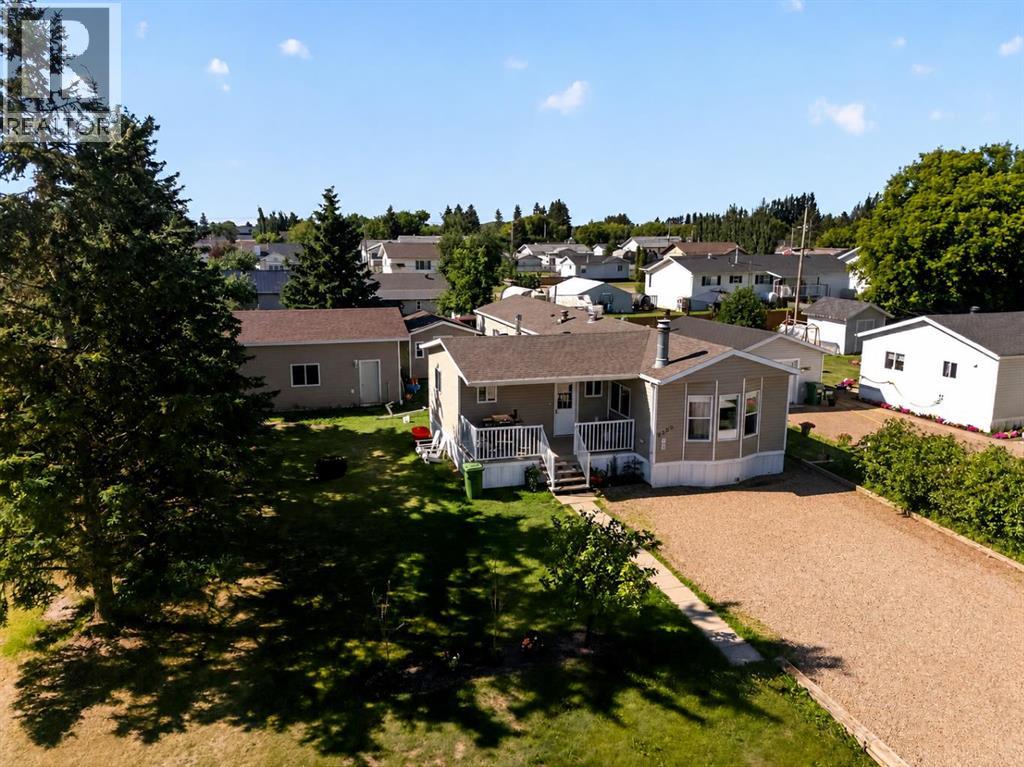
- Detached Garage
- Lot Size:
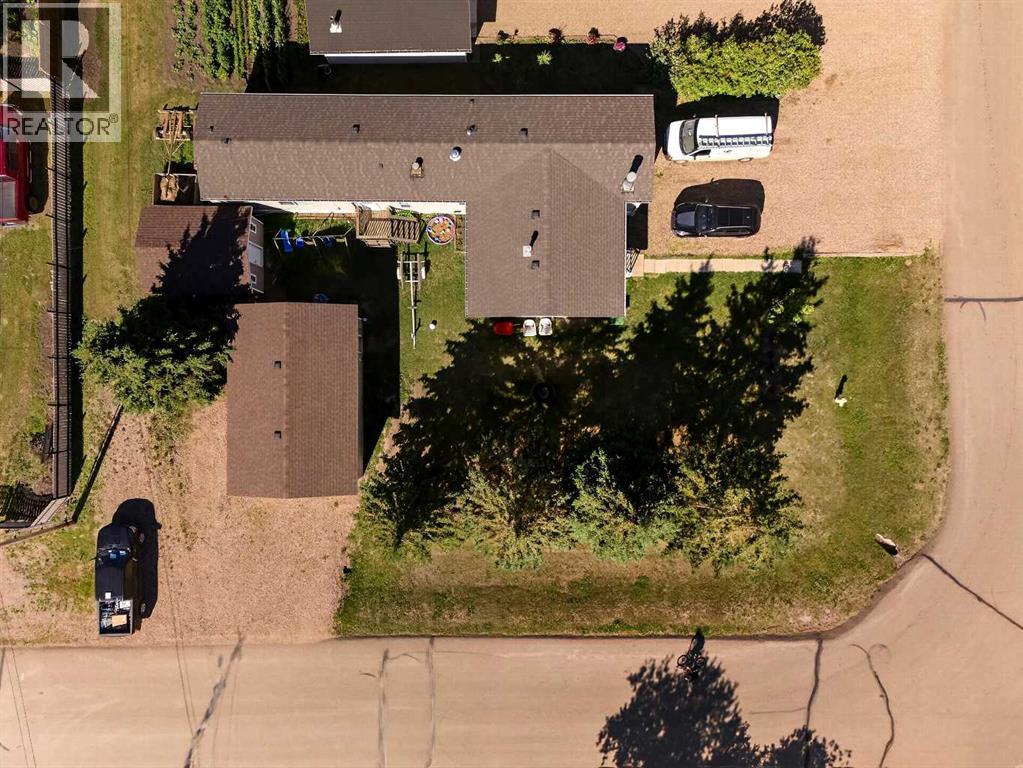
- 8536.0 square feet

Property Description
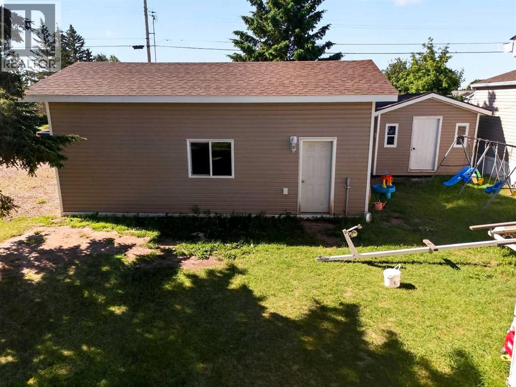
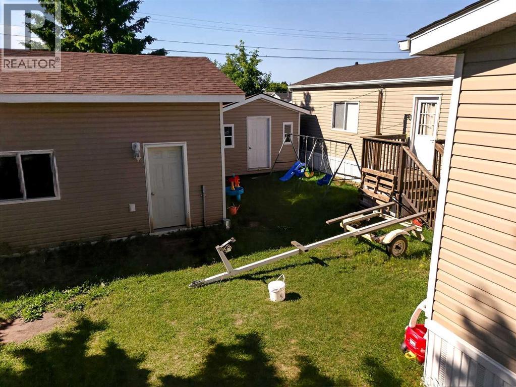
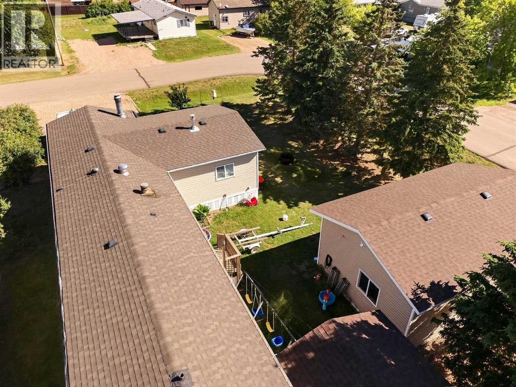
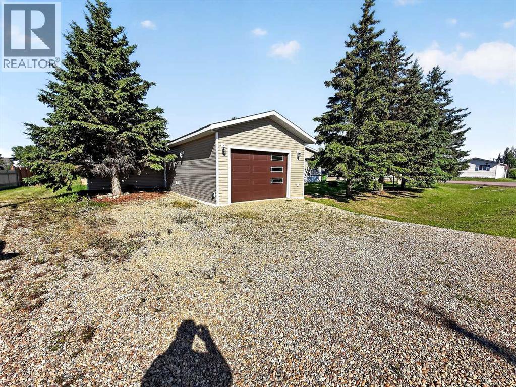
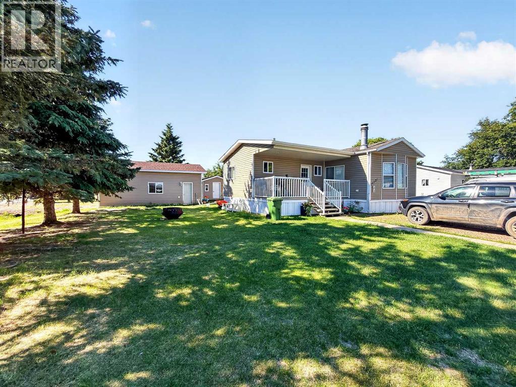
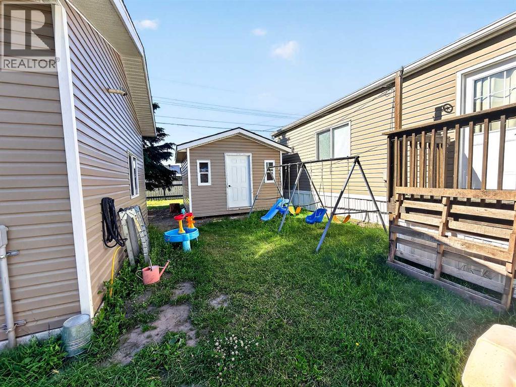
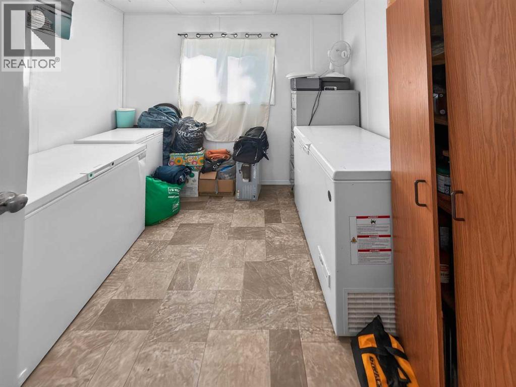
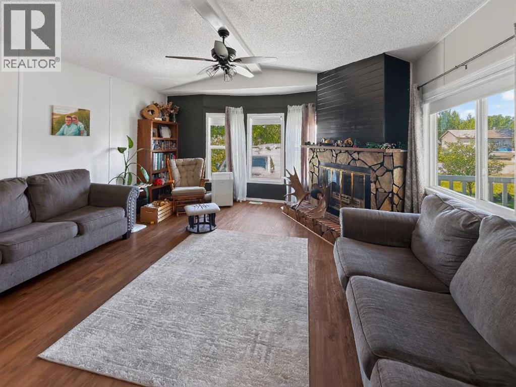
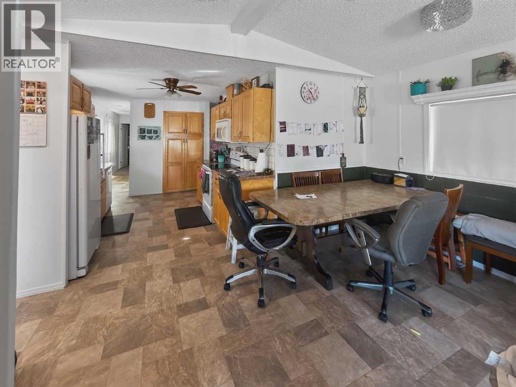
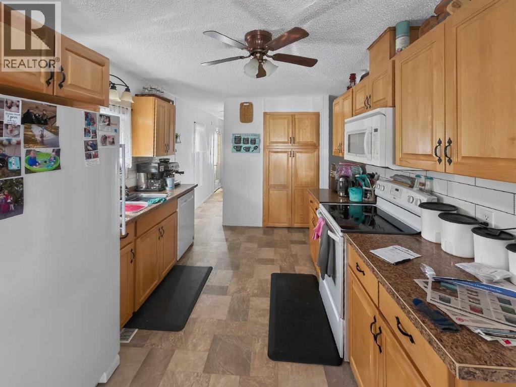
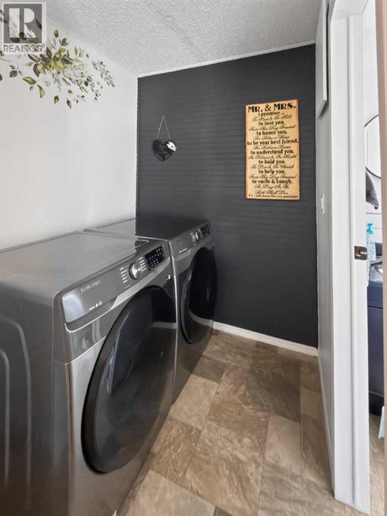
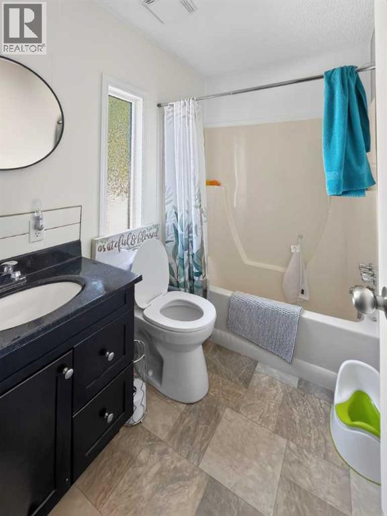
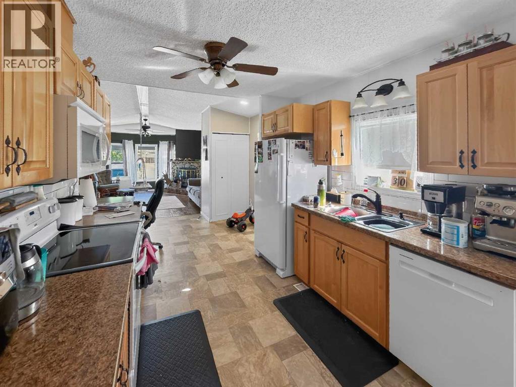
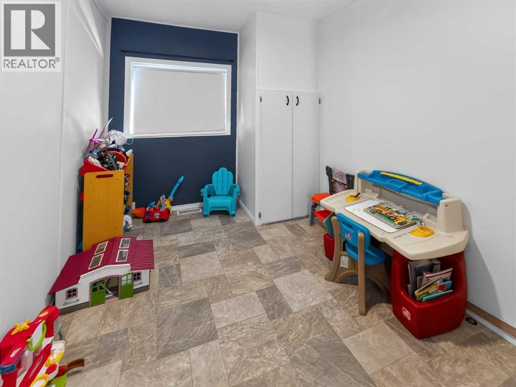
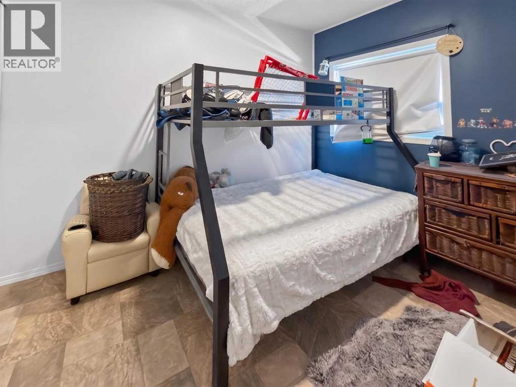
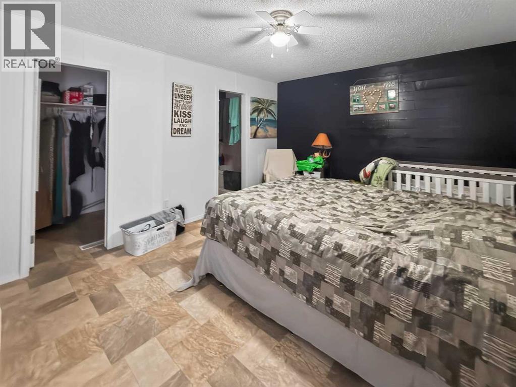
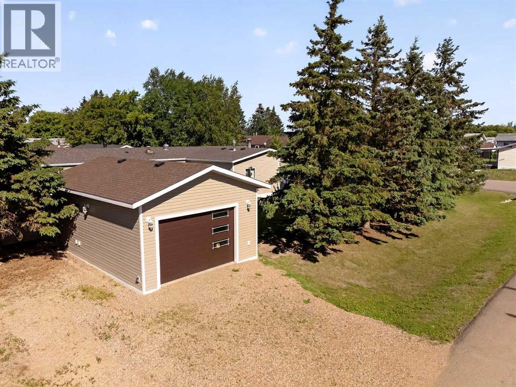
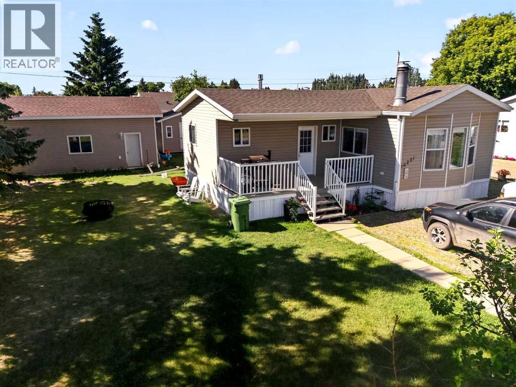
Welcome to this immaculate 4-bedroom, 2-bathroom home that's ready for its next family! Situated on a spacious corner lot with beautiful mature trees, this property offers outstanding curb appeal, plenty of outdoor space, and a peaceful setting. Inside, you'll find a bright, well-maintained home with a functional layout, spacious bedrooms, and a warm, inviting atmosphere that has been exceptionally cared for. A major highlight is the impressive 18' x 28' detached garage, built just a few years ago, providing plenty of room for vehicles, toys, or a workshop. Whether you're relaxing in the yard, enjoying the shade of the mature trees, or taking advantage of the extra storage and workspace, this property truly has something for everyone. If you've been searching for a move-in ready home with a fantastic garage, great lot, and pride of ownership throughout, this is one you won't want to miss. Come see everything this amazing property has to offer! (id:53430)
Building
- Property Type:
- Manufactured Home
- Building Type:
- Manufactured Home
- Style:
- Mobile Home
- Year Built:
- 1984
- Stories:
- 1.0
- Bedrooms:
- 4
- Bathrooms (total):
- 2.0
- Basement:
- None
Finished Areas
- Interior Size (Total):
- 1504 square feet
- Above Grade:
- 1504 square feet
Interior
- Flooring:
- Vinyl
- Appliances:
- Refrigerator, Dishwasher, Stove, Washer & Dryer
Parking
- Spaces:
- 4
- Features:
- Detached Garage
Lot / Land
- Lot Size:
- 8536.0 square feet
- Frontage:
- 16.66 meters
- Lot Features:
- PVC window
Exterior
- Exterior Features:
- Vinyl siding
- Foundation:
- Wood
- Fencing:
- Not fenced
Utilities & Mechanical
- Heating:
- Central heating
- Cooling:
- None
Comfort & Security
- Fireplace(s):
- 1
Fees & Dates
- Property Taxes:
- $2,422
- Tax Year:
- 2026
- Last Modified:
- 08/03/2026 05:25:17 PM
- Status Change:
- 08/03/2026 05:16:08 PM
Association / Ownership
- Common Interest:
- Freehold
Room Dimensions
| Room | Level | Size |
|---|---|---|
| Bedroom | Main level | 8.00 Ft x 10.00 Ft |
| Bedroom | Main level | 8.00 Ft x 10.00 Ft |
| Primary Bedroom | Main level | 10.00 Ft x 15.00 Ft |
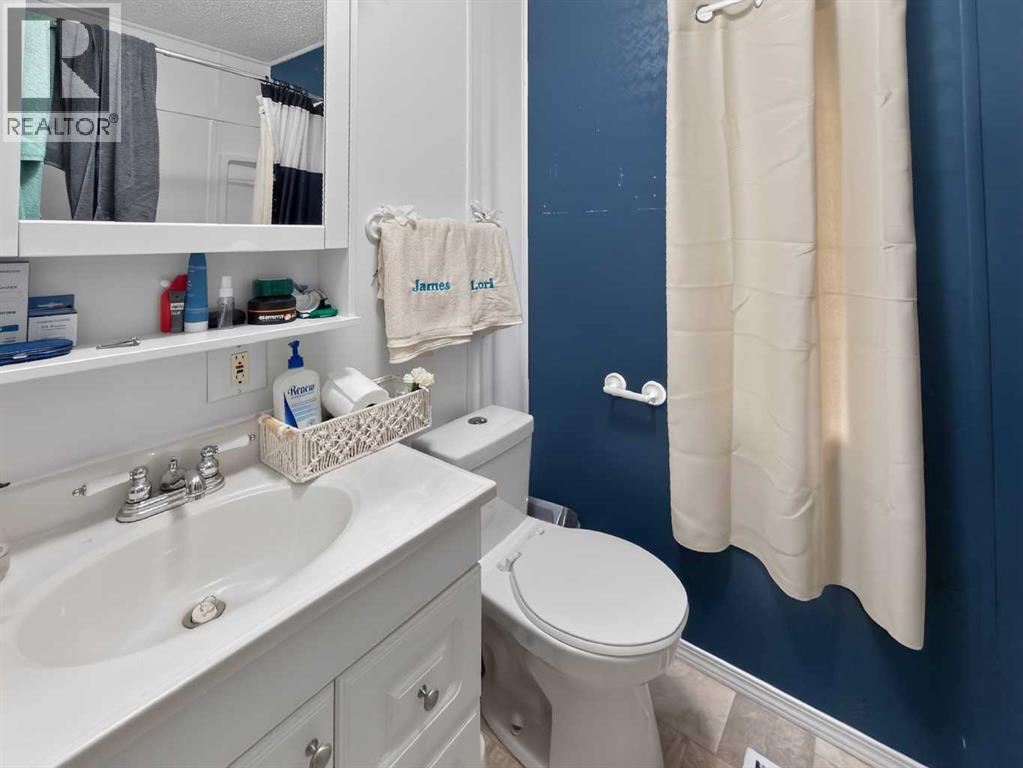
| 4pc Bathroom | Main level | 6.00 Ft x 8.00 Ft |
| 4pc Bathroom | Main level | 5.00 Ft x 8.00 Ft |
| Bedroom | Main level | 8.00 Ft x 12.00 Ft |
Location
Data is supplied by Pillar 9 MLS® System. Pillar 9 is the owner of the copyright in its MLS® System. Data is deemed reliable but is not guaranteed accurate by Pillar 9.
The trademarks MLS®, Multiple Listing Service® and the associated logos are owned by The Canadian Real Estate Association (CREA) and identify the quality of services provided by real estate professionals who are members of CREA. Used under license.