Real estate on your terms®
$305,000
active
11001 103 Street
La Crete
,
AB
T0H2H0
Key Details
- MLS® Number:
- A2328361
- Building Type:
- Manufactured Home
- Interior Size:
- 1520 square feet
- Bedrooms:
- 3
- Parking:
- 6
- Parking Features:
- Parking Pad, Other, RV
- Lot Size:
- 610.56 square meters

Property Description
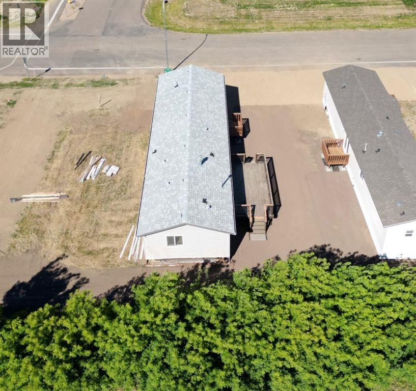
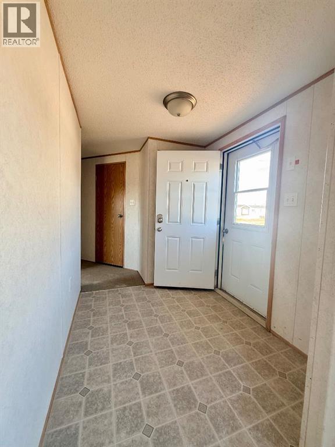
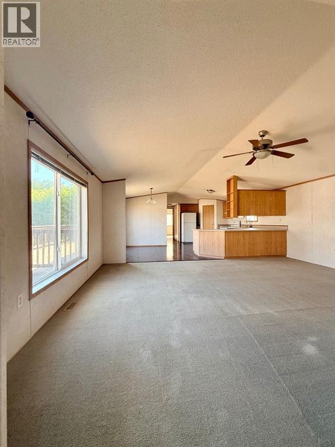
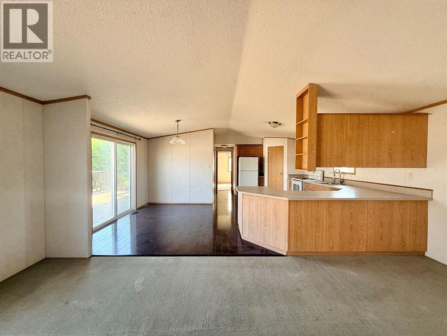
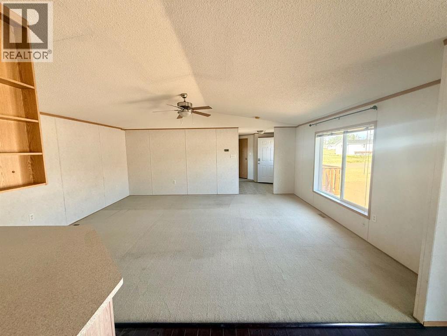
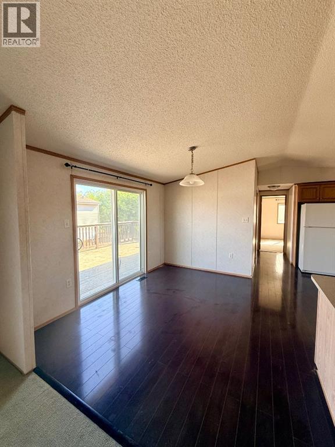
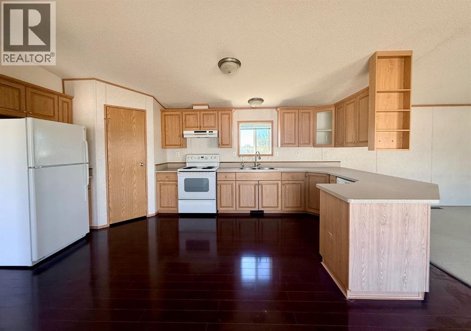
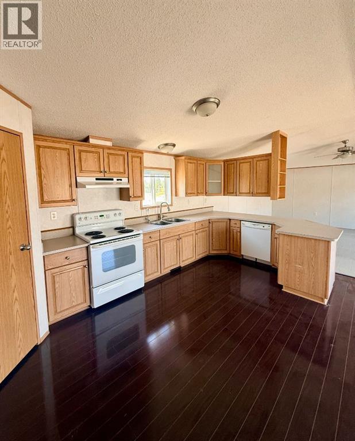
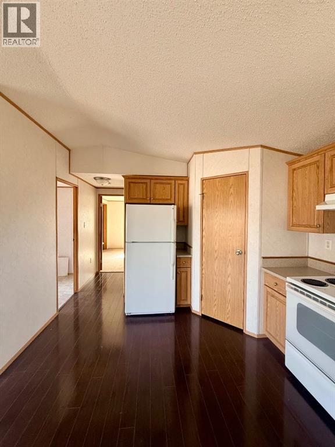
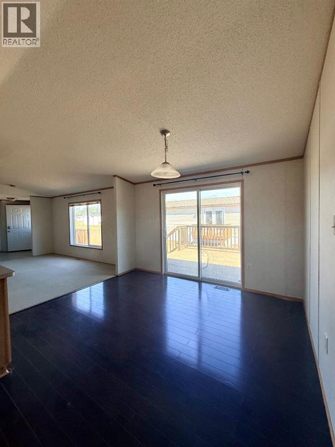
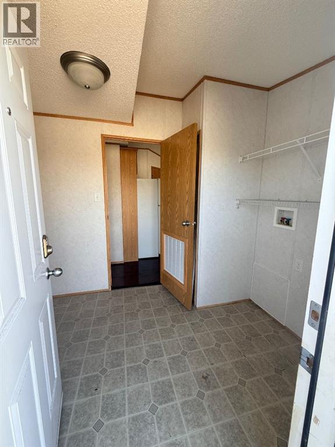
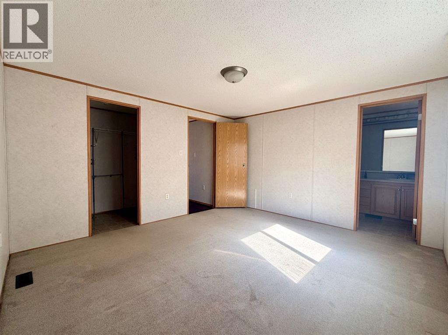
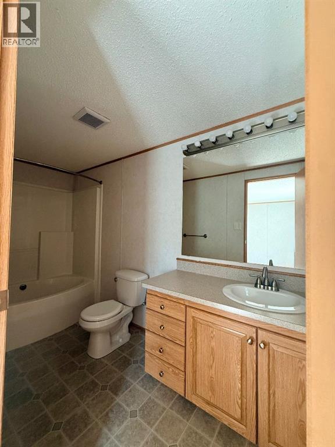
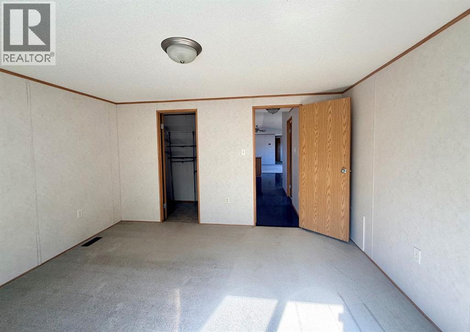
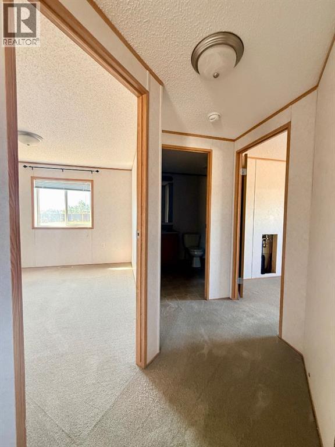
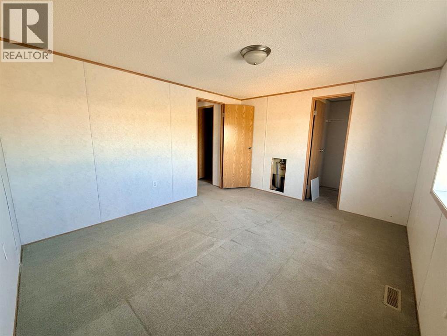
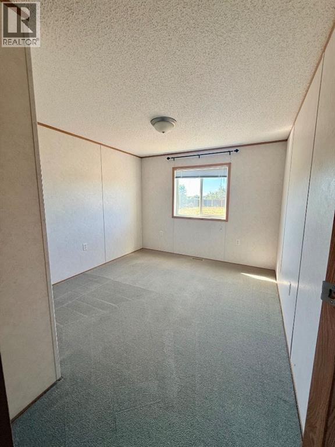
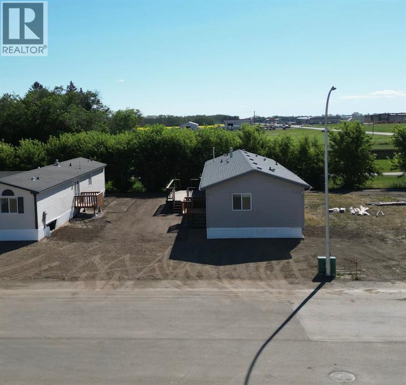
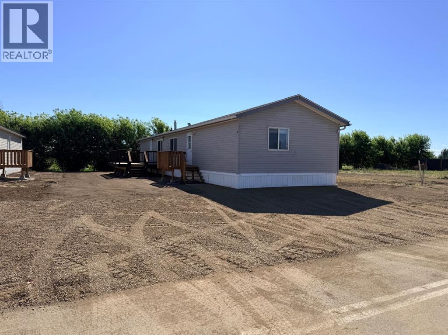
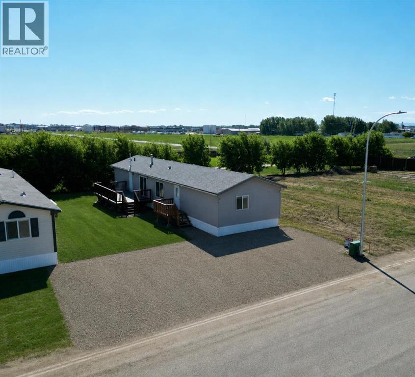
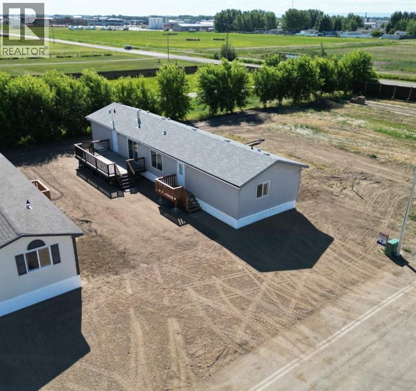
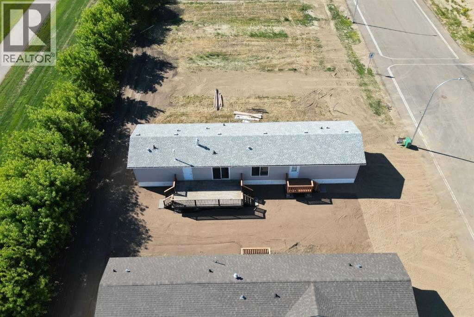
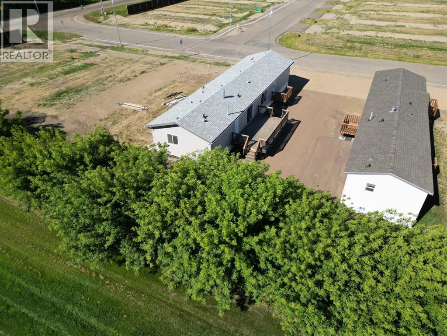
Welcome to this spacious 20-wide modular home, available for immediate possession! Offering 1,520 sq/ft of comfortable living space, this well-designed home features 3 bedrooms, 2 bathrooms, and a family-friendly floorplan that's perfect for everyday living. The bright, open-concept main living area is highlighted by vaulted ceilings, creating an airy and inviting atmosphere. The kitchen offers abundant cabinetry, a pantry, all appliances included, and flows seamlessly into the dining and living areas, making it ideal for entertaining. A patio door off the dining room fills the home with natural light and provides easy access to the outdoor living space. The private primary suite is tucked away at the back of the home and features a walk-in closet and full ensuite, while the opposite end offers two additional bedrooms, another full bathroom, and an abundance of extra storage and closet space. Outside, you'll appreciate the spacious decks, ample parking, and the convenience of immediate possession. Move-in ready and offering exceptional value, this is a fantastic opportunity to make homeownership a reality. Come take a look today! (id:53430)
Building
- Property Type:
- Manufactured Home
- Building Type:
- Manufactured Home
- Style:
- Mobile Home
- Year Built:
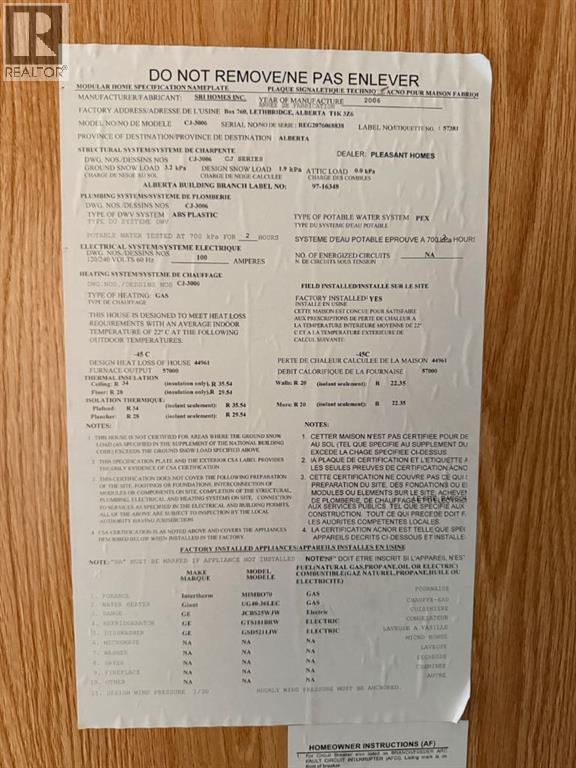
- 2006
- Stories:
- 1.0
- Bedrooms:
- 3
- Bathrooms (total):
- 2.0
- Basement:
- None
Finished Areas
- Interior Size (Total):
- 1520 square feet
- Above Grade:
- 1520 square feet
Interior
- Flooring:
- Carpeted, Linoleum
- Appliances:
- Refrigerator, Dishwasher, Stove
Parking
- Spaces:
- 6
- Features:
- Parking Pad, Other, RV
Lot / Land
- Lot Size:
- 610.56 square meters
- Frontage:
- 16.0 meters
- Lot Features:
- PVC window
Exterior
- Exterior Features:
- Vinyl siding
- Construction:
- Wood frame
- Foundation:
- Piled
- Fencing:
- Not fenced
Utilities & Mechanical
- Heating:
- Forced air, Natural gas
- Cooling:
- None
Fees & Dates
- Property Taxes:
- $1
- Tax Year:
- 2026
- Last Modified:
- 07/22/2026 10:00:04 PM
- Status Change:
- 07/22/2026 09:51:17 PM
Association / Ownership
- Common Interest:
- Freehold
Room Dimensions
| Room | Level | Size |
|---|---|---|
| Primary Bedroom | Main level | 12.00 Ft x 15.00 Ft |
| Bedroom | Main level | 12.00 Ft x 12.00 Ft |
| Bedroom | Main level | 10.00 Ft x 10.00 Ft |
| 4pc Bathroom | Main level | 10.00 Ft x 5.00 Ft |
| 4pc Bathroom | Main level | 8.00 Ft x 5.00 Ft |
Location
Data is supplied by Pillar 9 MLS® System. Pillar 9 is the owner of the copyright in its MLS® System. Data is deemed reliable but is not guaranteed accurate by Pillar 9.
The trademarks MLS®, Multiple Listing Service® and the associated logos are owned by The Canadian Real Estate Association (CREA) and identify the quality of services provided by real estate professionals who are members of CREA. Used under license.