Real estate on your terms®
$249,000
active
10414 Homestead Way
La Crete
,
AB
T0H2H0
Key Details
- MLS® Number:
- A2324476
- Building Type:
- Manufactured Home
- Interior Size:
- 1536 square feet
- Bedrooms:
- 4
- Parking:
- 6
- Parking Features:
- Parking Pad, Other
- Lot Size:
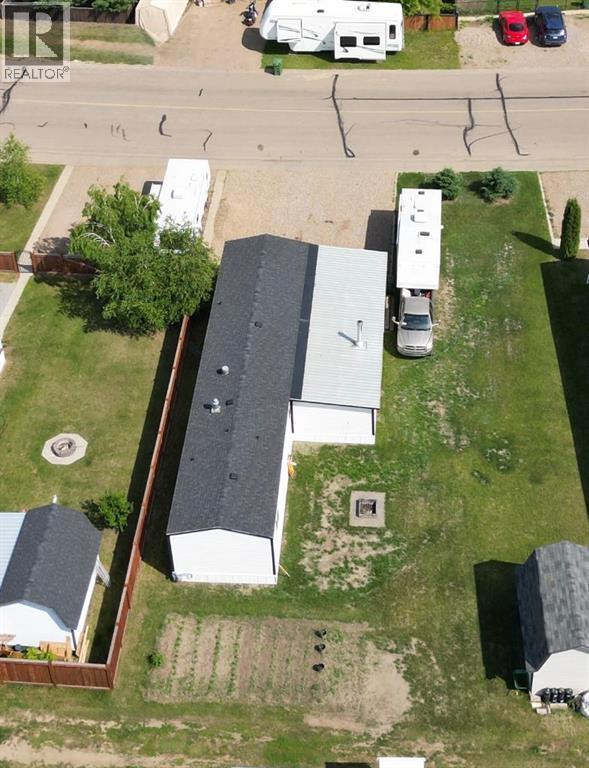
- 792.0 square meters

Property Description
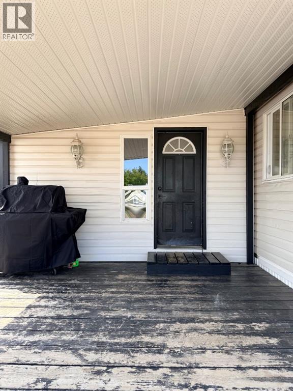
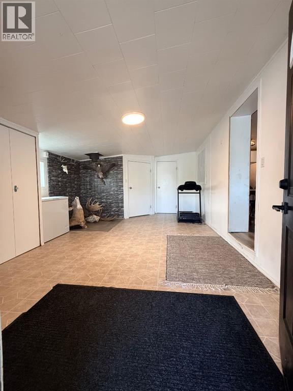
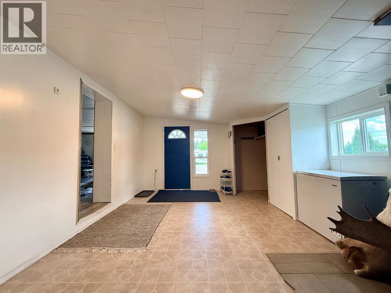
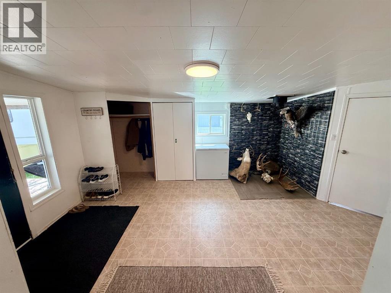
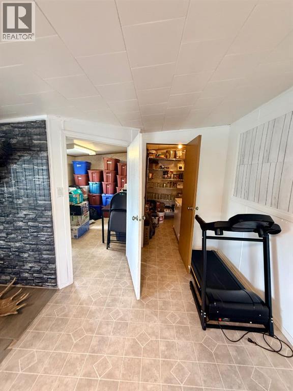
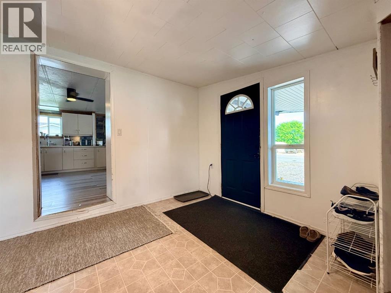
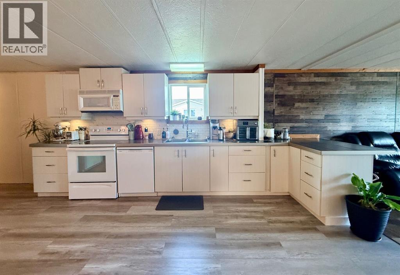
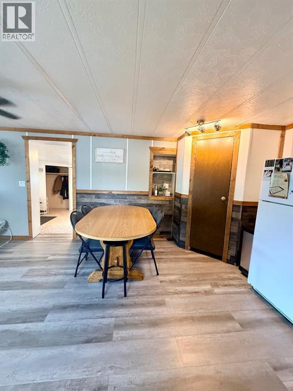
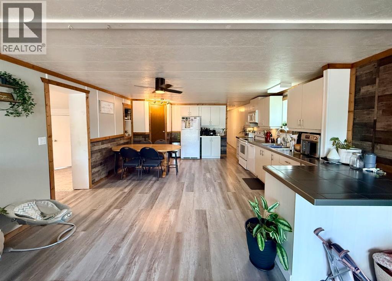
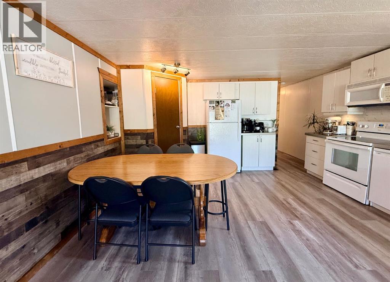
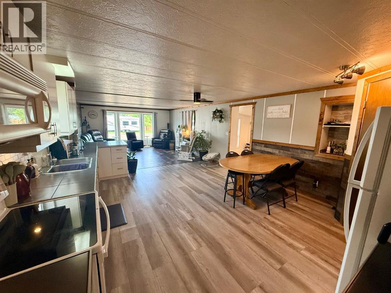
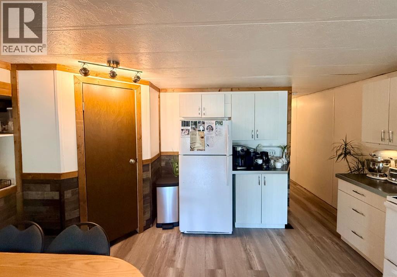
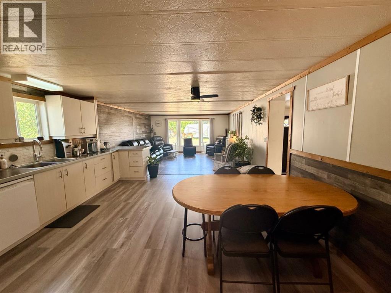
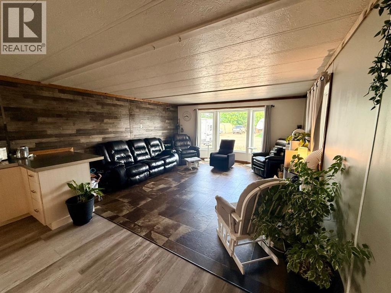
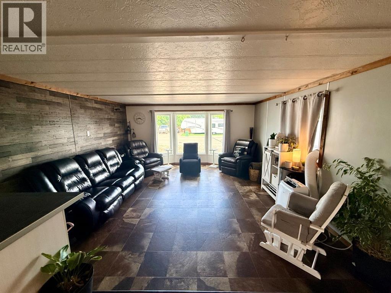
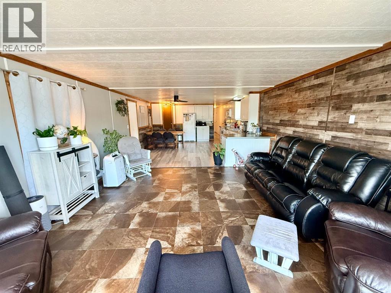
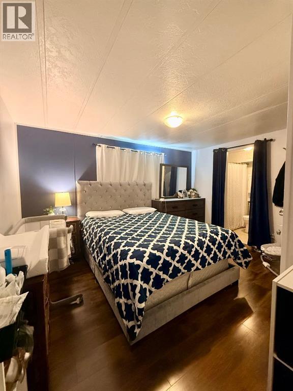
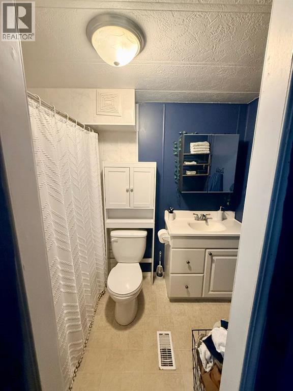
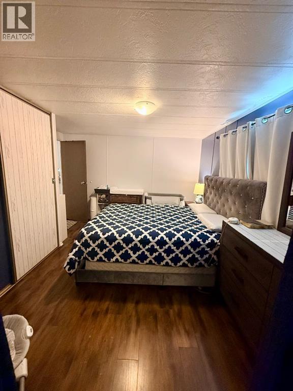
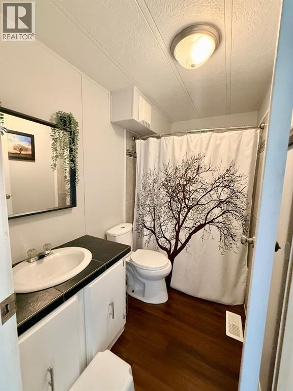
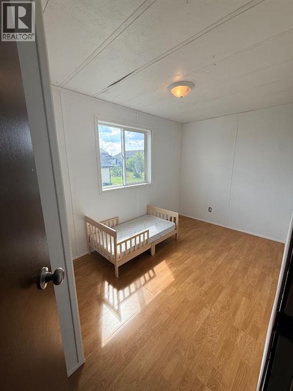
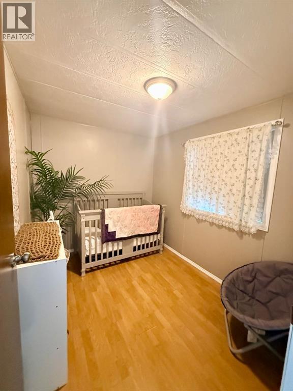
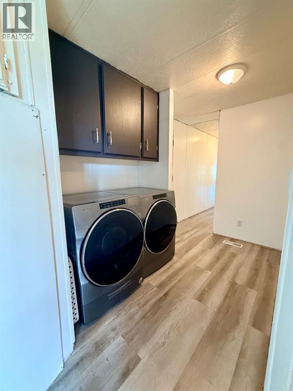
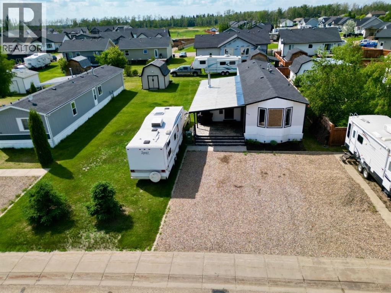
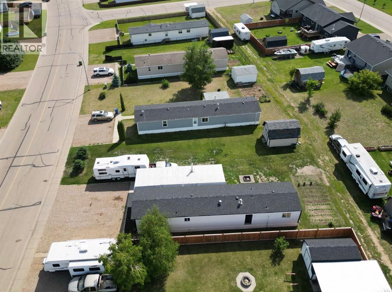
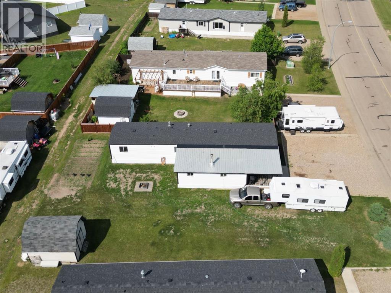
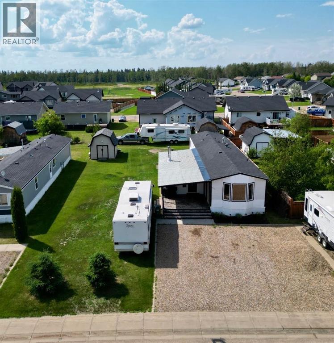
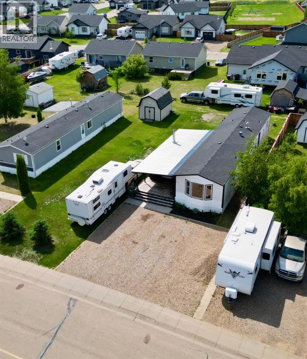
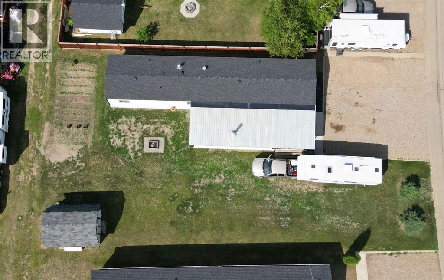
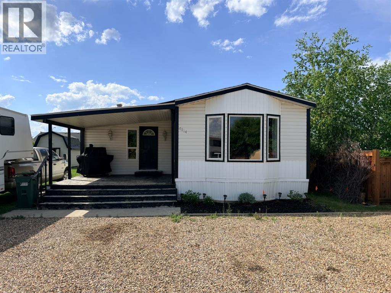
Great opportunity to own an affordable family home in a fantastic location in La Crete! This spacious 16-wide modular with a large addition offers over 1,500 sq/ft of comfortable living space, featuring 4 bedrooms and 2 full bathrooms. Over the years, the home has seen numerous upgrades including new exterior siding, skirting, and shingles, giving it excellent curb appeal and peace of mind. Step inside to a bright and airy interior where a huge entrance welcomes you home. The addition includes an extra bedroom, storage room, and is already set up for a future wood stove if desired. The open-concept kitchen, dining, and living areas create a warm and inviting space that's perfect for everyday living and entertaining. Updated flooring, a corner pantry, and all appliances are included, and as an added bonus, the couch set stays with the home. The spacious primary bedroom features a full ensuite, while two additional bedrooms and another full bathroom complete the main living area. Outside, enjoy your morning coffee on the covered front deck, along with a nicely maintained lawn, garden plot, storage shed, and convenient back alley access. Affordable, move-in ready, and offering plenty of space for the whole family—come take a look today! (id:53430)
Building
- Property Type:
- Manufactured Home
- Building Type:
- Manufactured Home
- Style:
- Mobile Home
- Year Built:
- 1983
- Stories:
- 1.0
- Bedrooms:
- 4
- Bathrooms (total):
- 2.0
- Basement:
- None
Finished Areas
- Interior Size (Total):
- 1536 square feet
- Above Grade:
- 1536 square feet
Interior
- Flooring:
- Vinyl Plank
- Appliances:
- Refrigerator, Dishwasher, Stove, Microwave, Washer & Dryer
Parking
- Spaces:
- 6
- Features:
- Parking Pad, Other
Lot / Land
- Lot Size:
- 792.0 square meters
- Frontage:
- 21.0 meters
- Lot Features:
- Back lane, PVC window
Exterior
- Exterior Features:
- Vinyl siding
- Construction:
- Wood frame
- Foundation:
- Piled
- Fencing:
- Partially fenced
Utilities & Mechanical
- Heating:
- Forced air
- Cooling:
- None
Comfort & Security
- Fireplace(s):
- 1
Fees & Dates
- Property Taxes:
- $1,910
- Tax Year:
- 2026
- Last Modified:
- 07/11/2026 10:25:18 PM
- Status Change:
- 07/11/2026 10:15:38 PM
Association / Ownership
- Common Interest:
- Freehold
Room Dimensions
| Room | Level | Size |
|---|---|---|
| Primary Bedroom | Main level | 12.00 Ft x 12.00 Ft |
| Bedroom | Main level | 11.00 Ft x 8.00 Ft |
| Bedroom | Main level | 11.00 Ft x 8.00 Ft |
| 4pc Bathroom | Main level | 8.00 Ft x 5.00 Ft |
| 4pc Bathroom | Main level | 8.00 Ft x 5.00 Ft |
| Bedroom | Main level | 10.00 Ft x 9.00 Ft |
Location
Data is supplied by Pillar 9 MLS® System. Pillar 9 is the owner of the copyright in its MLS® System. Data is deemed reliable but is not guaranteed accurate by Pillar 9.
The trademarks MLS®, Multiple Listing Service® and the associated logos are owned by The Canadian Real Estate Association (CREA) and identify the quality of services provided by real estate professionals who are members of CREA. Used under license.