Real estate on your terms®
$365,000
active
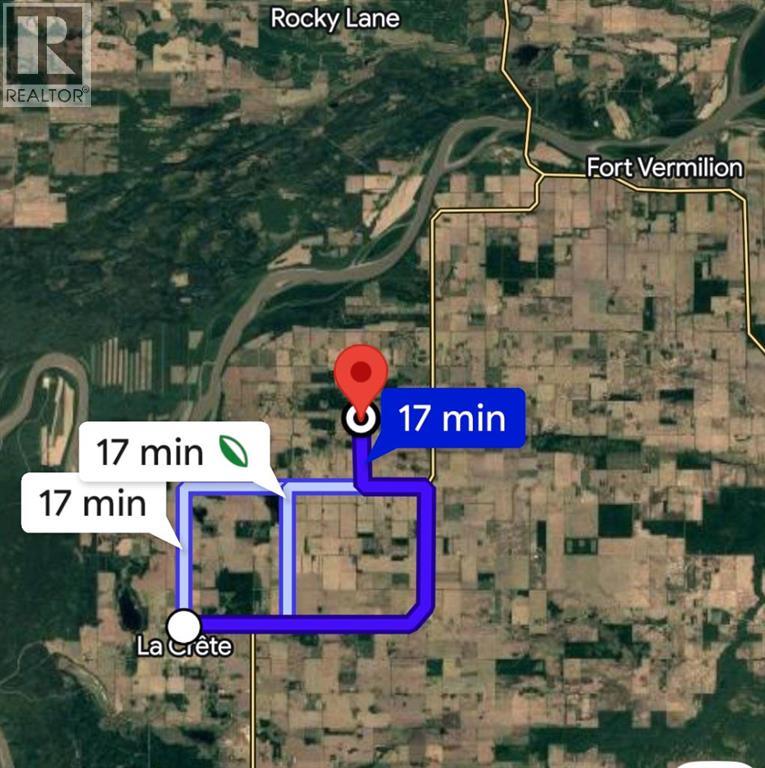
14304 Twp Rd 1072
La Crete
,
AB
T0H2H0
Key Details
- MLS® Number:
- A2318436
- Building Type:
- Manufactured Home
- Interior Size:
- 1550 square feet
- Bedrooms:
- 4
- Parking:
- 20
- Parking Features:
- Parking Pad, RV, Gravel
- Lot Size:
- 10.01 acres

Property Description
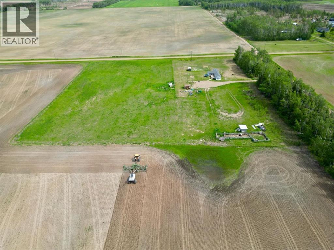
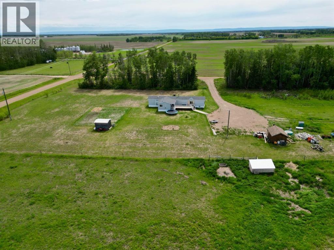
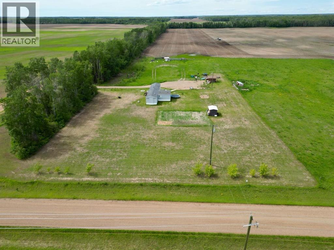
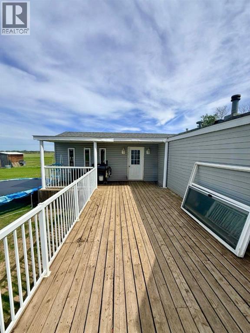
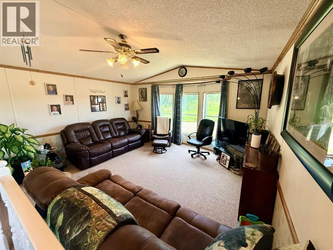
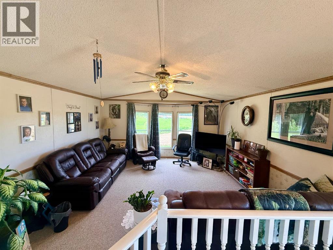
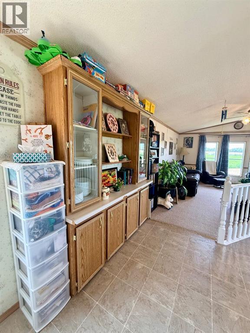
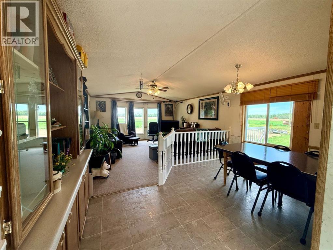
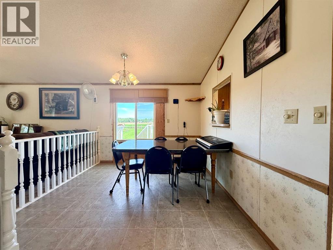
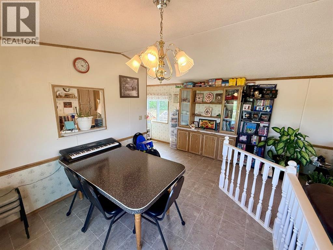
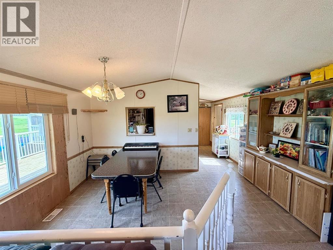
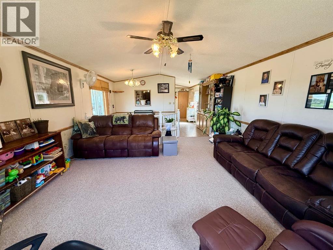
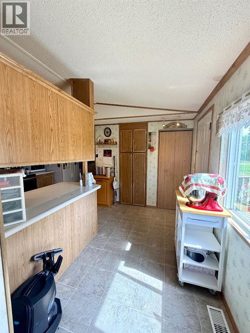
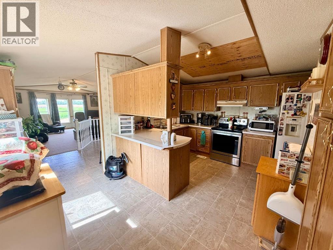
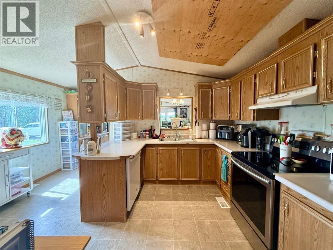
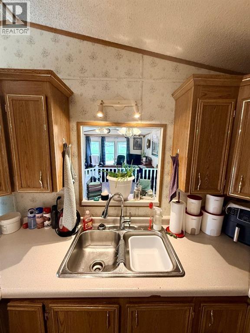
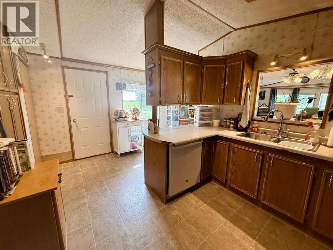
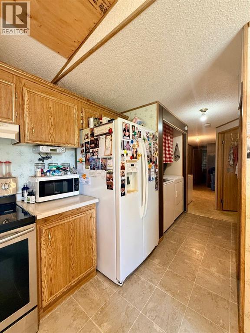
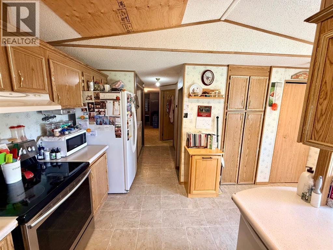
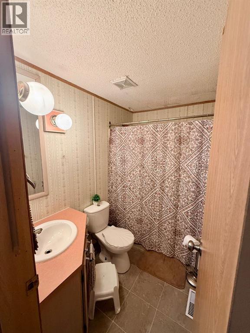
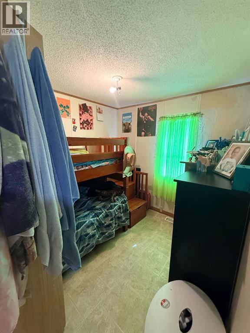
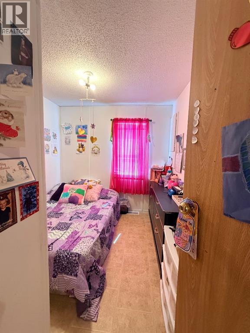
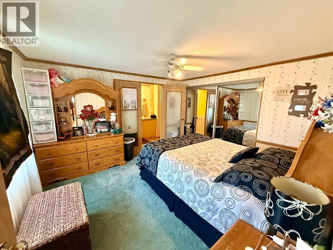
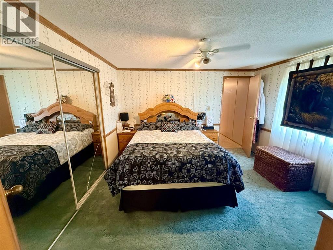
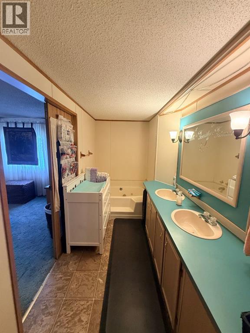
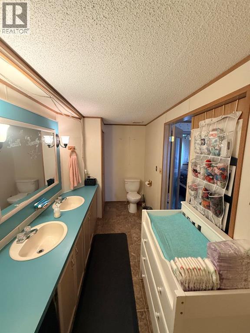
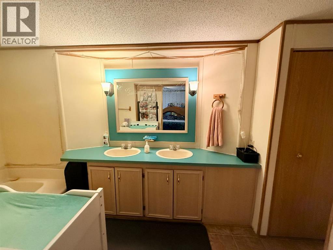
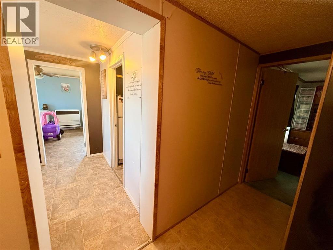
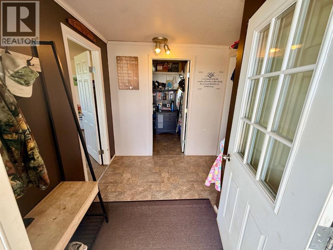
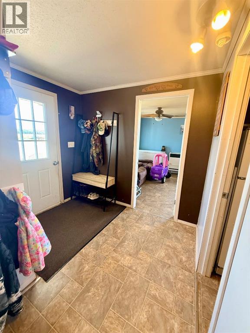
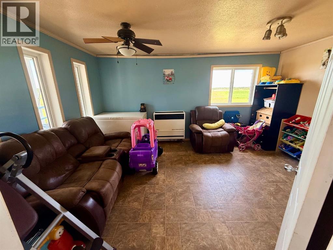
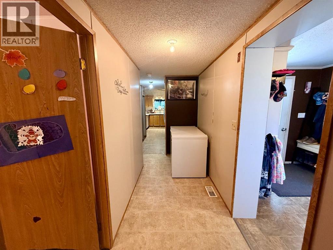
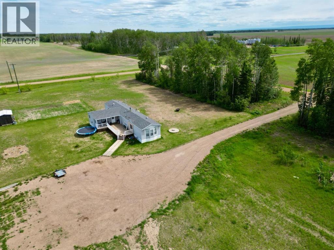
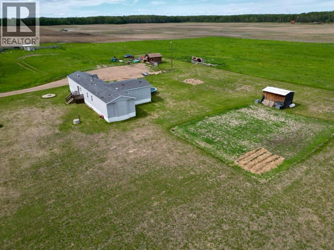
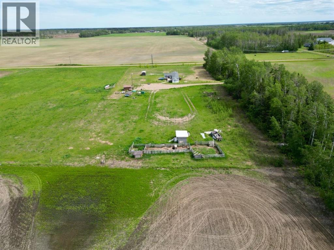
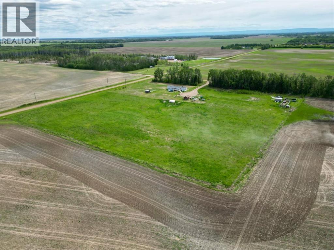
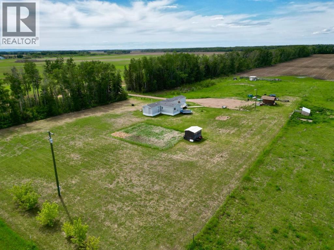
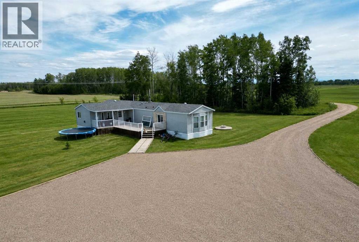
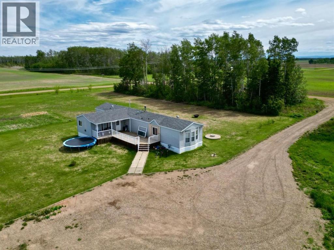
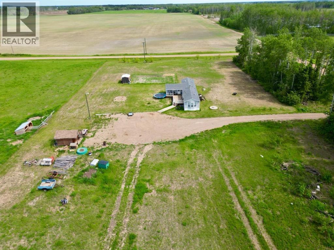
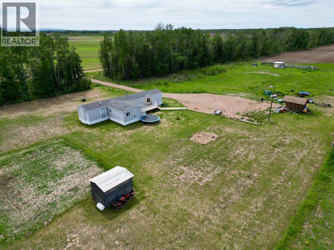
Escape to the peace and quiet of country living with this private 10-acre acreage located in the desirable Blumenort area! This well-set-up property offers plenty of space for the family to enjoy, featuring a 16-wide modular home with a 16 by 20 addition, large deck, two storage sheds, animal fencing, garden plot, spacious lawn area, and ample parking. Inside, the home offers 4 bedrooms and 2 bathrooms with a functional family-friendly layout. A spacious entrance welcomes you in, while the addition provides a versatile office space along with a large bedroom or playroom. The bright living room features a beautiful bay window that fills the home with natural light and flows nicely into the dining area and kitchen. The kitchen offers plenty of cabinetry, a pantry, and comes complete with all appliances. Two bedrooms and a full bathroom are conveniently located off the main living area, while the spacious primary bedroom serves as a relaxing retreat with a huge ensuite featuring a jacuzzi tub and double vanity. Whether you're looking for room for animals, a place to garden, or simply a quiet country lifestyle, this property offers an excellent opportunity to raise a family and enjoy the outdoors. Come take a look today! (id:53430)
Building
- Property Type:
- Manufactured Home
- Building Type:
- Manufactured Home
- Style:
- Mobile Home
- Year Built:
- 1991
- Stories:
- 1.0
- Bedrooms:
- 4
- Bathrooms (total):
- 2.0
- Basement:
- None
Finished Areas
- Interior Size (Total):
- 1550 square feet
- Above Grade:
- 1550 square feet
Interior
- Flooring:
- Carpeted, Linoleum
- Appliances:
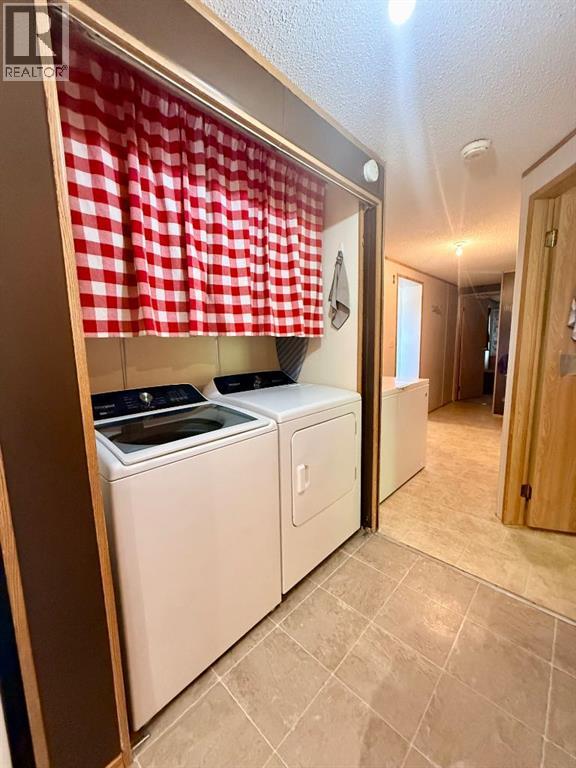
- Refrigerator, Dishwasher, Stove, Washer & Dryer
Parking
- Spaces:
- 20
- Features:
- Parking Pad, RV, Gravel
Lot / Land
- Lot Size:
- 10.01 acres
- Frontage:
- 200.0 meters
- Lot Features:
- PVC window, Closet Organizers
Exterior
- Exterior Features:
- Vinyl siding
- Construction:
- Wood frame
- Foundation:
- Piled
- Fencing:
- Partially fenced
Utilities & Mechanical
- Heating:
- Forced air, Natural gas
- Cooling:
- None
Fees & Dates
- Property Taxes:
- $3,540
- Tax Year:
- 2026
- Last Modified:
- 07/27/2026 02:40:08 PM
- Status Change:
- 07/27/2026 02:31:31 PM
Association / Ownership
- Common Interest:
- Freehold
Room Dimensions
| Room | Level | Size |
|---|---|---|
| Primary Bedroom | Main level | 12.00 Ft x 15.00 Ft |
| 4pc Bathroom | Main level | 5.00 Ft x 15.00 Ft |
| Bedroom | Main level | 9.00 Ft x 8.00 Ft |
| Bedroom | Main level | 9.00 Ft x 10.00 Ft |
| 4pc Bathroom | Main level | 9.00 Ft x 5.00 Ft |
| Bedroom | Main level | 16.00 Ft x 12.00 Ft |
Location
Data is supplied by Pillar 9 MLS® System. Pillar 9 is the owner of the copyright in its MLS® System. Data is deemed reliable but is not guaranteed accurate by Pillar 9.
The trademarks MLS®, Multiple Listing Service® and the associated logos are owned by The Canadian Real Estate Association (CREA) and identify the quality of services provided by real estate professionals who are members of CREA. Used under license.