Real estate on your terms®
$685,000
active
9206 94 Street
La Crete
,
AB
T0H2H0
Key Details
- MLS® Number:
- A2312228
- Building Type:
- House
- Interior Size:
- 1472 square feet
- Bedrooms:
- 6
- Parking:
- 15
- Parking Features:
- Attached Garage, Detached Garage, Parking Pad, RV
- Lot Size:
- 3.19 acres

Property Description
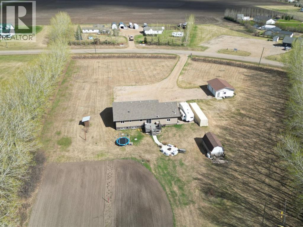
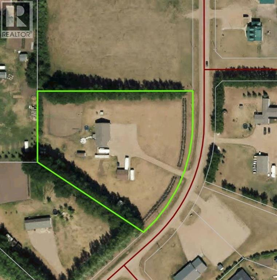
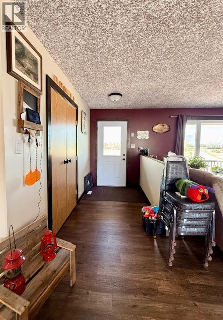
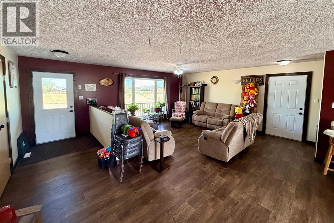
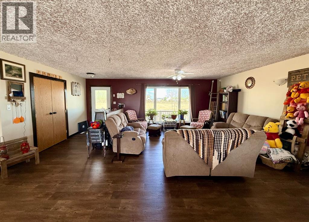
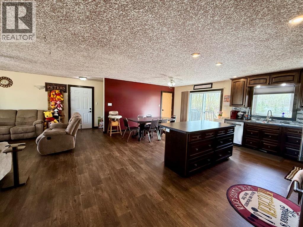
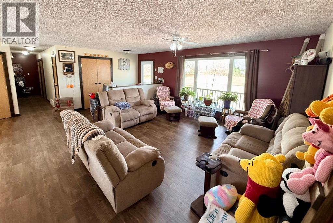
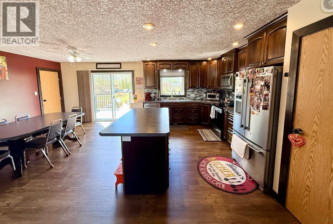
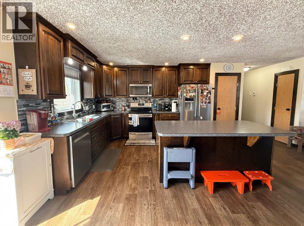
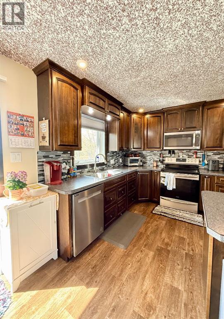
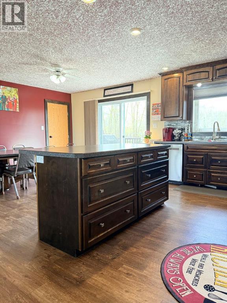
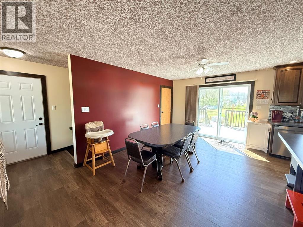
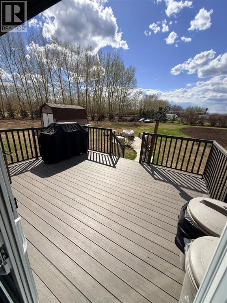
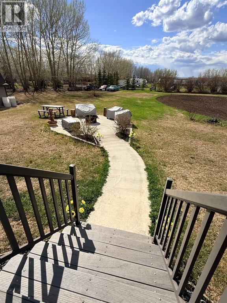
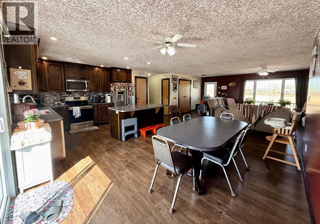
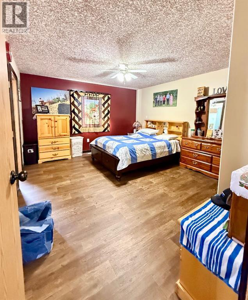
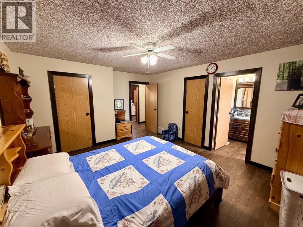
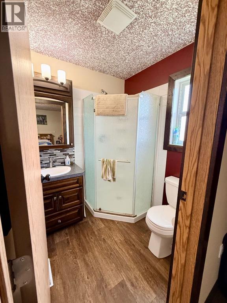
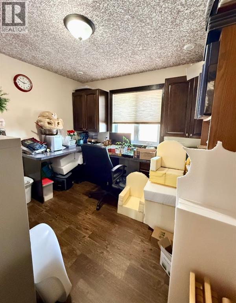
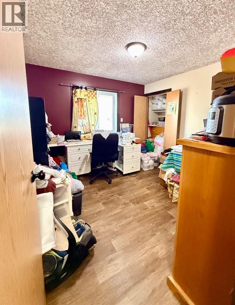
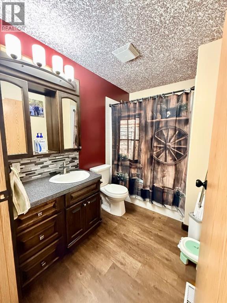

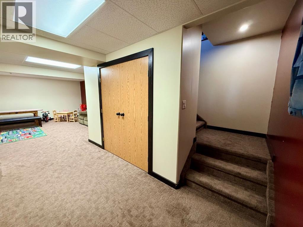
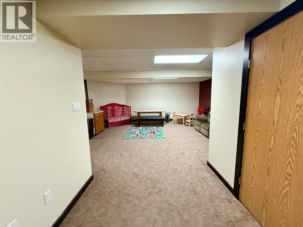
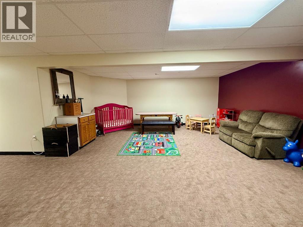
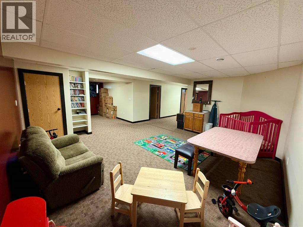
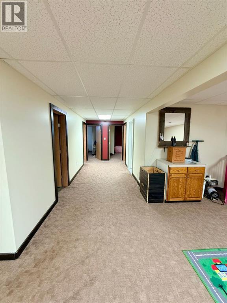
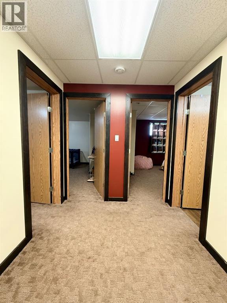
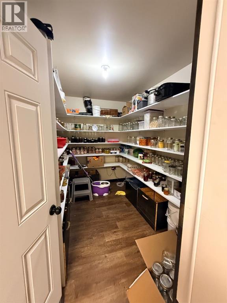
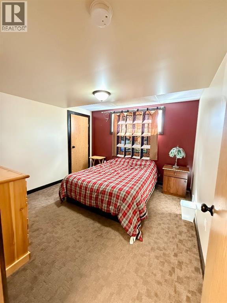
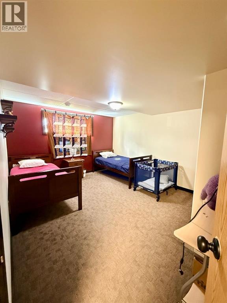
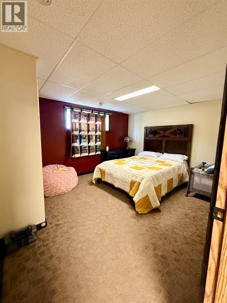
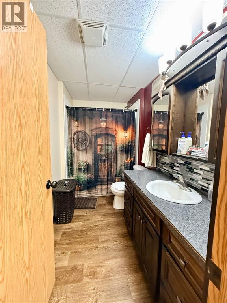
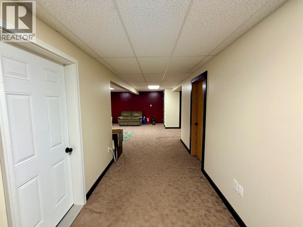
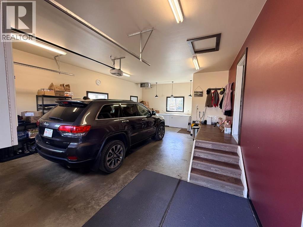
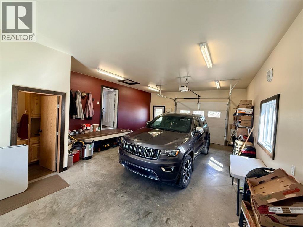
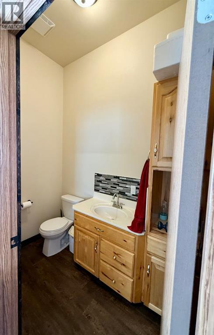
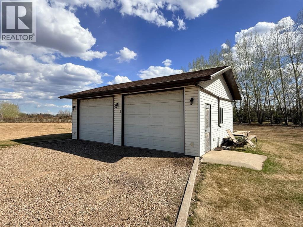
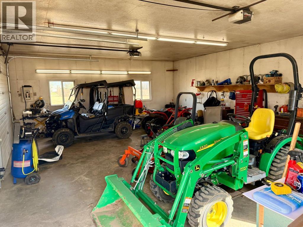
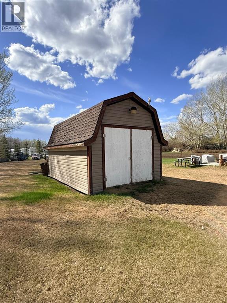
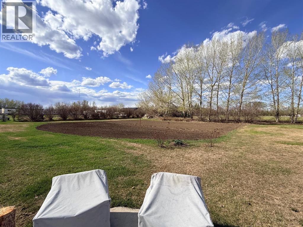
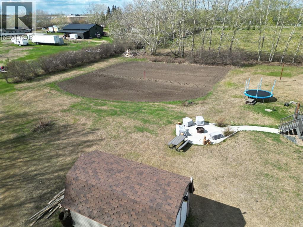
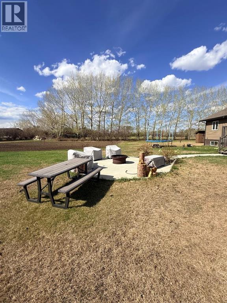
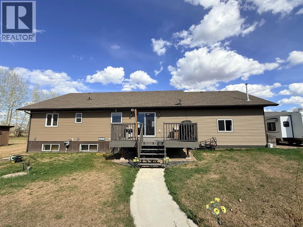
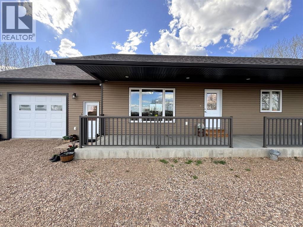
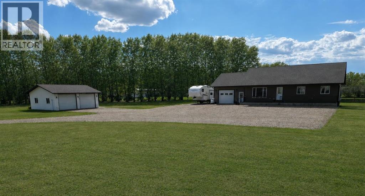
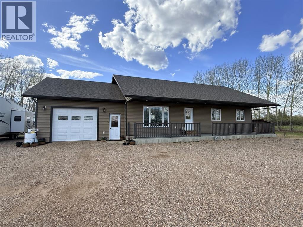
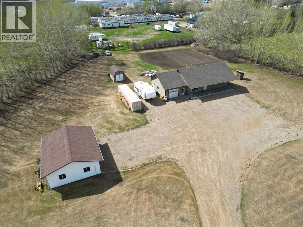
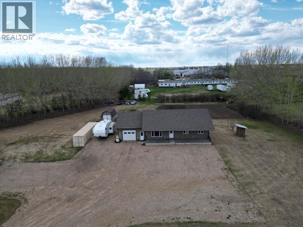
Rare opportunity to enjoy acreage-style living right within town limits with full town services! Set on over 3 acres, this impressive property offers the peace, privacy, and space of country living while being only minutes from all town amenities. The property features a well-kept 1,472 sq/ft home with attached garage, plus a detached 24x30 double garage with concrete floor, power, and ready for heat—perfect for a workshop or extra storage. Outside you’ll appreciate the mature tree lines surrounding the property, huge gravel parking area, oversized garden plot complete with sprinkler system, and a great back deck with adjoining firepit area to enjoy summer evenings. Inside, the home is in excellent condition offering a total of 6 bedrooms and 4 bathrooms with a spacious family-friendly layout. The open main area features a nice kitchen with ample cabinetry, patio door access to the back deck, and great flow for everyday living. Upstairs you’ll find the primary suite complete with walk-in closet and full ensuite, along with two additional bedrooms and another full bathroom. The fully finished basement adds three more bedrooms, a full bath, play area, and a cold storage room complete with built-in A/C. The oversized attached garage also includes a convenient half bath. Privacy, space, mature setting, and incredible functionality—properties like this rarely come available in this condition. Come take a look today! (id:53430)
Building
- Property Type:
- House
- Building Type:
- House
- Style:
- Bungalow
- Year Built:
- 2016
- Stories:
- 2.0
- Bedrooms:
- 6
- Bathrooms (total):
- 4.5 (1 half)
- Basement:
- Finished, Full
Finished Areas
- Interior Size (Total):
- 1472 square feet
- Above Grade:
- 1472 square feet
Interior
- Flooring:
- Carpeted, Linoleum
- Appliances:
- Refrigerator, Dishwasher, Stove, Washer & Dryer
Parking
- Spaces:
- 15
- Features:
- Attached Garage, Detached Garage, Parking Pad, RV
Lot / Land
- Lot Size:
- 3.19 acres
- Frontage:
- 110.0 meters
- Lot Features:
- See remarks, PVC window, Closet Organizers, No Smoking Home, Level
Exterior
- Exterior Features:
- Vinyl siding
- Construction:
- Wood frame, ICF Block
- Foundation:
- Poured Concrete, See Remarks
- Fencing:
- Not fenced
Utilities & Mechanical
- Heating:
- Forced air
- Cooling:
- None
Fees & Dates
- Property Taxes:
- $6,302
- Tax Year:
- 2025
- Last Modified:
- 06/09/2026 03:00:43 PM
- Status Change:
- 06/09/2026 02:51:28 PM
Association / Ownership
- Common Interest:
- Freehold
Room Dimensions
| Room | Level | Size |
|---|---|---|
| Primary Bedroom | Main level | 13.00 Ft x 16.00 Ft |
| Bedroom | Main level | 10.00 Ft x 11.00 Ft |
| Bedroom | Main level | 10.00 Ft x 11.00 Ft |
| 4pc Bathroom | Main level | 9.00 Ft x 5.00 Ft |
| 3pc Bathroom | Main level | 6.00 Ft x 6.00 Ft |
| Bedroom | Basement | 12.00 Ft x 16.00 Ft |
| 4pc Bathroom | Basement | 10.00 Ft x 5.00 Ft |
| 2pc Bathroom | Lower level | 6.00 Ft x 4.00 Ft |
| Bedroom | Basement | 10.00 Ft x 12.00 Ft |
| Bedroom | Basement | 10.00 Ft x 10.00 Ft |
Location
Data is supplied by Pillar 9 MLS® System. Pillar 9 is the owner of the copyright in its MLS® System. Data is deemed reliable but is not guaranteed accurate by Pillar 9.
The trademarks MLS®, Multiple Listing Service® and the associated logos are owned by The Canadian Real Estate Association (CREA) and identify the quality of services provided by real estate professionals who are members of CREA. Used under license.