Real estate on your terms®
$399,000
active
9102 109 St Street
La Crete
,
AB
T0H2H0
Key Details
- MLS® Number:
- A2297711
- Building Type:
- House
- Interior Size:
- 1280 square feet
- Bedrooms:
- 2
- Parking:
- 3
- Parking Features:
- Parking Pad
- Lot Size:
- 653.22 square meters

Property Description
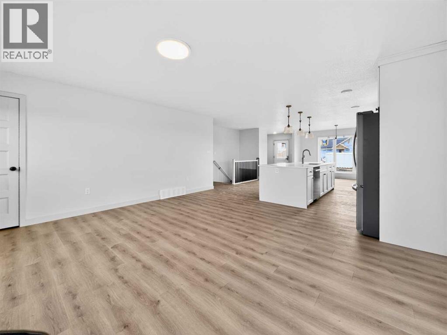
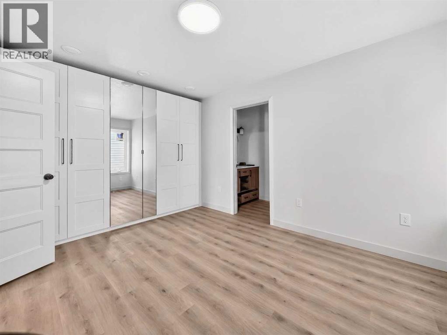
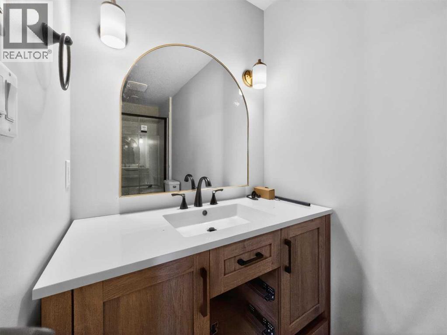
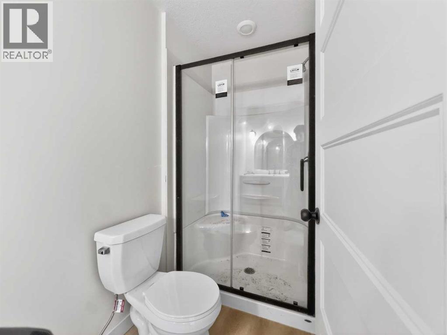
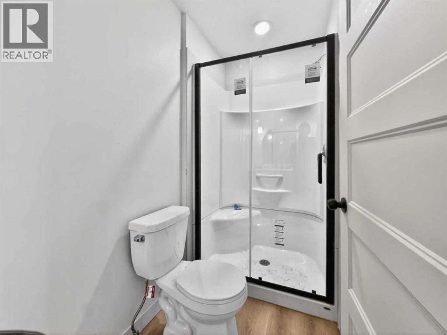
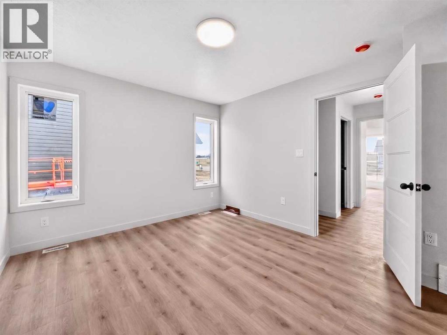
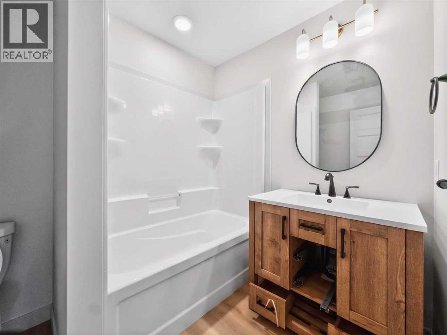
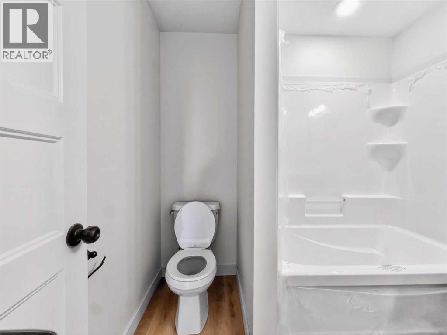
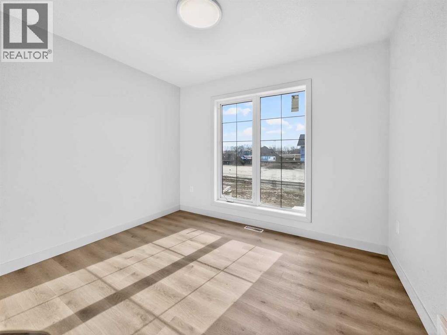
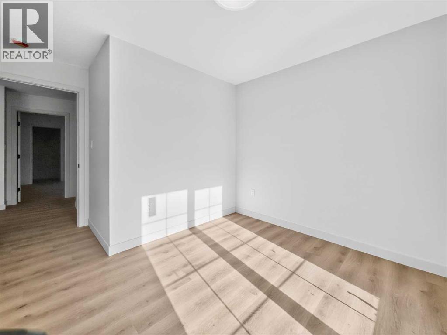
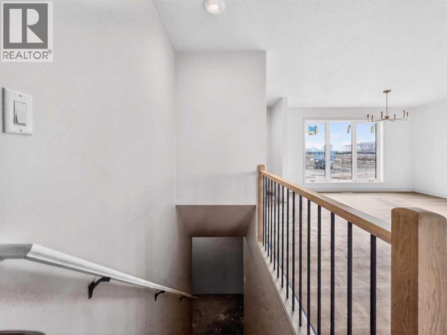
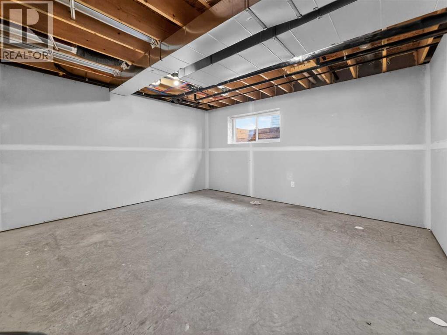
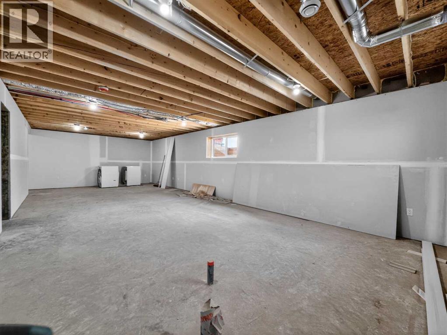
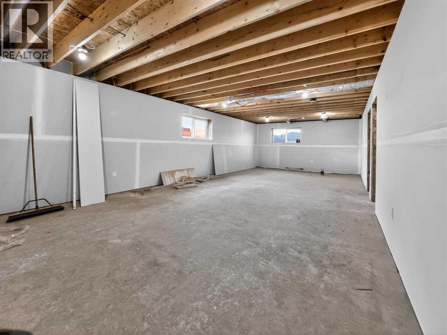
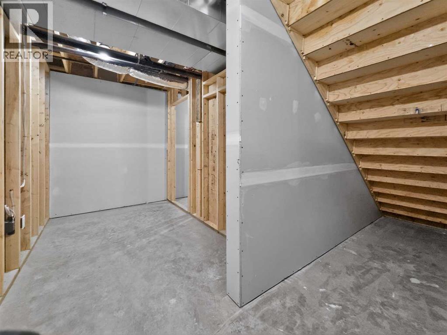
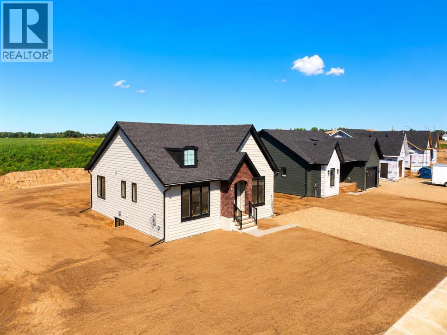
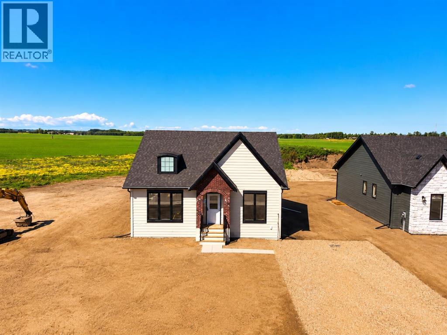
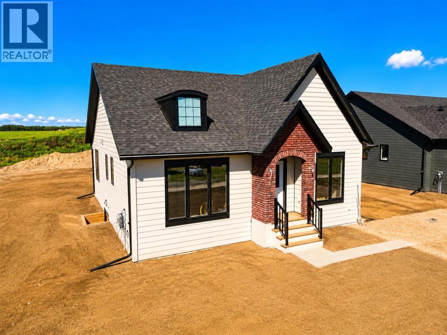
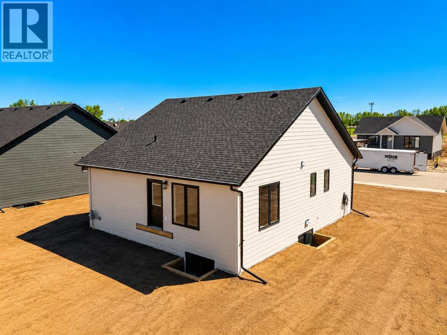
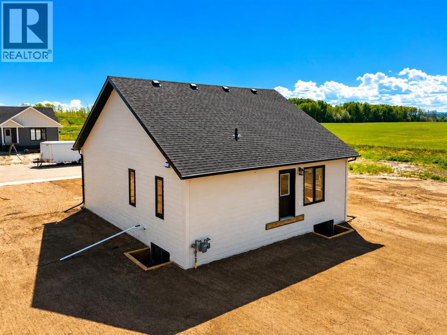
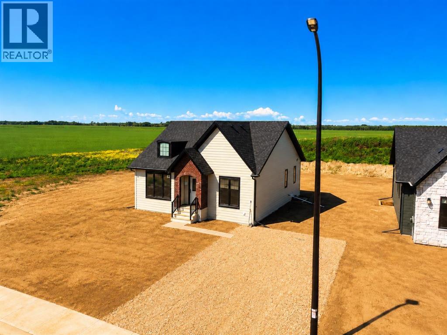
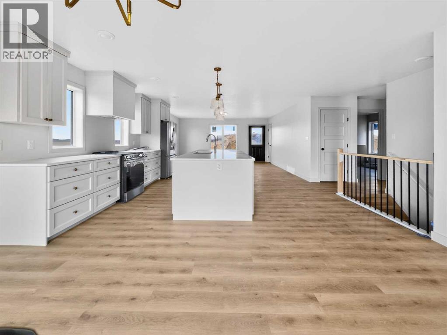
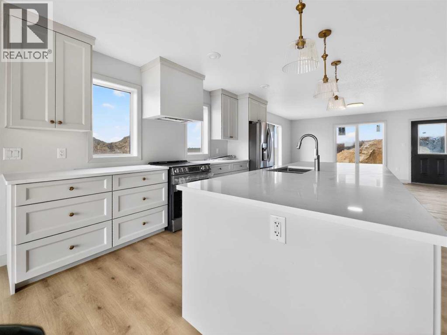
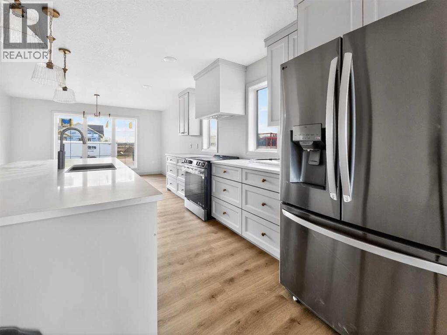
Step into modern living with this brand-new 1,280 sq ft spec home, thoughtfully designed with 2 bedrooms and 2 full bathrooms. Situated on a spacious 0.16-acre lot, this property offers the perfect balance of comfort, functionality, and future potential. The main floor features a bright and open-concept layout, seamlessly connecting the living, dining, and kitchen areas—ideal for both everyday living and entertaining. Large windows bring in abundant natural light, creating a warm and inviting atmosphere throughout the home. The well-designed kitchen offers ample cabinetry, modern finishes, and a practical layout for effortless cooking and gathering. The primary bedroom includes a private ensuite, while the second bedroom and full bathroom provide flexibility for guests, family, or a home office. An unfinished basement adds incredible value and opportunity, allowing you to customize the space to suit your needs—whether you envision additional bedrooms, a recreation area, or extra storage. Set on a generous 0.16-acre lot, there’s plenty of room for outdoor enjoyment, landscaping, or future additions. This property is ideal for first-time buyers, downsizers, or investors looking for a quality new build with room to grow. Price is plus GST. (id:53430)
Building
- Property Type:
- House
- Building Type:
- House
- Year Built:
- 2026
- Stories:
- 1.0
- Bedrooms:
- 2
- Bathrooms (total):
- 2.0
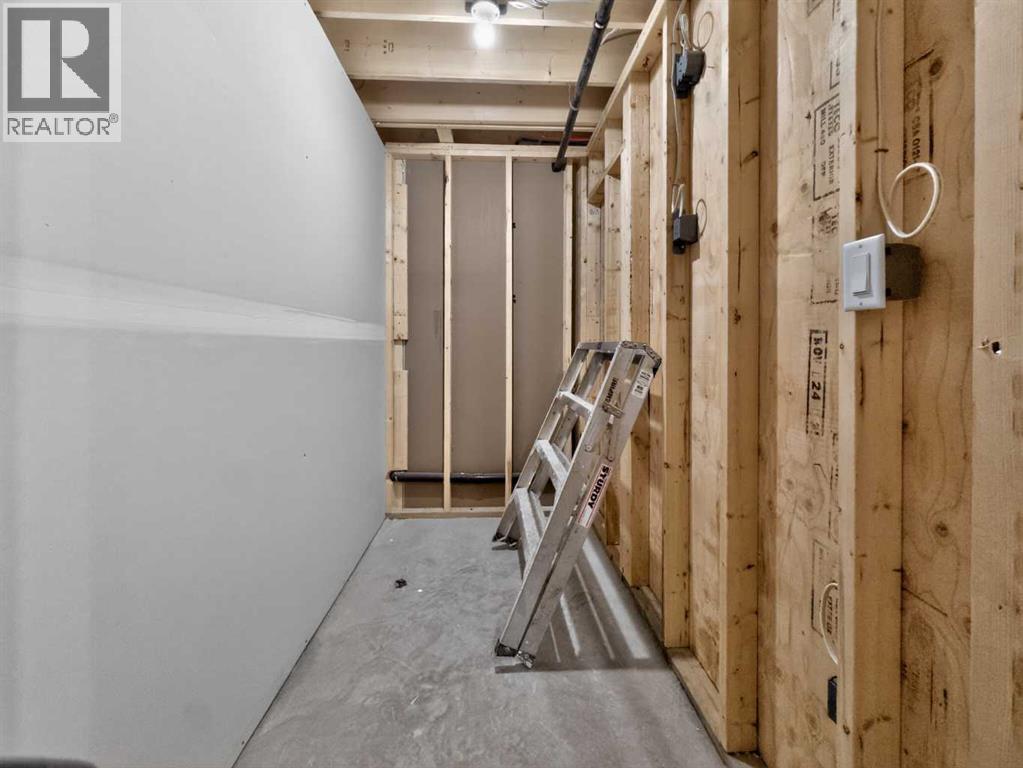
- Basement:
- Unfinished, Full
Finished Areas
- Interior Size (Total):
- 1280 square feet
- Above Grade:
- 1280 square feet
Interior
- Flooring:
- Vinyl Plank
- Appliances:
- Refrigerator, Dishwasher, Stove, Washer & Dryer
Parking
- Spaces:
- 3
- Features:
- Parking Pad
Lot / Land
- Lot Size:
- 653.22 square meters
- Frontage:
- 19.2 meters
Exterior
- Construction:
- Wood frame
- Foundation:
- See Remarks
- Fencing:
- Not fenced
Utilities & Mechanical
- Heating:
- Central heating
- Cooling:
- None
Fees & Dates
- Property Taxes:
- $1
- Tax Year:
- 2025
- Last Modified:
- 06/22/2026 10:00:01 PM
- Status Change:
- 06/22/2026 09:50:50 PM
Association / Ownership
- Common Interest:
- Freehold
Room Dimensions
| Room | Level | Size |
|---|---|---|
| Primary Bedroom | Main level | 11.25 Ft x 14.83 Ft |
| 3pc Bathroom | Main level | 12.58 Ft x 4.83 Ft |
| Bedroom | Main level | 10.00 Ft x 10.50 Ft |
| 4pc Bathroom | Main level | 6.75 Ft x 8.92 Ft |
Location
Data is supplied by Pillar 9 MLS® System. Pillar 9 is the owner of the copyright in its MLS® System. Data is deemed reliable but is not guaranteed accurate by Pillar 9.
The trademarks MLS®, Multiple Listing Service® and the associated logos are owned by The Canadian Real Estate Association (CREA) and identify the quality of services provided by real estate professionals who are members of CREA. Used under license.