Real estate on your terms®
$750,000
active
104244 Rge Rd 182
La Crete
,
AB
T0H2H0
Key Details
- MLS® Number:
- A2286657
- Building Type:
- House
- Interior Size:
- 2160 square feet
- Bedrooms:
- 6
- Parking:
- 20
- Parking Features:
- Attached Garage
- Lot Size:
- 10.0 acres

Property Description
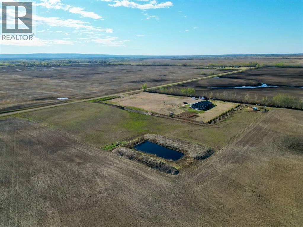
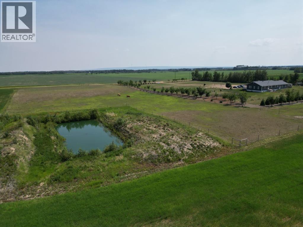
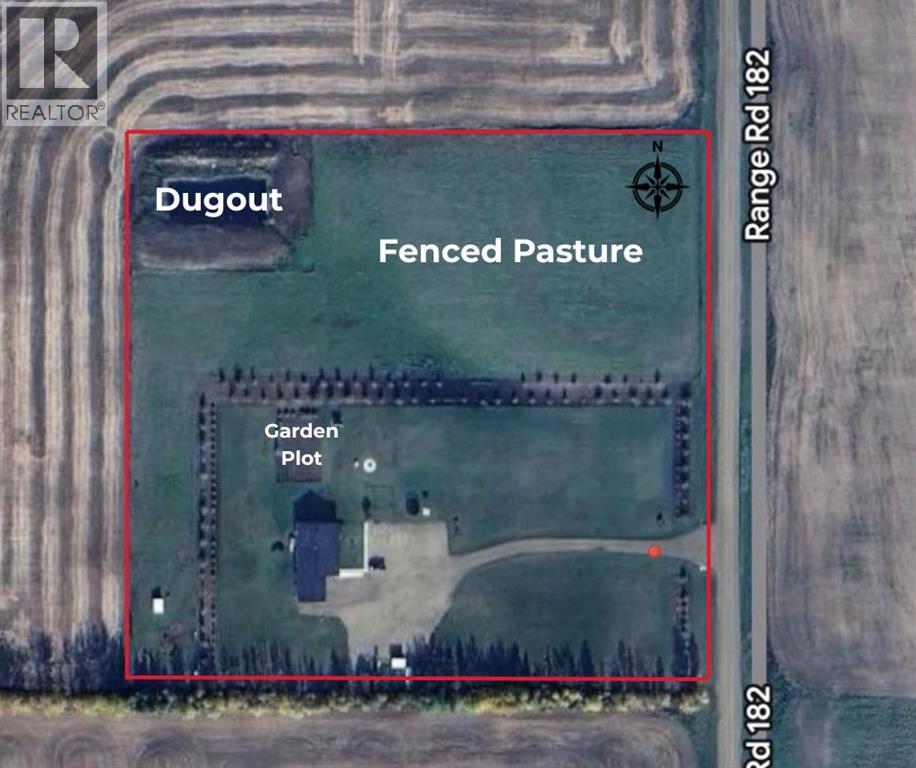
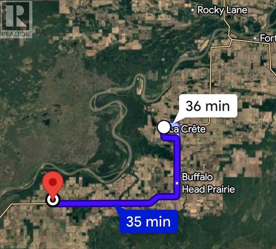
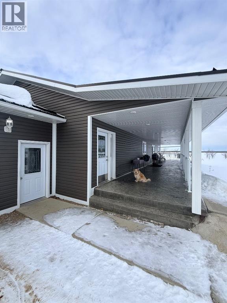
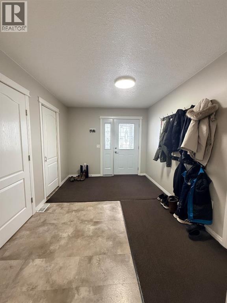
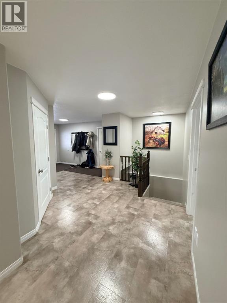
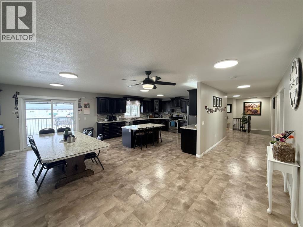
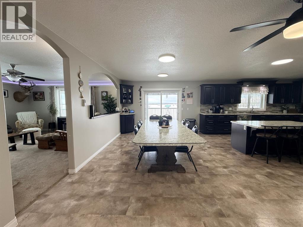
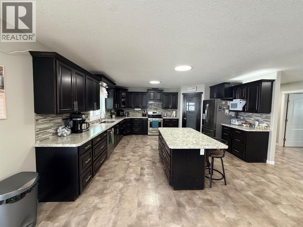
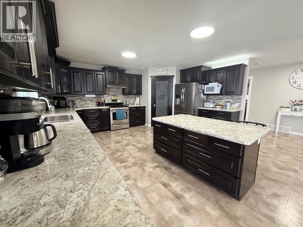
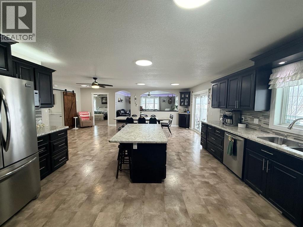
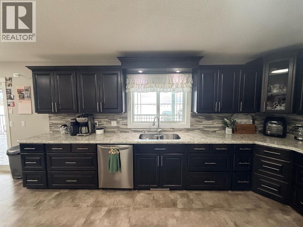
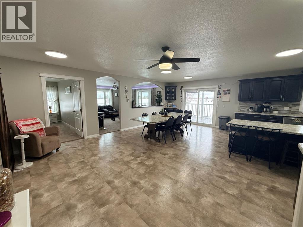
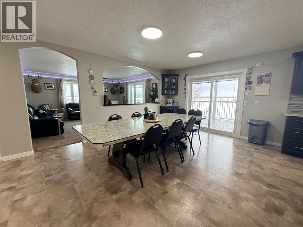
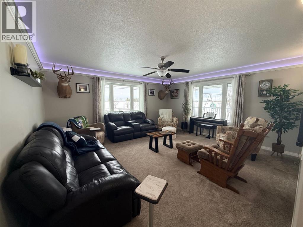
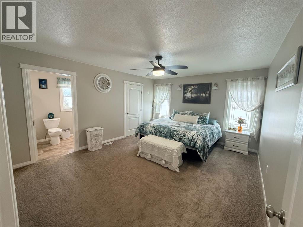
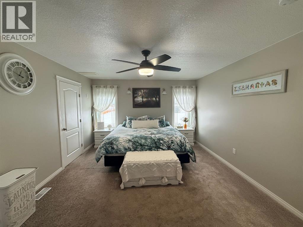
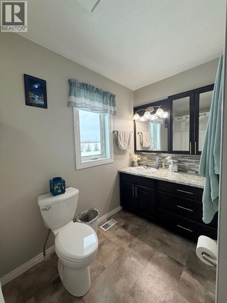
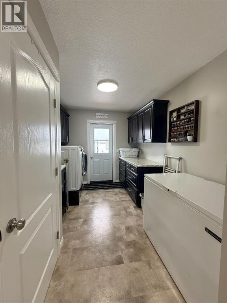
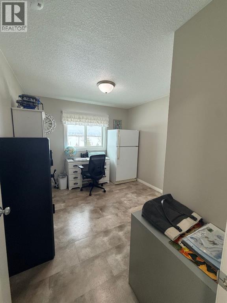
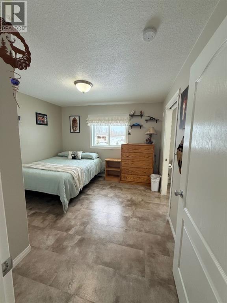
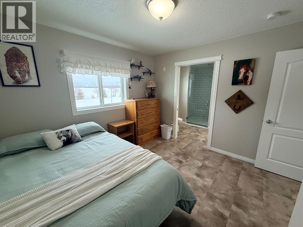
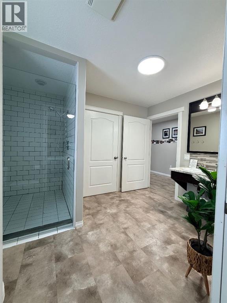
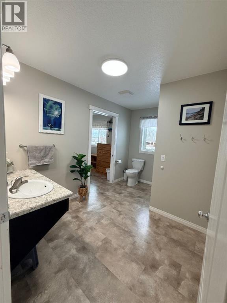
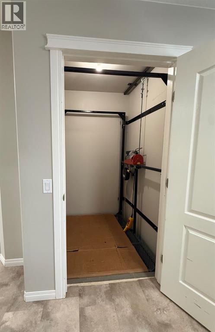
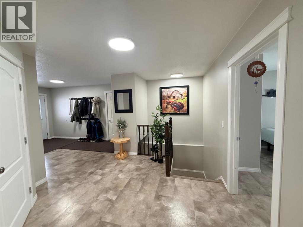
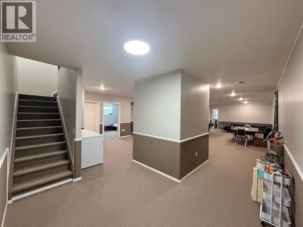
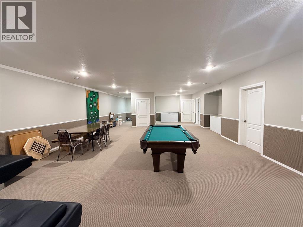
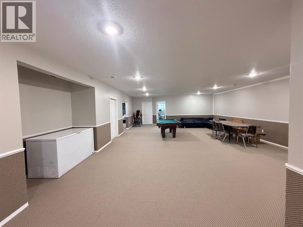
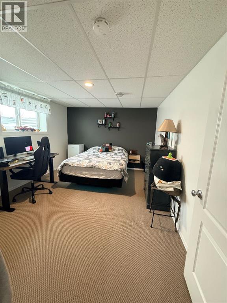
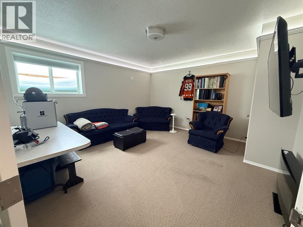
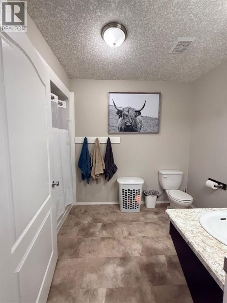
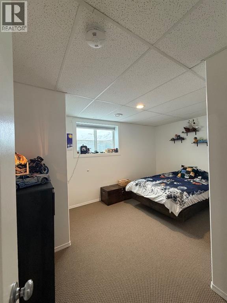
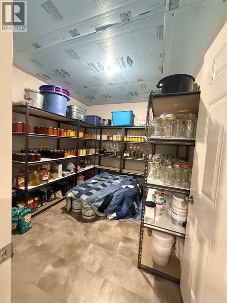
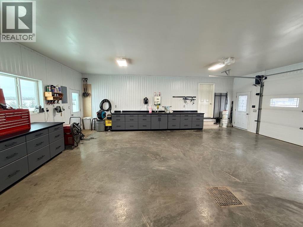
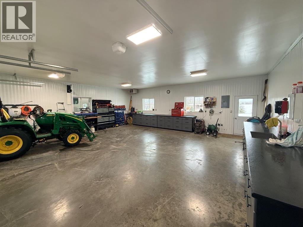
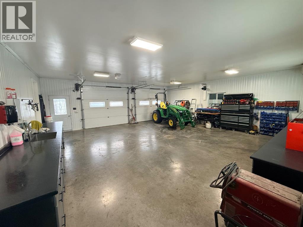
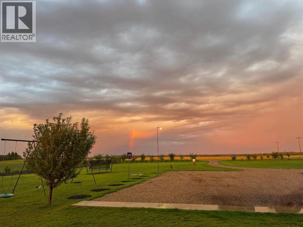
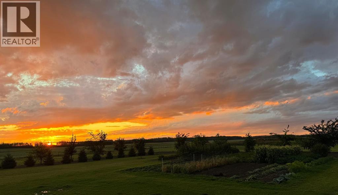
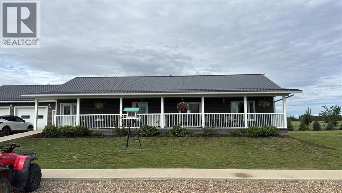
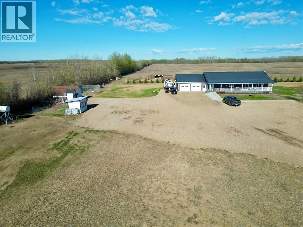
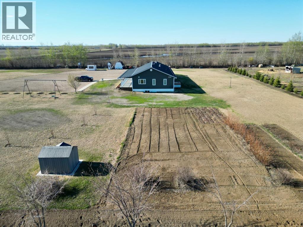
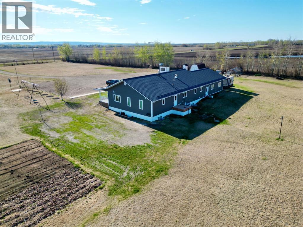
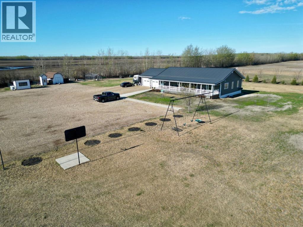
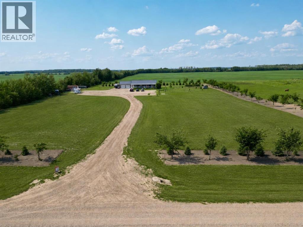
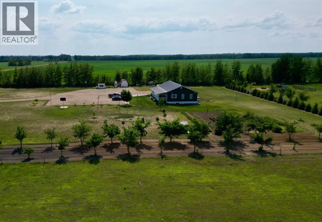
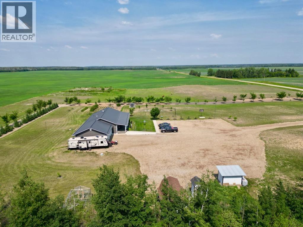
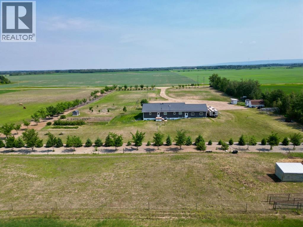
Welcome to acreage living at its finest — this beautifully developed 10-acre property in Tompkins, just 35 min SW of La Crete blends comfort, function, and hobby farm potential in one complete package. The yard is thoughtfully established with planted tree lines, a natural windbreak along the south border, lush lawn, high-producing garden, and a reliable dugout water option. There’s a massive gravel parking pad, fenced pasture for animals, a hen house, cattle shelter and multiple other outbuildings already in place — making it truly move-in ready for country life. The home is a custom built 2,160 sq ft residence on a full finished basement with attached double car garage, offering 6 bedrooms and 3 bathrooms — all fully wheelchair accessible. A huge entryway leads into an inviting open layout featuring a spacious kitchen with island and pantry, flowing seamlessly into the dining and living areas. The dining room opens onto a stamped concrete covered front veranda, perfect for hosting, while the living room is filled with natural light. The main level includes the primary suite with walk-in closet and full ensuite, main floor laundry with back deck access, plus two additional bedrooms — one serviced by an accessible tile shower bathroom. Downstairs offers a massive rumpus room, three more bedrooms, full bathroom, cold storage, multiple closets, and an uncertified wheelchair hoist ideal for moving items between levels. The attached garage features built-in cabinetry and workbench space, and the home is further equipped with central A/C, central vac, and prepped with wood fireplace chimney, and dedicated wood room in place for added heat source. If the acreage dream is on your list, this turn-key property is ready to welcome you home. (id:53430)
Building
- Property Type:
- House
- Building Type:
- House
- Style:
- Bungalow
- Year Built:
- 2015
- Stories:
- 2.0
- Bedrooms:
- 6
- Bathrooms (total):
- 3.0
- Basement:
- Finished, Full
Finished Areas
- Interior Size (Total):
- 2160 square feet
- Above Grade:
- 2160 square feet
Interior
- Flooring:
- Carpeted, Vinyl
- Appliances:
- Refrigerator, Range - Gas, Dishwasher, Washer & Dryer
Parking
- Spaces:
- 20
- Features:
- Attached Garage
Lot / Land
- Lot Size:
- 10.0 acres
- Frontage:
- 200.0 meters
- Lot Features:
- Other, PVC window, Closet Organizers
Exterior
- Exterior Features:
- Concrete, Vinyl siding
- Construction:
- Poured concrete, Wood frame, ICF Block
- Foundation:
- Poured Concrete, See Remarks
- Fencing:
- Partially fenced
Utilities & Mechanical
- Heating:
- Forced air, Natural gas
- Cooling:
- Central air conditioning
Fees & Dates
- Property Taxes:
- $5,717
- Tax Year:
- 2025
- Last Modified:
- 07/21/2026 03:25:01 PM
- Status Change:
- 07/21/2026 03:18:44 PM
Association / Ownership
- Common Interest:
- Freehold
Room Dimensions
| Room | Level | Size |
|---|---|---|
| Bedroom | Main level | 16.00 Ft x 16.00 Ft |
| Bedroom | Main level | 10.00 Ft x 12.00 Ft |
| Bedroom | Main level | 12.00 Ft x 12.00 Ft |
| Bedroom | Basement | 12.00 Ft x 12.00 Ft |
| Bedroom | Basement | 12.00 Ft x 12.00 Ft |
| Bedroom | Basement | 12.00 Ft x 12.00 Ft |
| 4pc Bathroom | Main level | 10.00 Ft x 6.00 Ft |
| 3pc Bathroom | Main level | 10.00 Ft x 10.00 Ft |
| 4pc Bathroom | Basement | 8.00 Ft x 8.00 Ft |
Location
Data is supplied by Pillar 9 MLS® System. Pillar 9 is the owner of the copyright in its MLS® System. Data is deemed reliable but is not guaranteed accurate by Pillar 9.
The trademarks MLS®, Multiple Listing Service® and the associated logos are owned by The Canadian Real Estate Association (CREA) and identify the quality of services provided by real estate professionals who are members of CREA. Used under license.