Real estate on your terms®
$449,000
active
10417 97 Avenue
La Crete
,
AB
T0H2H0
Key Details
- MLS® Number:
- A2297258
- Building Type:
- House
- Interior Size:
- 1402 square feet
- Bedrooms:
- 3
- Parking:
- 2
- Parking Features:
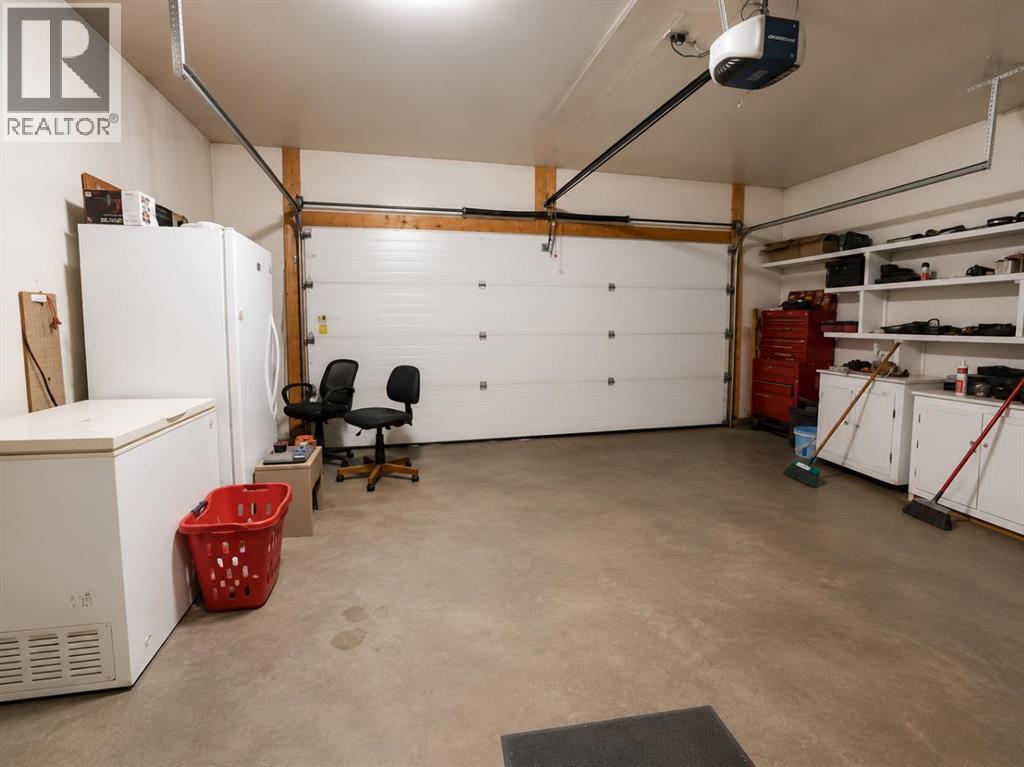
- Attached Garage
- Lot Size:
- 0.3 acres

Property Description
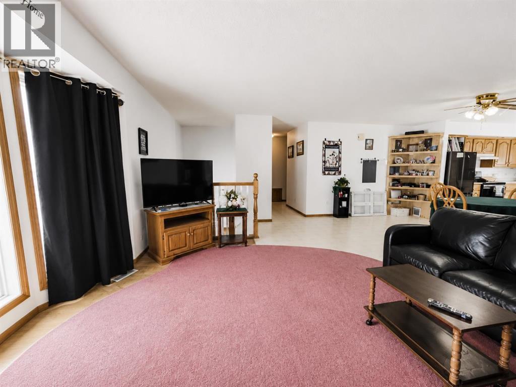
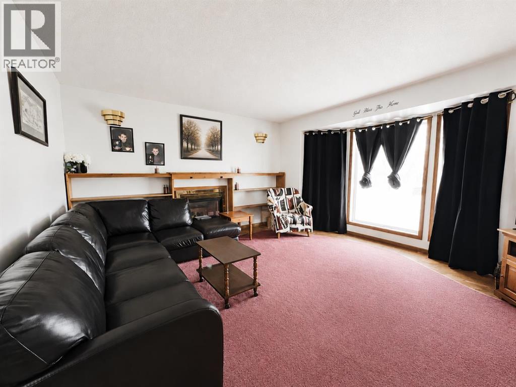
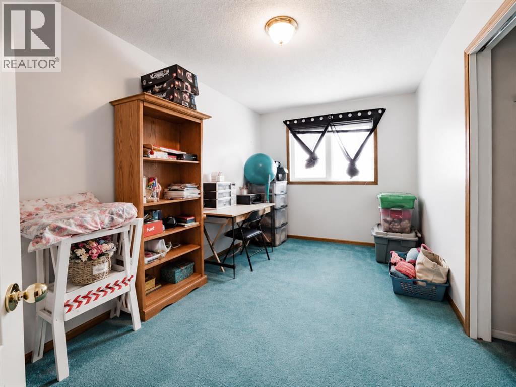
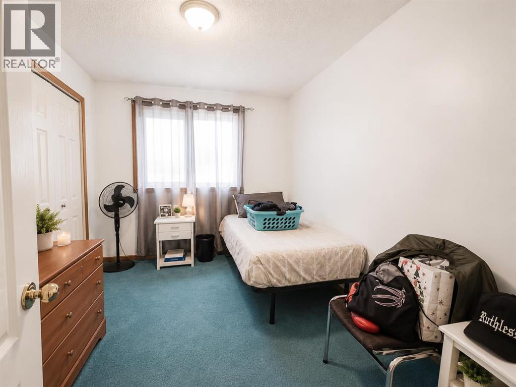
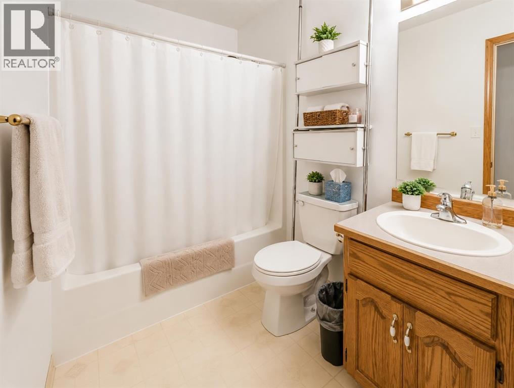
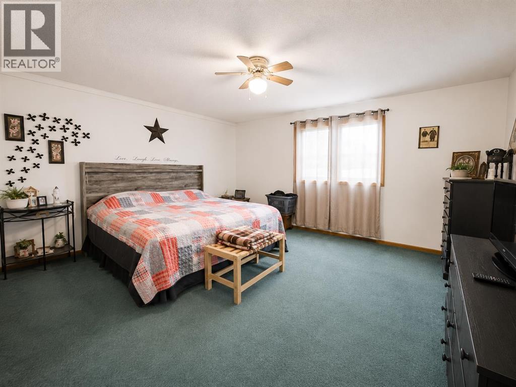
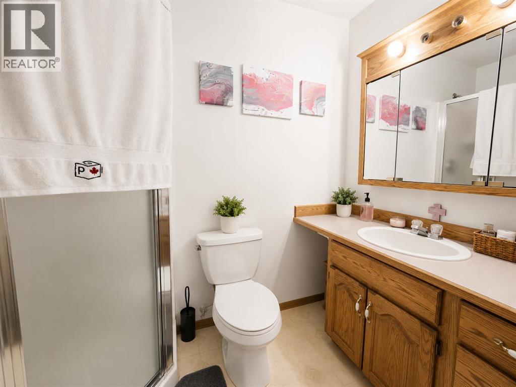
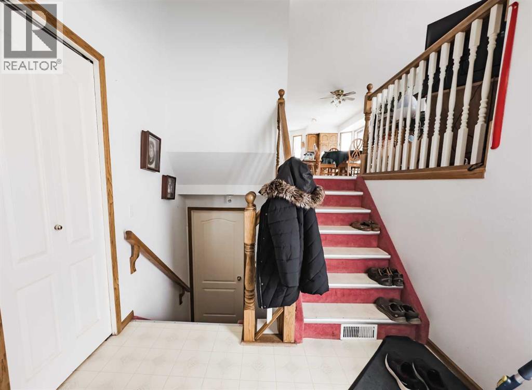
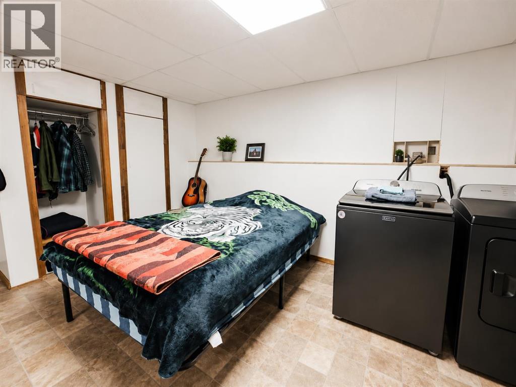
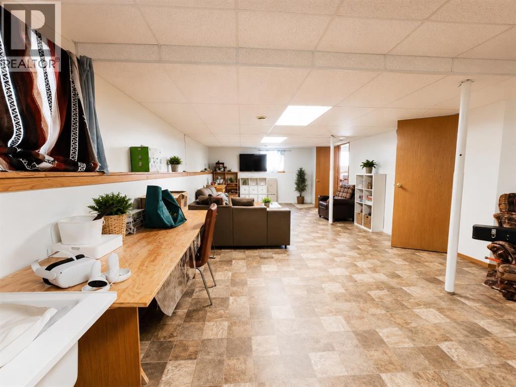
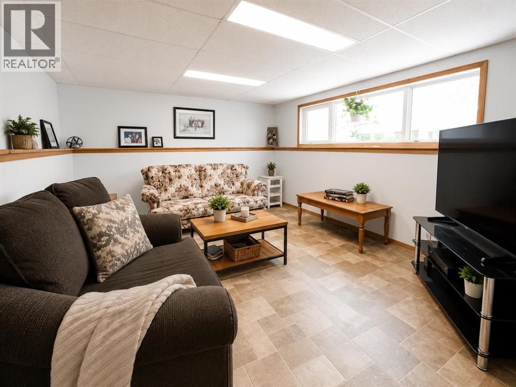
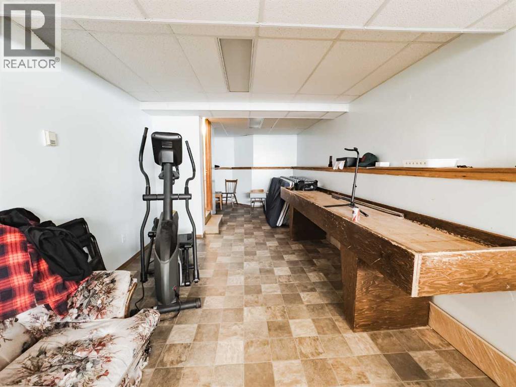
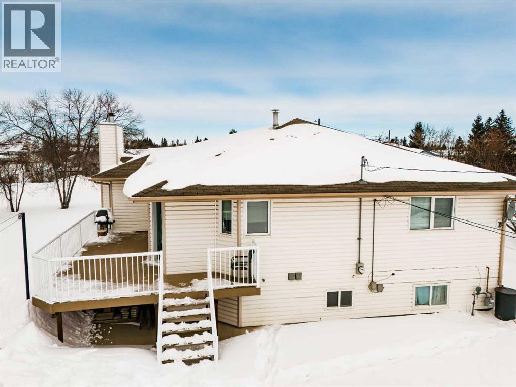
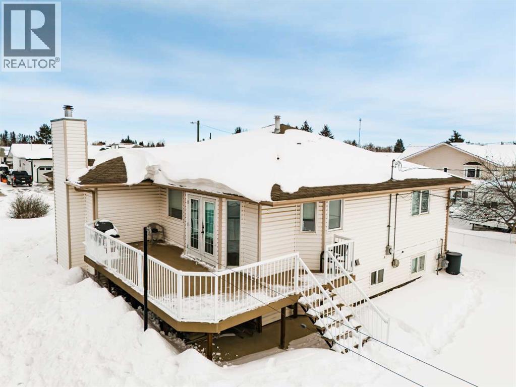
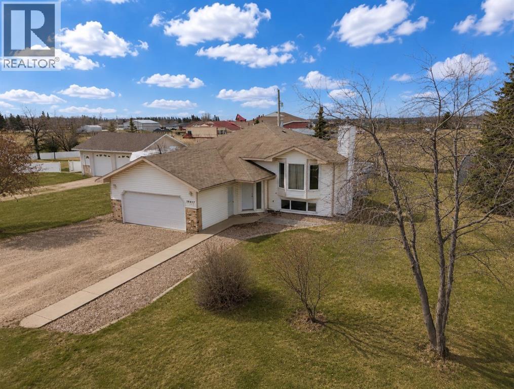
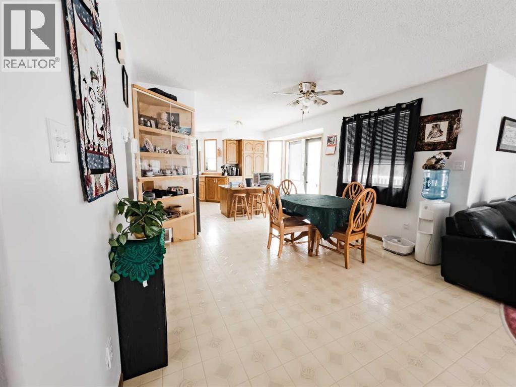
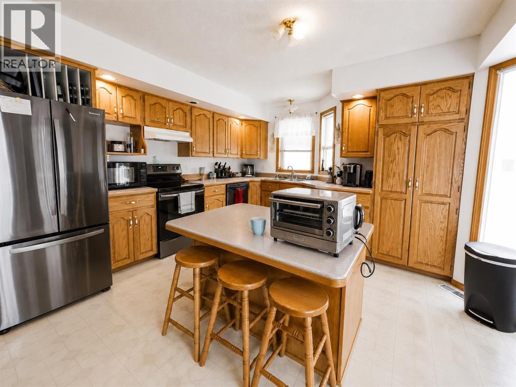
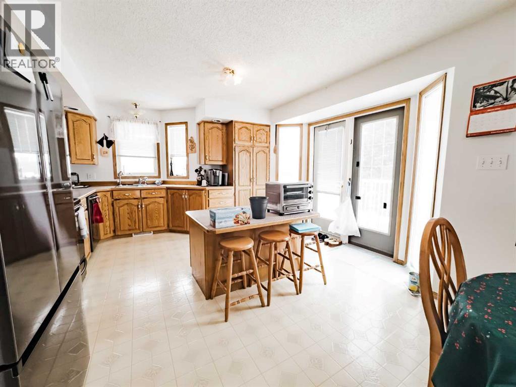
Welcome to this well-appointed 1,202 sq. ft. home offering the perfect blend of comfort, functionality, and an unbeatable location! Featuring 3 bedrooms and 2.5 bathrooms, this home is ideal for families or anyone looking for a thoughtfully designed layout.The main floor offers a bright and inviting living space that flows seamlessly into the dining area and kitchen—perfect for both everyday living and entertaining. Upstairs, you’ll find spacious bedrooms, including a primary suite complete with its own private ensuite. The fully finished basement provides additional versatile living space, ideal for a family room, home office, or recreation area.What truly sets this home apart is its incredible backyard backing directly onto a park! Enjoy no rear neighbors, beautiful green space views, and direct access to the park right from your backyard. The large wrap-around deck is the perfect place to relax, entertain, and take in the peaceful surroundings.Complete with a 2-car garage, this home offers a rare opportunity to enjoy privacy, convenience, and direct access to a park. Don’t miss your chance to own in this highly desirable location! (id:53430)
Building
- Property Type:
- House
- Building Type:
- House
- Year Built:
- 1994
- Stories:
- 1.0
- Bedrooms:
- 3
- Bathrooms (total):
- 3.0
- Basement:
- Finished, Full
Finished Areas
- Interior Size (Total):
- 1402 square feet
- Above Grade:
- 1402 square feet
Interior
- Flooring:
- Vinyl
- Appliances:
- Refrigerator, Dishwasher, Stove, Washer & Dryer
Parking
- Spaces:
- 2
- Features:
- Attached Garage
Lot / Land
- Lot Size:
- 0.3 acres
- Frontage:
- 29.0 meters
- Lot Features:
- See remarks
Exterior
- Construction:
- Wood frame
- Foundation:
- Poured Concrete
- Fencing:
- Partially fenced
Utilities & Mechanical
- Heating:
- Central heating
- Cooling:
- None
Comfort & Security
- Fireplace(s):
- 1
Fees & Dates
- Property Taxes:
- $3,611
- Tax Year:
- 2025
- Last Modified:
- 08/11/2026 03:40:00 AM
- Status Change:
- 08/11/2026 03:31:41 AM
Association / Ownership
- Common Interest:
- Freehold
Room Dimensions
| Room | Level | Size |
|---|---|---|
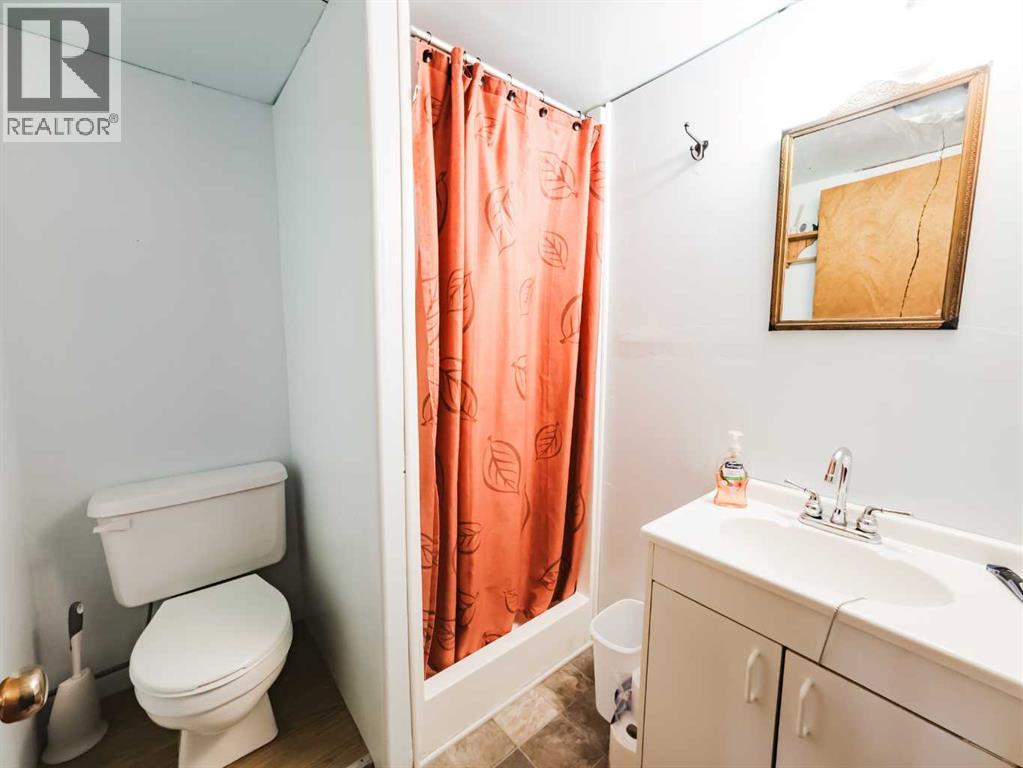
| 3pc Bathroom | Basement | 5.00 Ft x 6.00 Ft |
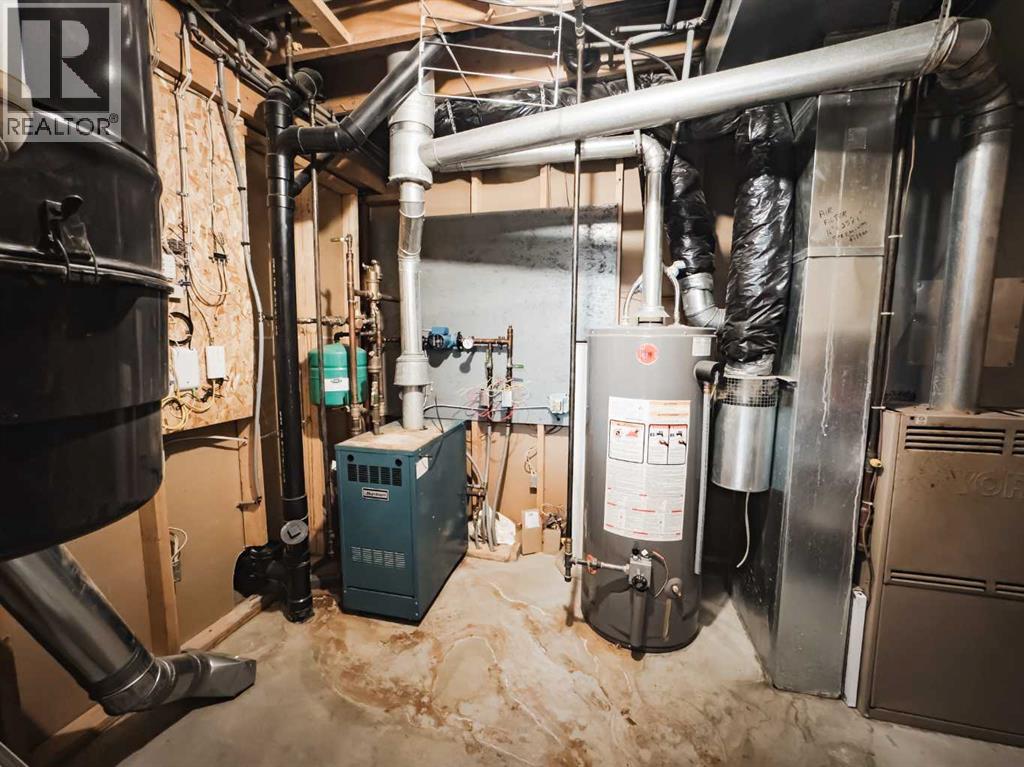
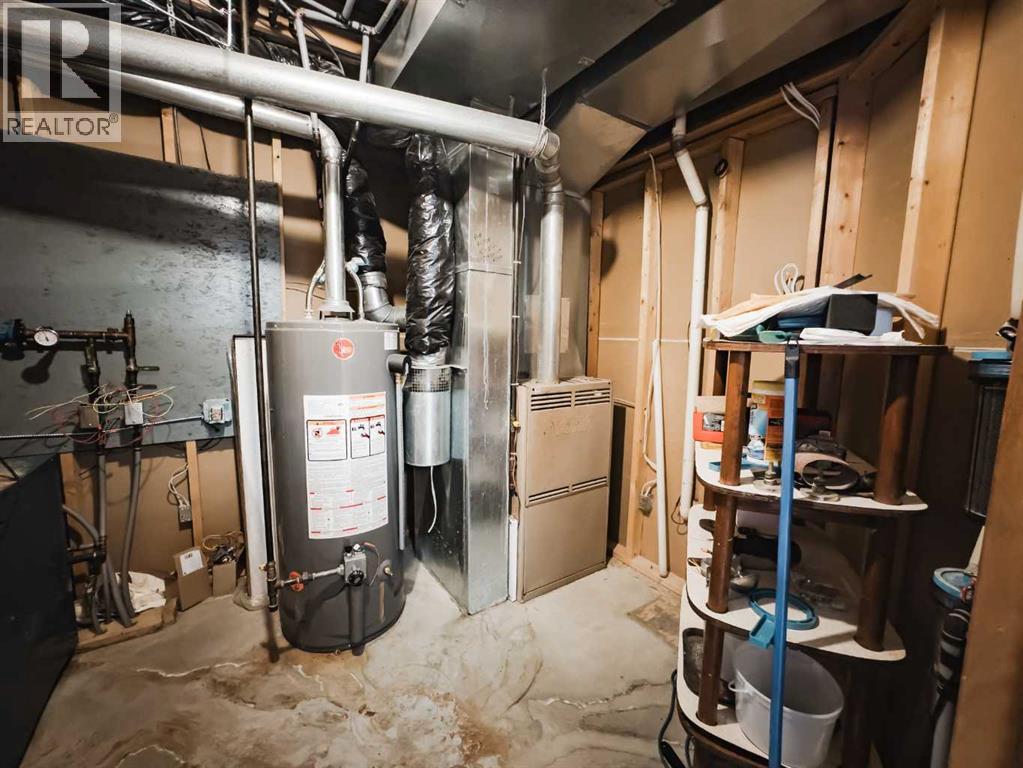
| Furnace | Basement | 7.00 Ft x 10.00 Ft |
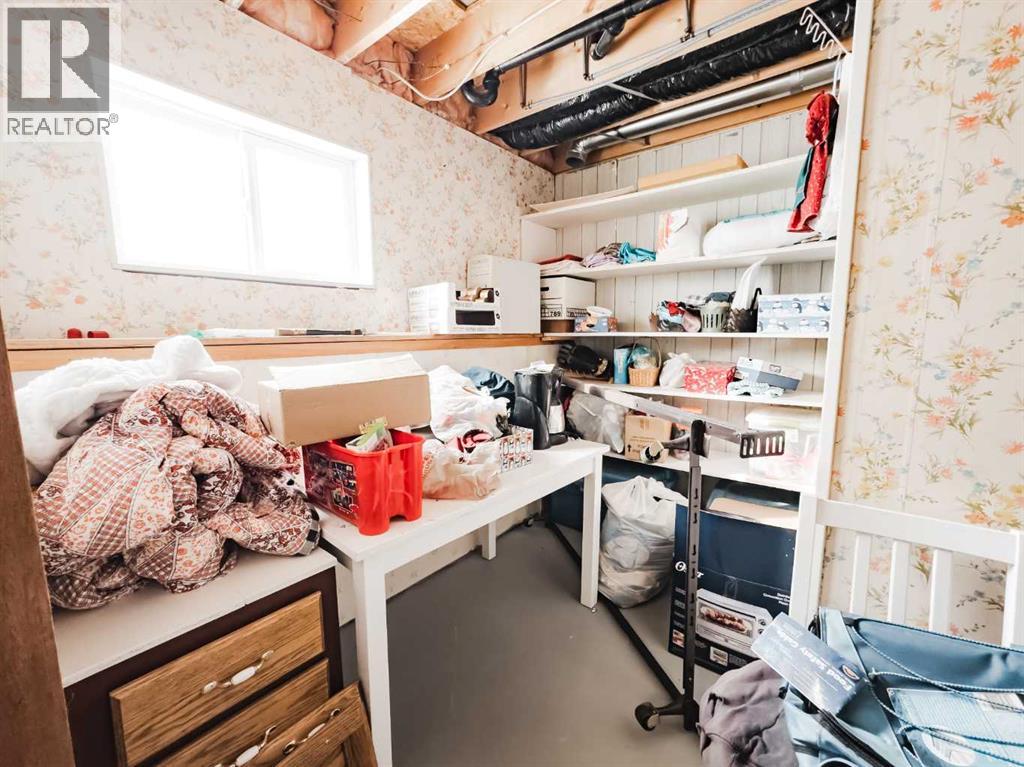
| Storage | Basement | 8.00 Ft x 11.00 Ft |
| 4pc Bathroom | Main level | 8.00 Ft x 11.00 Ft |
| Primary Bedroom | Main level | 15.00 Ft x 15.00 Ft |
| Bedroom | Main level | 9.00 Ft x 12.00 Ft |
| 4pc Bathroom | Main level | 7.00 Ft x 9.00 Ft |
| Bedroom | Main level | 9.00 Ft x 15.00 Ft |
Location
Data is supplied by Pillar 9 MLS® System. Pillar 9 is the owner of the copyright in its MLS® System. Data is deemed reliable but is not guaranteed accurate by Pillar 9.
The trademarks MLS®, Multiple Listing Service® and the associated logos are owned by The Canadian Real Estate Association (CREA) and identify the quality of services provided by real estate professionals who are members of CREA. Used under license.