Real estate on your terms®
$299,900
active
4705 52 Street
Kitscoty
,
AB
T0B2P0
Key Details
- MLS® Number:
- A2330682
- Building Type:
- House
- Interior Size:
- 1080 square feet
- Bedrooms:
- 4
- Parking:
- 5
- Parking Features:
- Detached Garage
- Lot Size:
- 1.0 square feet

Property Description
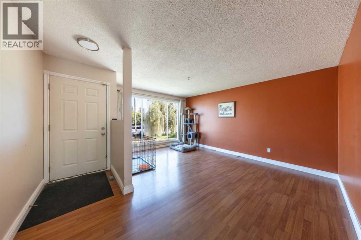
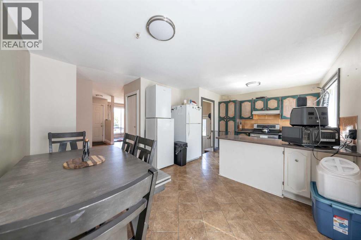
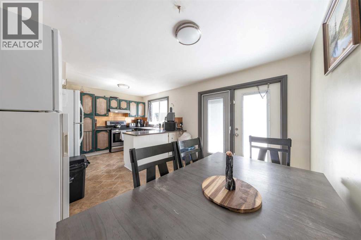
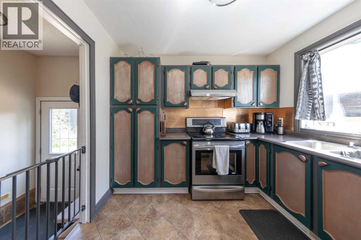
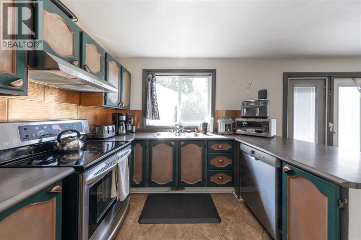
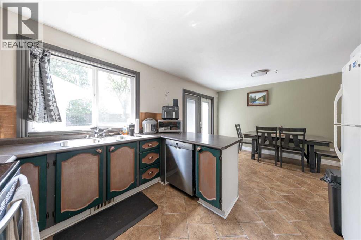
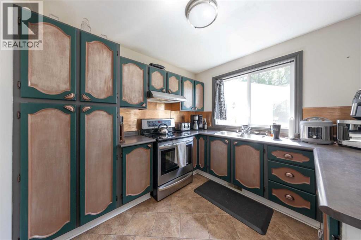
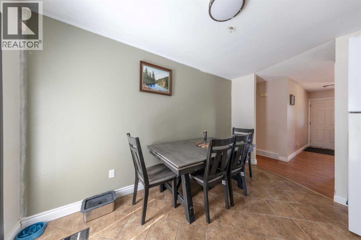
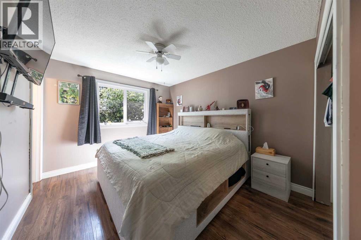
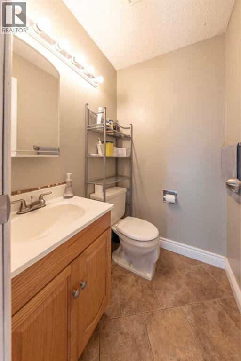
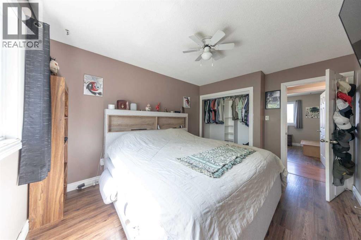
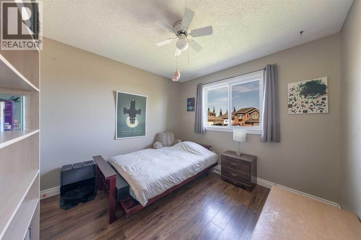
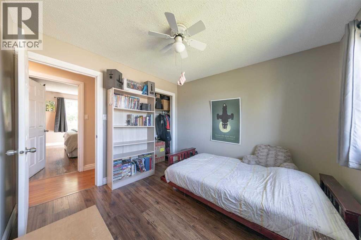
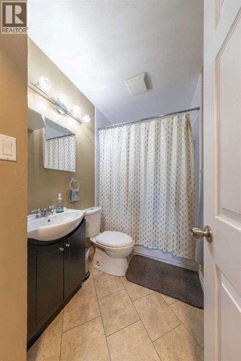
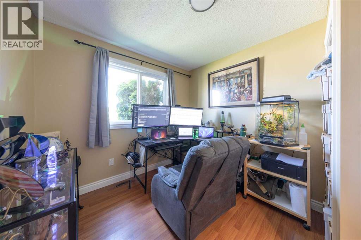
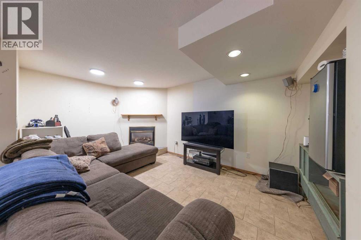
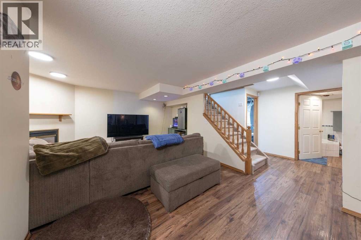
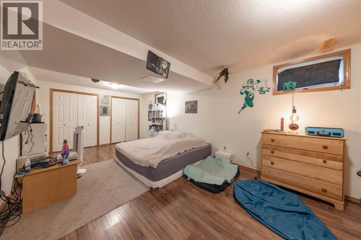
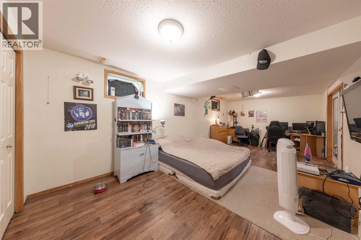
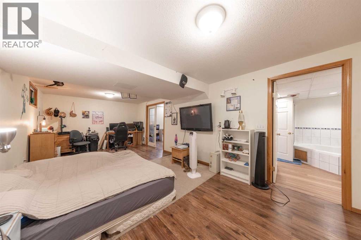
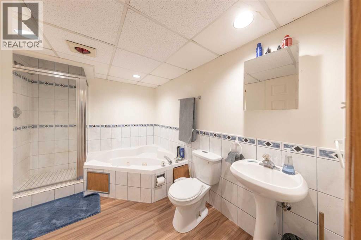
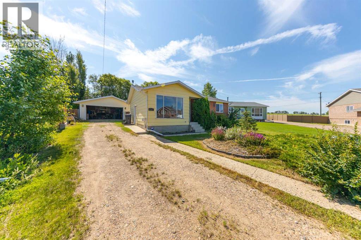
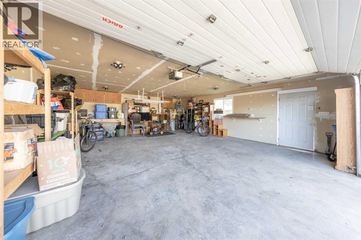
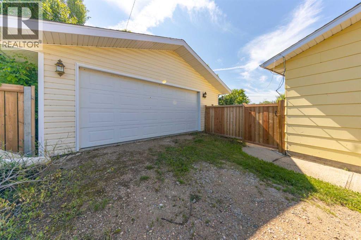
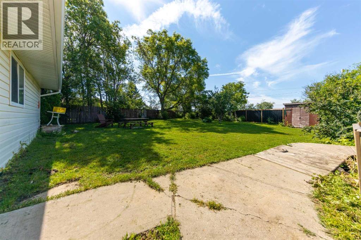
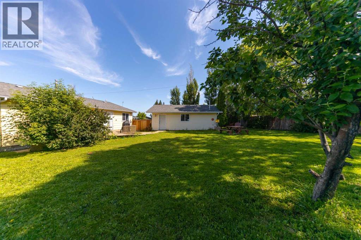
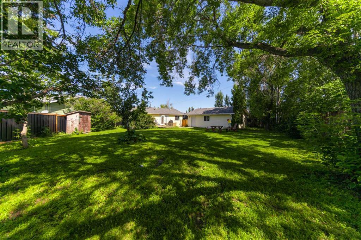
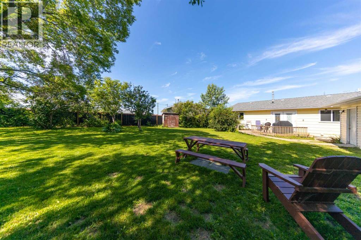
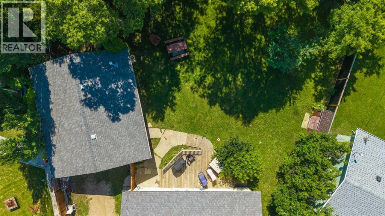
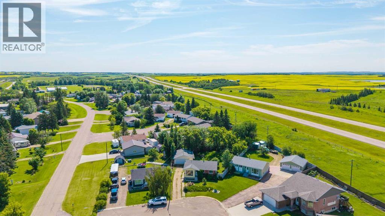
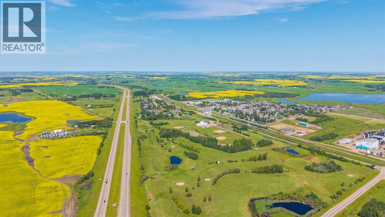
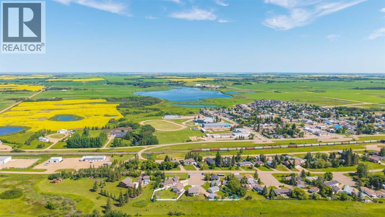
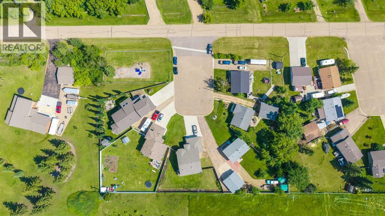
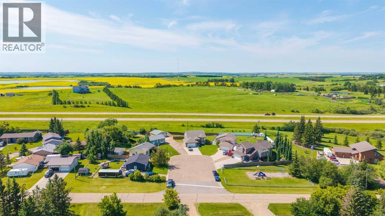
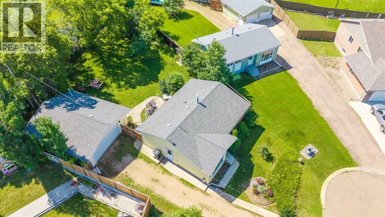
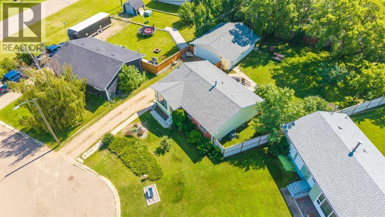
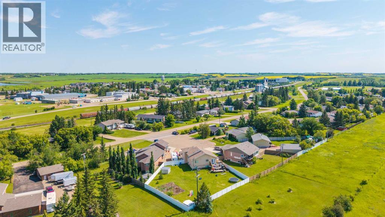
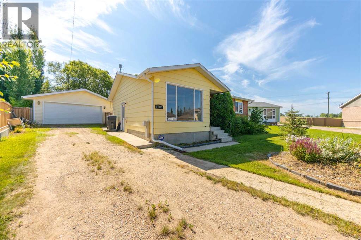
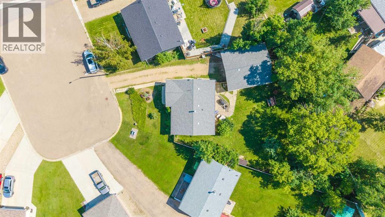
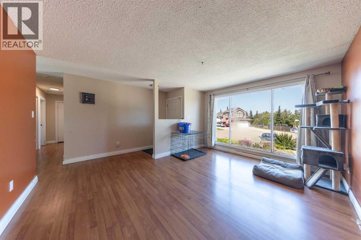
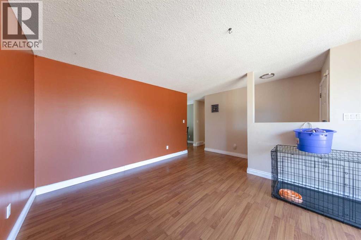
Welcome to Kitscoty! Just a short drive from Lloydminster and situated on a massive pie-shaped lot, this bungalow has a lot to offer! Double detached heated garage measures 27x23 has ample space for your vehicles or tinkering. Inside is a functional floorplan with 3 bedrooms upstairs with the primary offering a 2 piece ensuite. The kitchen has lots of counter top space and has an adjoining dining room that overlooks the yard. The basement is complete with a huge bedroom, family room with cozy gas fireplace, a full bathroom with corner jet tub and a large storage space with cold room. This home has also seen some updates over the years: Most of the windows were done in 2012, water heater replaced in 2020, 2021 furnace was replaced with 10 year transferable warranty, 2022 shingles were replaced on house and garage, 2022 central air conditioning was installed. This property is located across from a playground in a quiet, family friendly cul-de-sac, just down the road from the golf course. (id:53430)
Building
- Property Type:
- House
- Building Type:
- House
- Style:
- Bungalow
- Year Built:
- 1978
- Stories:
- 1.0
- Bedrooms:
- 4
- Bathrooms (total):
- 3.5 (1 half)
- Basement:
- Finished, Full
Finished Areas
- Interior Size (Total):
- 1080 square feet
- Above Grade:
- 1080 square feet
Interior
- Flooring:
- Laminate, Linoleum
- Appliances:
- Refrigerator, Dishwasher, Stove, Hood Fan, Window Coverings, Garage door opener, Washer & Dryer, Water Heater - Gas
Parking
- Spaces:
- 5
- Features:
- Detached Garage
Lot / Land
- Lot Size:
- 1.0 square feet
- Frontage:
- 0.3 meters
- Lot Features:
- Cul-de-sac
Exterior
- Construction:
- Wood frame
- Foundation:
- Poured Concrete
- Fencing:
- Fence
Utilities & Mechanical
- Heating:
- Forced air
- Cooling:
- Central air conditioning
Comfort & Security
- Fireplace(s):
- 1
Fees & Dates
- Property Taxes:
- $2,932
- Tax Year:
- 2026
- Last Modified:
- 07/20/2026 03:45:04 PM
- Status Change:
- 07/20/2026 03:35:11 PM
Association / Ownership
- Common Interest:
- Freehold
Room Dimensions
| Room | Level | Size |
|---|---|---|
| Kitchen | Main level | 11.83 Ft x 10.67 Ft |
| Dining room | Main level | 11.83 Ft x 8.33 Ft |
| Living room | Main level | 15.75 Ft x 15.50 Ft |
| 4pc Bathroom | Main level | .00 Ft x .00 Ft |
| Bedroom | Main level | 10.33 Ft x 9.00 Ft |
| Bedroom | Main level | 10.33 Ft x 10.00 Ft |
| Primary Bedroom | Main level | 13.25 Ft x 10.67 Ft |
| 2pc Bathroom | Main level | .00 Ft x .00 Ft |
| Family room | Basement | 16.33 Ft x 22.00 Ft |
| 4pc Bathroom | Basement | .00 Ft x .00 Ft |
| Bedroom | Basement | 23.75 Ft x 11.58 Ft |
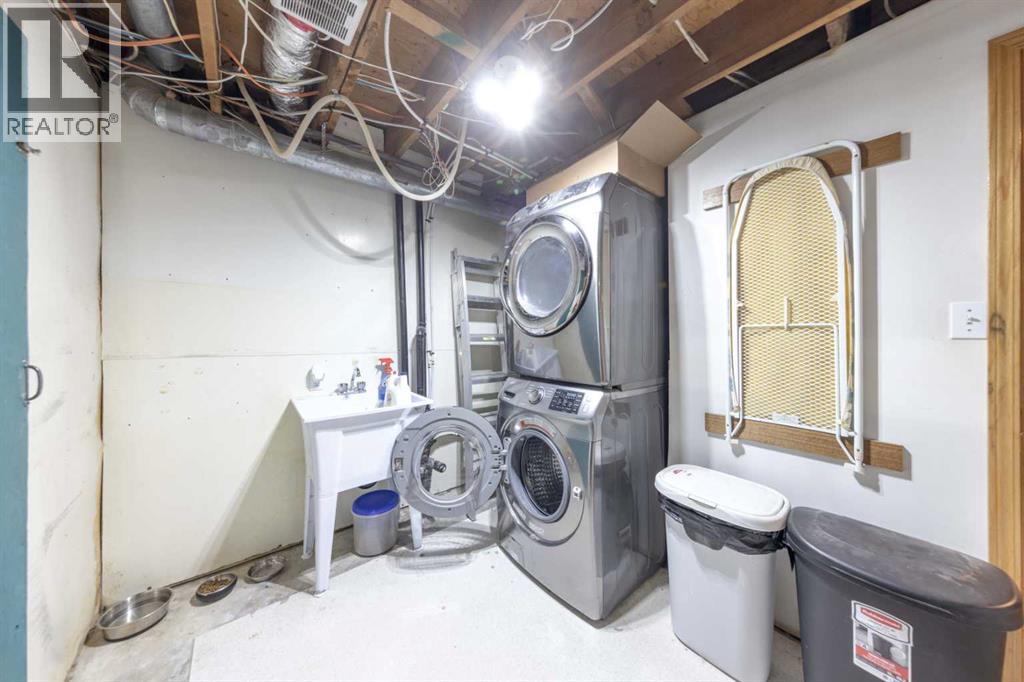
| Laundry room | Basement | 11.00 Ft x 7.25 Ft |
Location
Data is supplied by Pillar 9 MLS® System. Pillar 9 is the owner of the copyright in its MLS® System. Data is deemed reliable but is not guaranteed accurate by Pillar 9.
The trademarks MLS®, Multiple Listing Service® and the associated logos are owned by The Canadian Real Estate Association (CREA) and identify the quality of services provided by real estate professionals who are members of CREA. Used under license.