Real estate on your terms®
$495,000
active
413 Spruce Point Estates Place
Kinuso
,
AB
T0G2K0
Key Details
- MLS® Number:
- A2324134
- Building Type:
- Manufactured Home
- Interior Size:
- 1690 square feet
- Bedrooms:
- 4
- Parking Features:
- Parking Pad
- Lot Size:
- 4.32 acres

Property Description
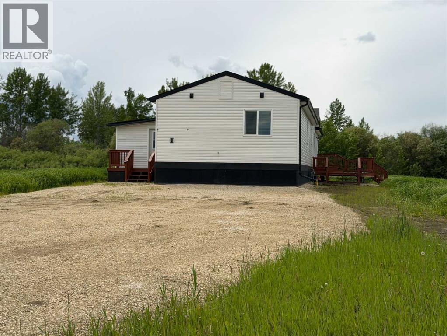
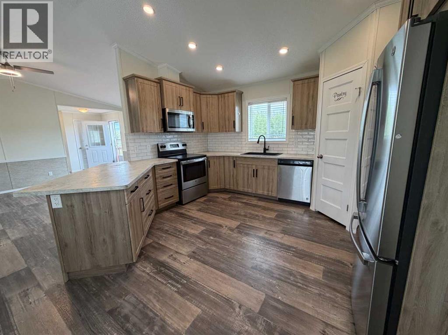
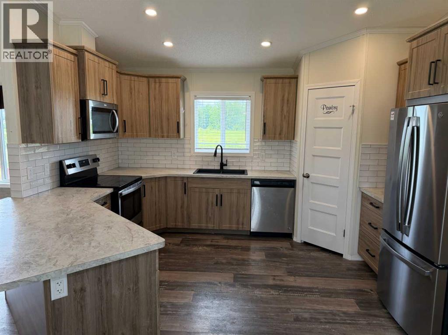
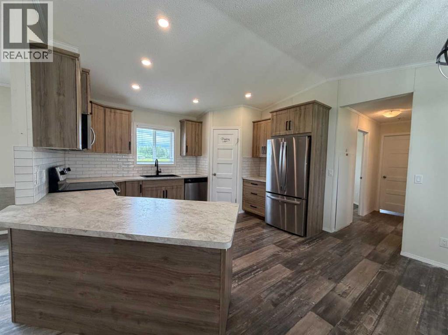
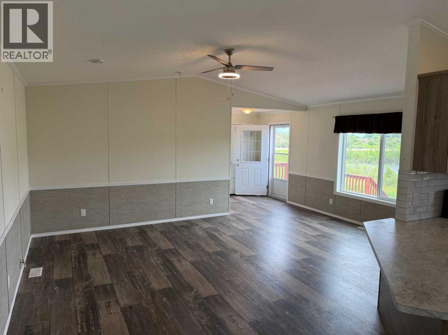
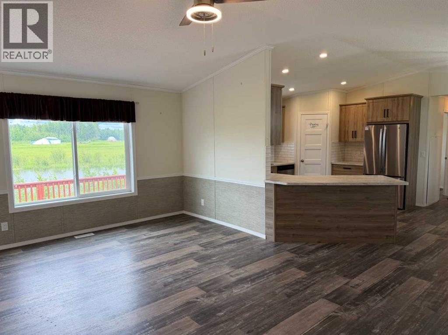
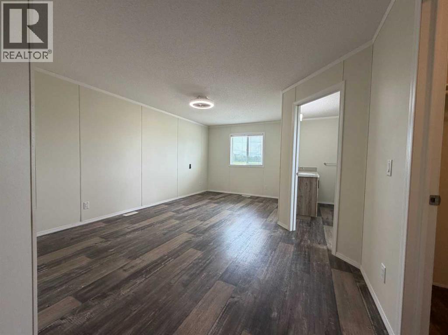
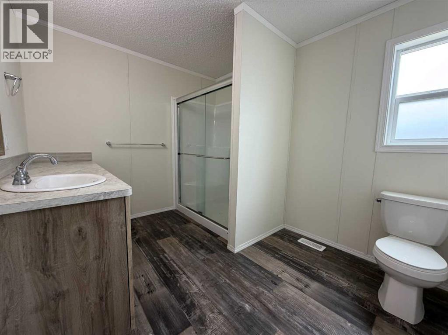
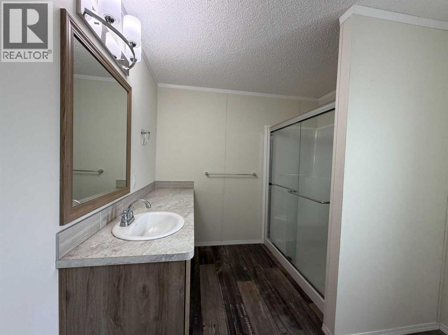
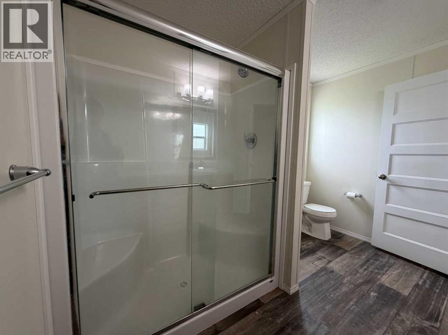
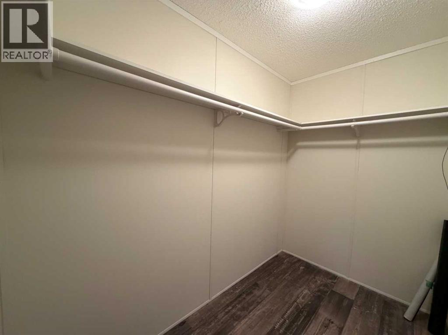
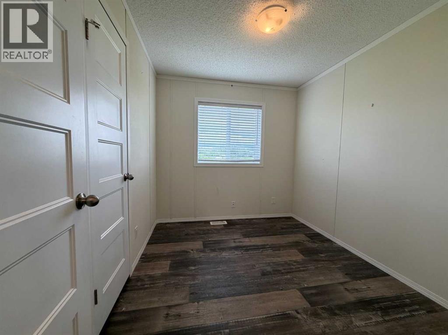
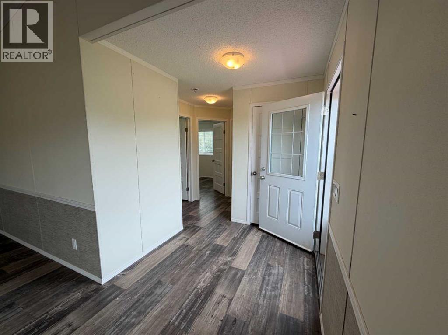
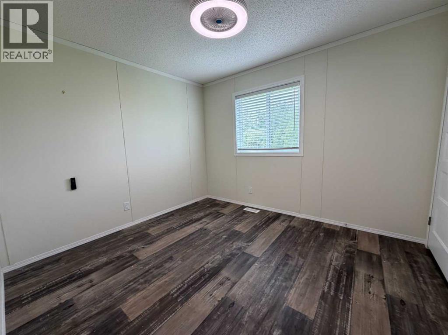
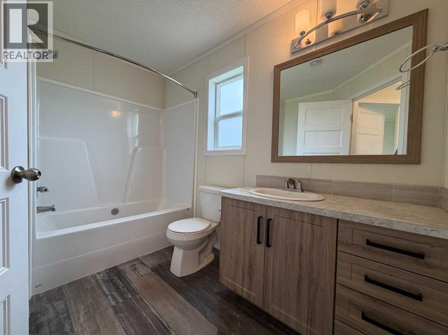
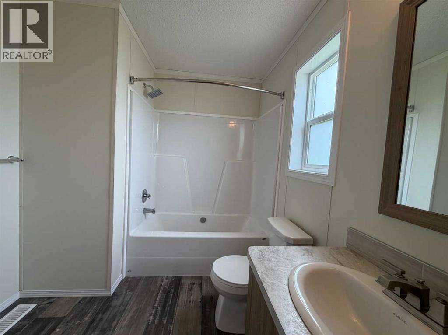
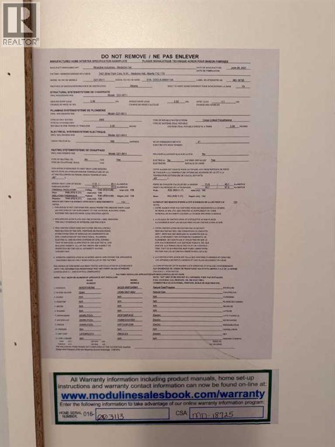
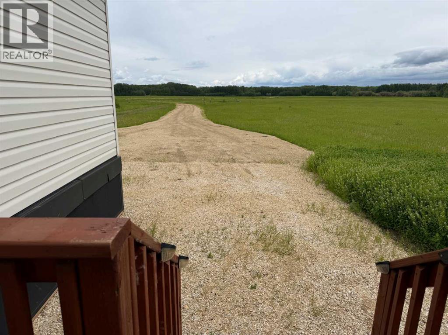
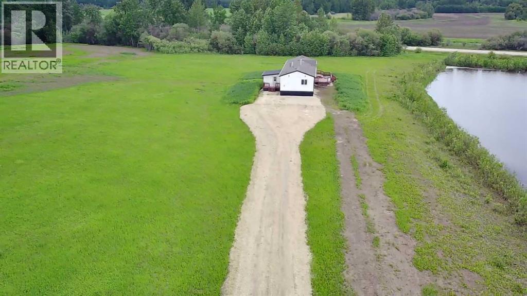
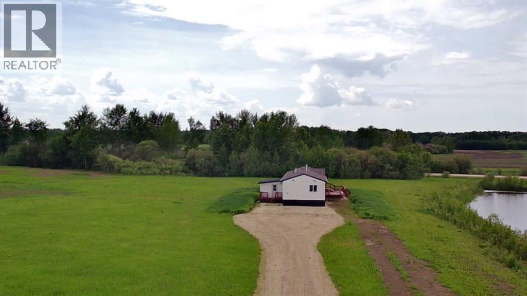
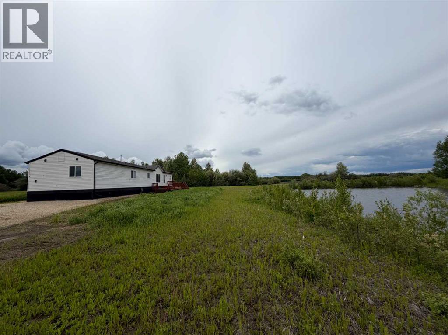
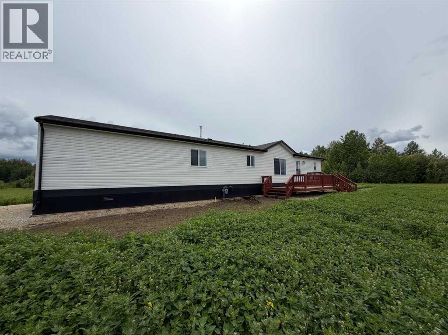
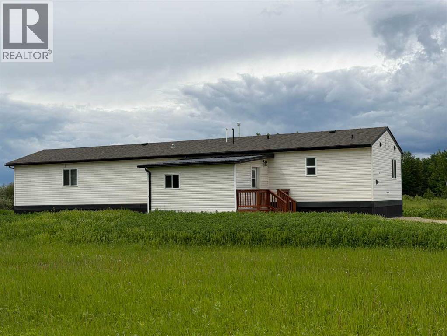
Step into Acreage living with this 4.32 acre property all set up with a 2021 mobile home! Amazing space offering 4 bedrooms, porch addition, and a large deck. The kitchen features a large walk-in pantry, plenty of counter space and storage. A large livingroom overlooking the deck and pond beyond. Home is all set with municipal water service, natural gas and power, with a 1500 gal septic tank. Two bedrooms and 4 pc bathroom plus an additional bedroom and the primary suite with large walk in closet and a 4 pc ensuite offer plenty of room for large families or many guests. This property sits in a quiet corner of Spruce Point Estates which is just 3 minutes to the marina at Spruce Point Park on Lesser Slave Lake. The village of Kinuso is a short 5 minute drive. Enjoy the best of Northern Alberta living with this spacious home on a spacious 4 acre parcel of land. (id:53430)
Building
- Property Type:
- Manufactured Home
- Building Type:
- Manufactured Home
- Style:
- Mobile Home
- Year Built:
- 2021
- Stories:
- 1.0
- Bedrooms:
- 4
- Bathrooms (total):
- 2.0
- Basement:
- None
Finished Areas
- Interior Size (Total):
- 1690 square feet
- Above Grade:
- 1690 square feet
Interior
- Flooring:
- Vinyl
- Appliances:
- Refrigerator, Dishwasher, Stove
Parking
- Features:
- Parking Pad
Lot / Land
- Lot Size:
- 4.32 acres
- Lot Features:
- PVC window
Exterior
- Foundation:
- Piled
- Fencing:
- Not fenced
Utilities & Mechanical
- Heating:
- Forced air
- Cooling:
- None
Fees & Dates
- Property Taxes:
- $2,176
- Tax Year:
- 2026
- Last Modified:
- 06/25/2026 02:30:05 PM
- Status Change:
- 06/25/2026 02:24:14 PM
Association / Ownership
- Common Interest:
- Freehold
Room Dimensions
| Room | Level | Size |
|---|---|---|
| 3pc Bathroom | Main level | 10.58 Ft x 8.42 Ft |
| 4pc Bathroom | Main level | 9.75 Ft x 7.42 Ft |
| Bedroom | Main level | 8.25 Ft x 9.83 Ft |
| Bedroom | Main level | 8.75 Ft x 9.42 Ft |
| Bedroom | Main level | 9.83 Ft x 11.67 Ft |
| Other | Main level | 15.08 Ft x 11.58 Ft |
| Dining room | Main level | 13.58 Ft x 8.50 Ft |
| Kitchen | Main level | 13.58 Ft x 10.17 Ft |
| Laundry room | Main level | 8.67 Ft x 5.00 Ft |
| Living room | Main level | 12.83 Ft x 18.67 Ft |
| Primary Bedroom | Main level | 20.08 Ft x 13.25 Ft |
| Other | Main level | 9.00 Ft x 5.08 Ft |
Location
Data is supplied by Pillar 9 MLS® System. Pillar 9 is the owner of the copyright in its MLS® System. Data is deemed reliable but is not guaranteed accurate by Pillar 9.
The trademarks MLS®, Multiple Listing Service® and the associated logos are owned by The Canadian Real Estate Association (CREA) and identify the quality of services provided by real estate professionals who are members of CREA. Used under license.