Real estate on your terms®
$359,900
active
10014 2 Highway
Kinuso
,
AB
T0G1K0
Key Details
- MLS® Number:
- A2308537
- Building Type:
- House
- Interior Size:
- 836 square feet
- Bedrooms:
- 2
- Parking:
- 8
- Parking Features:
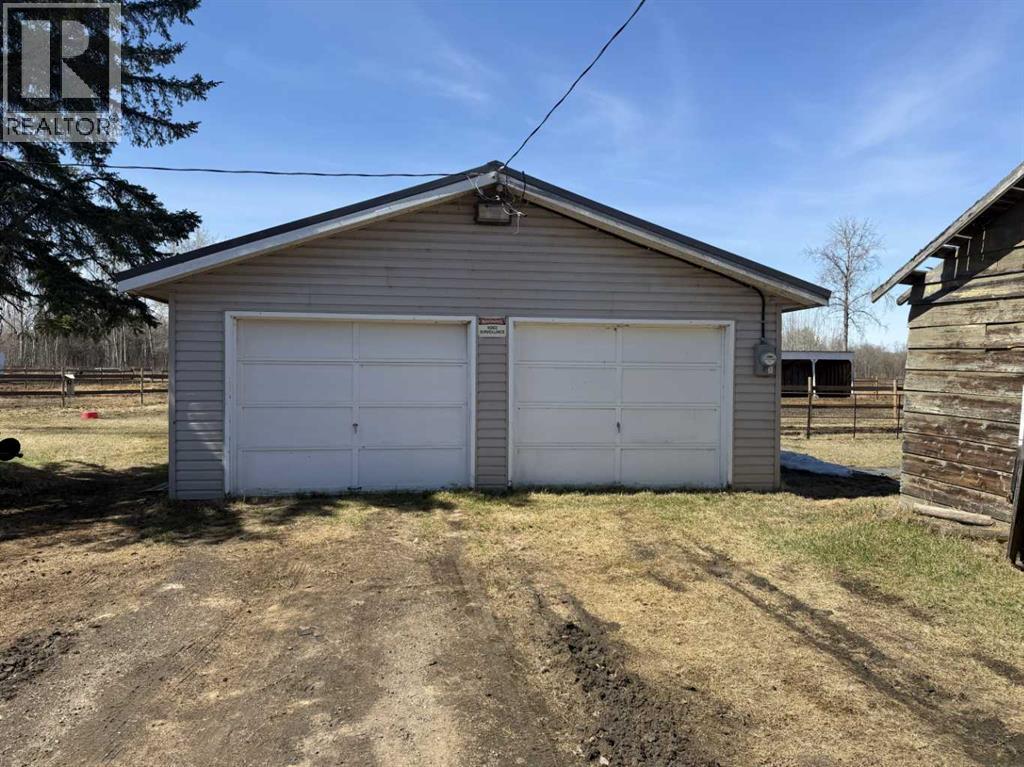
- Detached Garage
- Lot Size:
- 20.11 acres

Property Description
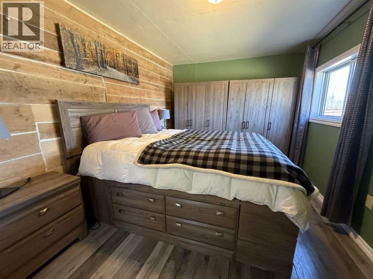
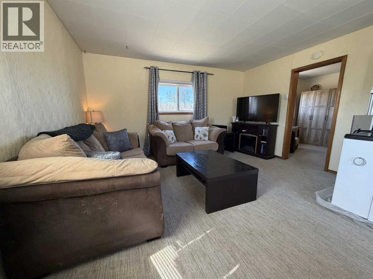
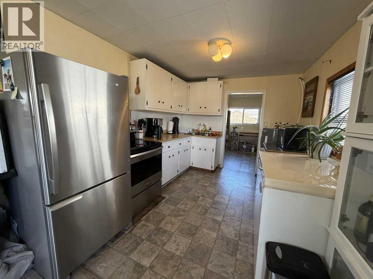
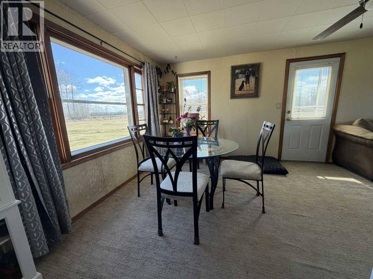
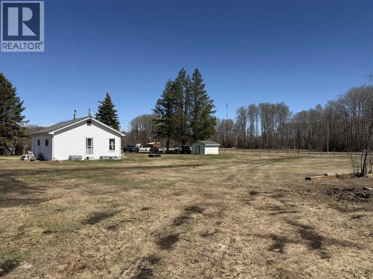
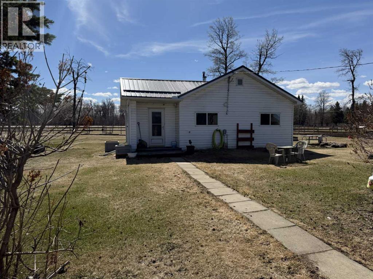
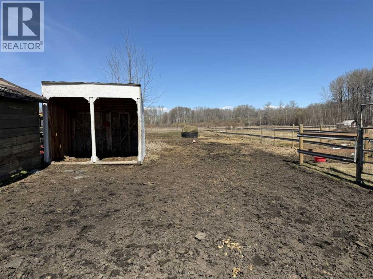
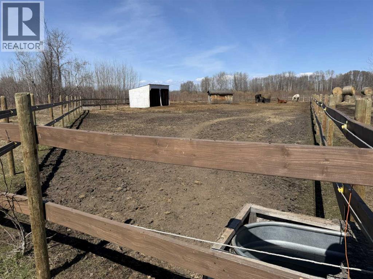
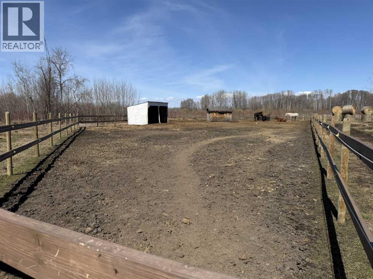
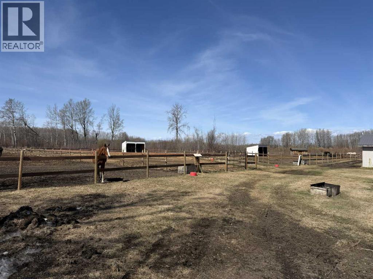
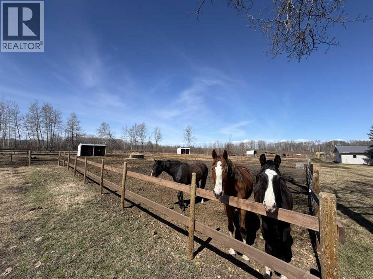
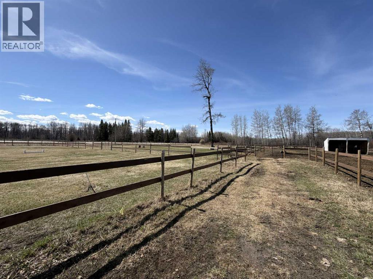
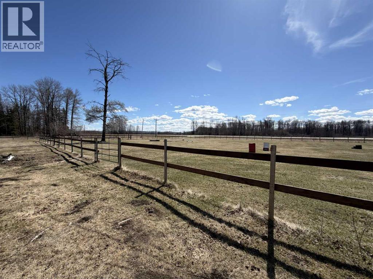
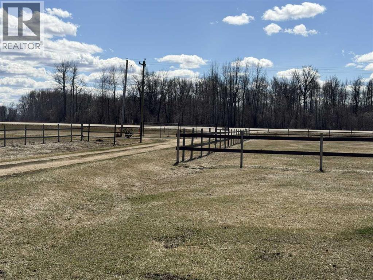
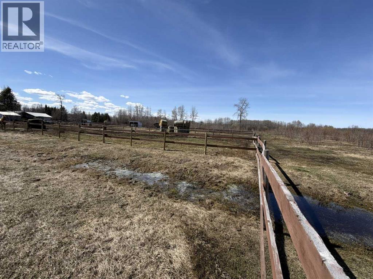
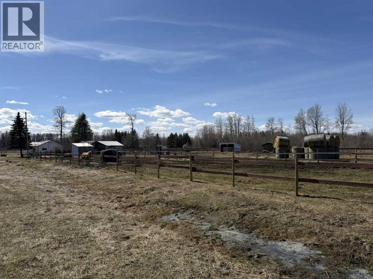
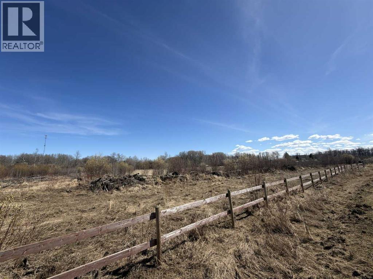
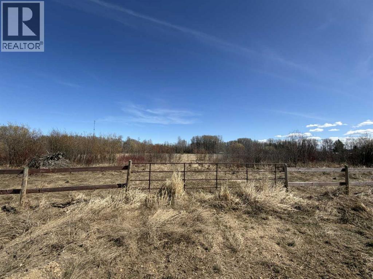
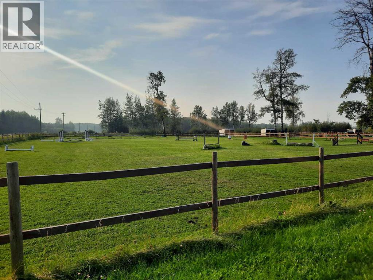
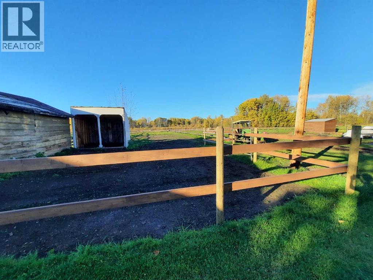
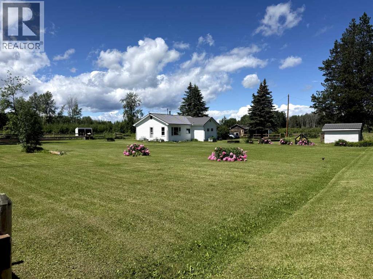
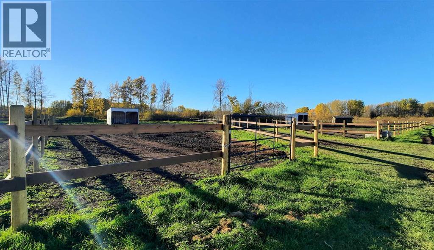
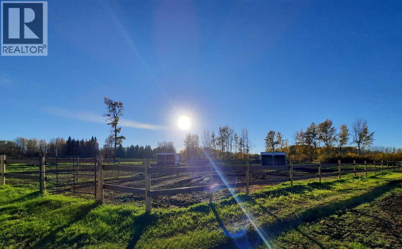
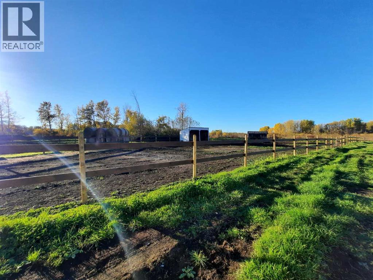
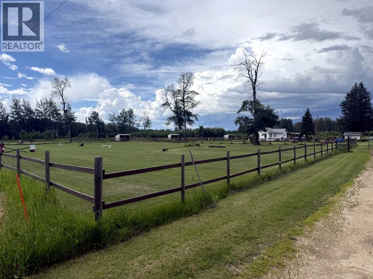
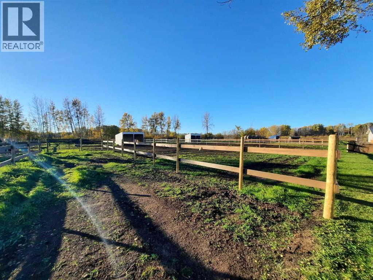
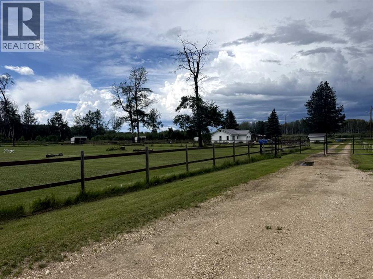
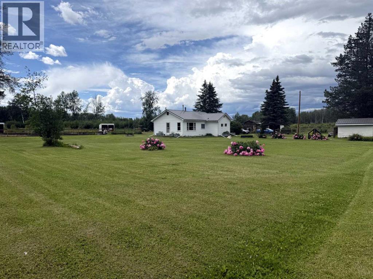
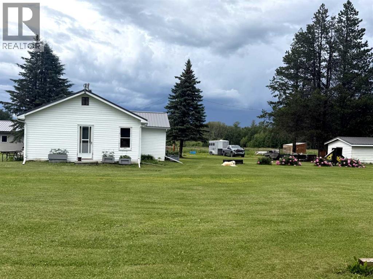
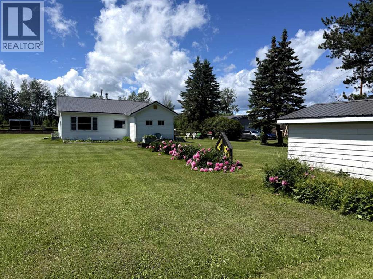
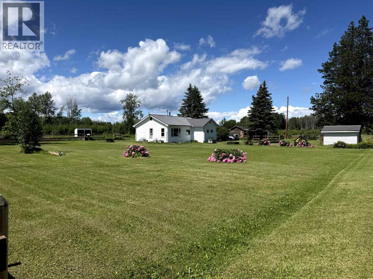
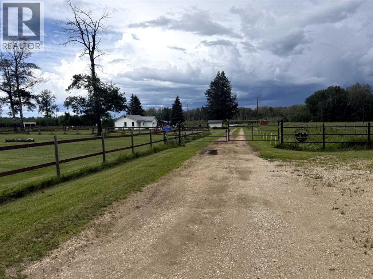
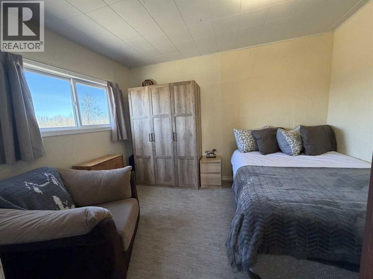
Welcome to your own slice of country living! This 20-acre property offers approximately 14 acres cleared and cross-fenced, making it an excellent setup for horses or livestock. Ideally located along Highway 2, just 4 km from Kinuso, this property combines rural privacy with convenient access. The cozy 1950s bungalow features 2 bedrooms and 1 bathroom, perfect as a starter acreage, rental, or downsized country home. Recent updates include a durable metal roof, upgraded water lines, hot water tank, NEW FLOORING, WINDOWS, and newer appliances; furnace has been fully serviced, offering peace of mind and functionality. Outside, the property truly shines with municipal water, cross-fencing, open pasture, and space to expand—ideal for anyone looking to embrace a ranching lifestyle or hobby farm. A true rancher’s dream with room to grow. (id:53430)
Building
- Property Type:
- House
- Building Type:
- House
- Style:
- Bungalow
- Year Built:
- 1955
- Stories:
- 1.0
- Bedrooms:
- 2
- Bathrooms (total):
- 1.0
- Basement:
- Unfinished, Crawl space
Finished Areas
- Interior Size (Total):
- 836 square feet
- Above Grade:
- 836 square feet
Interior
- Flooring:
- Carpeted, Linoleum, Vinyl Plank
- Appliances:
- Washer, Refrigerator, Stove, Dryer
Parking
- Spaces:
- 8
- Features:
- Detached Garage
Lot / Land
- Lot Size:
- 20.11 acres
- Lot Features:
- See remarks, Wood windows, PVC window, No neighbours behind
Exterior
- Exterior Features:
- Vinyl siding
- Construction:
- Wood frame
- Foundation:
- Poured Concrete
- Fencing:
- Cross fenced
Utilities & Mechanical
- Heating:
- Forced air
- Cooling:
- None
Fees & Dates
- Property Taxes:
- $1,681
- Tax Year:
- 2025
- Last Modified:
- 07/06/2026 11:20:00 PM
- Status Change:
- 07/06/2026 11:13:31 PM
Association / Ownership
- Common Interest:
- Freehold
Room Dimensions
| Room | Level | Size |
|---|---|---|
| Other | Main level | 7.83 Ft x 3.58 Ft |
| Kitchen | Main level | 9.42 Ft x 9.42 Ft |
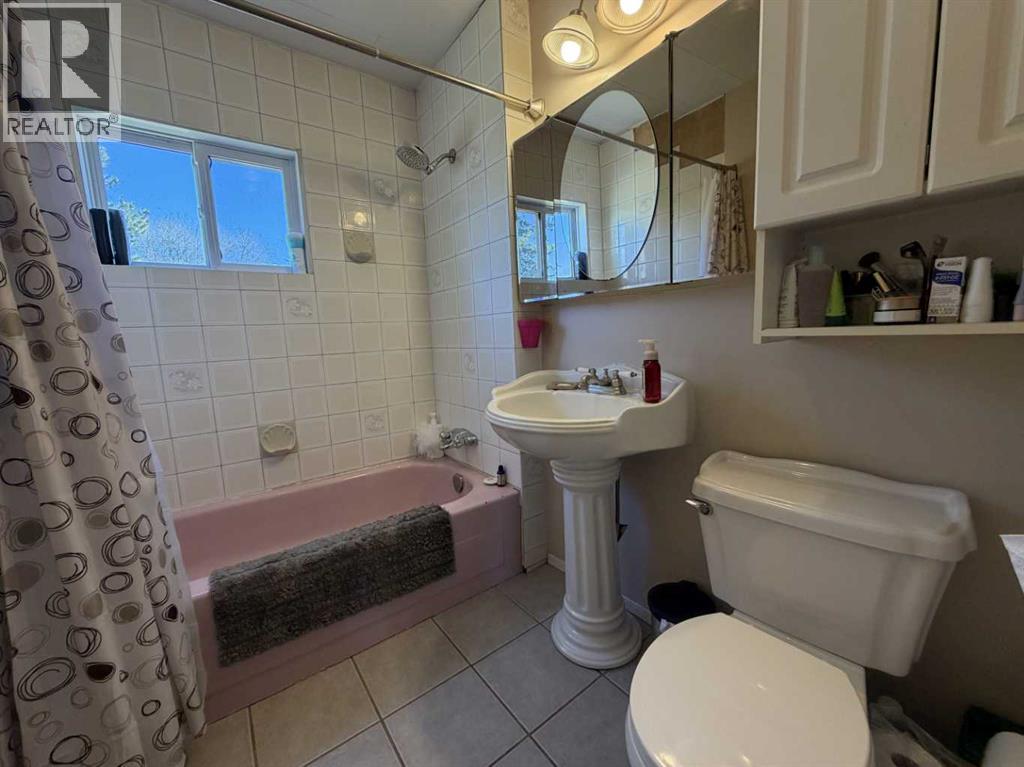
| 4pc Bathroom | Main level | 7.67 Ft x 5.33 Ft |
| Living room | Main level | 11.92 Ft x 13.67 Ft |
| Bedroom | Main level | 11.50 Ft x 9.08 Ft |
| Bedroom | Main level | 12.58 Ft x 9.50 Ft |
| Dining room | Main level | 9.33 Ft x 13.67 Ft |
Location
Data is supplied by Pillar 9 MLS® System. Pillar 9 is the owner of the copyright in its MLS® System. Data is deemed reliable but is not guaranteed accurate by Pillar 9.
The trademarks MLS®, Multiple Listing Service® and the associated logos are owned by The Canadian Real Estate Association (CREA) and identify the quality of services provided by real estate professionals who are members of CREA. Used under license.