Real estate on your terms®
$459,900
active
114 Alberta Street
Kingman
,
AB
T0B2M0
Key Details
- MLS® Number:
- A2335182
- Building Type:
- House
- Interior Size:
- 1334 square feet
- Bedrooms:
- 3
- Parking:
- 4
- Parking Features:
- Detached Garage
- Lot Size:
- 6000.0 square feet

Property Description
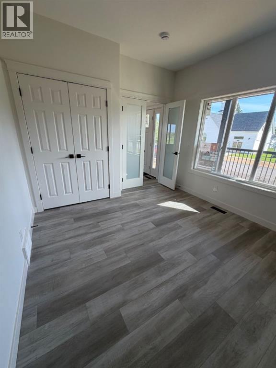
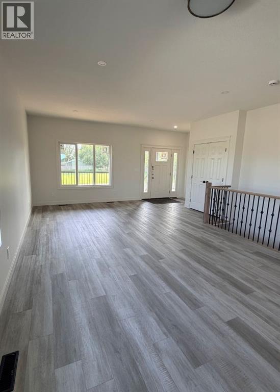
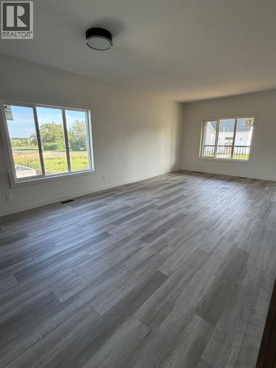
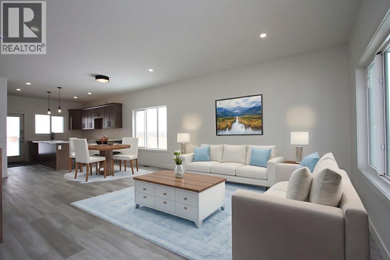
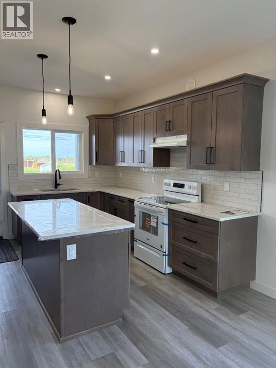
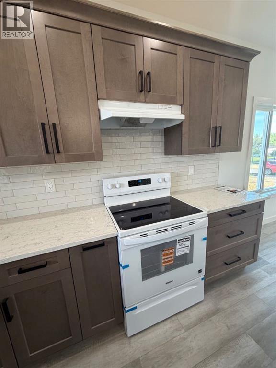
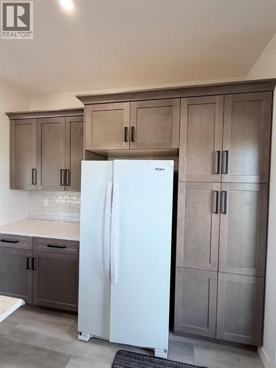
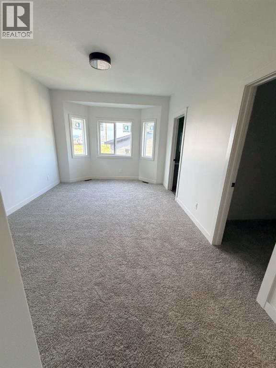
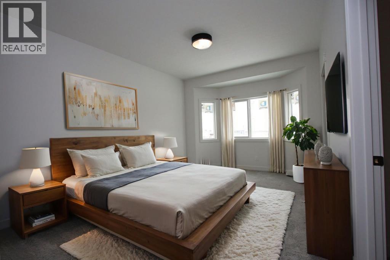
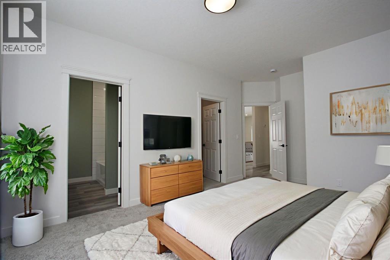
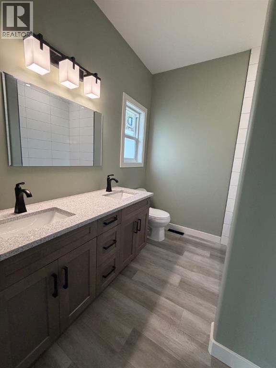
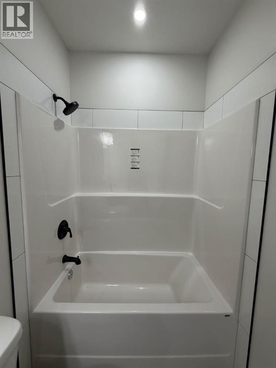
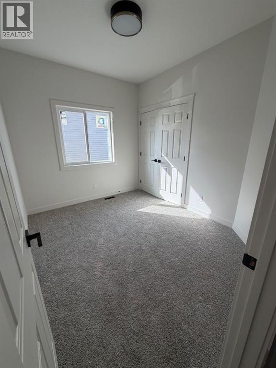
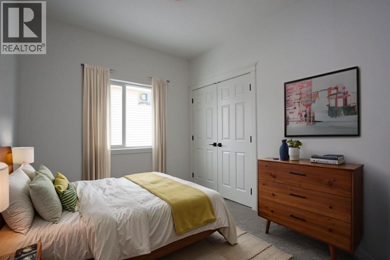
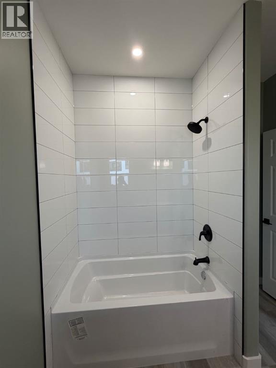
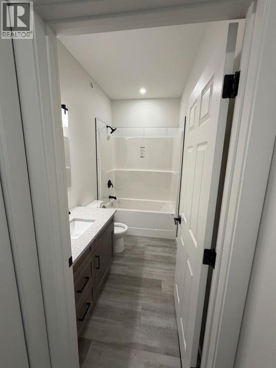
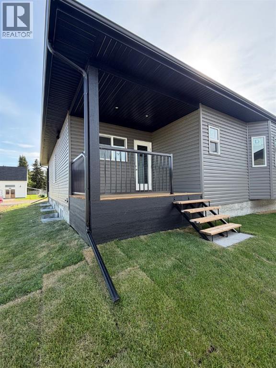
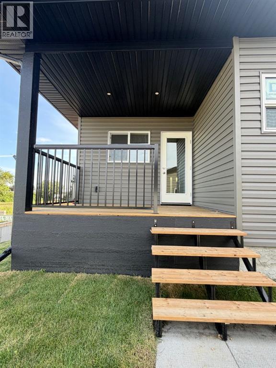
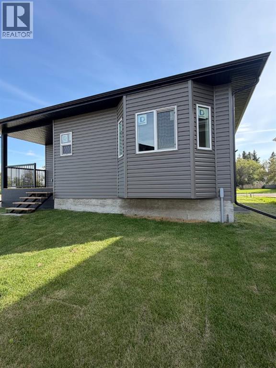
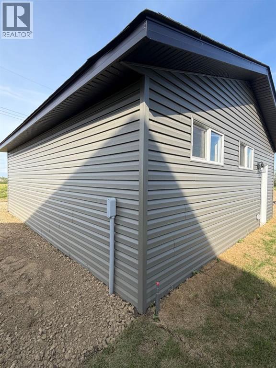
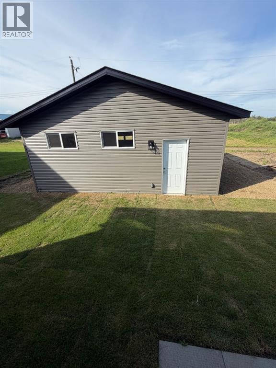
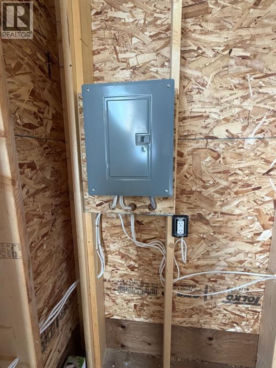
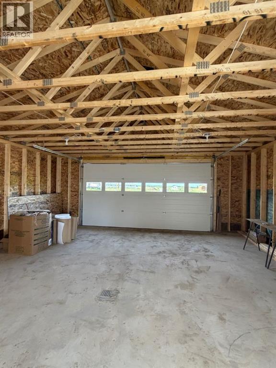
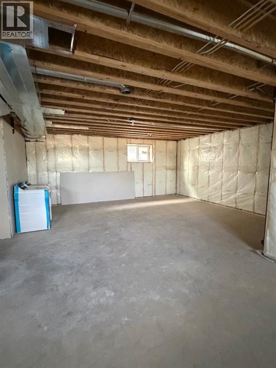
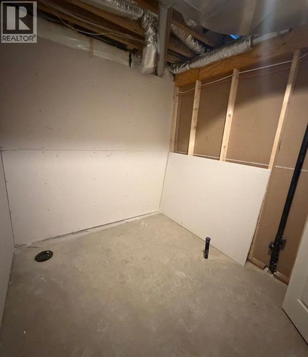
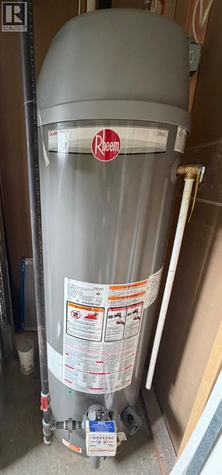
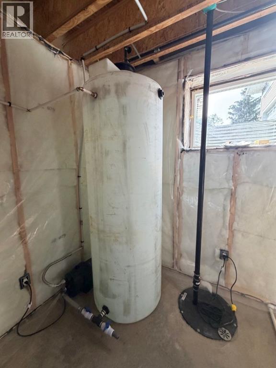
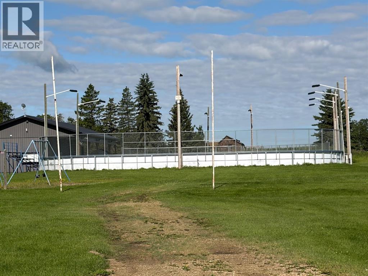
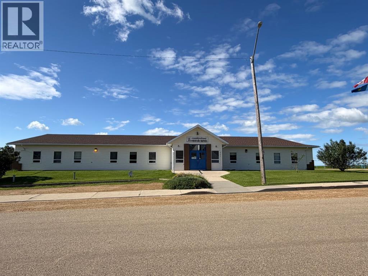
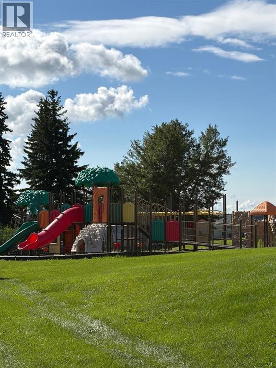
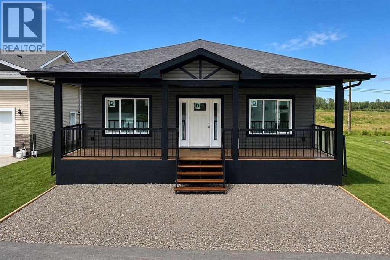
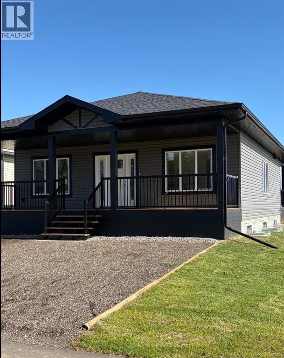
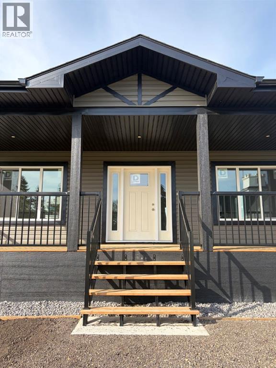
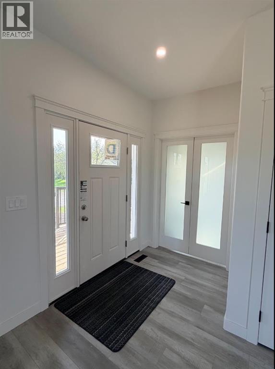
Welcome to the sweet Hamlet of Kingman, charm of a small town with an easy commute. This bright and welcoming 3- bedroom home offers comfort, space and convenience in a family- friendly community. The open concept main floor features plenty of natural light, new appliances, quartz countertops and a seamless flow between Kitchen, dining and living areas - perfect for everyday family life and entertaining. The primary bedroom offers a walk in closet and ensuite with double vanities, while two additional bedrooms provide flexibility for family, guests or a home office. Enjoy your morning coffee on the large covered front deck or relax and entertain on the covered rear deck overlooking the landscaped yard. The backyard also offers convenient back- lane access. The oversized double detached garage measures 28’ x 24’ and features power, a gas hookup for future heating as well as floor drain- ideal for vehicles, storage, hobbies or a workshop. The bright, unfinished basement offers 9’ ceilings, laundry with washer and dryer, a bathroom rough in providing a blank canvas to create additional living space. Kingman offers small town charm with a fantastic K-12 school, playgrounds, post office, and outdoor winter ice rink. Best of all you are less than 20 minutes to Camrose and within an easy commute to Leduc, Beaumont, Edmonton, and Sherwood Park. With a landscaped yard, covered outdoor spaces, spacious garage, basement ready for your ideas and the peace of mind of New Home Warranty, this home is a wonderful opportunity to enjoy a quieter pace of life without giving up convenience. Welcome home! Some photos have been digitally staged. (id:53430)
Building
- Property Type:
- House
- Building Type:
- House
- Style:
- Bungalow
- Year Built:
- 2025
- Stories:
- 1.0
- Bedrooms:
- 3
- Bathrooms (total):
- 2.0
- Basement:
- Unfinished, Full
Finished Areas
- Interior Size (Total):
- 1334 square feet
- Above Grade:
- 1334 square feet
Interior
- Flooring:
- Carpeted, Vinyl Plank
- Appliances:
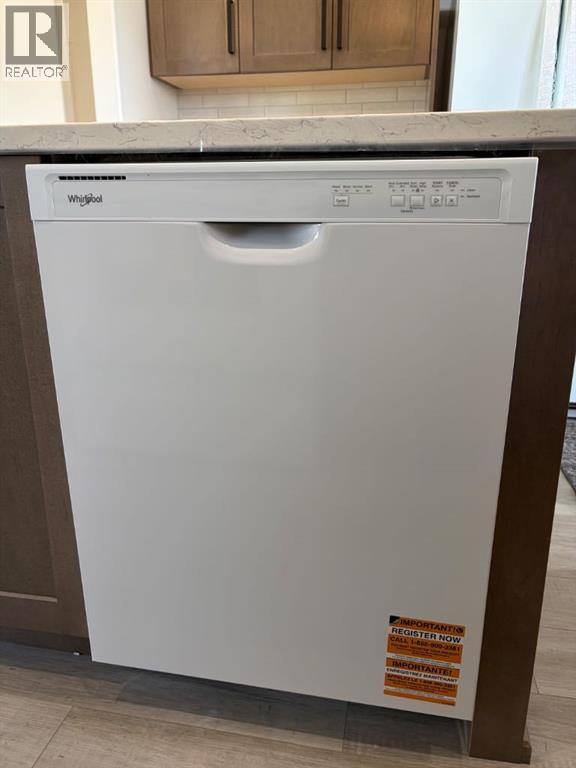
- Refrigerator, Dishwasher, Stove, Hood Fan, Washer & Dryer
Parking
- Spaces:
- 4
- Features:
- Detached Garage
Lot / Land
- Lot Size:
- 6000.0 square feet
- Frontage:
- 15.24 meters
- Lot Features:
- Back lane, No Animal Home, No Smoking Home
Exterior
- Exterior Features:
- Vinyl siding
- Foundation:
- Poured Concrete
- Fencing:
- Not fenced
Utilities & Mechanical
- Heating:
- Forced air, Natural gas
- Cooling:
- None
Fees & Dates
- Property Taxes:
- $2,241
- Tax Year:
- 2026
- Last Modified:
- 08/07/2026 04:00:04 PM
- Status Change:
- 08/07/2026 03:56:23 PM
Association / Ownership
- Common Interest:
- Freehold
Room Dimensions
| Room | Level | Size |
|---|---|---|
| Kitchen | Main level | 11.92 Ft x 12.92 Ft |
| Living room/Dining room | Main level | 13.00 Ft x 23.00 Ft |
| Primary Bedroom | Main level | 11.42 Ft x 14.42 Ft |
| Other | Main level | 5.75 Ft x 7.67 Ft |
| Bedroom | Main level | 8.92 Ft x 10.58 Ft |
| Bedroom | Main level | 10.25 Ft x 10.50 Ft |
| 5pc Bathroom | Main level | .00 Ft x .00 Ft |
| 4pc Bathroom | Main level | .00 Ft x .00 Ft |
Location
Data is supplied by Pillar 9 MLS® System. Pillar 9 is the owner of the copyright in its MLS® System. Data is deemed reliable but is not guaranteed accurate by Pillar 9.
The trademarks MLS®, Multiple Listing Service® and the associated logos are owned by The Canadian Real Estate Association (CREA) and identify the quality of services provided by real estate professionals who are members of CREA. Used under license.