Real estate on your terms®
$199,900
active
4926 59 Street
Killam
,
AB
T0B2L0
Key Details
- MLS® Number:
- A2320219
- Building Type:
- Manufactured Home
- Interior Size:
- 1449 square feet
- Bedrooms:
- 2
- Parking:
- 4
- Parking Features:
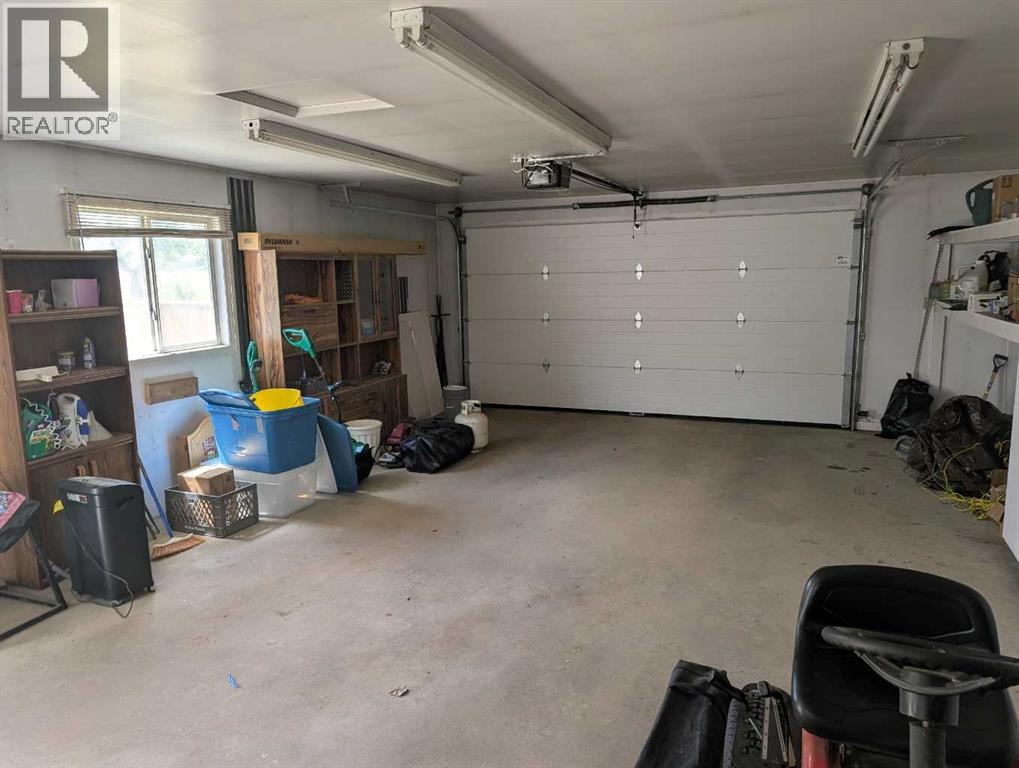
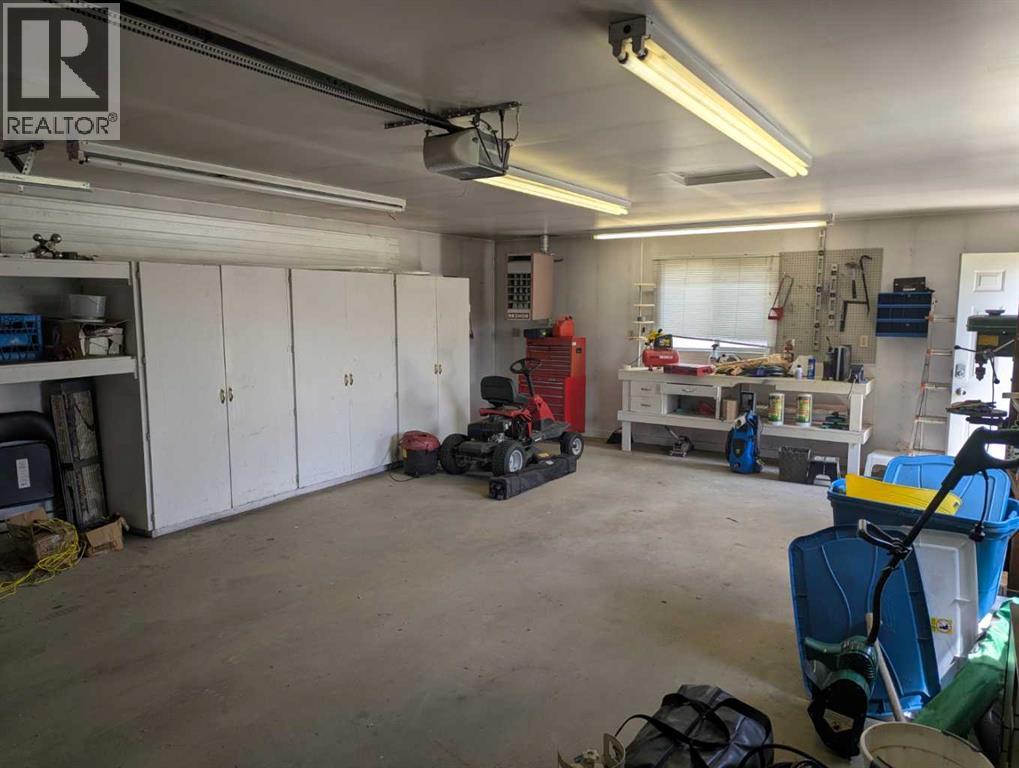
- Detached Garage, Parking Pad
- Lot Size:
- 7500.0 square feet

Property Description
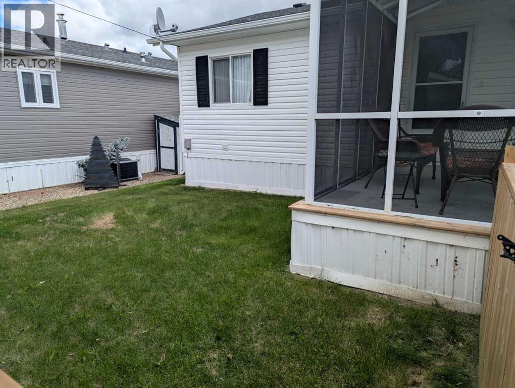
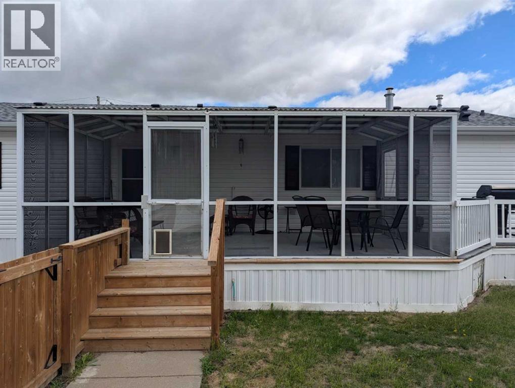
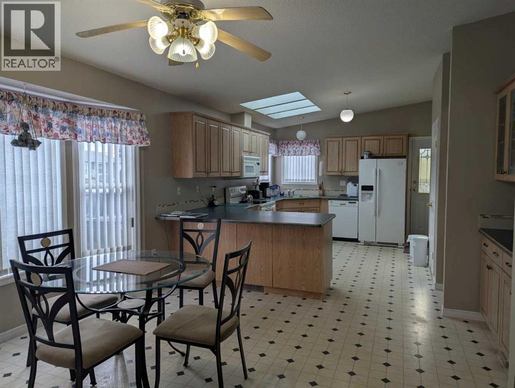
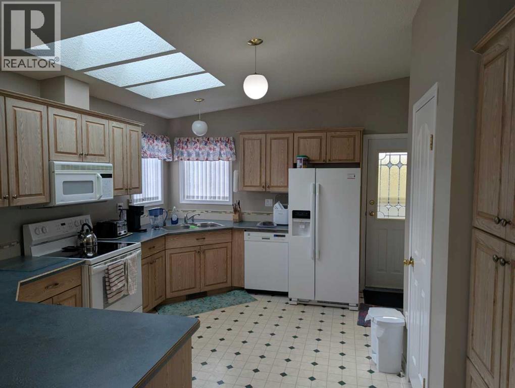
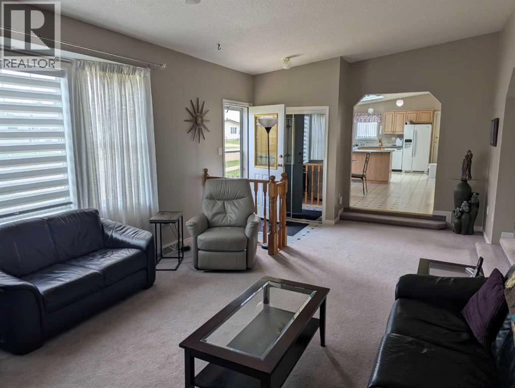
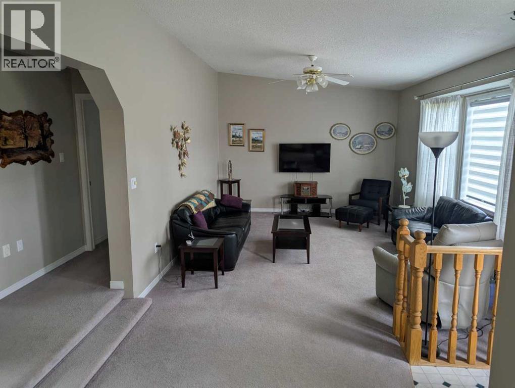
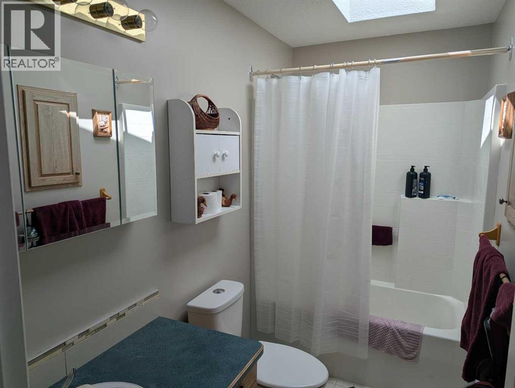
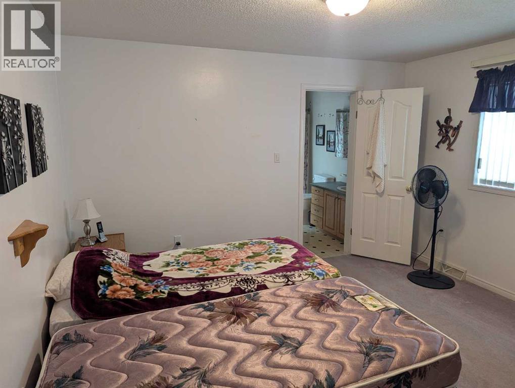
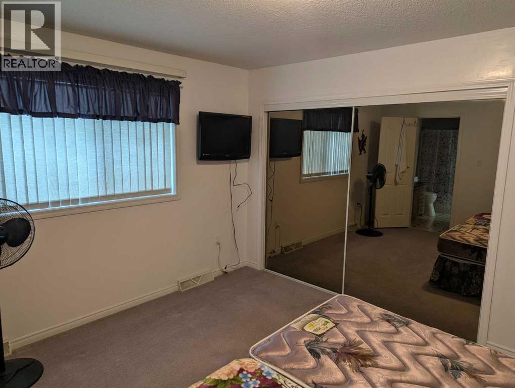
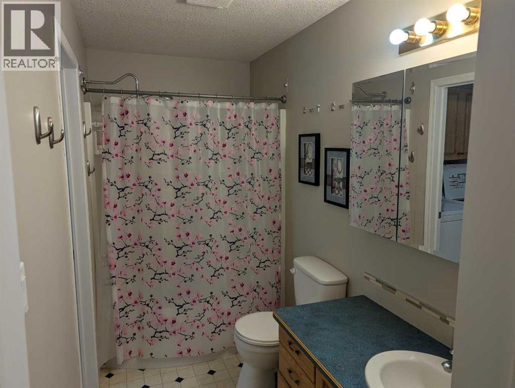
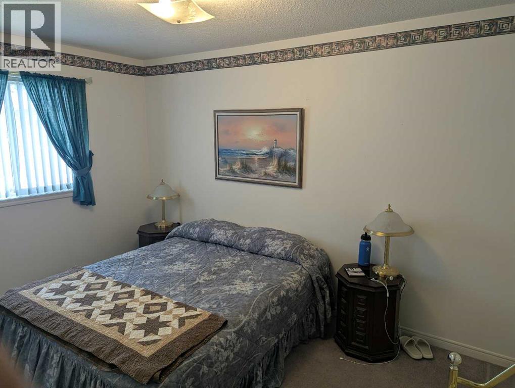
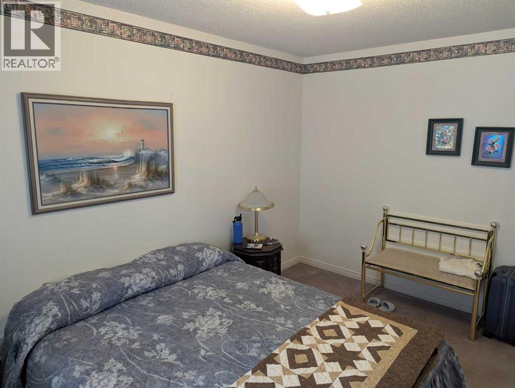
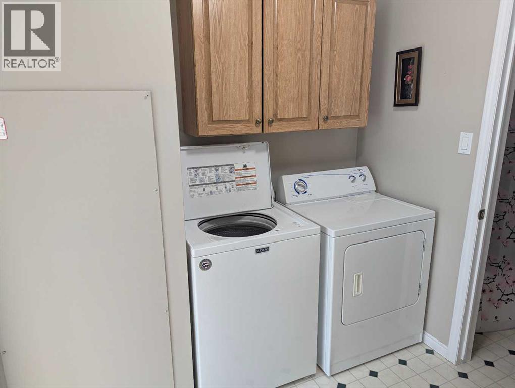
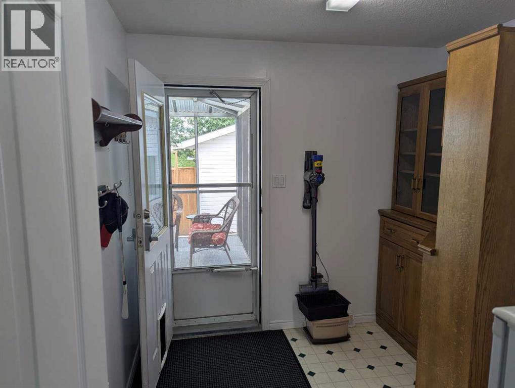
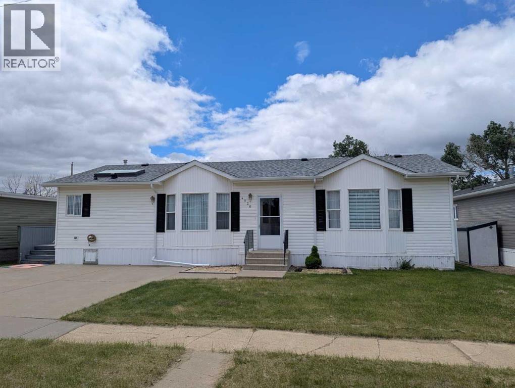
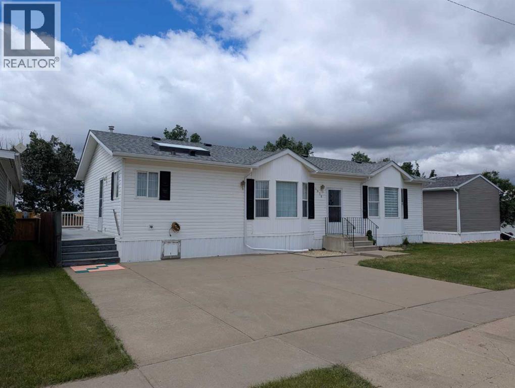
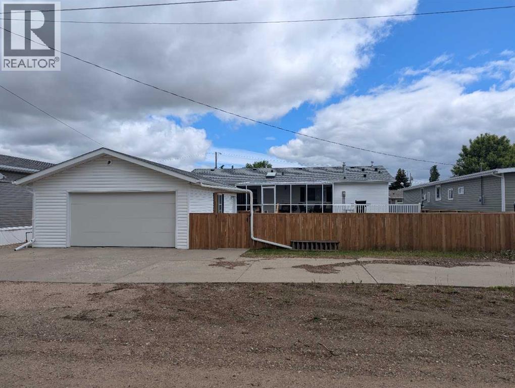
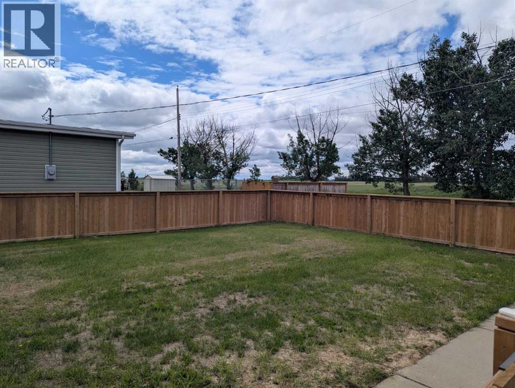
This home offers an ideal opportunity for first-time buyers seeking structural value and move-in readiness. The functional floor plan features two bedrooms and two bathrooms, completely eliminating stairs for effortless daily living. High ceilings and an open-concept layout create an inviting, spacious atmosphere, while an abundance of windows and skylights in both the kitchen and main bathroom fill the interior with natural light. Designed for year-round comfort, the property includes central air conditioning for warm summer months and a secure, double detached heated garage providing essential convenience during Alberta winters. Positioned on a quiet lot with uninterrupted views of the open prairie, this well-maintained residence delivers a peaceful lifestyle while remaining close to local schools, recreation, and shopping. With mechanical reliability and permanent structural integrity, this home provides immediate peace of mind and long-term equity potential for anyone looking to enter the property market. (id:53430)
Building
- Property Type:
- Manufactured Home
- Building Type:
- Manufactured Home
- Style:
- Mobile Home
- Year Built:
- 1996
- Stories:
- 1.0
- Bedrooms:
- 2
- Bathrooms (total):
- 2.0
- Basement:
- None
Finished Areas
- Interior Size (Total):
- 1449 square feet
- Above Grade:
- 1449 square feet
Interior
- Flooring:
- Carpeted, Linoleum
- Appliances:
- Washer, Refrigerator, Dishwasher, Stove, Dryer
Parking
- Spaces:
- 4
- Features:
- Detached Garage, Parking Pad
Lot / Land
- Lot Size:
- 7500.0 square feet
- Frontage:
- 18.29 meters
- Lot Features:
- Back lane, No neighbours behind
Exterior
- Construction:
- Wood frame
- Foundation:
- Piled
- Fencing:
- Fence
Utilities & Mechanical
- Heating:
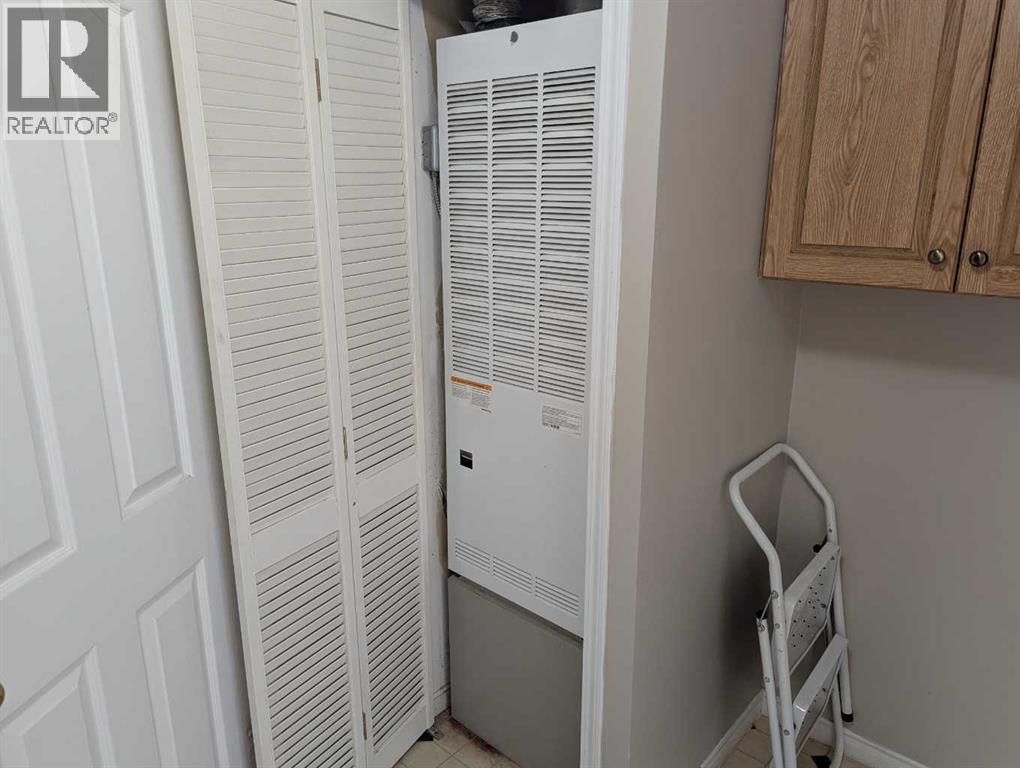
- Forced air, Natural gas
- Cooling:
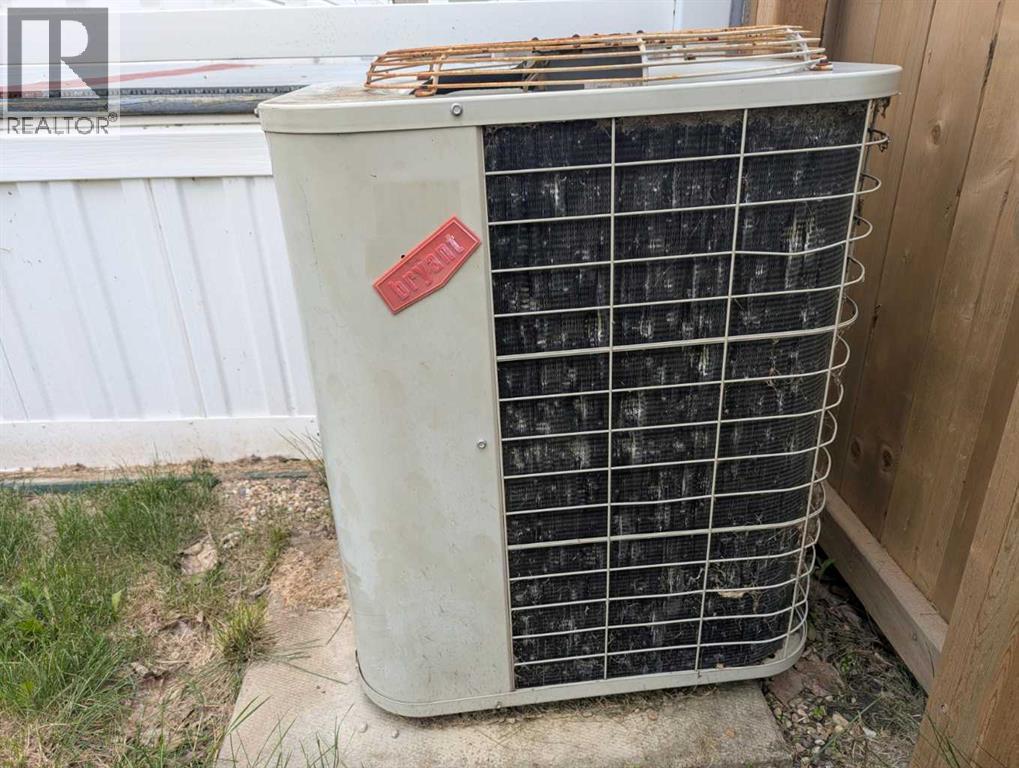
- Central air conditioning
Fees & Dates
- Property Taxes:
- $1,896
- Tax Year:
- 2026
- Last Modified:
- 07/25/2026 03:00:01 PM
- Status Change:
- 07/25/2026 02:51:40 PM
Association / Ownership
- Common Interest:
- Freehold
Room Dimensions
| Room | Level | Size |
|---|---|---|
| Other | Main level | 12.83 Ft x 25.33 Ft |
| Living room | Main level | 12.83 Ft x 25.33 Ft |
| Hall | Main level | 3.17 Ft x 13.58 Ft |
| 4pc Bathroom | Main level | 5.00 Ft x 9.33 Ft |
| Primary Bedroom | Main level | 12.83 Ft x 12.17 Ft |
| 4pc Bathroom | Main level | 5.00 Ft x 10.25 Ft |
| Laundry room | Main level | 7.50 Ft x 7.50 Ft |
| Other | Main level | 9.33 Ft x 8.33 Ft |
| Bedroom | Main level | 9.00 Ft x 12.83 Ft |
Location
Data is supplied by Pillar 9 MLS® System. Pillar 9 is the owner of the copyright in its MLS® System. Data is deemed reliable but is not guaranteed accurate by Pillar 9.
The trademarks MLS®, Multiple Listing Service® and the associated logos are owned by The Canadian Real Estate Association (CREA) and identify the quality of services provided by real estate professionals who are members of CREA. Used under license.