Real estate on your terms®
$550,000
active
143 Peace River Ave Avenue
Joussard
,
AB
T0G1J0
Key Details
- MLS® Number:
- A2254580
- Building Type:
- House
- Interior Size:
- 1045 square feet
- Bedrooms:
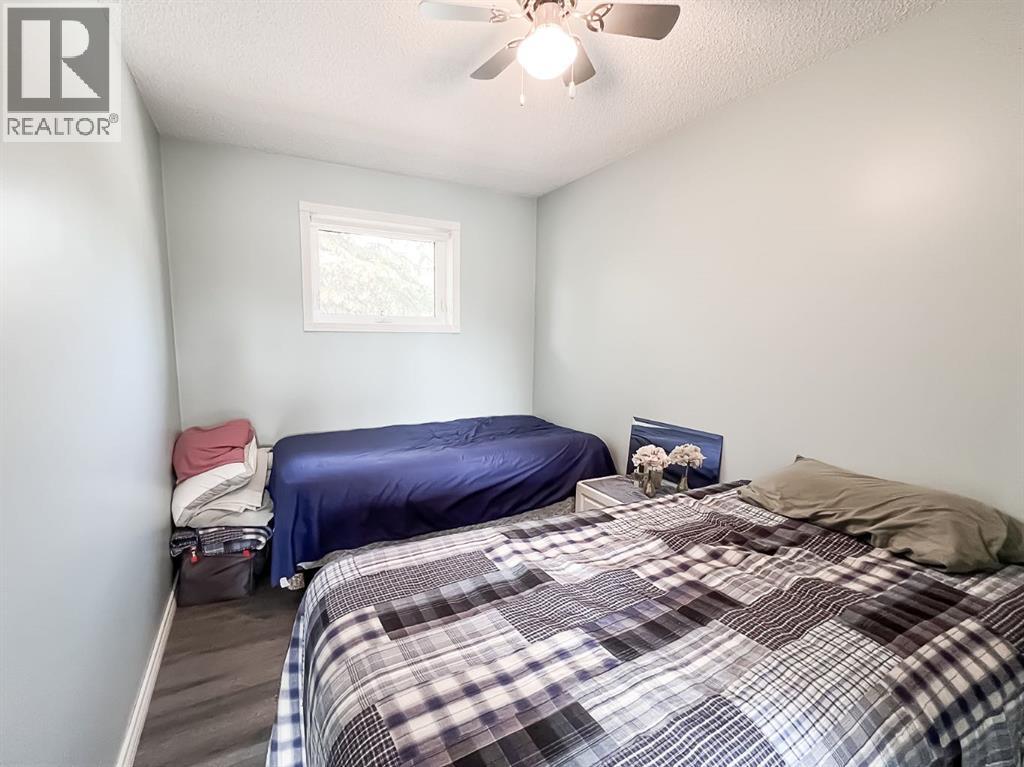
- 2
- Parking:
- 6
- Parking Features:
- Detached Garage
- Lot Size:
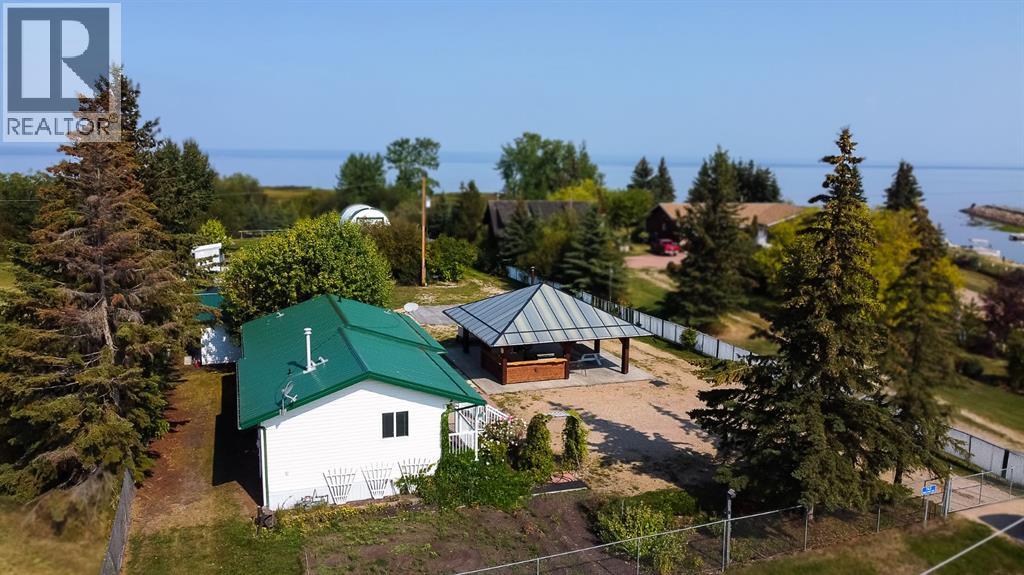
- 0.77 acres

Property Description
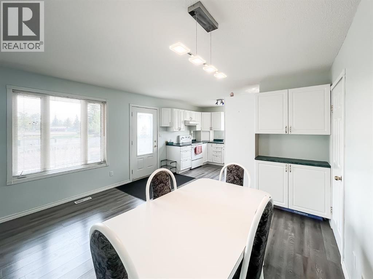
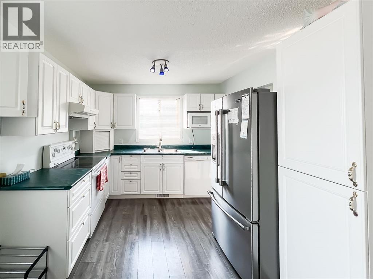
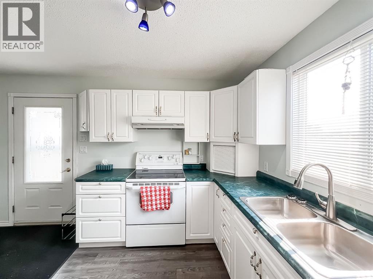
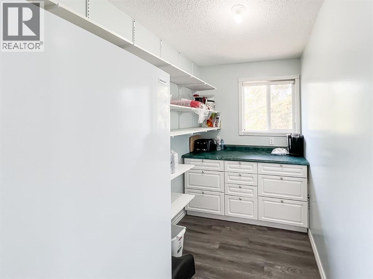
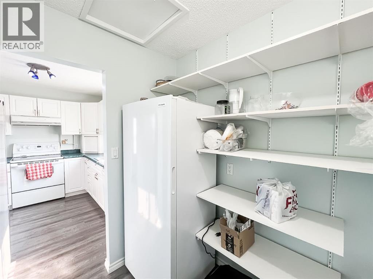
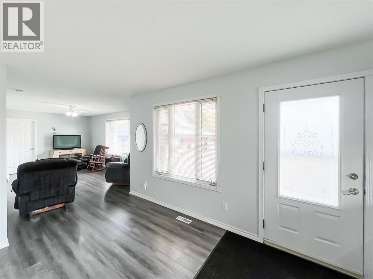
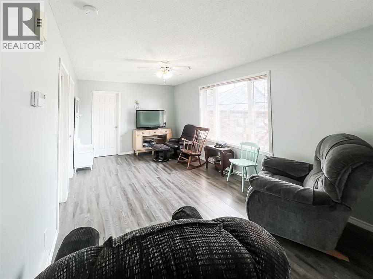
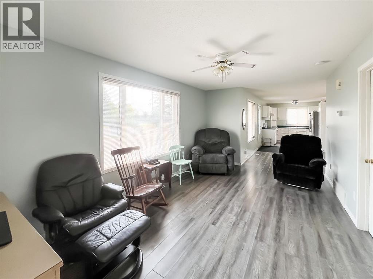
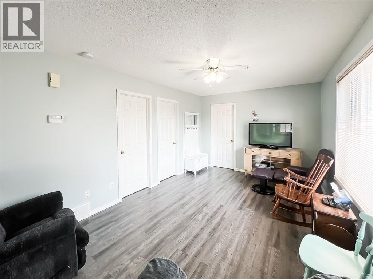
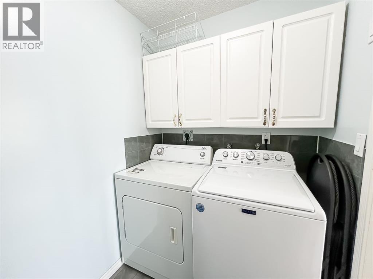
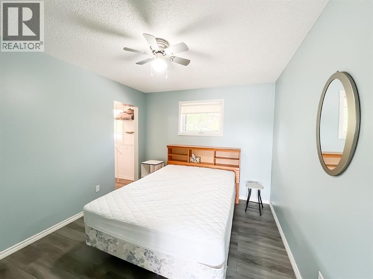
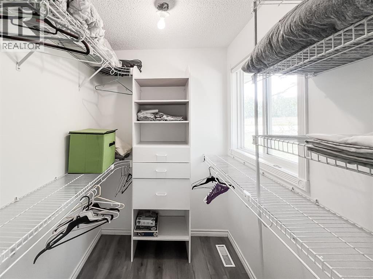
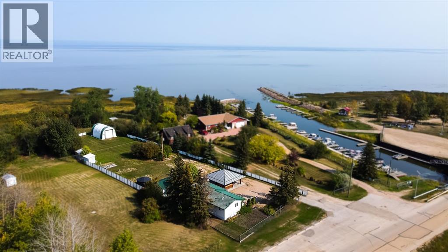
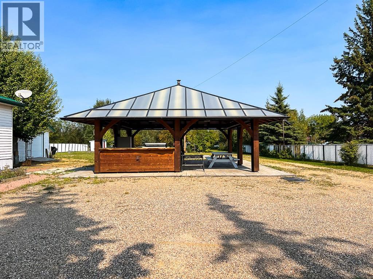
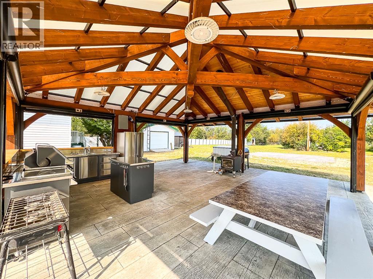
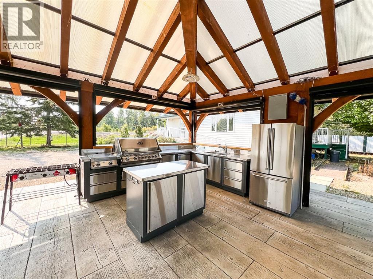
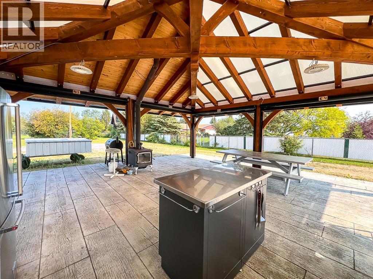
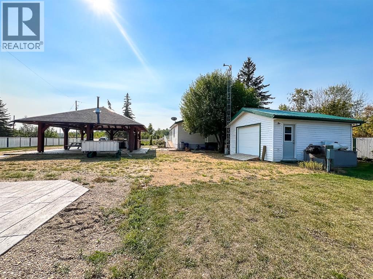
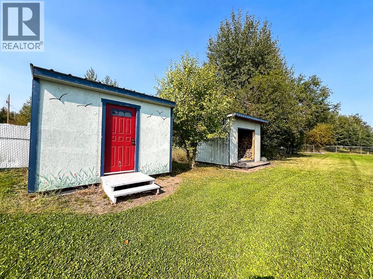
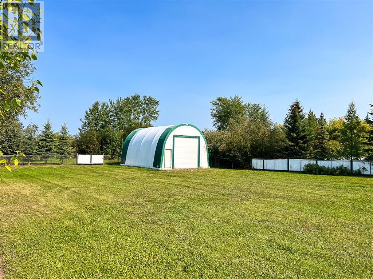
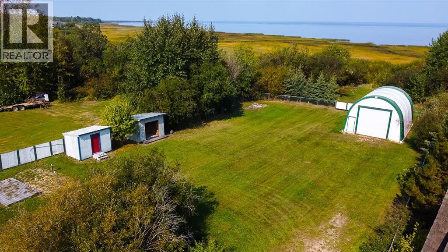
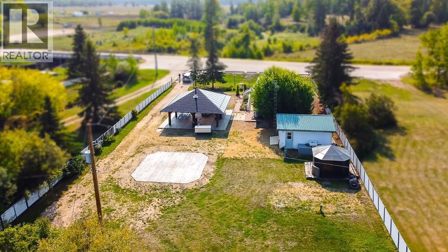
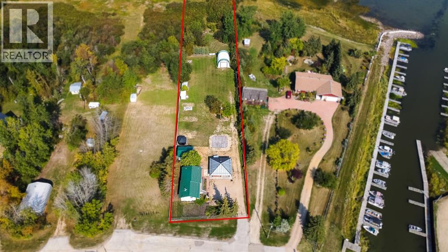
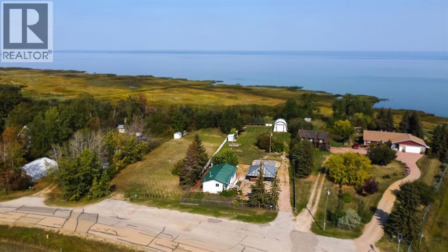
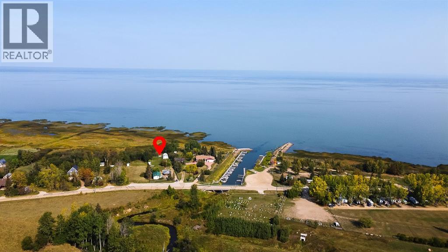
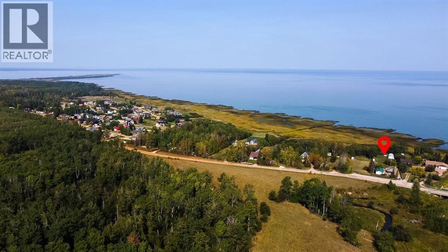
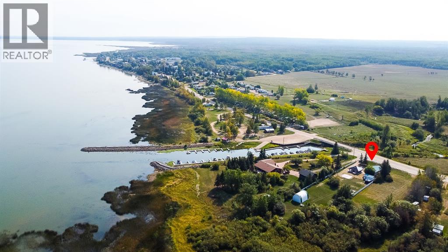
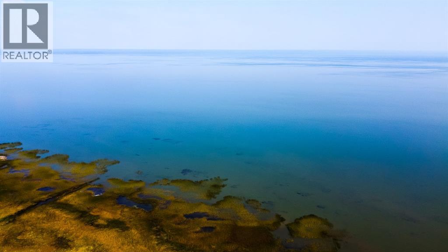
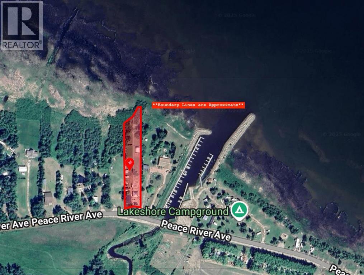
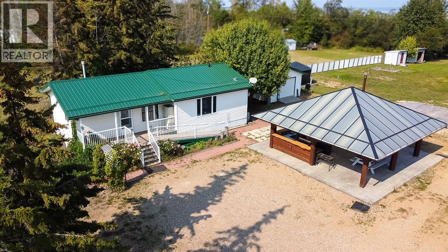
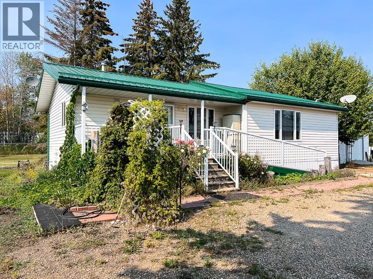
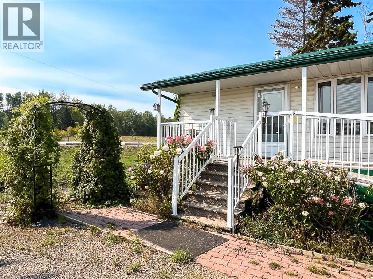
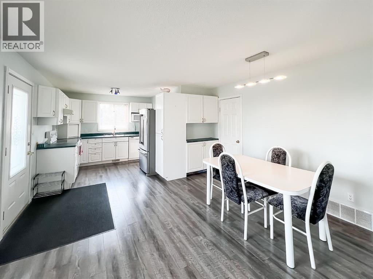
Welcome to this charming 2-bedroom, 2-bathroom waterfront home in the desirable community of Joussard, ideally set on the stunning shores of Lesser Slave Lake. Inside, you’ll love the spacious, open-concept layout, designed for both comfort and functionality. The kitchen offers abundant cabinetry and countertop space, along with a large walk-in pantry featuring shelving and room for an additional fridge/freezer. A dedicated laundry room adds everyday convenience, while the bright and inviting living room provides the perfect space for both relaxation and entertaining. Step outside to your very own oasis. The backyard is beautifully landscaped with mature trees and backs directly onto Lesser Slave Lake, creating a private and peaceful retreat. A fully screened luxury gazebo with remote-control panels keeps the bugs out and the comfort in, while the outdoor kitchen makes entertaining effortless. For family and friends, the property is equipped with 4 camper hookups, each featuring water, electricity, and sewer, perfect for summer gatherings and family camping weekends. A detached single-car garage, storage shed, wood shed, and canvas quonset provide ample room for all your needs. This property is a dream for outdoor enthusiasts, whether you love fishing, boating, or simply exploring nature. Don’t miss your chance to own this true lakeside retreat. Schedule your viewing today! (id:53430)
Building
- Property Type:
- House
- Building Type:
- House
- Style:
- Bungalow
- Year Built:
- 2003
- Stories:
- 1.0
- Bedrooms:
- 2
- Bathrooms (total):
- 2.0
- Basement:
- None
Finished Areas
- Interior Size (Total):
- 1045 square feet
- Above Grade:
- 1045 square feet
Interior
- Flooring:
- Vinyl Plank
- Appliances:
- Refrigerator, Dishwasher, Stove, Freezer, Washer & Dryer
Parking
- Spaces:
- 6
- Features:
- Detached Garage
Lot / Land
- Lot Size:
- 0.77 acres
- Lot Features:
- No neighbours behind, Gazebo, Gas BBQ Hookup
Exterior
- Exterior Features:
- Vinyl siding
- Foundation:
- Piled
- Fencing:
- Fence
Utilities & Mechanical
- Heating:
- Forced air, Natural gas
- Cooling:
- None
Views & Waterfront
- Waterfront:
- Waterfront on lake
Fees & Dates
- Property Taxes:
- $3,356
- Tax Year:
- 2025
- Last Modified:
- 06/18/2026 10:40:02 PM
- Status Change:
- 06/18/2026 10:34:54 PM
Association / Ownership
- Common Interest:
- Freehold
Room Dimensions
| Room | Level | Size |
|---|---|---|
| Bedroom | Main level | 10.00 Ft x 12.00 Ft |
| Bedroom | Main level | 7.58 Ft x 12.00 Ft |
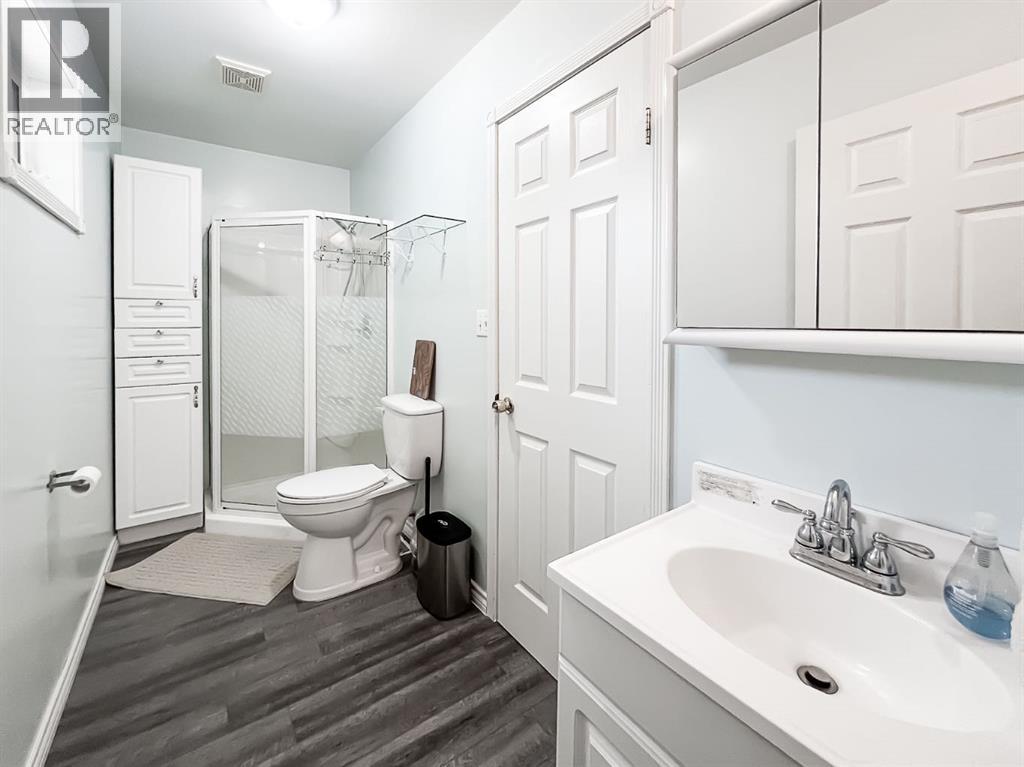
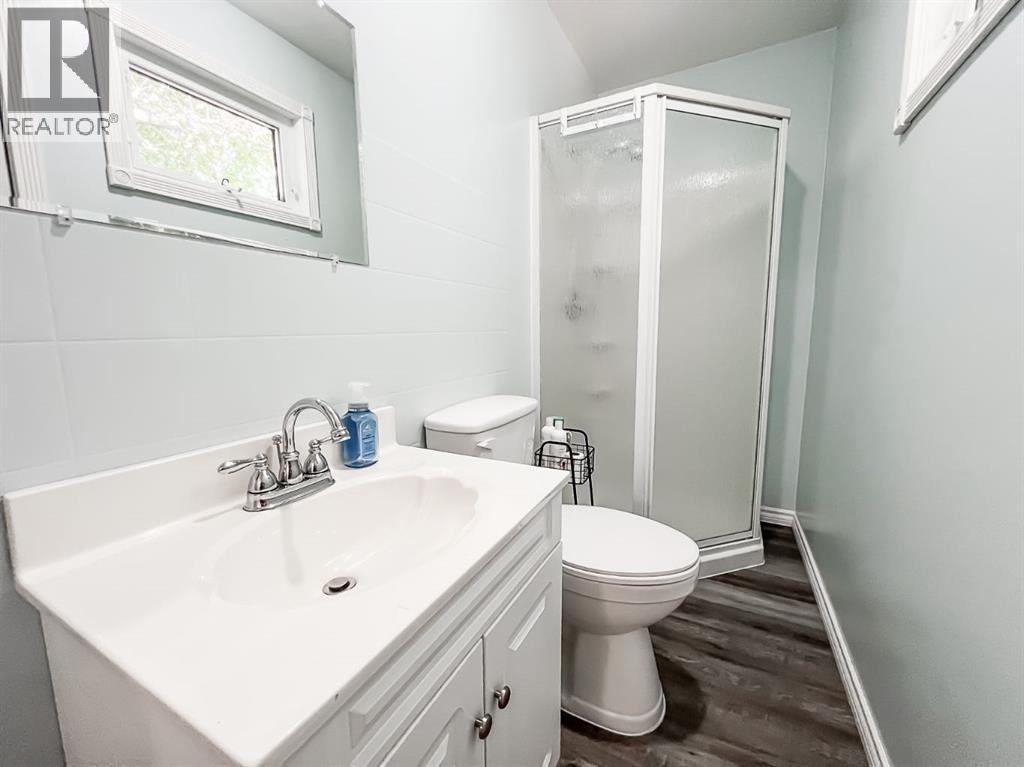
| 3pc Bathroom | Main level | 4.58 Ft x 11.67 Ft |
| 3pc Bathroom | Main level | 4.00 Ft x 11.08 Ft |
Location
Data is supplied by Pillar 9 MLS® System. Pillar 9 is the owner of the copyright in its MLS® System. Data is deemed reliable but is not guaranteed accurate by Pillar 9.
The trademarks MLS®, Multiple Listing Service® and the associated logos are owned by The Canadian Real Estate Association (CREA) and identify the quality of services provided by real estate professionals who are members of CREA. Used under license.