Real estate on your terms®
$799,900
active
5 0 #5 Estates
Joussard
,
AB
T0G1J0
Key Details
- MLS® Number:
- A2014924
- Building Type:
- House
- Interior Size:
- 2602 square feet
- Bedrooms:
- 3
- Parking:
- 10
- Parking Features:
- Detached Garage, Boat House
- Lot Size:
- 2.68 acres

Property Description
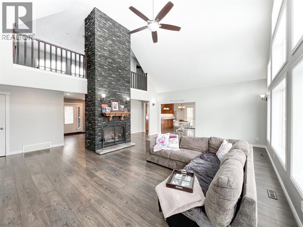
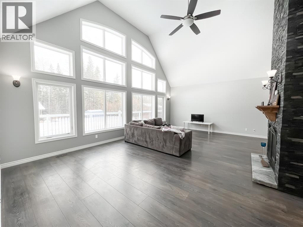
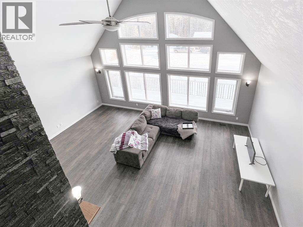
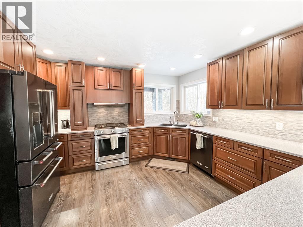
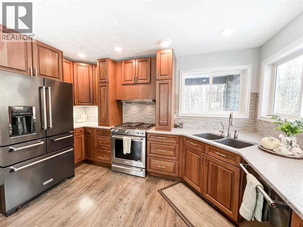
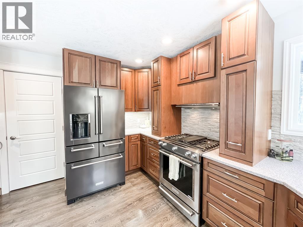
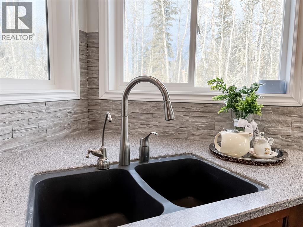
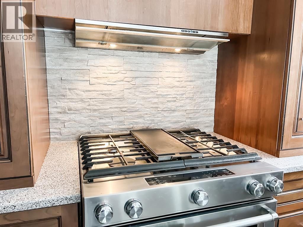
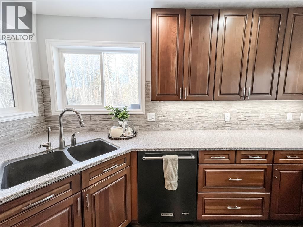
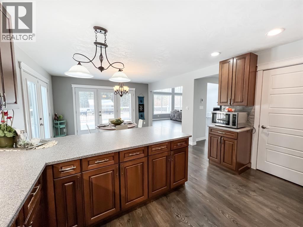
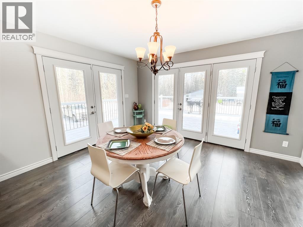
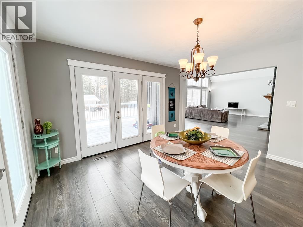
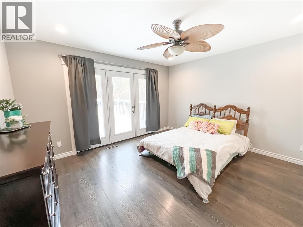
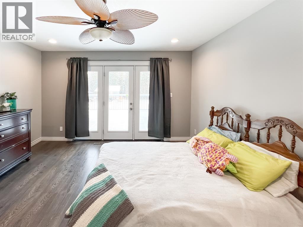
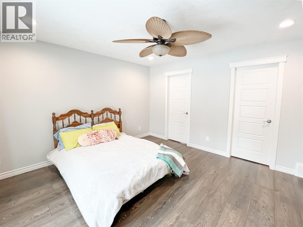
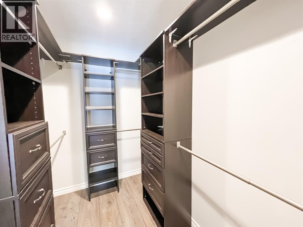
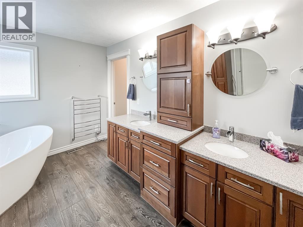
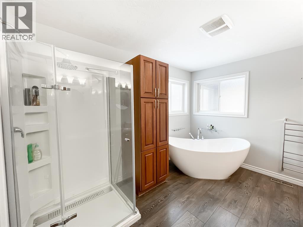
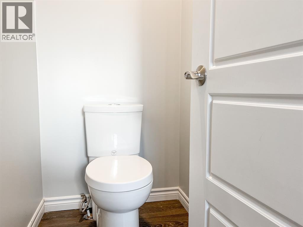
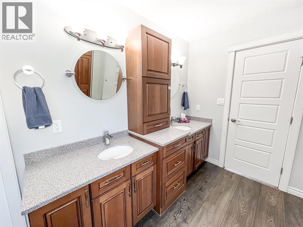
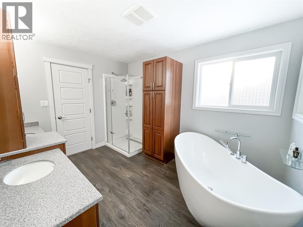
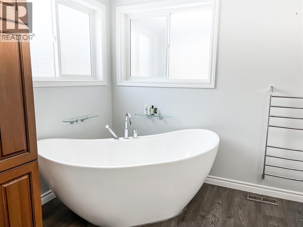
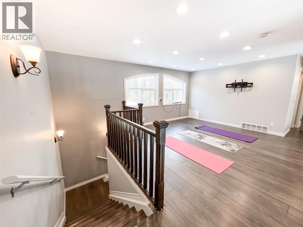
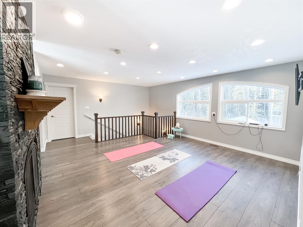
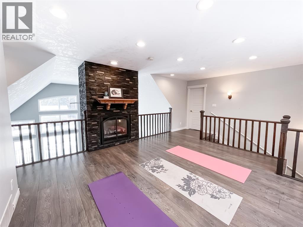
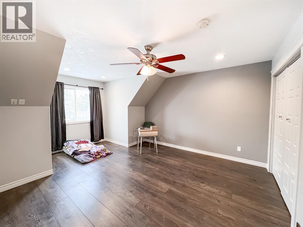
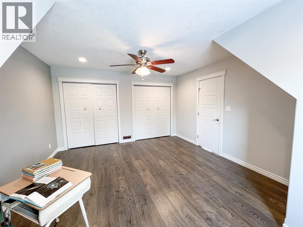
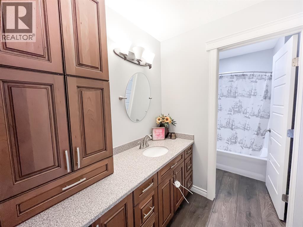
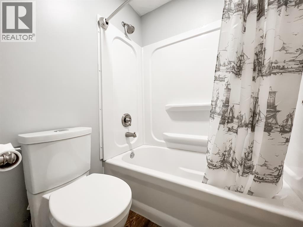
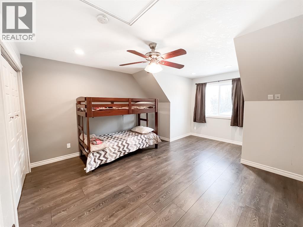
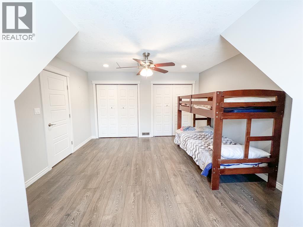
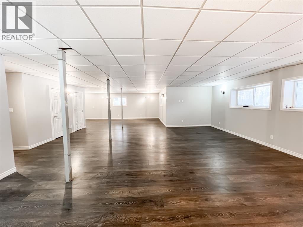
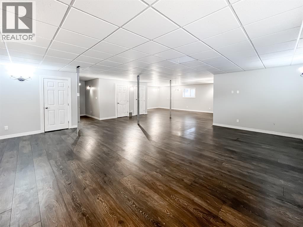
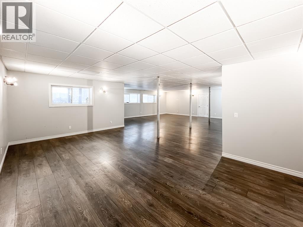
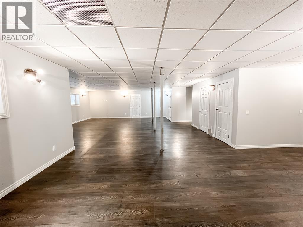
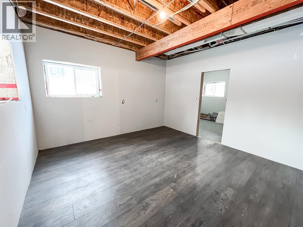
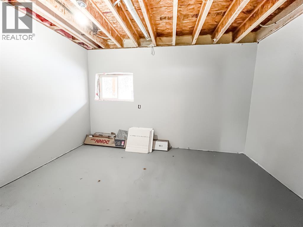
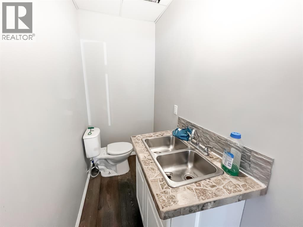
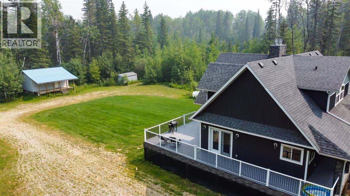
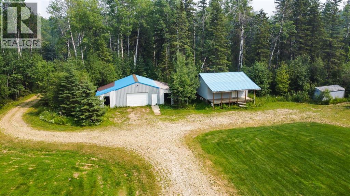
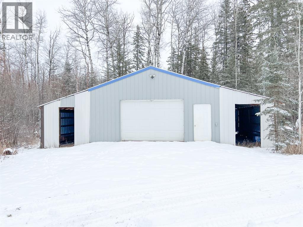
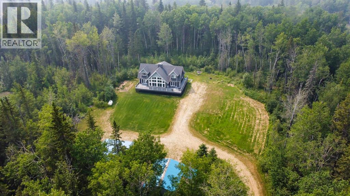
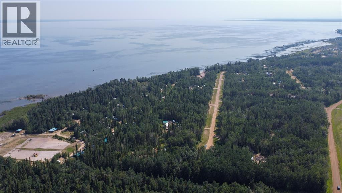
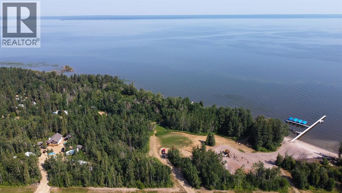
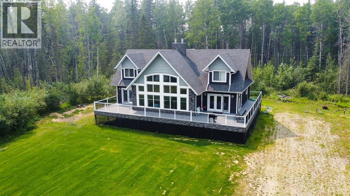
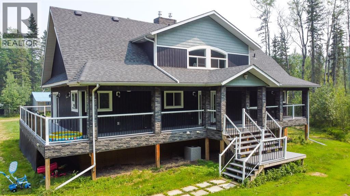
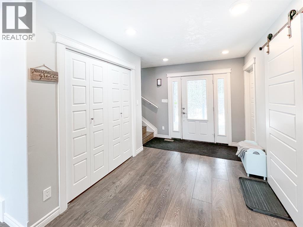
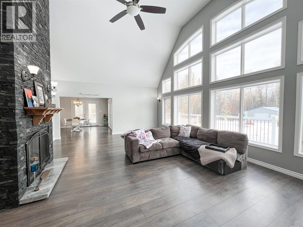
Looking to move out of the City & Embrace Country Living?! Take a look at this property! Beautiful two-story home located in the Lakeside Community of Joussard. Resort-style year-round living can be your reality! Featuring 3 bedrooms, 4 bathrooms, 2 fireplaces & vaulted ceilings! As you enter, you will appreciate the spacious entryway & massive coat closet for all your outerwear storage needs. Head into the family room & admire the floor-to-ceiling stone-finished fireplace with decorative mantel, vaulted ceiling & show-stopping floor-to-ceiling windows opening up your space with tons of natural sunlight! The chef's kitchen includes high-end appliances, an eat-up bar, stone countertops, stone backsplash, a pantry & tons of cupboard space. Access to the massive deck from the dining area. The large primary bedroom features a walk-in closet with built-in shelving, a spa-like ensuite with double vanity, a large soaker tub, a walk-in shower, a private toilet area & walk-out deck access to your piece of paradise. Upstairs cozy up to the second fireplace in this loft overlooking the family room. Two more spacious bedrooms, with large closets & additional storage space & a 4-piece ensuite bathroom complete the upstairs. The massive downstairs living area is finished with ample lighting, 2 piece bathroom & an additional partially finished bedroom & storage room to complete at your leisure. Outside enjoy the double-car garage with an extra lean-to for storage & an additional storage shed. A cute guest house is ready for company wanting their own space. Take a look at this dream home today! (id:53430)
Building
- Property Type:
- House
- Building Type:
- House
- Year Built:
- 2015
- Stories:
- 2.0
- Bedrooms:
- 3
- Bathrooms (total):
- 5.0 (2 half)
- Basement:
- Finished, Full
Finished Areas
- Interior Size (Total):
- 2602 square feet
- Above Grade:
- 2602 square feet
Interior
- Flooring:
- Laminate
- Appliances:
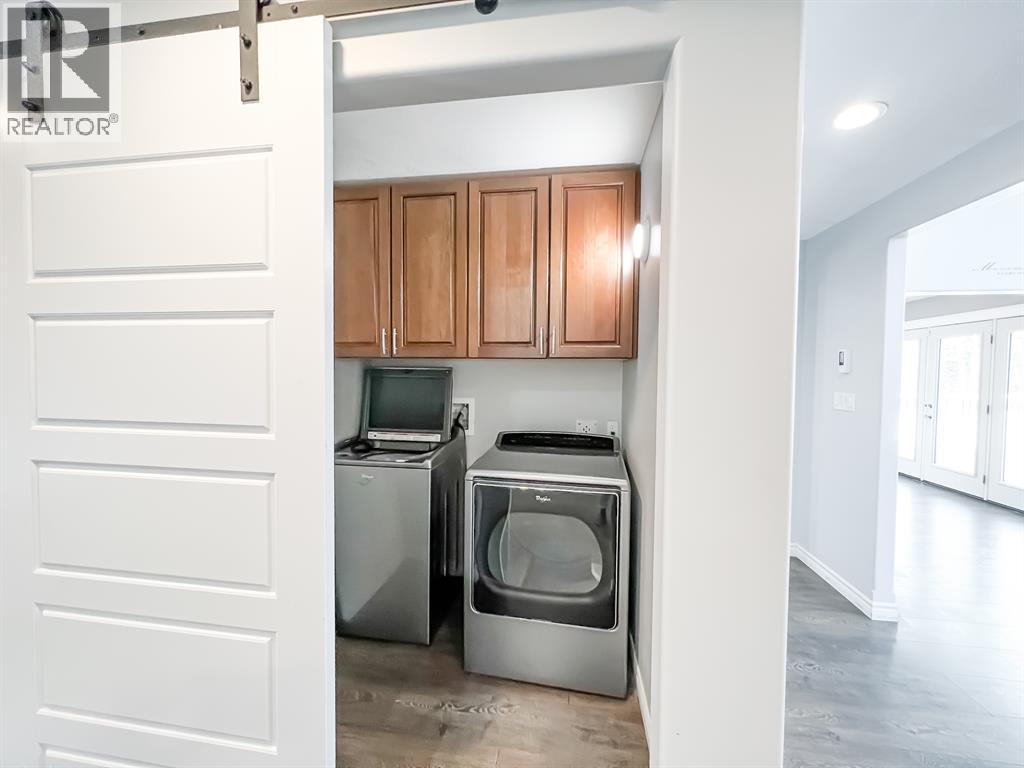
- Refrigerator, Range - Gas, Dishwasher, Stove, Microwave, Washer & Dryer
Parking
- Spaces:
- 10
- Features:
- Detached Garage, Boat House
Lot / Land
- Lot Size:
- 2.68 acres
- Lot Features:
- Closet Organizers, No Animal Home, No Smoking Home
Exterior
- Exterior Features:
- Vinyl siding
- Foundation:
- Poured Concrete
- Fencing:
- Not fenced
Utilities & Mechanical
- Heating:
- Forced air, Natural gas, Other
- Cooling:
- Central air conditioning
- Water Source:
- Cistern
Comfort & Security
- Fireplace(s):
- 2
Fees & Dates
- Property Taxes:
- $5,600
- Tax Year:
- 2022
- HOA/Condo Fee:
- $400
- Last Modified:
- 08/12/2026 05:10:00 PM
- Status Change:
- 08/12/2026 05:01:21 PM
Association / Ownership
- Fee:
- $400 / Yearly
- Common Interest:
- Freehold
Room Dimensions
| Room | Level | Size |
|---|---|---|
| Primary Bedroom | Main level | 13.58 Ft x 13.67 Ft |
| 5pc Bathroom | Main level | 8.00 Ft x 12.00 Ft |
| 2pc Bathroom | Basement | 4.00 Ft x 7.33 Ft |
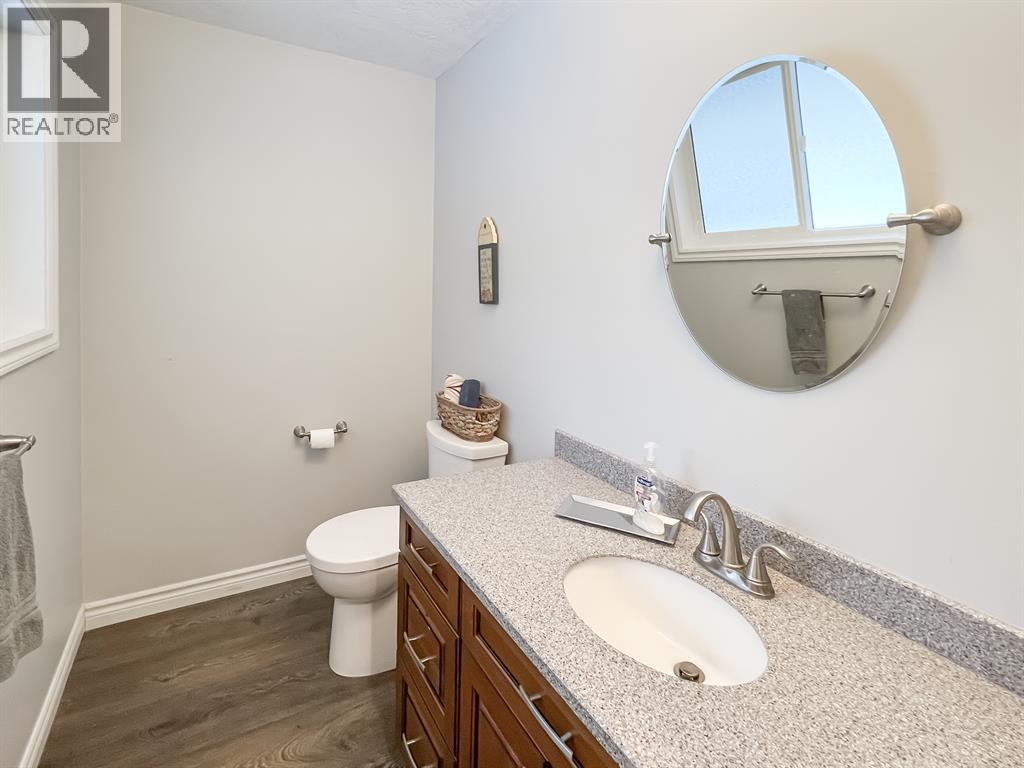
| 2pc Bathroom | Main level | 8.42 Ft |
| Bedroom | Second level | 16.67 Ft x 13.50 Ft |
| 4pc Bathroom | Second level | 12.00 Ft x 5.58 Ft |
| Bedroom | Second level | 16.83 Ft x 13.50 Ft |
Location
Data is supplied by Pillar 9 MLS® System. Pillar 9 is the owner of the copyright in its MLS® System. Data is deemed reliable but is not guaranteed accurate by Pillar 9.
The trademarks MLS®, Multiple Listing Service® and the associated logos are owned by The Canadian Real Estate Association (CREA) and identify the quality of services provided by real estate professionals who are members of CREA. Used under license.