Real estate on your terms®
$799,900
active
180 162 Peace River Avenue
Joussard
,
AB
T0G1J0
Key Details
- MLS® Number:
- A2227380
- Building Type:
- House
- Interior Size:
- 2990 square feet
- Bedrooms:
- 5
- Parking:
- 2
- Parking Features:
- Detached Garage
- Lot Size:
- 0.35 acres

Property Description
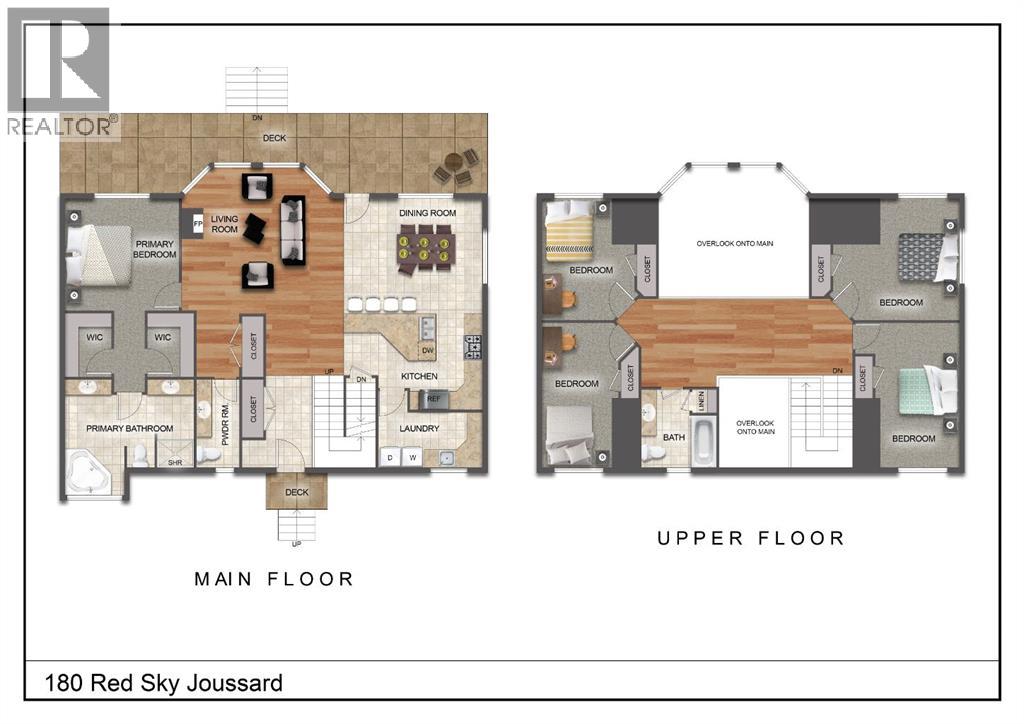
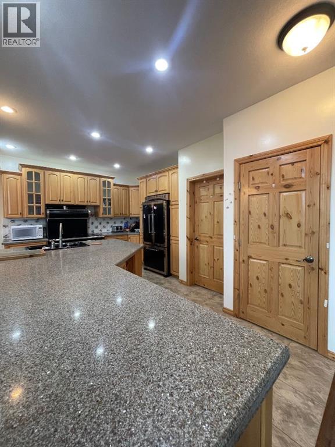
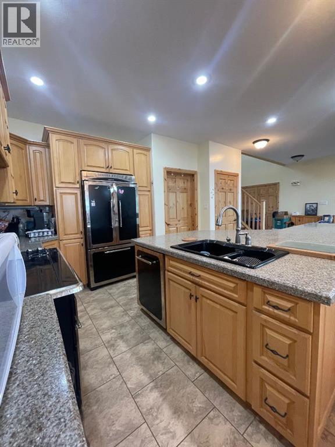
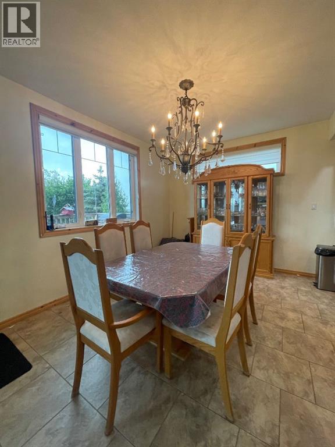
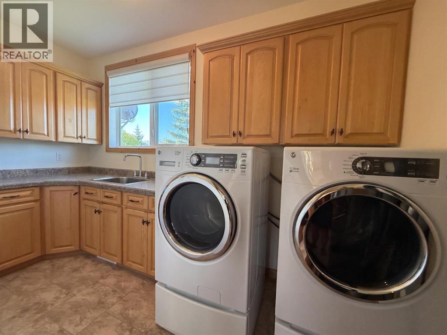
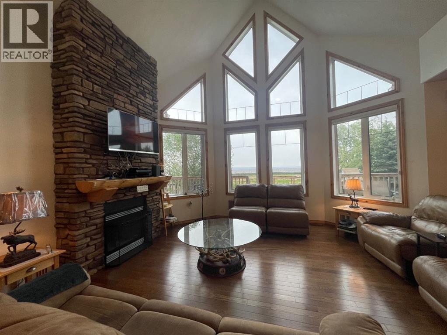
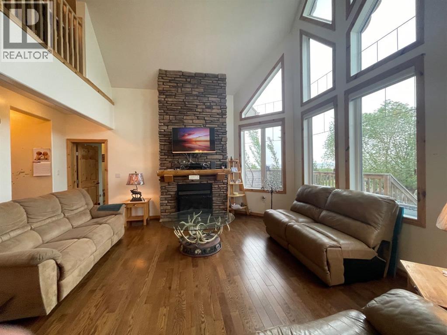
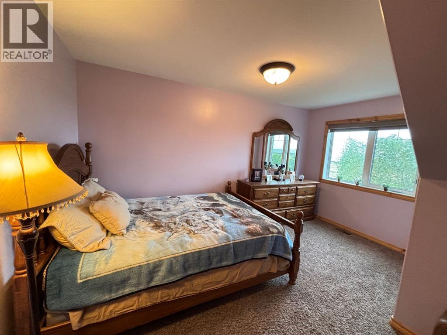
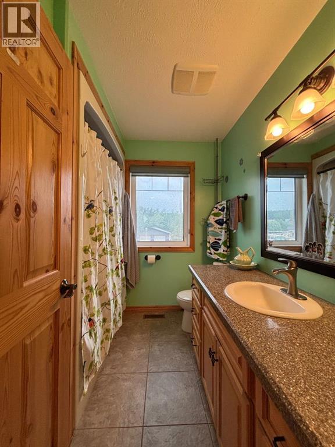
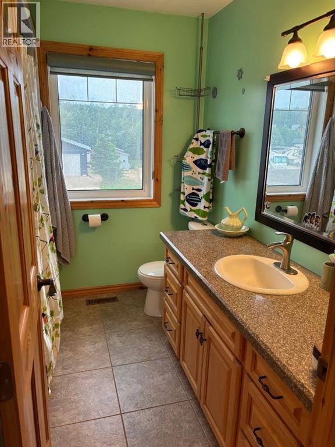
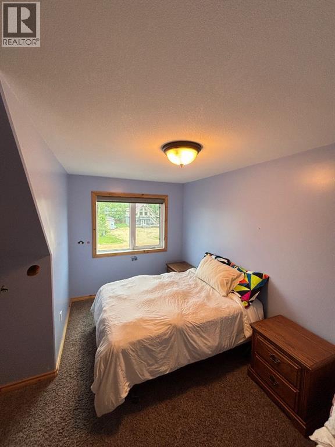
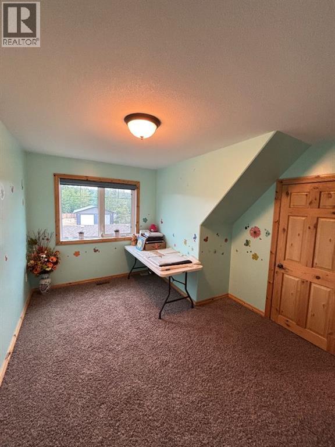
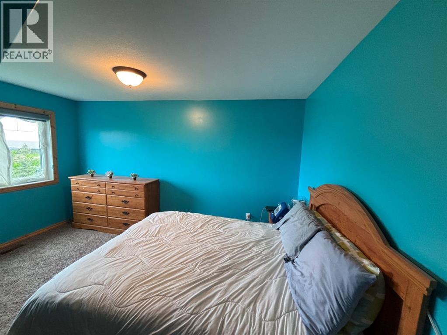
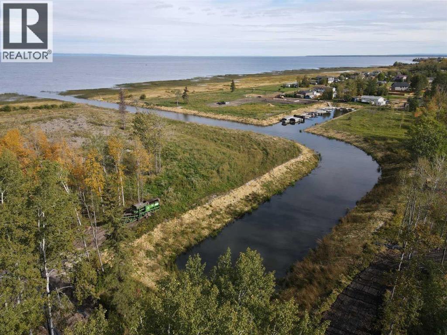
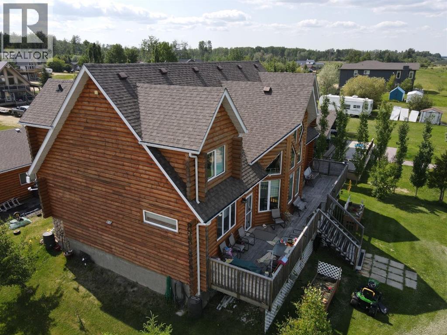
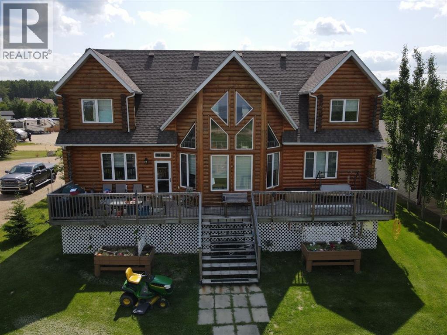
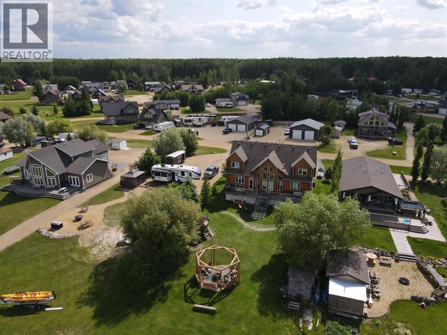
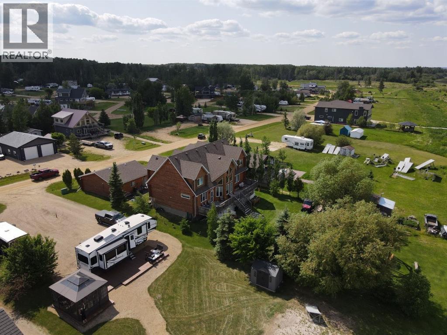
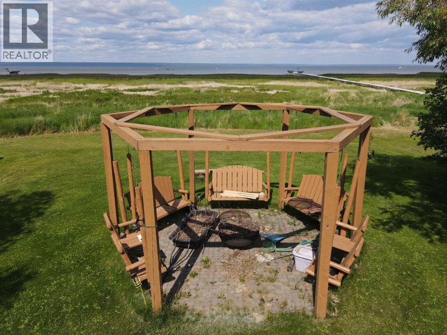
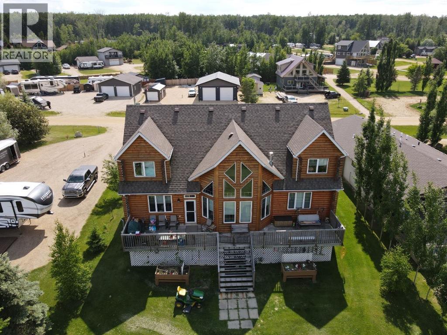
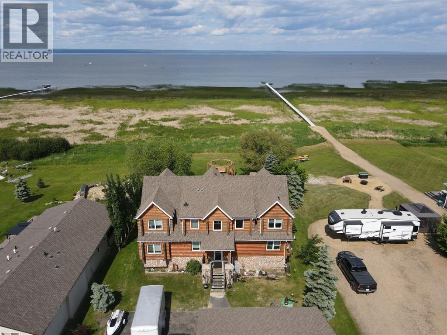
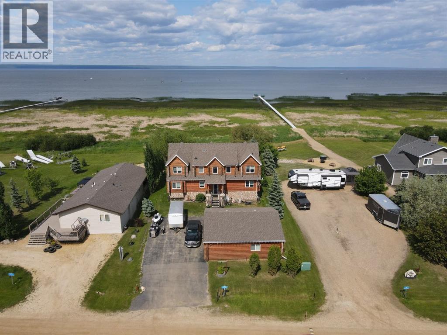
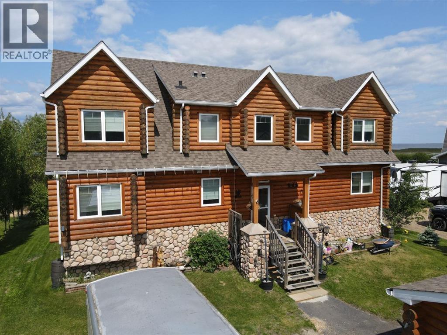
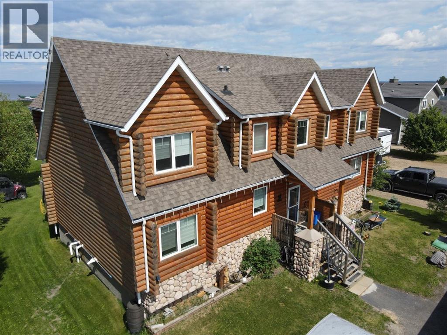
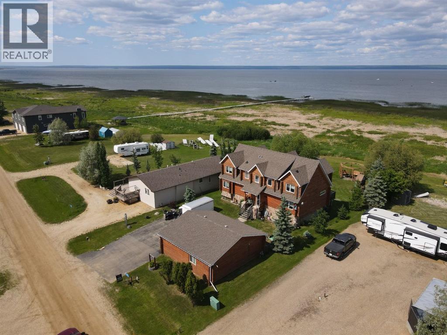
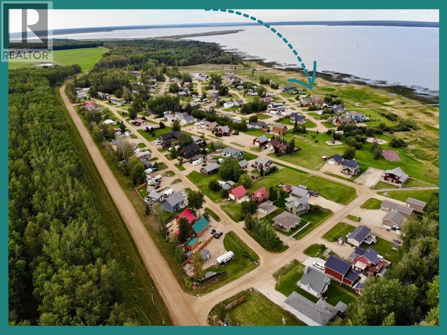
Nestled on the serene South Shores of Lesser Slave Lake, this exquisite Lakefront Log Home offers 2,990 square feet of luxurious living space with breathtaking views. Featuring 5 bedrooms and 4 bathrooms, this home is designed for both comfort and elegance. This stunning main-floor primary retreat features his and her closets flanking the entrance to the luxurious 5-piece ensuite. Enjoy breathtaking, unobstructed views of the lake—a perfect blend of elegance and natural beauty. The vaulted living room ceiling enhances the open-concept space, while expansive windows showcase stunning lake vistas. The gourmet kitchen boasts maple cabinets, stone countertops, and high-end Heartland Appliances: (antique-style stove and fridge). A butler’s pantry off the kitchen includes full laundry facilities, a sink, ample storage, and a full-size window for natural light. Rich hardwood floors flow through the living areas, complemented by a striking stone fireplace facade. The fireplace has two faces, one for the bedroom and one that is the centerpeice for the living area. The fully developed basement offers versatility with a wet bar (complete with cabinets and sink) and space for a pool table, a home theatre, and more, along with a large 3-piece bathroom. Step outside to the 50-foot main-level deck, perfect for soaking in the panoramic lake views. A detached heated garage with a 3-piece washroom. A built-in fire pit and pergola with swinging chairs create an idyllic outdoor retreat, where you can experience lakeside luxury in this crafted log home, where every detail is designed for relaxation and entertaining. (id:53430)
Building
- Property Type:
- House
- Building Type:
- House
- Year Built:
- 2013
- Stories:
- 2.0
- Bedrooms:
- 5
- Bathrooms (total):
- 4.5 (1 half)
- Basement:
- Finished, Full
Finished Areas
- Interior Size (Total):
- 2990 square feet
- Above Grade:
- 2990 square feet
Interior
- Flooring:
- Tile, Carpeted, Wood
- Appliances:
- Refrigerator, Dishwasher, Stove, Window Coverings, Washer & Dryer
Parking
- Spaces:
- 2
- Features:
- Detached Garage
Lot / Land
- Lot Size:
- 0.35 acres
- Frontage:
- 21.64 meters
- Lot Features:
- PVC window, No Smoking Home
Exterior
- Exterior Features:
- Wood siding
- Foundation:
- Poured Concrete
- Fencing:
- Not fenced
Utilities & Mechanical
- Heating:
- Forced air
- Cooling:
- None
- Electrical:
- 100 Amp Service
Comfort & Security
- Fireplace(s):
- 1
Fees & Dates
- Property Taxes:
- $6,583
- Tax Year:
- 2025
- HOA/Condo Fee:
- $650
- Last Modified:
- 08/15/2026 06:25:01 AM
- Status Change:
- 08/15/2026 06:18:31 AM
Association / Ownership
- Fee:
- $650 / Yearly
- Common Interest:
- Freehold
Room Dimensions
| Room | Level | Size |
|---|---|---|
| Primary Bedroom | Main level | 21.75 Ft x 14.00 Ft |
| 5pc Bathroom | Main level | 13.83 Ft x 7.08 Ft |
| 2pc Bathroom | Main level | 9.08 Ft x 5.00 Ft |
| Bedroom | Upper Level | 14.25 Ft x 12.58 Ft |
| Bedroom | Upper Level | 14.17 Ft x 14.25 Ft |
| Bedroom | Upper Level | 14.25 Ft x 13.25 Ft |
| Bedroom | Upper Level | 14.25 Ft x 13.25 Ft |
| 3pc Bathroom | Upper Level | 7.83 Ft x 4.58 Ft |
| 3pc Bathroom | Basement | 8.83 Ft x 7.33 Ft |
Location
Data is supplied by Pillar 9 MLS® System. Pillar 9 is the owner of the copyright in its MLS® System. Data is deemed reliable but is not guaranteed accurate by Pillar 9.
The trademarks MLS®, Multiple Listing Service® and the associated logos are owned by The Canadian Real Estate Association (CREA) and identify the quality of services provided by real estate professionals who are members of CREA. Used under license.