Real estate on your terms®
$495,000
active
151 Peace River Avenue
Joussard
,
AB
T0G1J0
Key Details
- MLS® Number:
- A2296771
- Building Type:
- House
- Interior Size:
- 1576 square feet
- Bedrooms:
- 4
- Parking Features:
- Parking Pad, Other, RV
- Lot Size:
- 1.2 acres

Property Description
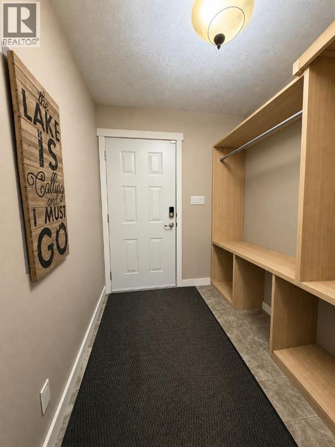
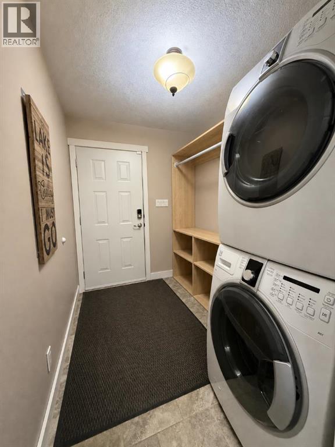
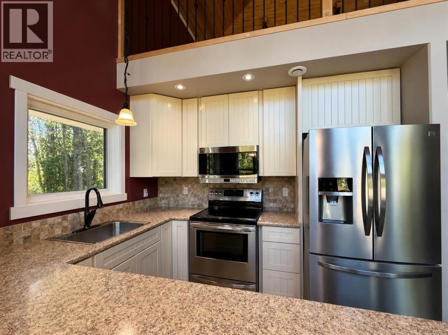
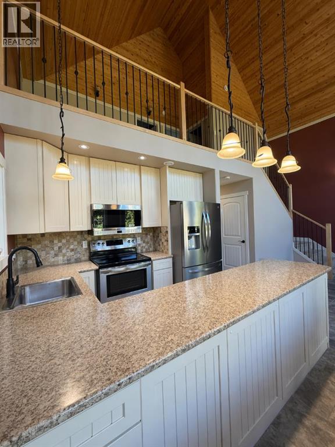
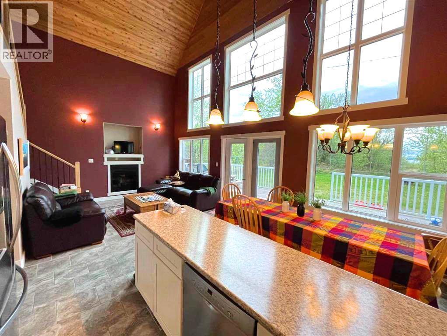
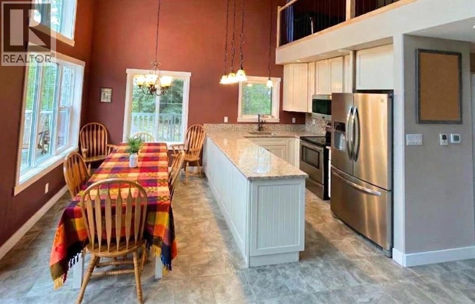
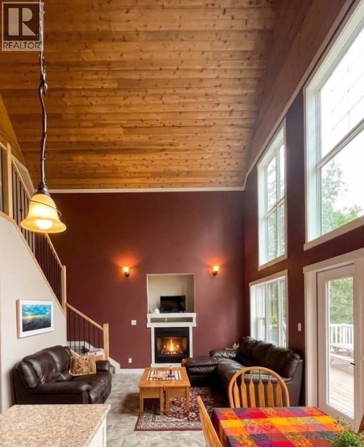
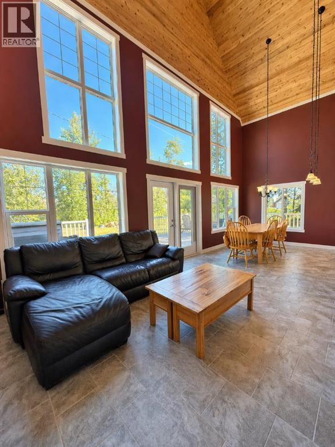
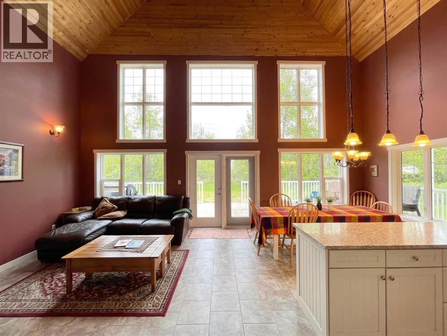
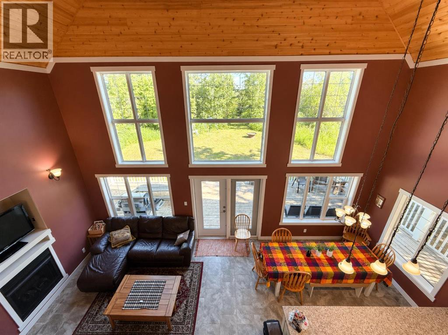
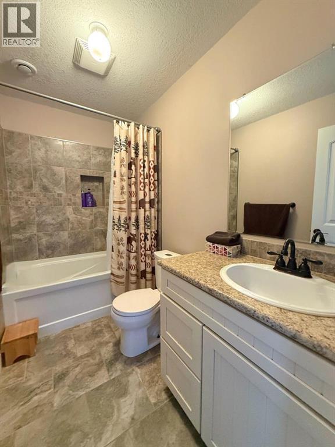
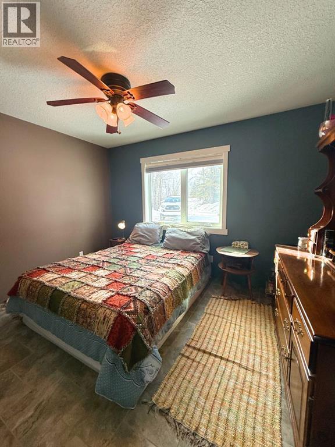
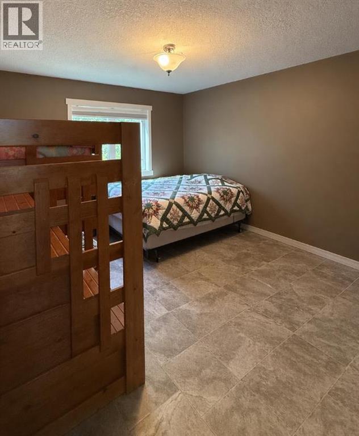
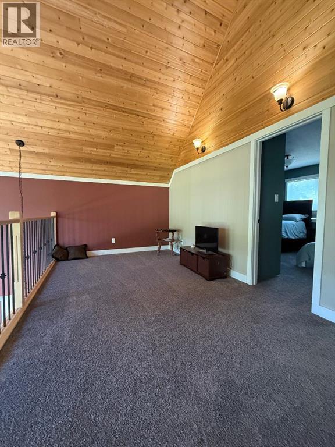
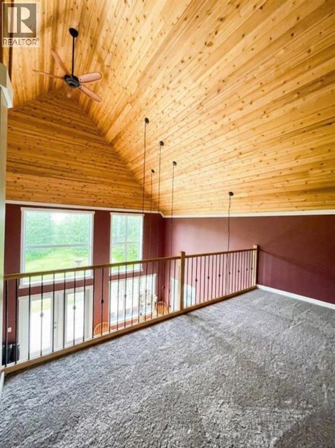
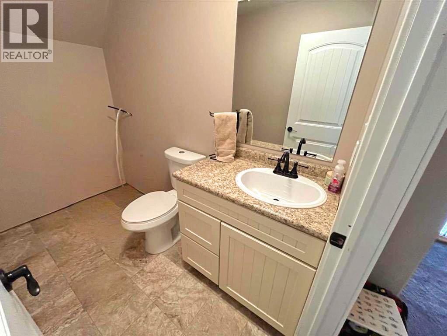
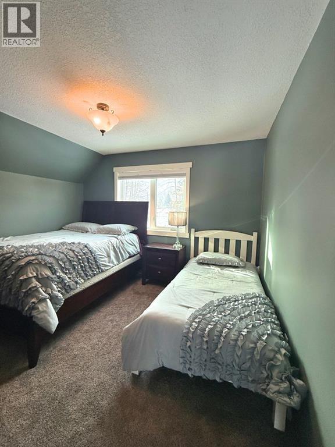
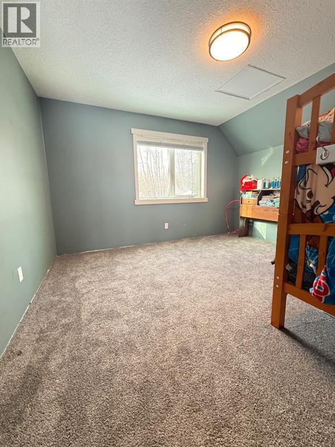
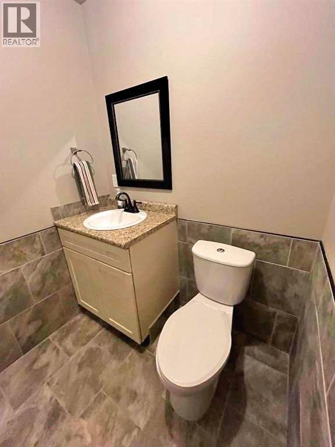
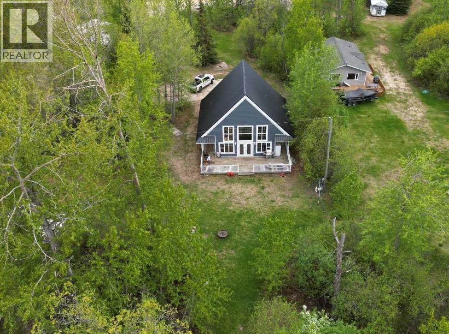
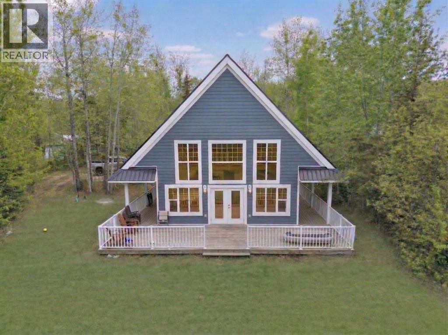
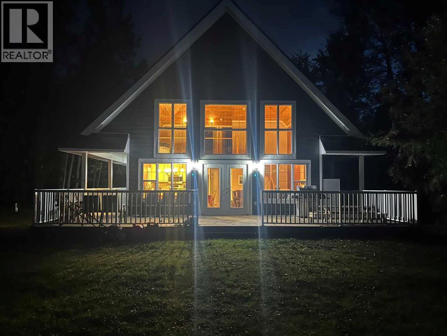
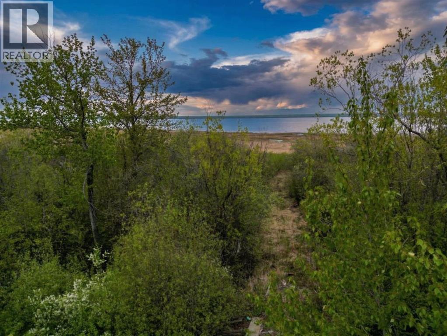
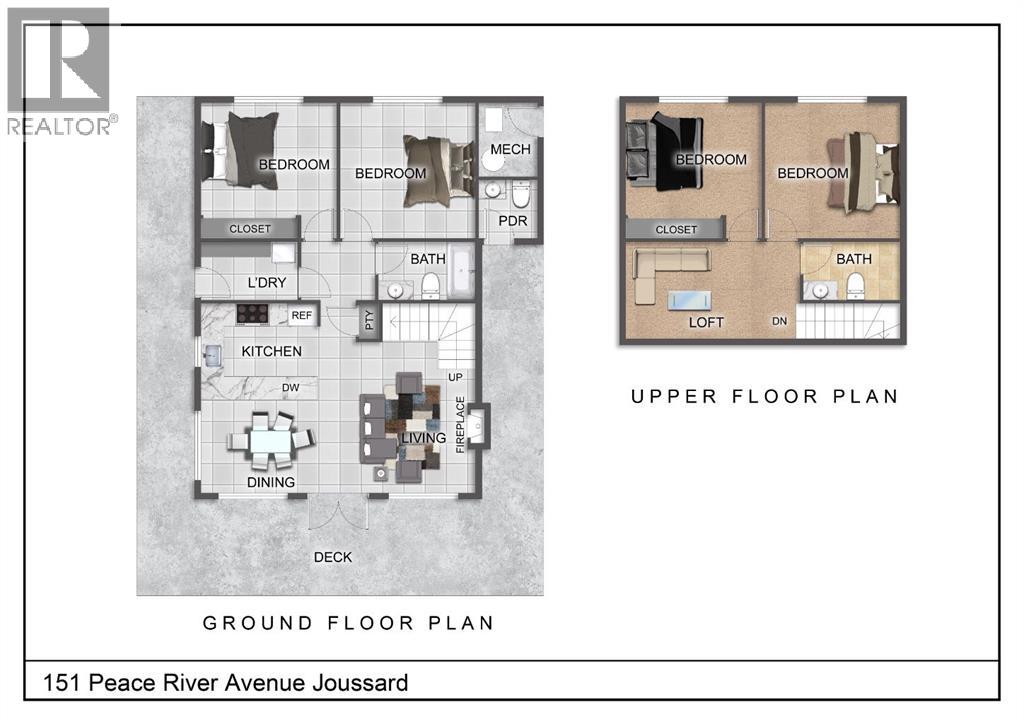
Whether you are looking for a retreat, a home away from home or just a new residence, this beautiful home is located on the lake side of Peace River Avenue in the community of Joussard. Sitting on over an acre of land, nestled in the trees you will find this charming 1 1/2 storey home. Built in 2014 with 4 bedrooms, 3 bathrooms and a large deck out front with lots of room for everyone. On the main level you have a good sized entry, 2 bedrooms, a full bath and Great Room area that combines the kitchen, dining and living room with cozy gas fireplace and all face out to the back yard. Heading upstairs to 2 more bedrooms, another bathroom and a second living room area that is open to the level below and enjoys a view out to the lake. Other nice features of this property are a 3rd bathroom that is located on the outside of the home off the deck so your guests or kids don't have to walk through the home to use the washroom and an RV hookup for guests. All of this and on full town services including water and sewer. This might be the time to start relaxing and take a look at this awesome lake house. Call for your appointment to view. (id:53430)
Building
- Property Type:
- House
- Building Type:
- House
- Year Built:
- 2014
- Stories:
- 1.5
- Bedrooms:
- 4
- Bathrooms (total):
- 4.0 (2 half)
- Basement:
- None
Finished Areas
- Interior Size (Total):
- 1576 square feet
- Above Grade:
- 1576 square feet
Interior
- Flooring:
- Carpeted, Ceramic Tile, Linoleum
- Appliances:
- Refrigerator, Range - Electric, Dishwasher, Window Coverings
Parking
- Features:
- Parking Pad, Other, RV
Lot / Land
- Lot Size:
- 1.2 acres
- Frontage:
- 30.48 meters
- Lot Features:
- Other, PVC window, No neighbours behind, French door, No Smoking Home
Exterior
- Exterior Features:
- Composite Siding
- Foundation:
- Poured Concrete, Slab
- Fencing:
- Not fenced
Utilities & Mechanical
- Heating:
- In Floor Heating, Natural gas
- Cooling:
- None
Comfort & Security
- Fireplace(s):
- 1
Fees & Dates
- Property Taxes:
- $3,801
- Tax Year:
- 2026
- Last Modified:
- 08/15/2026 06:05:01 AM
- Status Change:
- 08/15/2026 05:56:55 AM
Association / Ownership
- Common Interest:
- Freehold
Room Dimensions
| Room | Level | Size |
|---|---|---|
| Bedroom | Main level | 9.67 Ft x 12.00 Ft |
| Bedroom | Main level | 12.00 Ft x 12.67 Ft |
| Bedroom | Second level | 8.00 Ft x 12.75 Ft |
| Bedroom | Second level | 12.00 Ft x 12.67 Ft |
| 4pc Bathroom | Main level | .00 Ft x .00 Ft |
| 2pc Bathroom | Second level | - |
| 2pc Bathroom | Main level | - |
Location
Data is supplied by Pillar 9 MLS® System. Pillar 9 is the owner of the copyright in its MLS® System. Data is deemed reliable but is not guaranteed accurate by Pillar 9.
The trademarks MLS®, Multiple Listing Service® and the associated logos are owned by The Canadian Real Estate Association (CREA) and identify the quality of services provided by real estate professionals who are members of CREA. Used under license.