
Real estate on your terms®
3
Beds
2.0
Baths
1200
square feet
detached
$699,000
active
$699,000
1035 lodgepole Street
Jasper
,
AB
T0E1E0
Key Details
- MLS® Number:
- A2319448
- Building Type:
- Manufactured Home
- Interior Size:
- 1200 square feet
- Bedrooms:
- 3
- Parking:
- 2
- Parking Features:
- Parking Pad
- Lot Size:
- 3600.0 square feet

Property Description
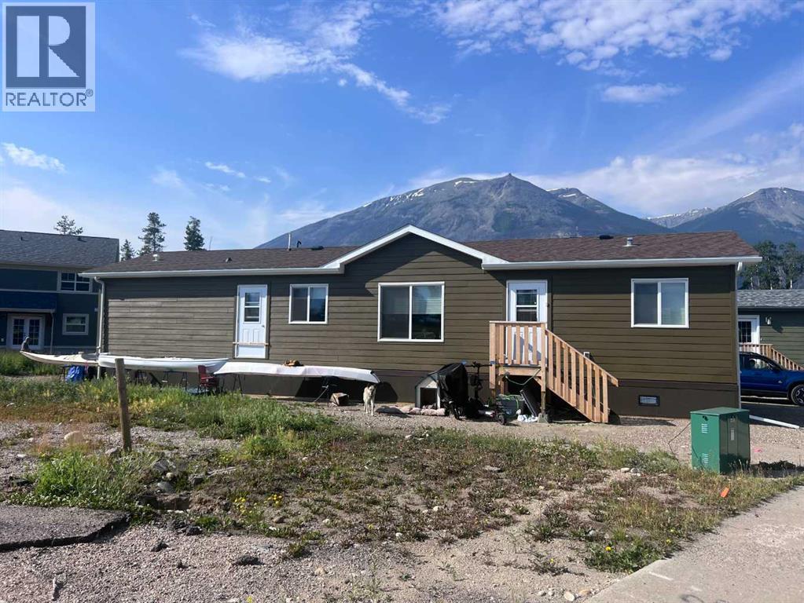
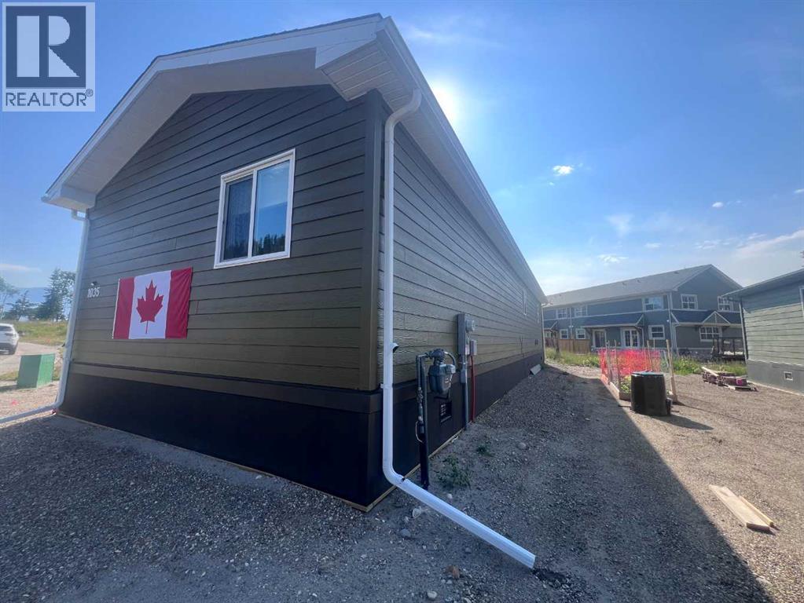
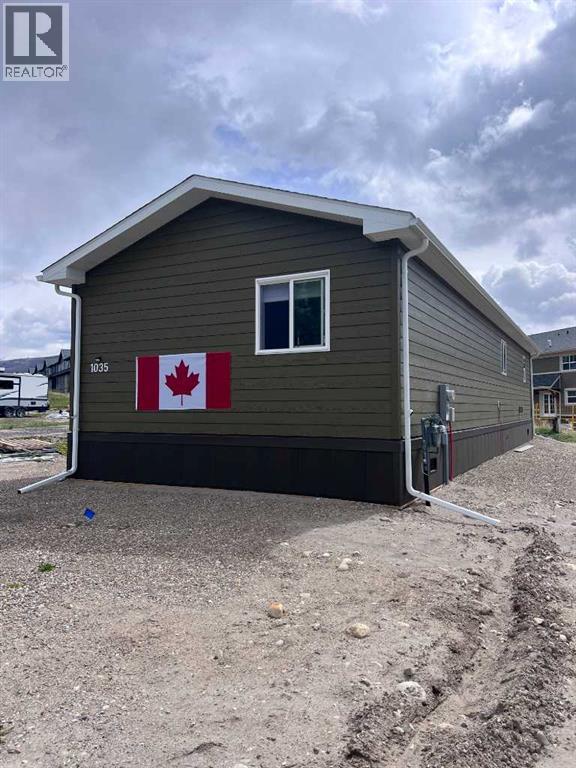
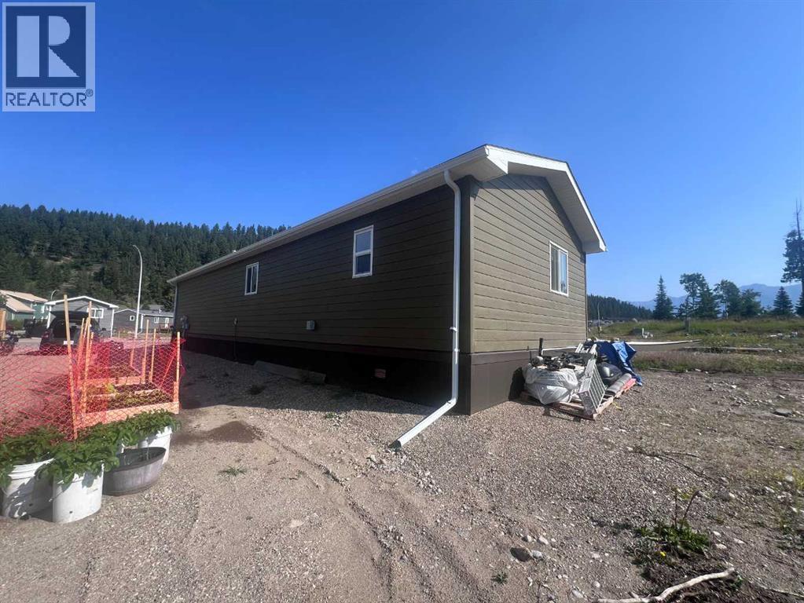
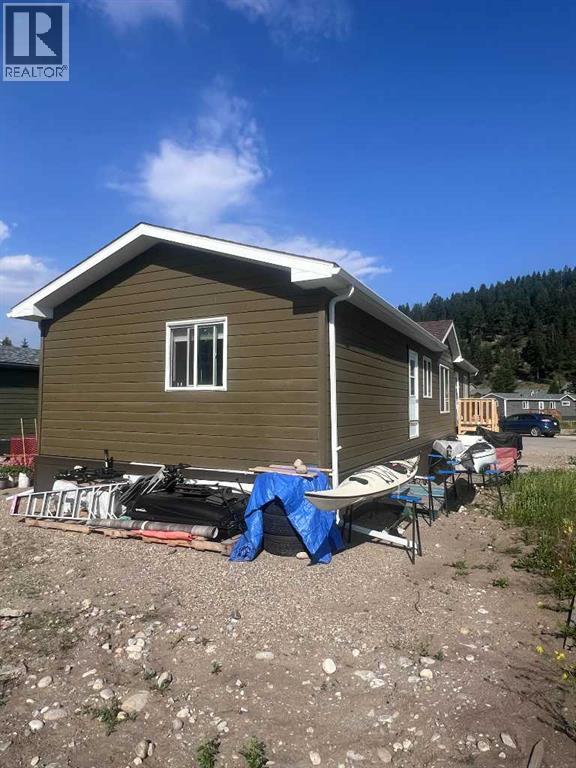
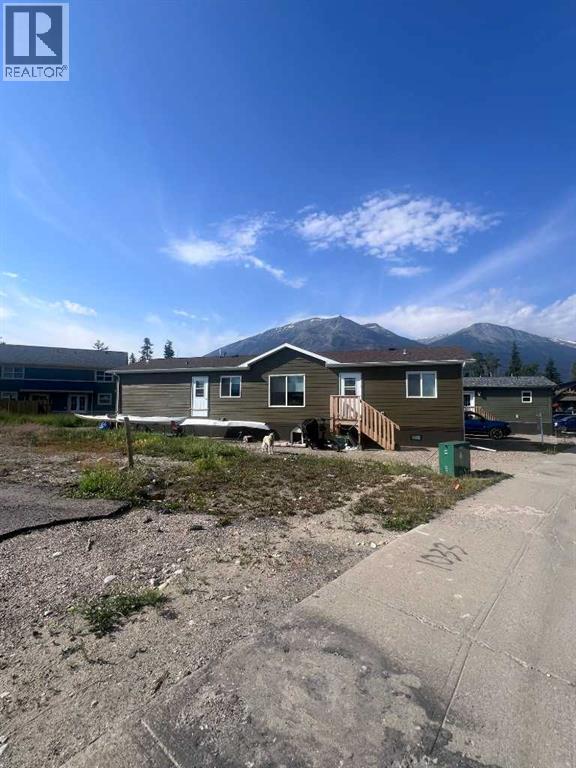
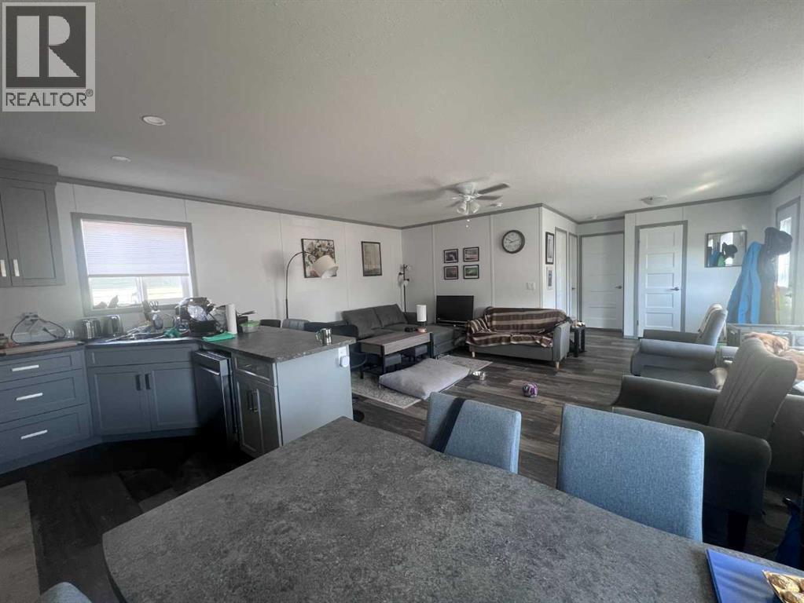
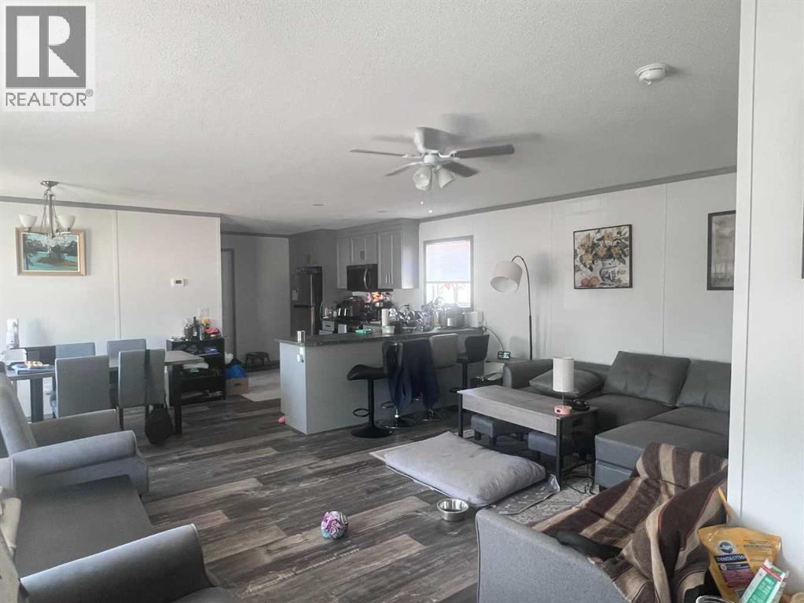
Brand new manufactured 3 bedroom home with an open floor plan concept. The floorplan features 2 bedrooms at the front of the home and a large master with ensuite at the rear. 2 entrances add to the great floorplan (id:53430)
Building
- Property Type:
- Manufactured Home
- Building Type:
- Manufactured Home
- Style:
- Mobile Home
- Year Built:
- 2025
- Stories:
- 1.0
- Bedrooms:
- 3
- Bathrooms (total):
- 2.0
- Basement:
- None
Finished Areas
- Interior Size (Total):
- 1200 square feet
- Above Grade:
- 1200 square feet
Interior
- Flooring:
- Vinyl Plank
- Appliances:
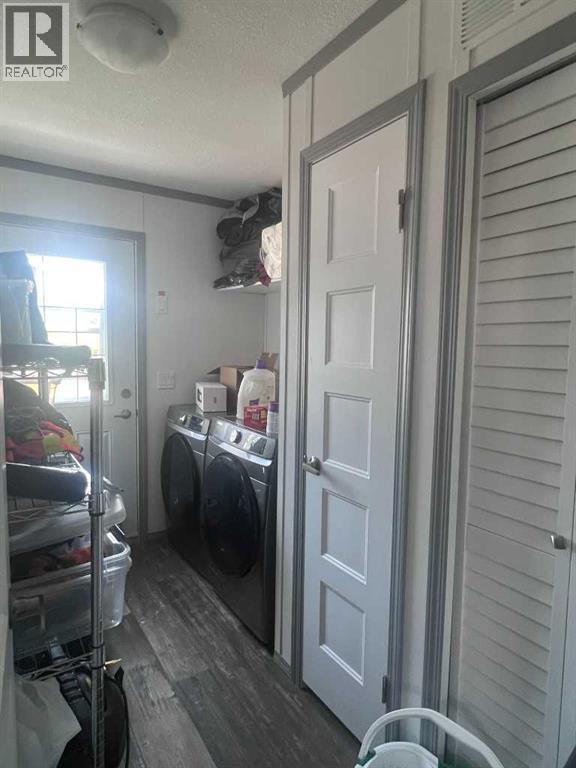
- Refrigerator, Range - Electric, Dishwasher, Window Coverings, Washer & Dryer
Parking
- Spaces:
- 2
- Features:
- Parking Pad
Lot / Land
- Lot Size:
- 3600.0 square feet
- Frontage:
- 12.19 meters
- Lot Features:
- No Smoking Home
Exterior
- Foundation:
- Piled
- Fencing:
- Not fenced
Utilities & Mechanical
- Heating:
- Natural gas, Central heating
- Cooling:
- None
Fees & Dates
- Property Taxes:
- $4,394
- Tax Year:
- 2025
- Last Modified:
- 07/31/2026 03:10:03 PM
- Status Change:
- 07/31/2026 03:08:00 PM
Association / Ownership
- Common Interest:
- Leasehold
Room Dimensions
| Room | Level | Size |
|---|---|---|
| Primary Bedroom | Main level | 13.00 Ft x 13.17 Ft |
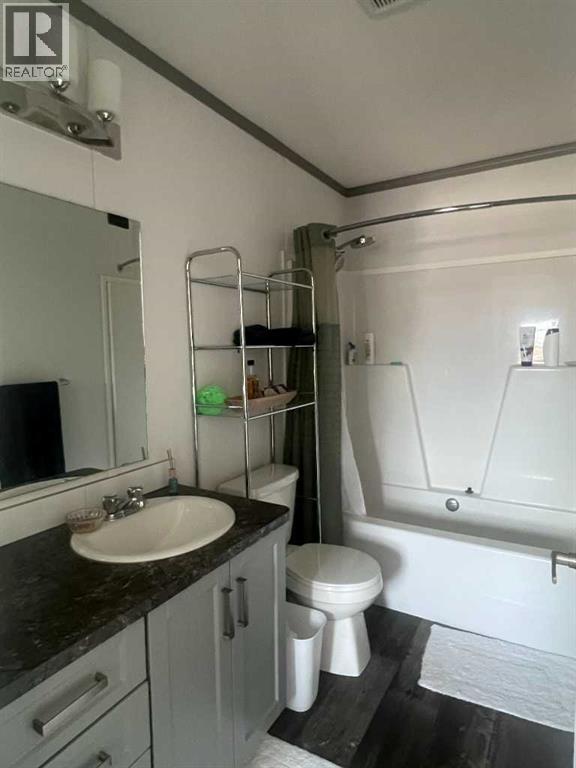
| 3pc Bathroom | Main level | 8.00 Ft x 5.00 Ft |
| Living room | Main level | 14.92 Ft x 8.50 Ft |
| Bedroom | Main level | 10.00 Ft x 8.00 Ft |
| Bedroom | Main level | 10.00 Ft x 8.00 Ft |
| 4pc Bathroom | Main level | 5.00 Ft x 9.00 Ft |
Location
Click and drag to explore the area
Listing offered by: JASPER REAL ESTATE
Data is supplied by Pillar 9 MLS® System. Pillar 9 is the owner of the copyright in its MLS® System. Data is deemed reliable but is not guaranteed accurate by Pillar 9.
The trademarks MLS®, Multiple Listing Service® and the associated logos are owned by The Canadian Real Estate Association (CREA) and identify the quality of services provided by real estate professionals who are members of CREA. Used under license.
Request received
Thanks — we’ll contact you soon to confirm the showing.