Real estate on your terms®
$349,900
active
4809 51 Street
Jarvie
,
AB
T0G1H0
Key Details
- MLS® Number:
- E4503358
- Building Type:
- House
- Interior Size:
- 1694 square feet
- Bedrooms:
- 6
- Parking Features:
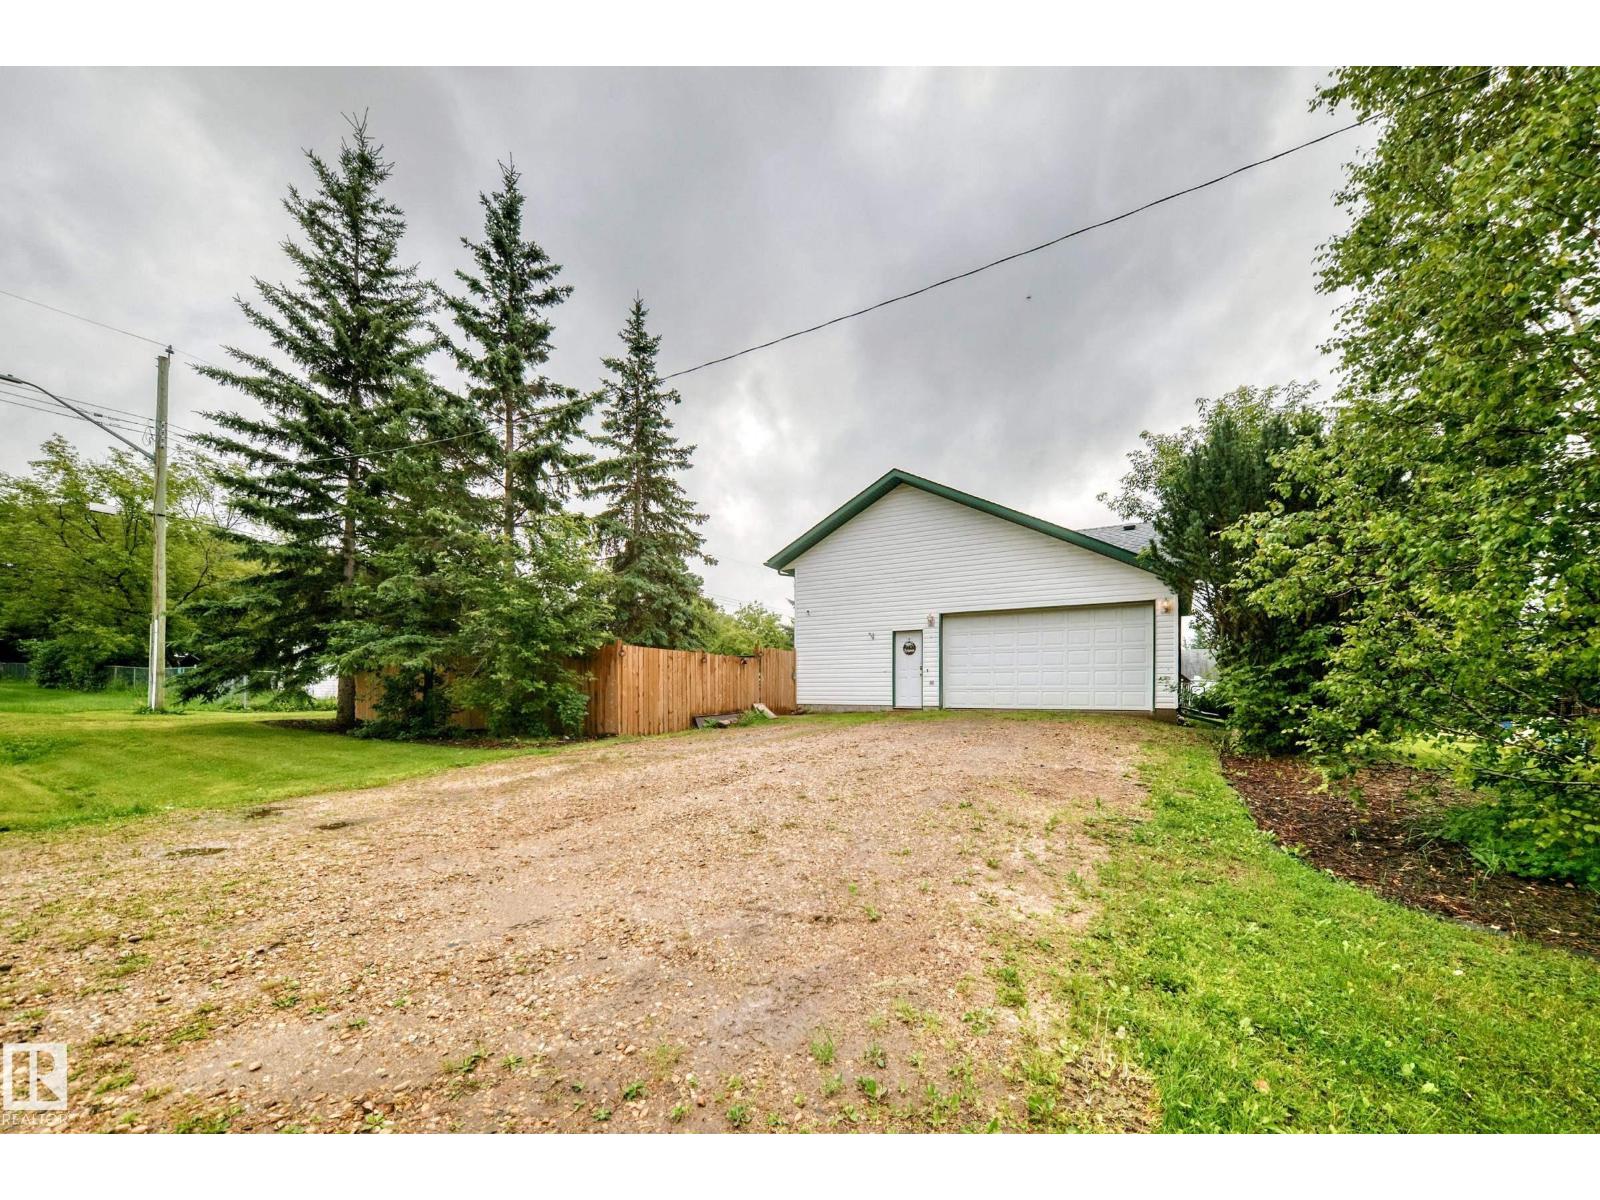
- Attached Garage, Heated Garage
- Lot Size:
- 1114.84 square meters

Property Description
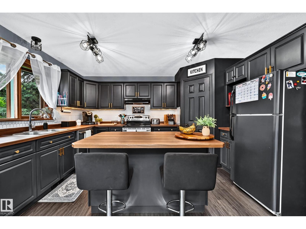
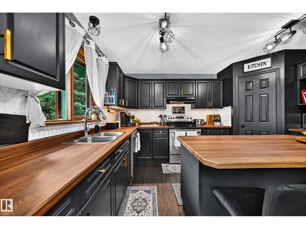
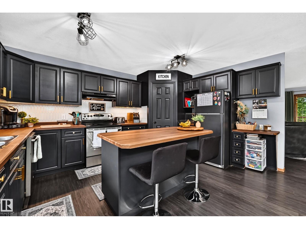
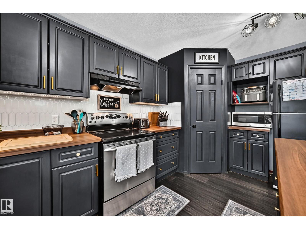
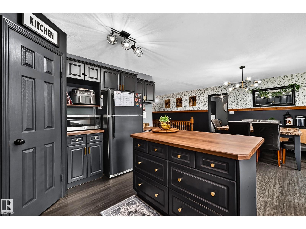
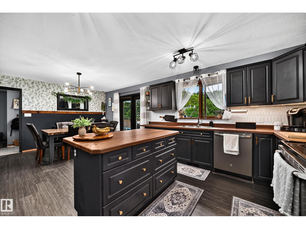
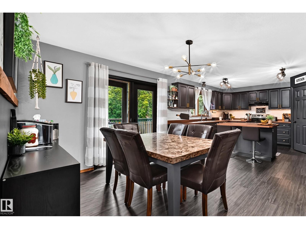
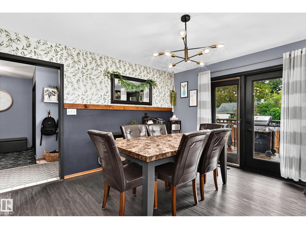
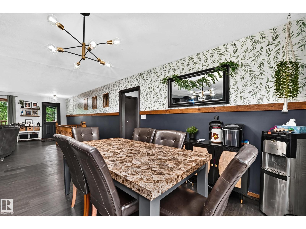
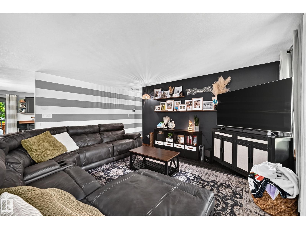
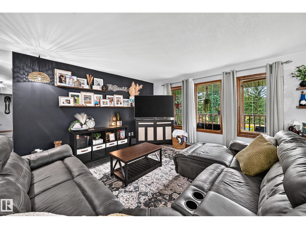
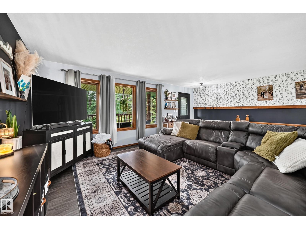
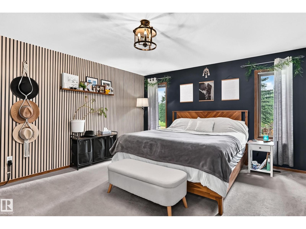
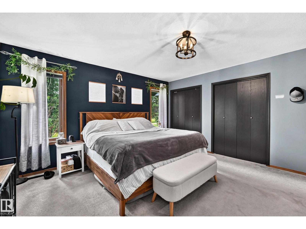
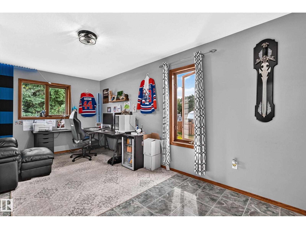
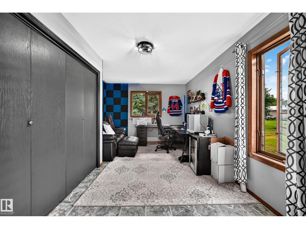
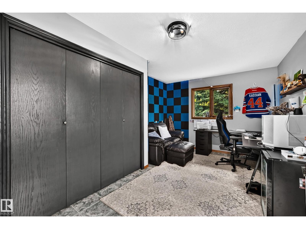
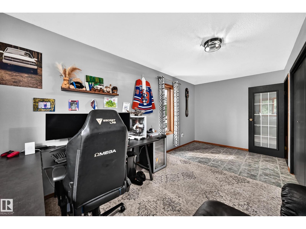
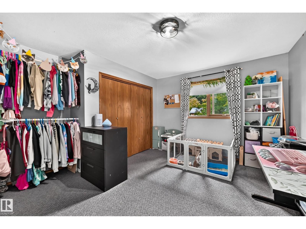
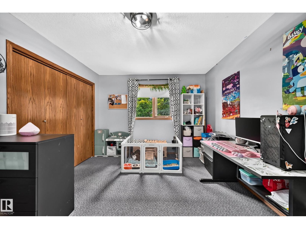
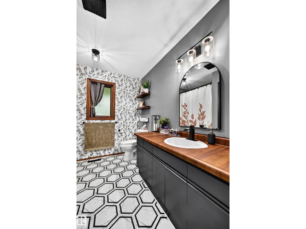
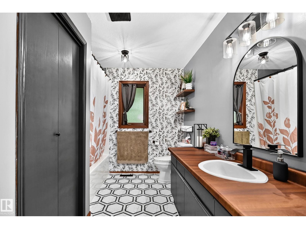
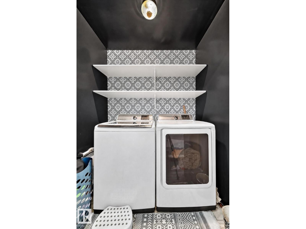
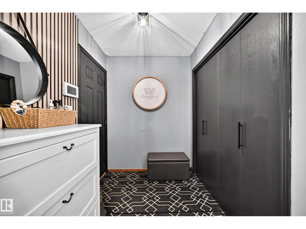
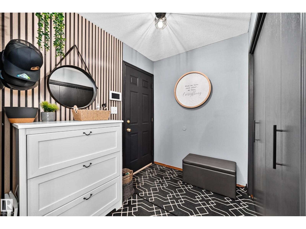
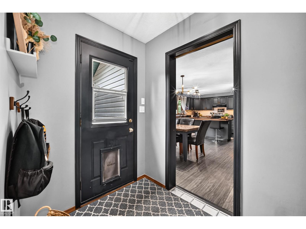
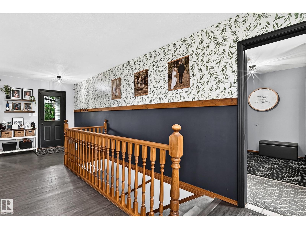
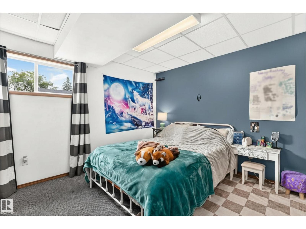
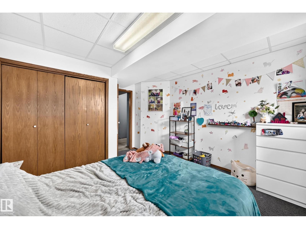
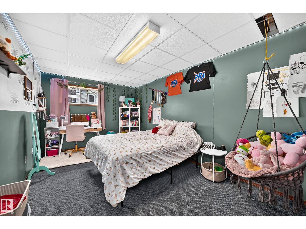
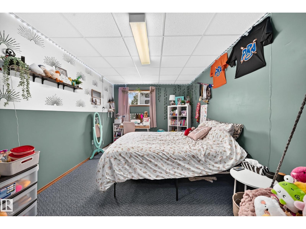
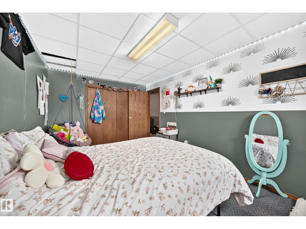
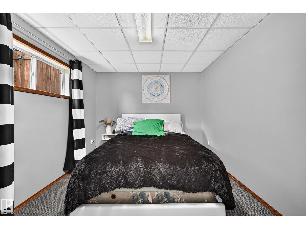
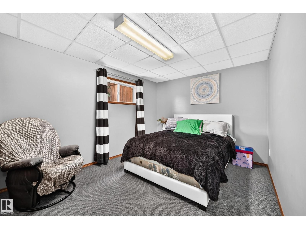
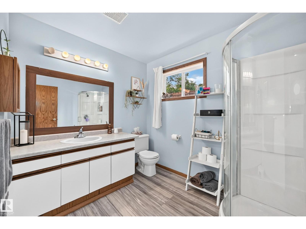
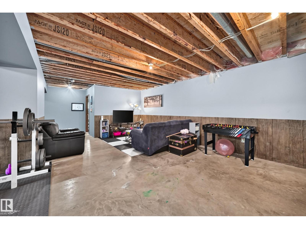
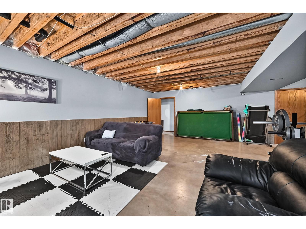
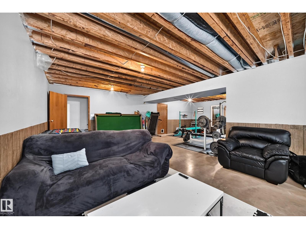
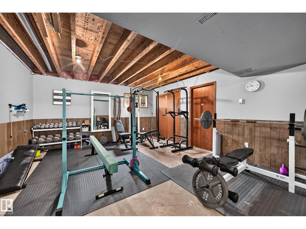
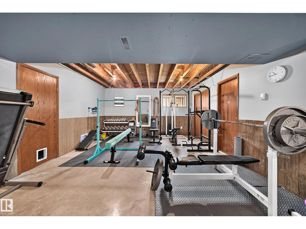
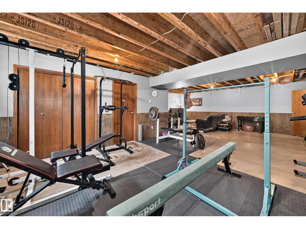
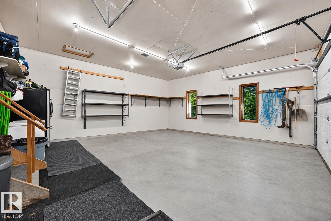
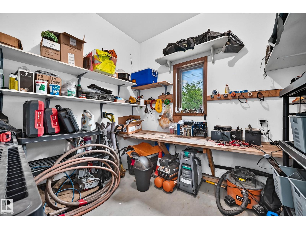
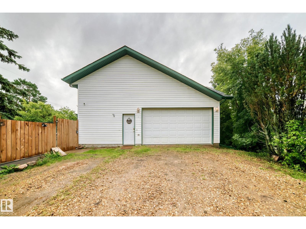
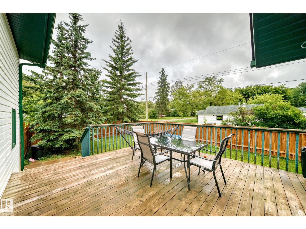
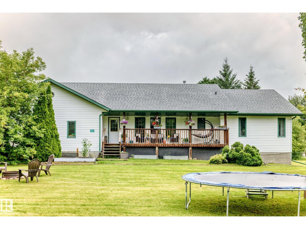
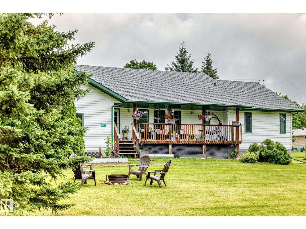
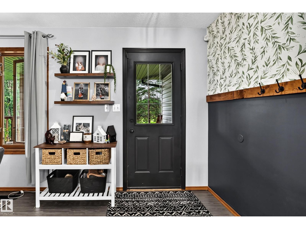
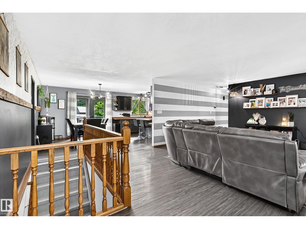
Welcome to this beautifully decorated 1,694 sq ft bungalow in the charming hamlet of Jarvie! Situated on a corner lot, this inviting home offers 6 bedrooms—3 on the main floor and 3 in the basement—providing plenty of space for family, guests or a home office. The main floor features a full bathroom and laundry, while the basement includes a 3-piece bath, in-floor heat, plenty of space and a cold storage room. The oversized double attached garage also offers in-floor heat plus an additional workshop area, perfect for projects and extra storage. Enjoy the fenced yard, new shingles and the many thoughtful touches throughout this warm and welcoming home. Jarvie, located on the bank of the Pembina River, is a close-knit community with school bus service right into town and is conveniently located just 20 minutes north of Westlock. A wonderful opportunity to enjoy small-town living with comfort, style and space! (id:53430)
Building
- Property Type:
- House
- Building Type:
- House
- Style:
- Bungalow
- Year Built:
- 1997
- Stories:
- 1.0
- Bedrooms:
- 6
- Bathrooms (total):
- 2.0
- Basement:
- Partially finished, Full
Finished Areas
- Interior Size (Total):
- 1694 square feet
Interior
- Appliances:
- Washer, Refrigerator, Dishwasher, Stove, Dryer
Parking
- Features:
- Attached Garage, Heated Garage
Lot / Land
- Lot Size:
- 1114.84 square meters
- Lot Features:
- Corner Site, No Smoking Home
Exterior
- Fencing:
- Fence
Utilities & Mechanical
- Heating:
- Forced air, In Floor Heating
Fees & Dates
- Last Modified:
- 08/12/2026 05:40:06 PM
- Status Change:
- 08/12/2026 05:31:55 PM
Association / Ownership
- Common Interest:
- Freehold
Room Dimensions
| Room | Level | Size |
|---|---|---|
| Living room | Main level | 5.11 × 4.38 |
| Dining room | Main level | 4.37 × 3.14 |
| Kitchen | Main level | 4.27 × 3.69 |
| Family room | Lower level | 6.85 × 4.26 |
| Primary Bedroom | Main level | 4.26 × 4.52 |
| Bedroom 2 | Main level | 5.41 × 2.60 |
| Bedroom 3 | Main level | 4.26 × 3.34 |
| Bedroom 4 | Lower level | 5.28 × 3.06 |
| Bedroom 5 | Lower level | 3.60 × 3.28 |
| Bedroom 6 | Lower level | 3.88 × 3.05 |
Location
Data is supplied by Pillar 9 MLS® System. Pillar 9 is the owner of the copyright in its MLS® System. Data is deemed reliable but is not guaranteed accurate by Pillar 9.
The trademarks MLS®, Multiple Listing Service® and the associated logos are owned by The Canadian Real Estate Association (CREA) and identify the quality of services provided by real estate professionals who are members of CREA. Used under license.