Real estate on your terms®
$384,900
active
235 3 Street
Irricana
,
AB
T0M1B0
Key Details
- MLS® Number:
- A2325979
- Building Type:
- House
- Interior Size:
- 1137 square feet
- Bedrooms:
- 2
- Parking:
- 3
- Parking Features:
- Detached Garage, Parking Pad
- Lot Size:
- 906.11 square meters

Property Description
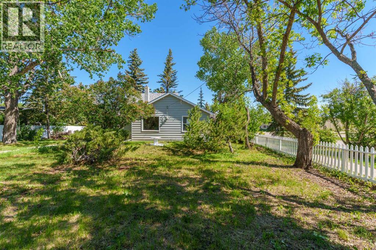
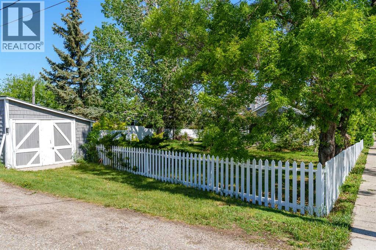
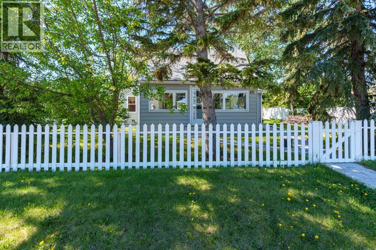
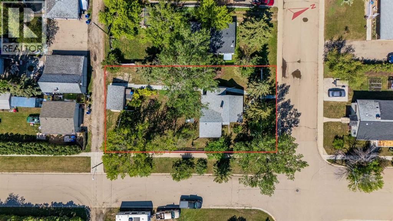
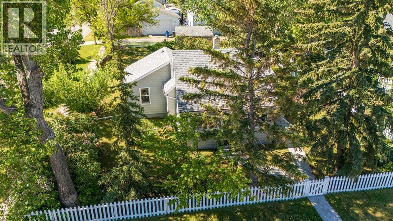
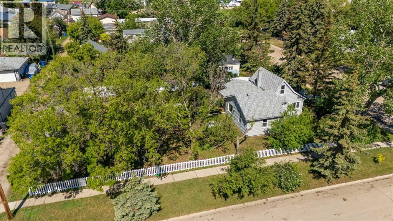
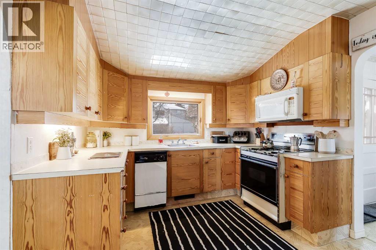
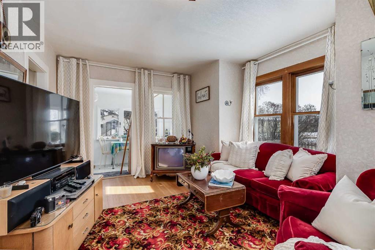
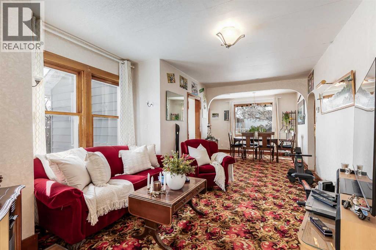
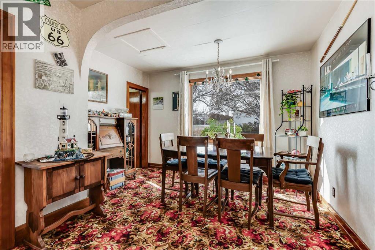
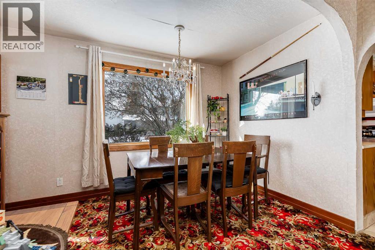
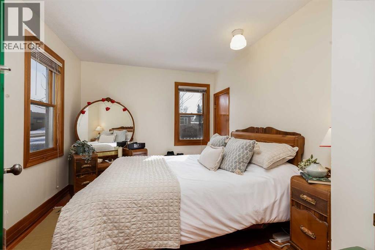
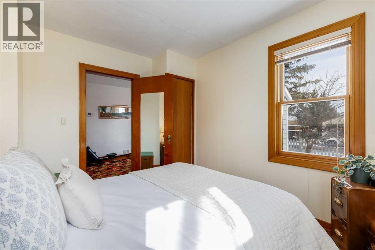
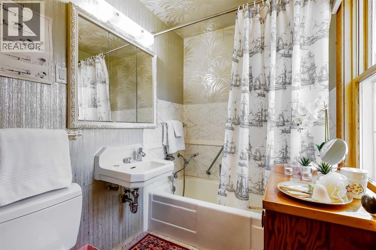
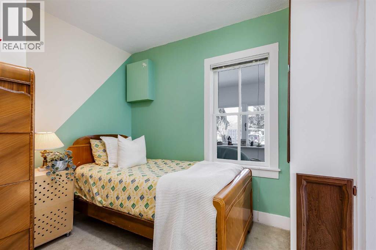
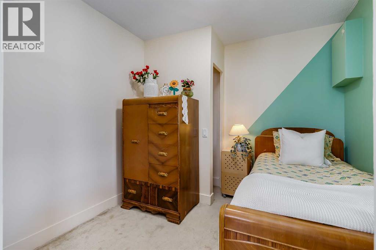
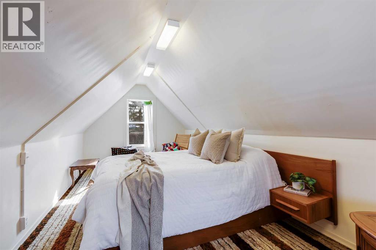
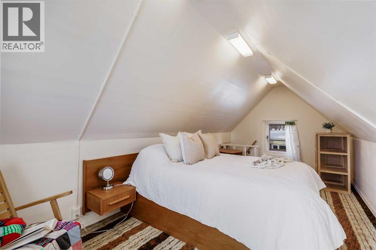
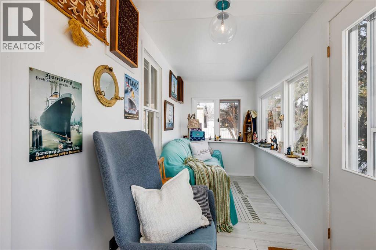
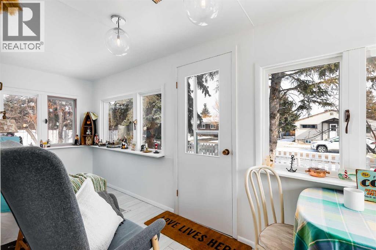
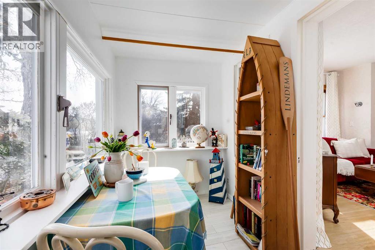
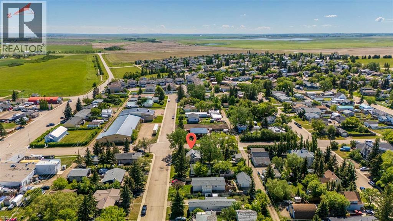
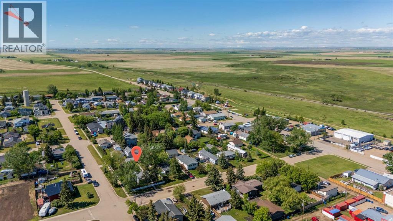
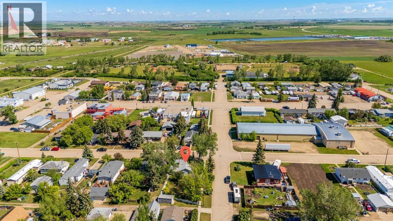
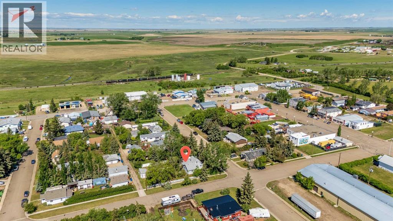
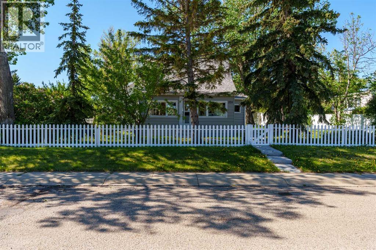
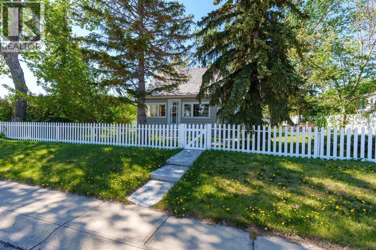
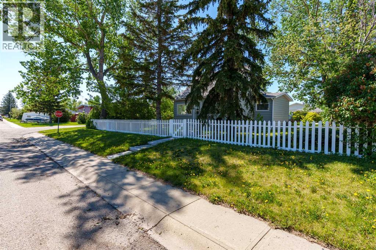
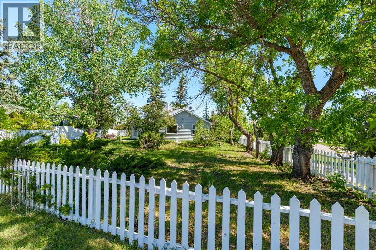
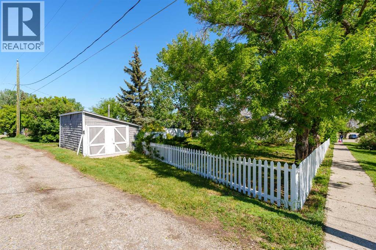
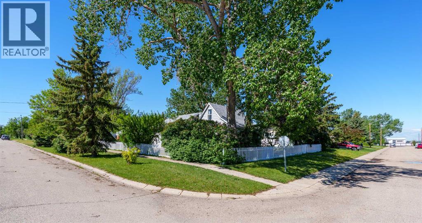
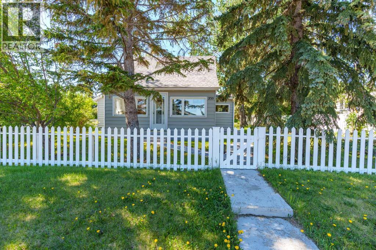
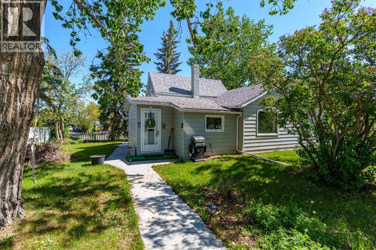
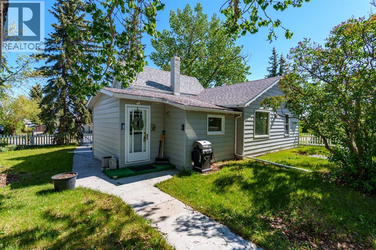
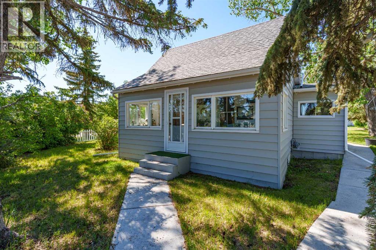
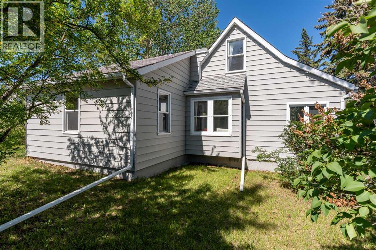
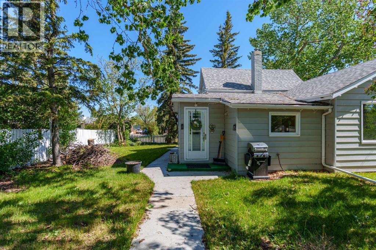
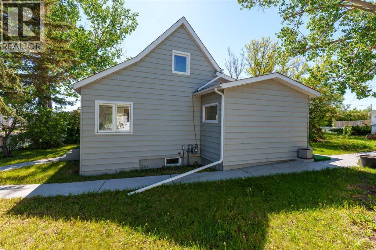
Adorably quaint 1930 character home in Irricana, Alberta — a true storybook find on a corner triple lot. Lovingly cared for, this charming residence is TURNKEY READY and offers 2 bedrooms plus a bright loft, 1 bathroom, and a four-season sun porch that’s the perfect sanctuary to sip morning tea and lose yourself in a good book. Filled with original character and natural light throughout, the home is being sold furnished with many period pieces included—move-in ready and full of personality. The property features a huge garden area, mature trees, a classic white picket fence, and a large garage with room to park and store. Practical updates include insulated new water lines and LED lighting in most rooms.Enjoy peaceful small-town living in Irricana — friendly neighbours, nature at your doorstep, and tranquility at its finest. Contact us to schedule a viewing or for more details. (id:53430)
Building
- Property Type:
- House
- Building Type:
- House
- Year Built:
- 1930
- Stories:
- 1.5
- Bedrooms:
- 2
- Bathrooms (total):
- 1.0
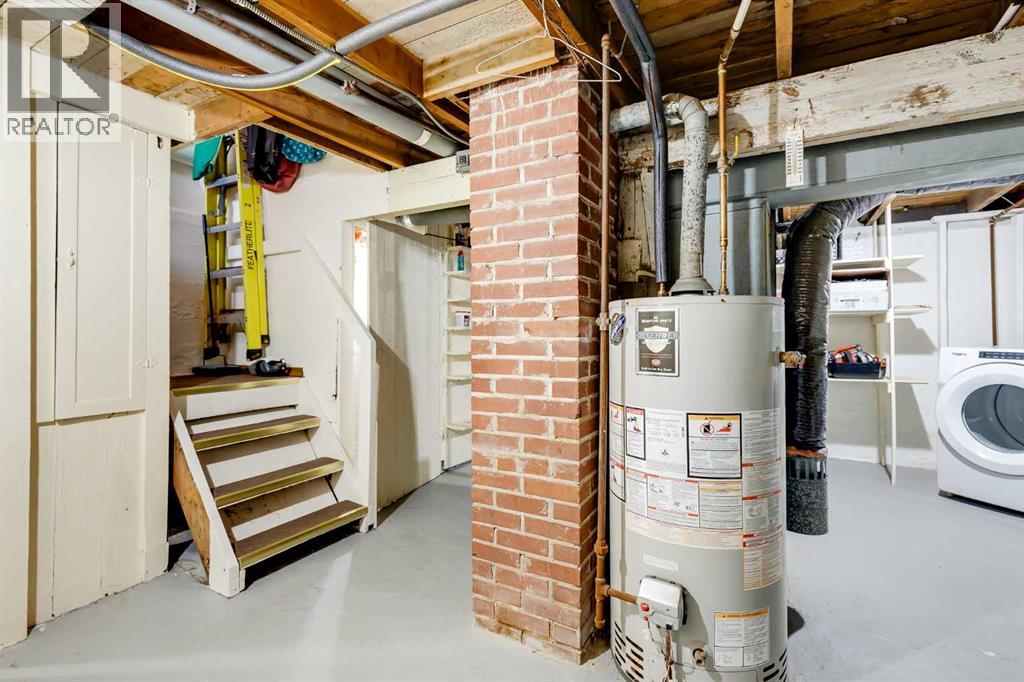
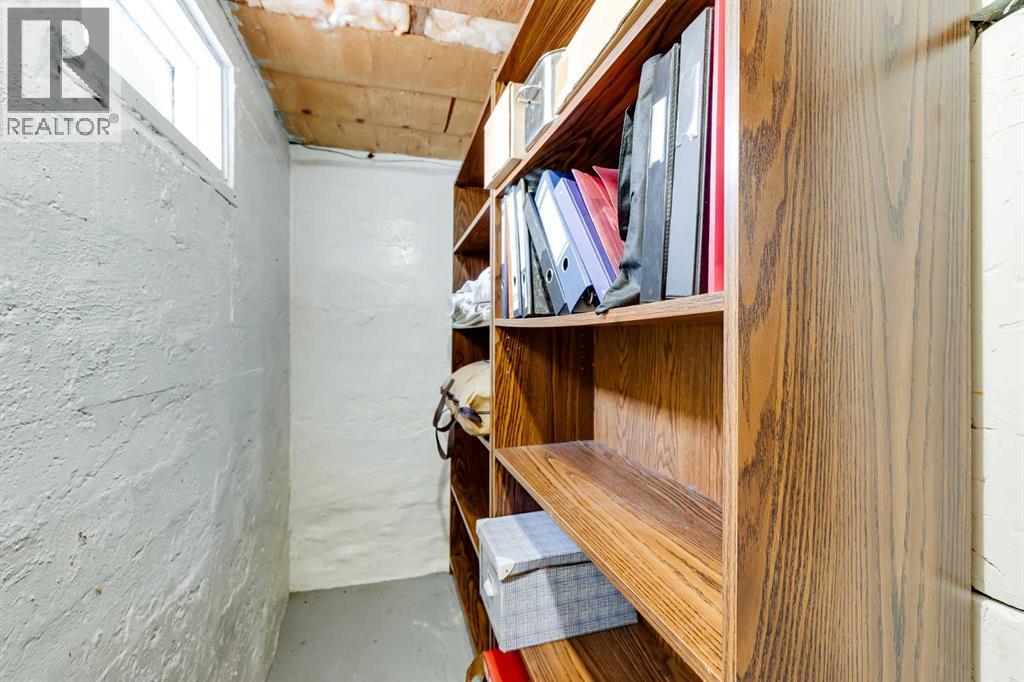
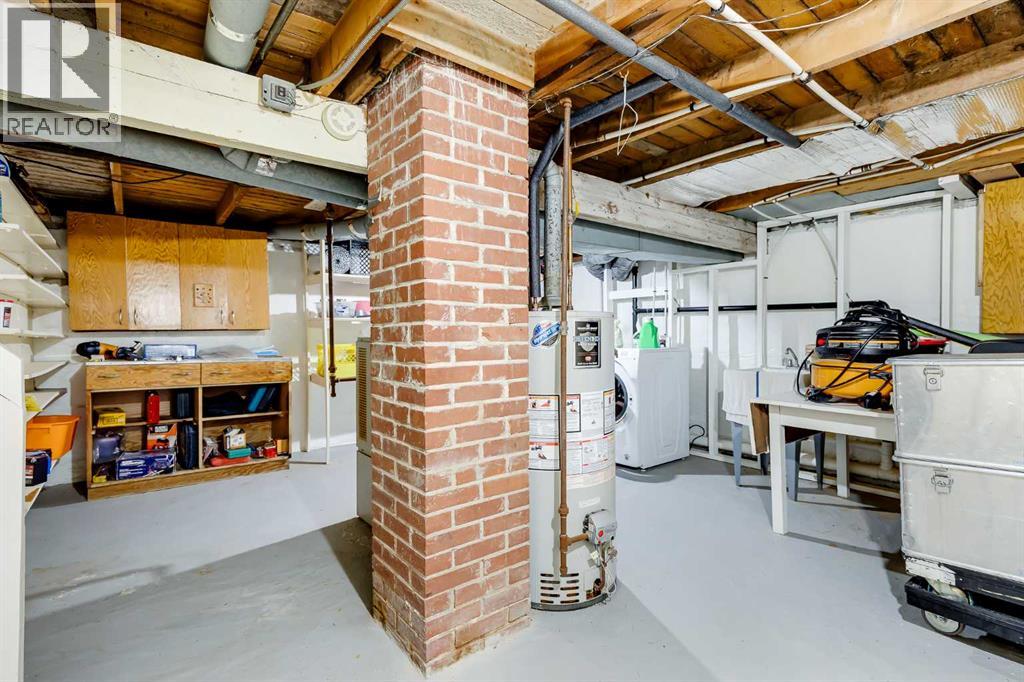
- Basement:
- Unfinished, See Remarks
Finished Areas
- Interior Size (Total):
- 1137 square feet
- Above Grade:
- 1137 square feet
Interior
- Flooring:
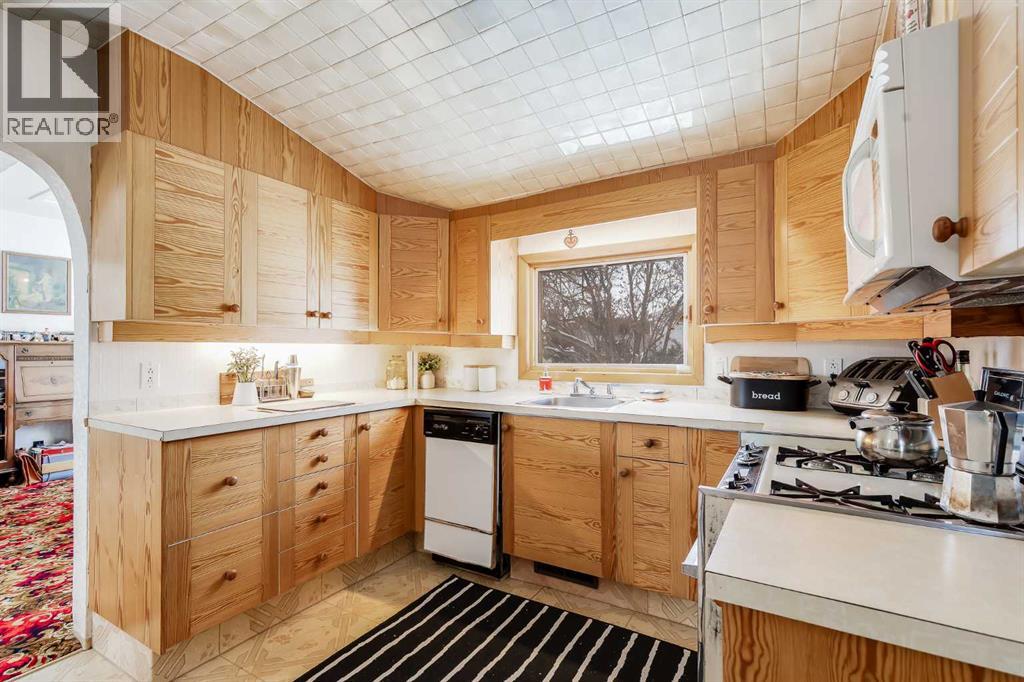
- Hardwood, Carpeted, Linoleum
- Appliances:
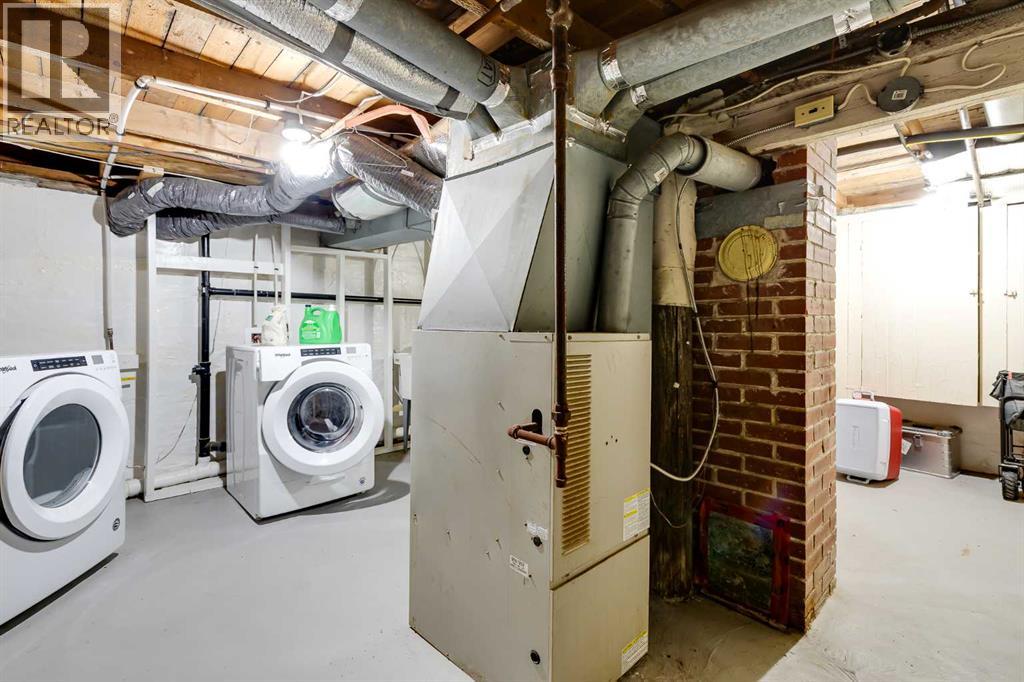
- Washer, Refrigerator, Gas stove(s), Dishwasher, See remarks, Window Coverings
Parking
- Spaces:
- 3
- Features:
- Detached Garage, Parking Pad
Lot / Land
- Lot Size:
- 906.11 square meters
- Frontage:
- 22.87 meters
- Lot Features:
- Treed, Other, Back lane, No Smoking Home, Level
Exterior
- Exterior Features:
- Aluminum siding
- Foundation:
- Poured Concrete
- Fencing:
- Partially fenced
Utilities & Mechanical
- Heating:
- Natural gas, Central heating
- Cooling:
- None
Fees & Dates
- Property Taxes:
- $3,464
- Tax Year:
- 2025
- Last Modified:
- 08/15/2026 03:25:08 AM
- Status Change:
- 08/15/2026 03:17:29 AM
Association / Ownership
- Common Interest:
- Freehold
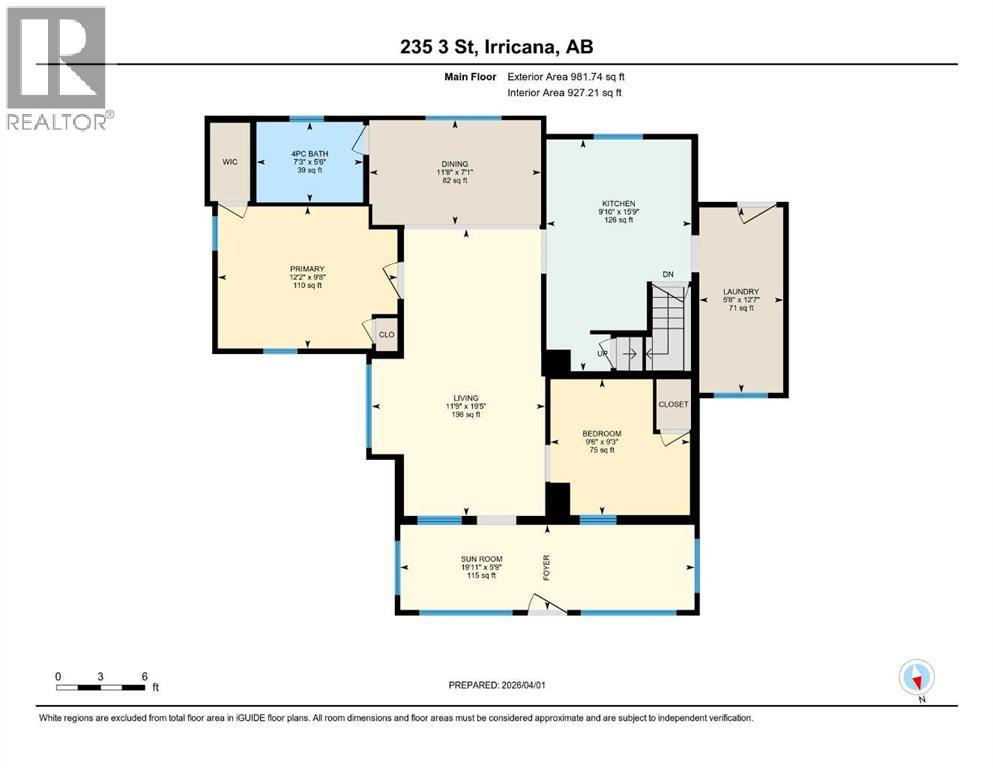
Room Dimensions
| Room | Level | Size |
|---|---|---|
| 3pc Bathroom | Main level | 7.25 Ft x 5.50 Ft |
| Bedroom | Main level | 9.50 Ft x 9.25 Ft |
| Dining room | Main level | 11.67 Ft x 7.08 Ft |
| Kitchen | Main level | 9.83 Ft x 15.75 Ft |
| Laundry room | Main level | 5.67 Ft x 12.58 Ft |
| Living room | Main level | 11.75 Ft x 19.42 Ft |
| Primary Bedroom | Main level | 12.17 Ft x 9.67 Ft |
| Sunroom | Main level | 19.92 Ft x 5.75 Ft |
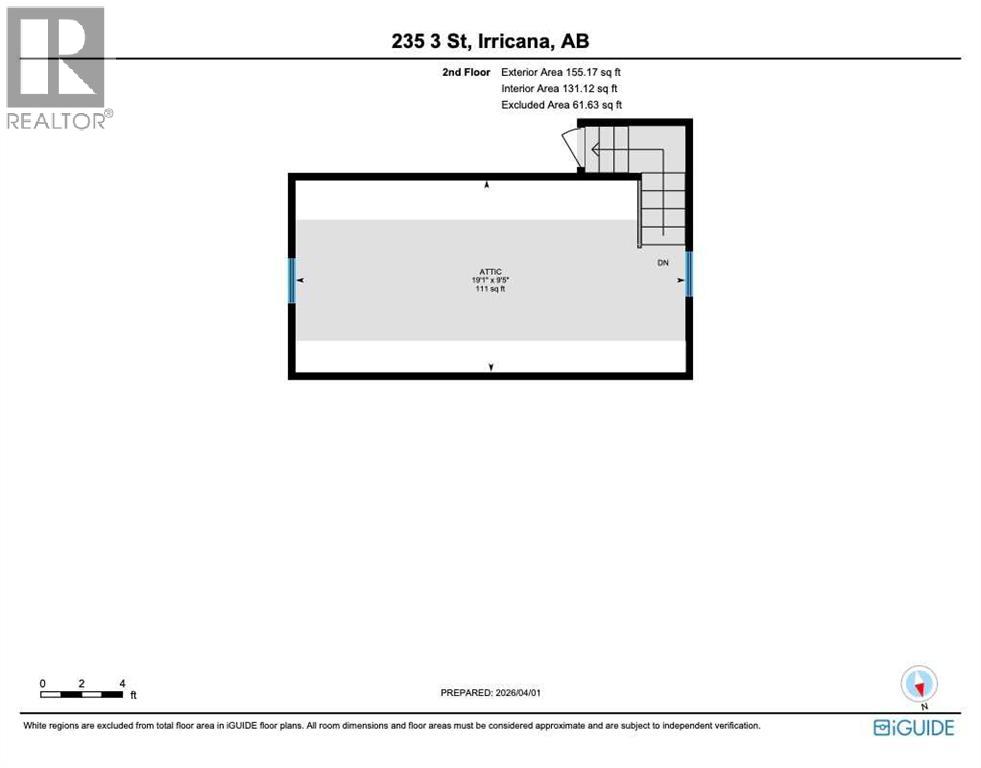
| Other | Second level | 19.08 Ft x 9.42 Ft |
Location
Data is supplied by Pillar 9 MLS® System. Pillar 9 is the owner of the copyright in its MLS® System. Data is deemed reliable but is not guaranteed accurate by Pillar 9.
The trademarks MLS®, Multiple Listing Service® and the associated logos are owned by The Canadian Real Estate Association (CREA) and identify the quality of services provided by real estate professionals who are members of CREA. Used under license.