Real estate on your terms®
$199,000
active
4848 49 Avenue
Irma
,
AB
T0B2H0
Key Details
- MLS® Number:
- A2333209
- Interior Size:
- 1200 square feet
- Bedrooms:
- 4
- Parking:
- 4
- Parking Features:
- Other
- Lot Size:
- 1456.81 square meters
- Attached:
- Yes

Property Description
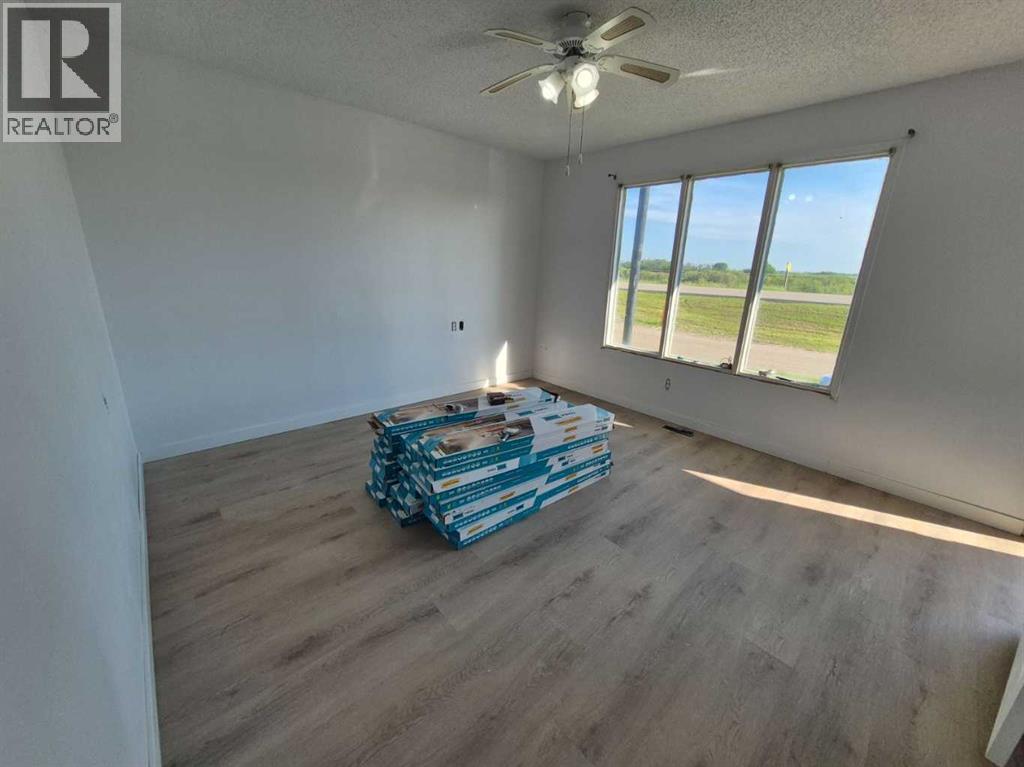
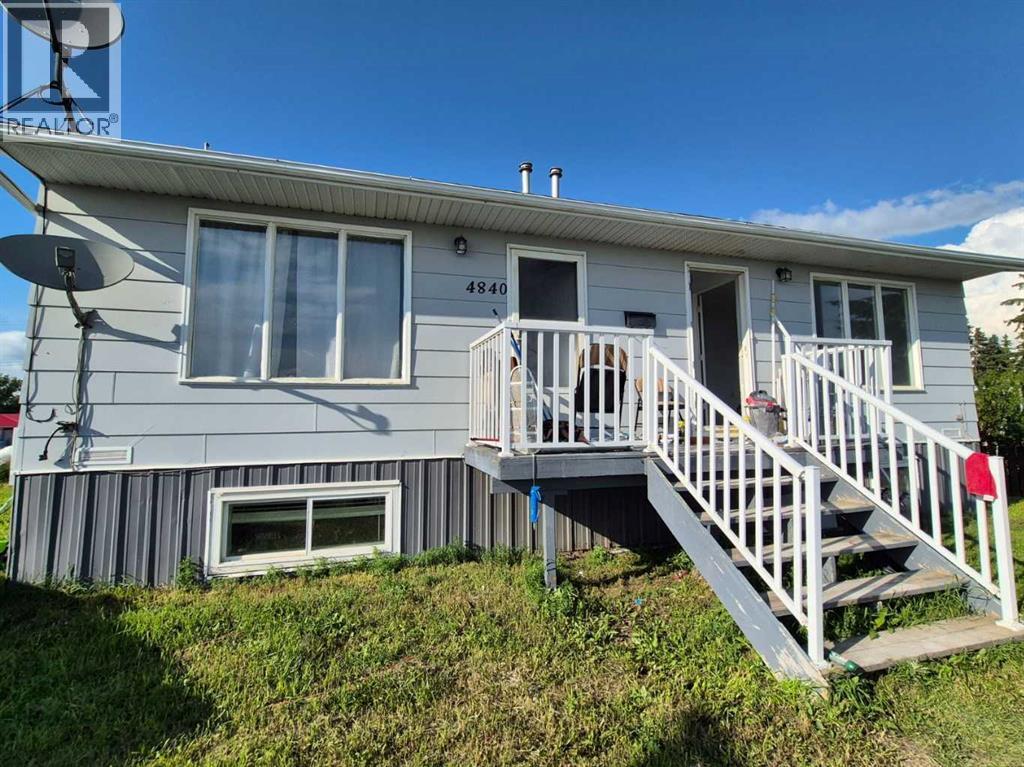
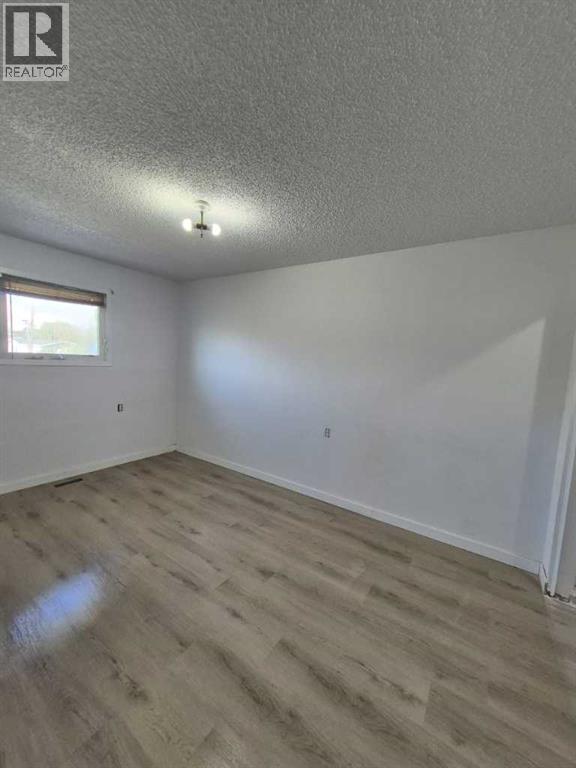
Click brochure link for more details** -Fully renovated and move in ready for family or tenants-The property is a side-by-side duplex with self-contained 1-bedroom units, with the basements featuring their own in-law retreat.-It is situated on a large, commercially zoned L-shaped lot.-The lot has prime frontage on Highway 14, providing good visibility and accessibility.-The location is convenient for access to nearby towns such as Hardisty, Wainwright, and Viking.-These towns offer shopping, services, and amenities.-The property is sold furnished. (id:53430)
Building
- Style:
- Bungalow
- Year Built:
- 1973
- Stories:
- 1.0
- Bedrooms:
- 4
- Bathrooms (total):
- 5.0
- Basement:
- Finished, Full, Suite
Finished Areas
- Interior Size (Total):
- 1200 square feet
- Above Grade:
- 1200 square feet
Interior
- Flooring:
- Vinyl Plank
- Appliances:
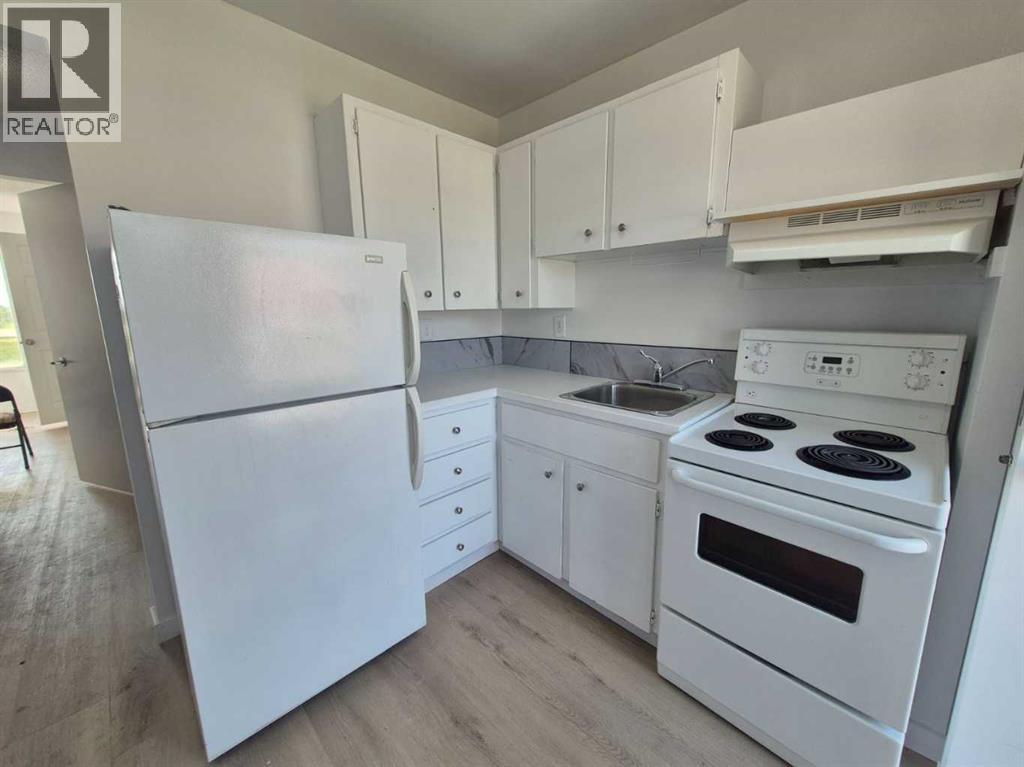
- Refrigerator, Stove, Hood Fan
Parking
- Spaces:
- 4
- Features:
- Other
Lot / Land
- Lot Size:
- 1456.81 square meters
- Frontage:
- 14.86 meters
- Lot Features:
- See remarks, Back lane
Exterior
- Exterior Features:
- Vinyl siding
- Construction:
- Wood frame
- Foundation:
- Poured Concrete
- Fencing:
- Not fenced
Utilities & Mechanical
- Heating:
- Forced air, Natural gas
- Cooling:
- Central air conditioning
Fees & Dates
- Property Taxes:
- $1,811
- Tax Year:
- 2026
- Last Modified:
- 07/30/2026 04:55:13 PM
- Status Change:
- 07/30/2026 04:47:29 PM
Association / Ownership
- Common Interest:
- Freehold
Room Dimensions
| Room | Level | Size |
|---|---|---|
| Foyer | Main level | 3.00 Ft x 3.50 Ft |
| Living room | Main level | 12.00 Ft x 13.00 Ft |
| Bedroom | Main level | 9.17 Ft x 14.00 Ft |
| Kitchen | Main level | 8.67 Ft x 9.75 Ft |
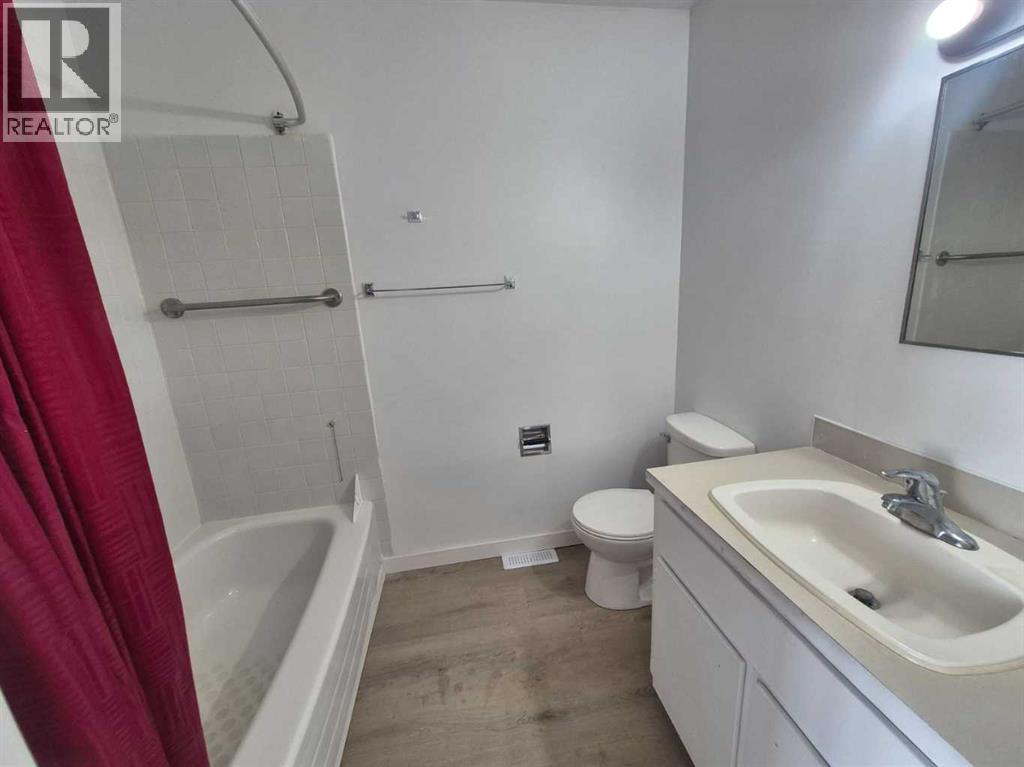
| 4pc Bathroom | Main level | - |
| 3pc Bathroom | Basement | - |
| Living room/Dining room | Basement | 12.17 Ft x 16.83 Ft |
| Bedroom | Basement | 9.75 Ft x 10.25 Ft |
| 3pc Bathroom | Basement | - |
| Living room | Main level | 11.83 Ft x 13.00 Ft |
| Living room/Dining room | Basement | 12.17 Ft x 16.83 Ft |
| 4pc Bathroom | Main level | - |
| Bedroom | Main level | 9.25 Ft x 14.00 Ft |
| Eat in kitchen | Main level | 8.67 Ft x 9.75 Ft |
| 3pc Bathroom | Basement | - |
| Living room/Dining room | Basement | 12.25 Ft x 16.83 Ft |
| Bedroom | Basement | 9.67 Ft x 10.25 Ft |
Location
Data is supplied by Pillar 9 MLS® System. Pillar 9 is the owner of the copyright in its MLS® System. Data is deemed reliable but is not guaranteed accurate by Pillar 9.
The trademarks MLS®, Multiple Listing Service® and the associated logos are owned by The Canadian Real Estate Association (CREA) and identify the quality of services provided by real estate professionals who are members of CREA. Used under license.