Real estate on your terms®
$94,900
active
4831 52 Street
Innisfree
,
AB
T0B2G0
Key Details
- MLS® Number:
- A2325335
- Building Type:
- House
- Interior Size:
- 782 square feet
- Bedrooms:
- 3
- Parking:
- 3
- Parking Features:
- Other
- Lot Size:
- 6250.0 square feet

Property Description
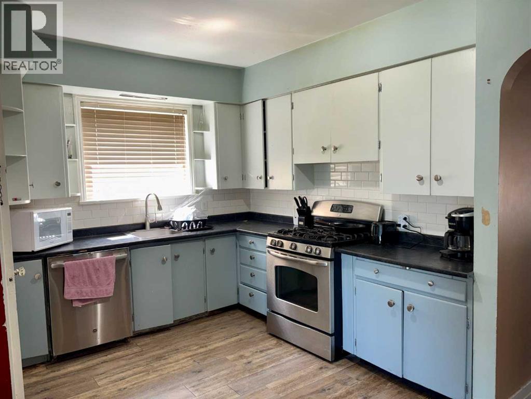
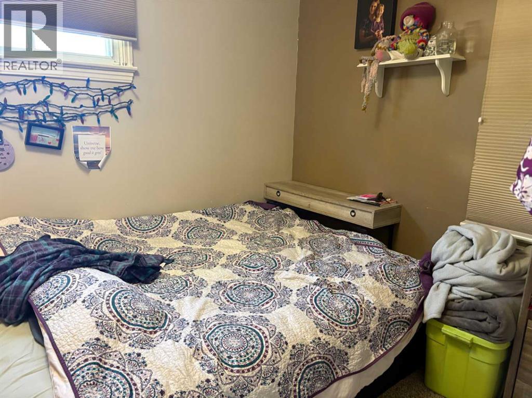
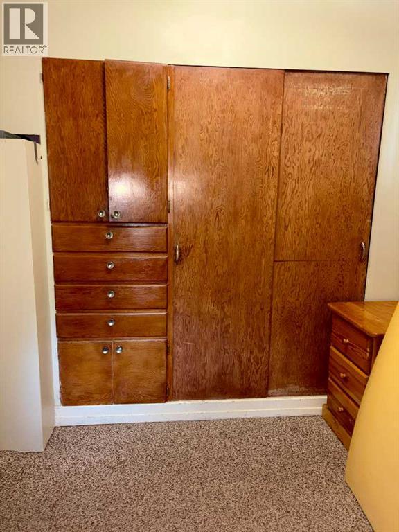
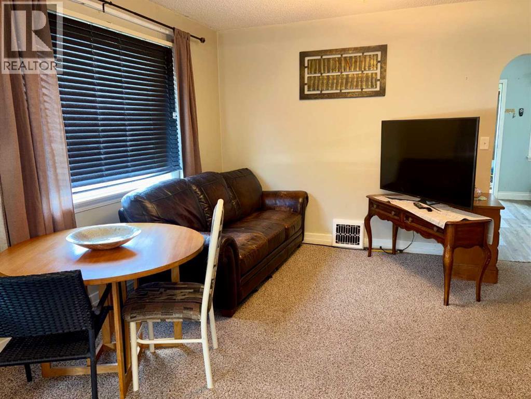
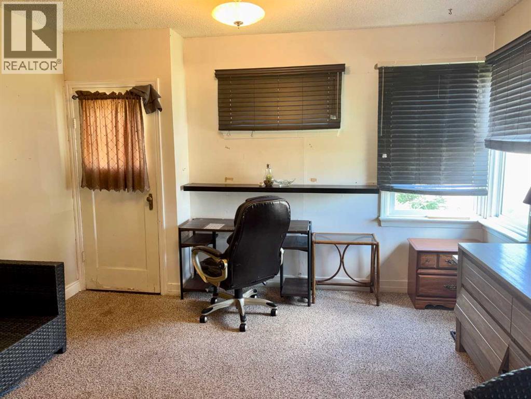
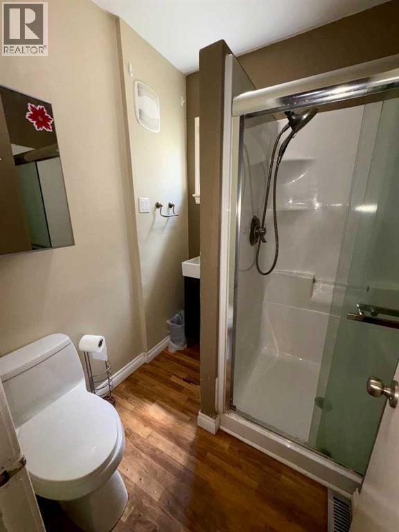
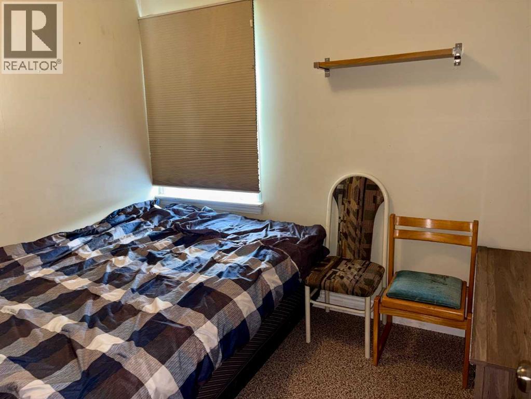
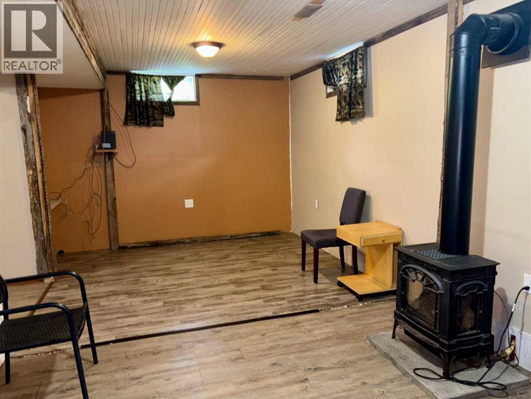
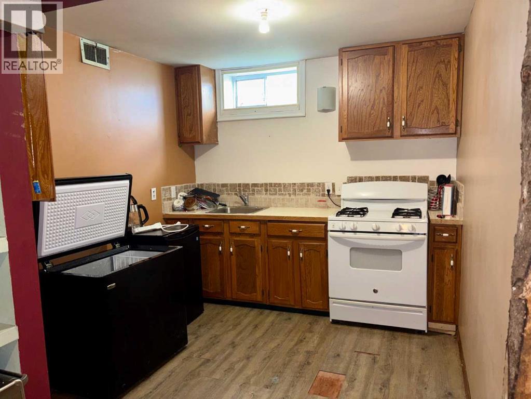
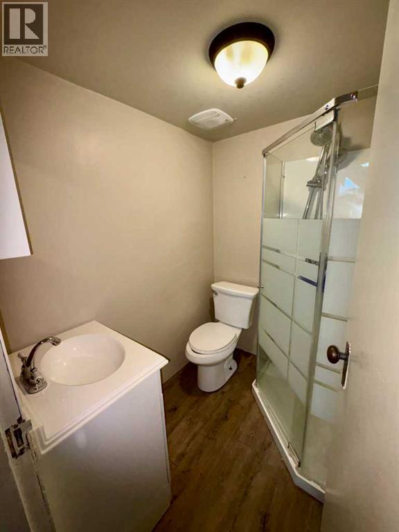
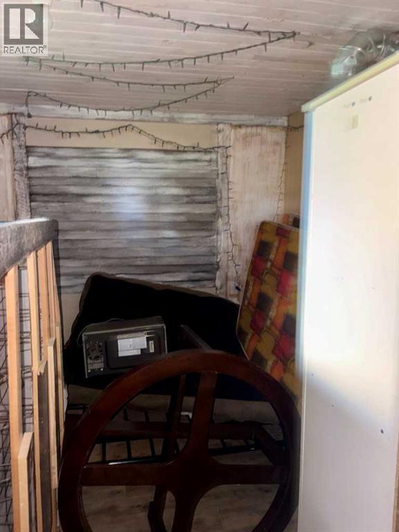
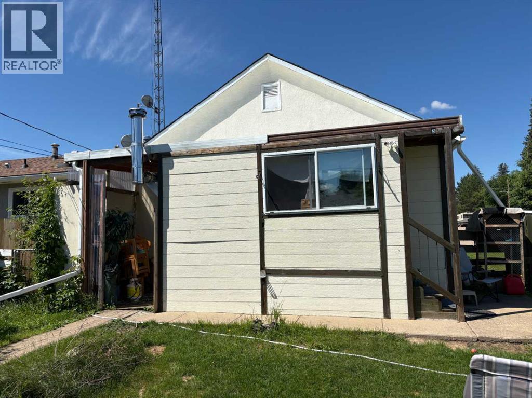
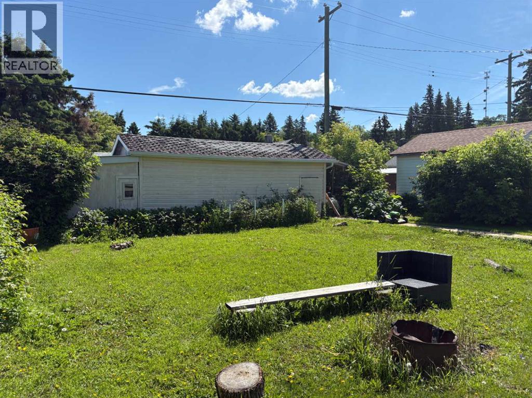
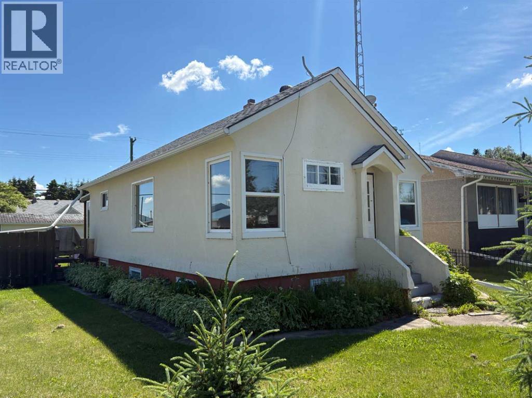
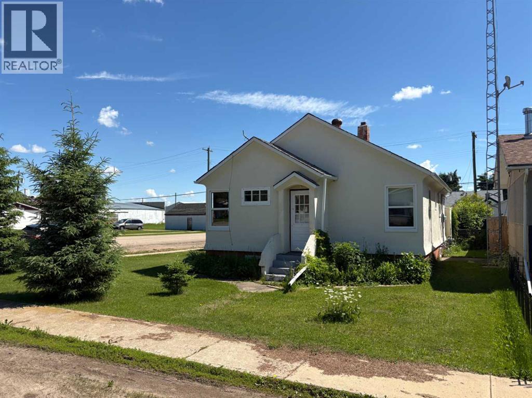
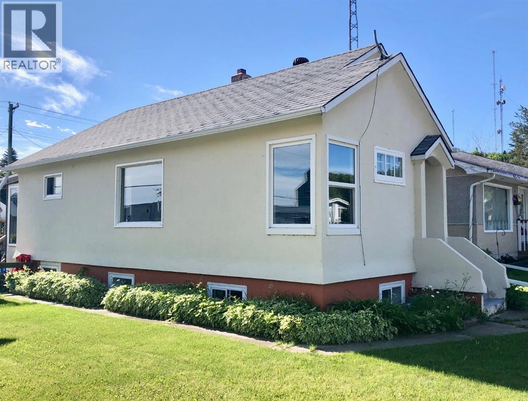
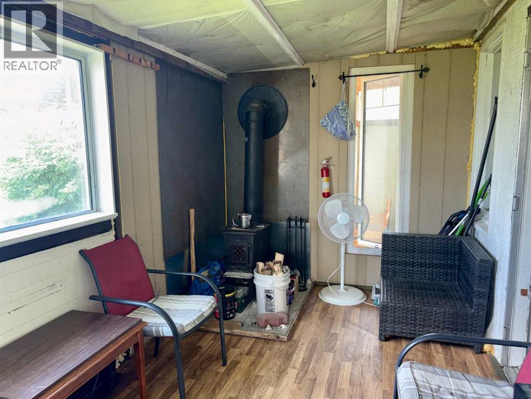
Character, comfort, and thoughtful updates come together in this charming 3-bedroom home, ideally situated on a spacious corner lot in the welcoming Village of Innisfree. The large garden/yard area offers plenty of room for growing your own vegetables, flowers, or creating an outdoor retreat. Inside, you'll appreciate the blend of vintage character and modern improvements. A bright and functional kitchen with a large living room area is ideal space for everyday living. The finished basement adds exceptional versatility with a private area complete with a bedroom, second kitchen, 3-piece bathroom, and a cozy wood-stove-style gas fireplace, making it ideal for extended family, guests, or additional living space. Located in the picturesque Village of Innisfree, you'll enjoy the convenience of local amenities including a convenience store with gas station, banking services, and a post office. Commuting is easy with Vermilion and Vegreville both within approximately 30 minutes, and Edmonton just under two hours away. Whether you're looking for your first home, a place to settle into your retirement, or an investment opportunity, this well-maintained home offers excellent value in a friendly small-town community. (id:53430)
Building
- Property Type:
- House
- Building Type:
- House
- Style:
- Bungalow
- Year Built:
- 1948
- Stories:
- 1.0
- Bedrooms:
- 3
- Bathrooms (total):
- 2.0
- Basement:
- Partially finished, Partial, Separate entrance, Suite
Finished Areas
- Interior Size (Total):
- 782 square feet
- Above Grade:
- 782 square feet
Interior
- Flooring:
- Linoleum, Vinyl
- Appliances:
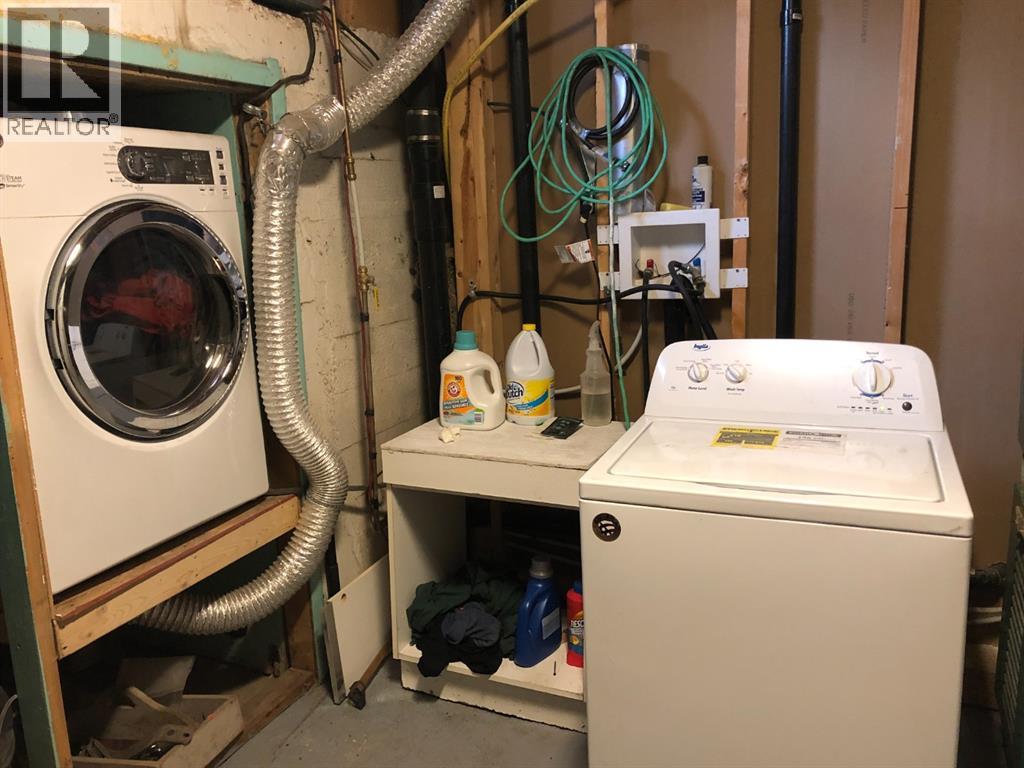
- Washer, Refrigerator, Dishwasher, Stove, Dryer
Parking
- Spaces:
- 3
- Features:
- Other
Lot / Land
- Lot Size:
- 6250.0 square feet
- Lot Features:
- Back lane
Exterior
- Construction:
- Wood frame
- Foundation:
- Poured Concrete
- Fencing:
- Fence, Partially fenced
Utilities & Mechanical
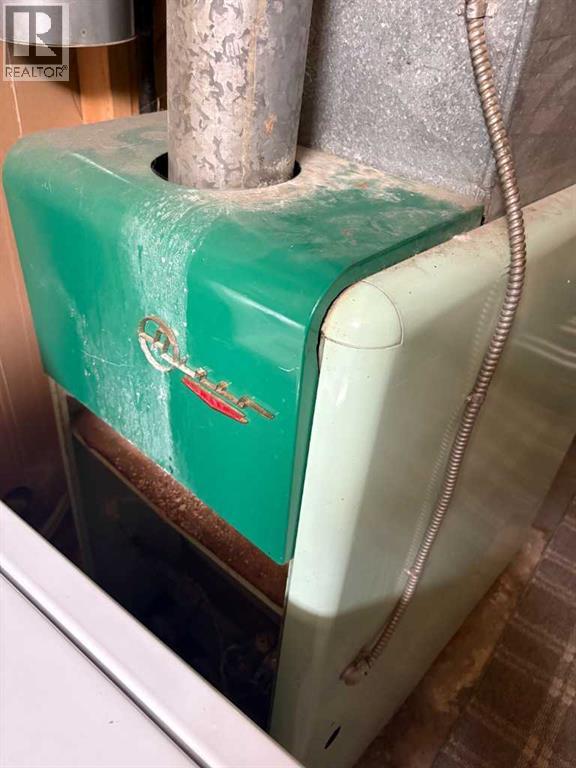
- Heating:
- Forced air, Natural gas
- Cooling:
- None
Fees & Dates
- Property Taxes:
- $1,385
- Tax Year:
- 2026
- Last Modified:
- 07/14/2026 10:10:05 PM
- Status Change:
- 07/14/2026 10:04:35 PM
Association / Ownership
- Common Interest:
- Freehold
Room Dimensions
| Room | Level | Size |
|---|---|---|
| Kitchen | Main level | 14.00 Ft x 8.83 Ft |
| Eat in kitchen | Main level | 4.58 Ft x 9.00 Ft |
| Bedroom | Main level | 9.67 Ft x 8.25 Ft |
| Living room | Main level | 13.00 Ft x 21.00 Ft |
| 3pc Bathroom | Main level | 6.75 Ft x 6.00 Ft |
| Bedroom | Main level | 6.75 Ft x 7.83 Ft |
| Bedroom | Basement | 9.00 Ft x 8.67 Ft |
| Family room | Basement | 10.00 Ft x 19.42 Ft |
| Other | Basement | 9.00 Ft x 9.00 Ft |
| 3pc Bathroom | Basement | 5.00 Ft x 6.00 Ft |
| Furnace | Basement | 8.00 Ft x 17.00 Ft |
| Other | Main level | 15.50 Ft x 7.83 Ft |
Location
Data is supplied by Pillar 9 MLS® System. Pillar 9 is the owner of the copyright in its MLS® System. Data is deemed reliable but is not guaranteed accurate by Pillar 9.
The trademarks MLS®, Multiple Listing Service® and the associated logos are owned by The Canadian Real Estate Association (CREA) and identify the quality of services provided by real estate professionals who are members of CREA. Used under license.