Real estate on your terms®
$94,900
active
4923 52 Street
Innisfree
,
AB
T0B2G0
Key Details
- MLS® Number:
- A2312246
- Building Type:
- House
- Interior Size:
- 871 square feet
- Bedrooms:
- 2
- Parking:
- 3
- Parking Features:
- Other
- Lot Size:
- 6250.0 square feet

Property Description
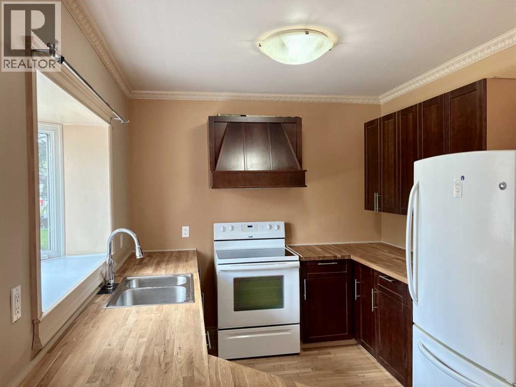
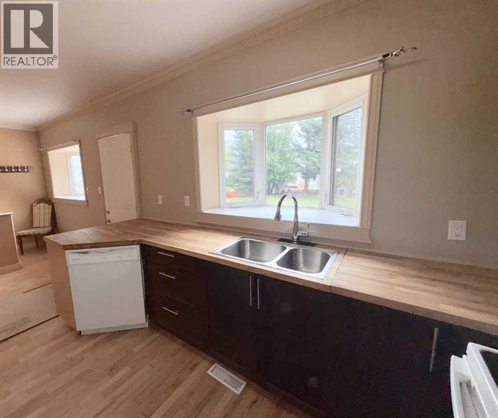
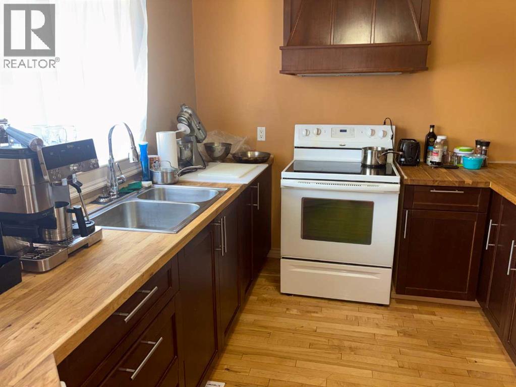
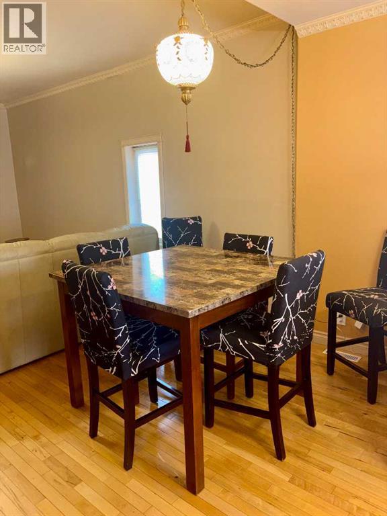
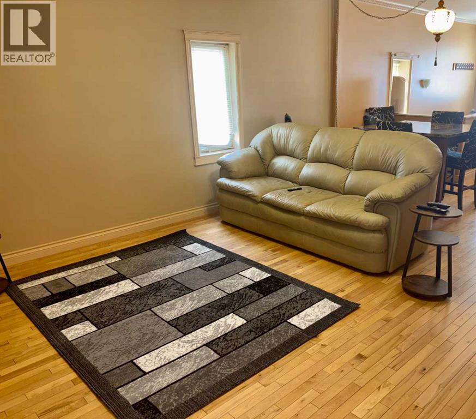
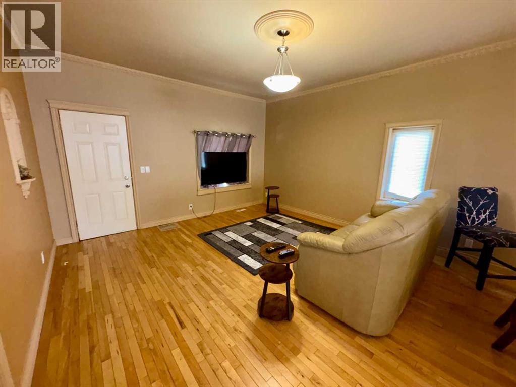
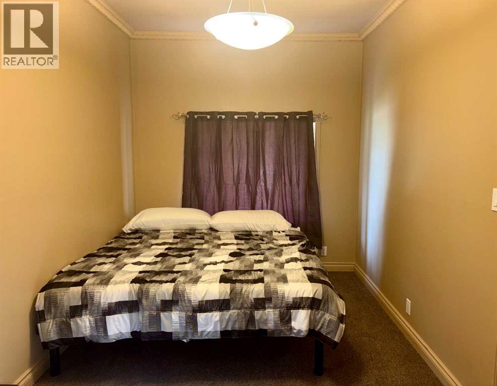
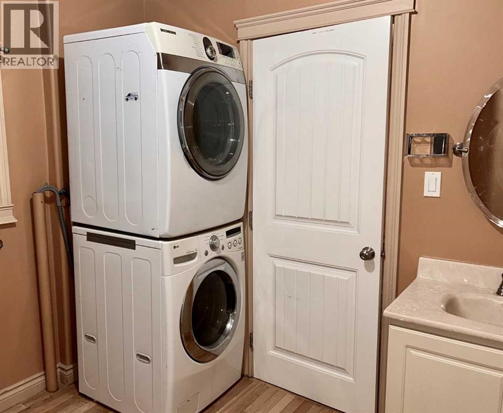
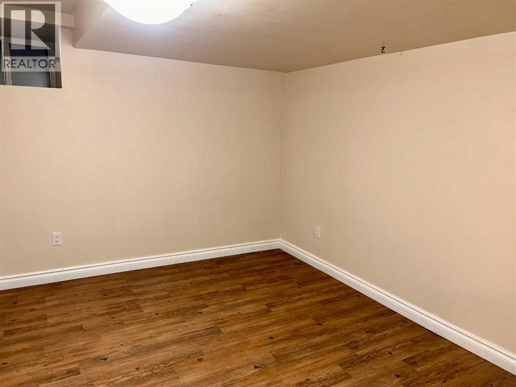
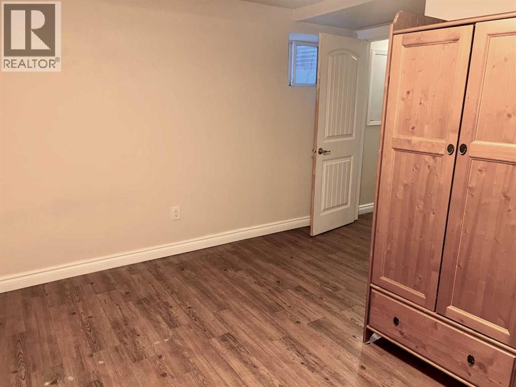
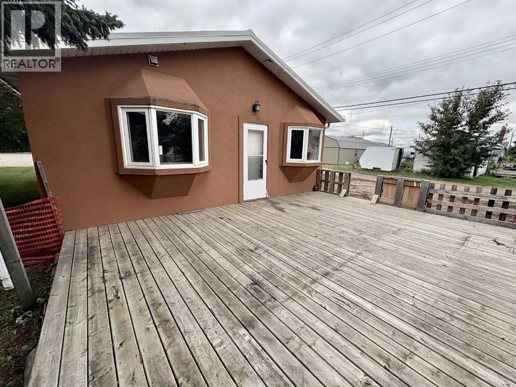
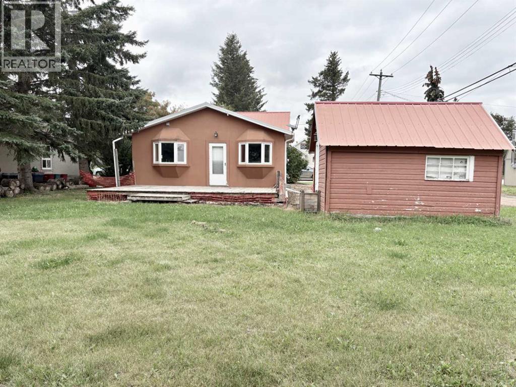
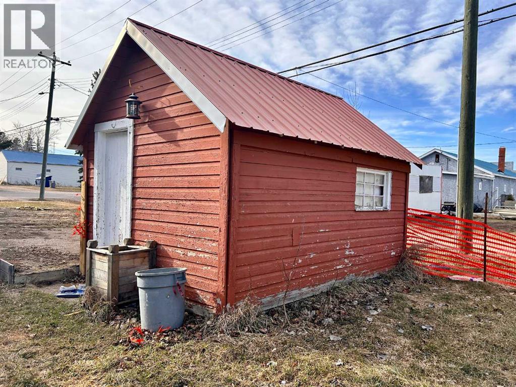
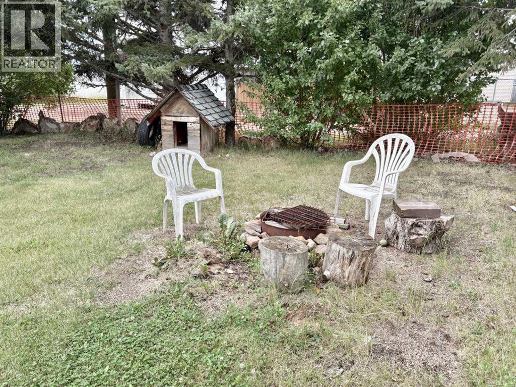
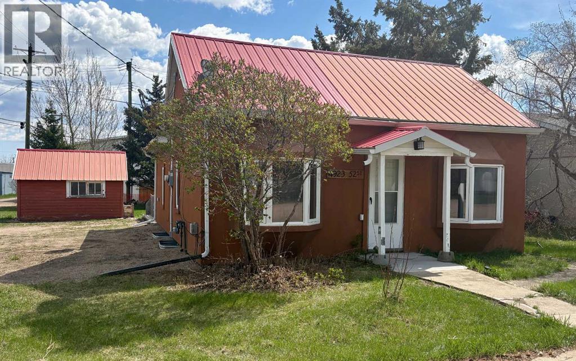
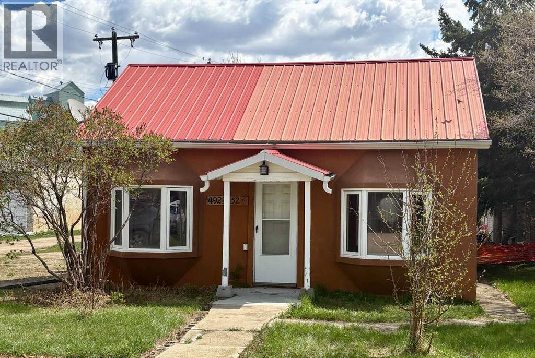
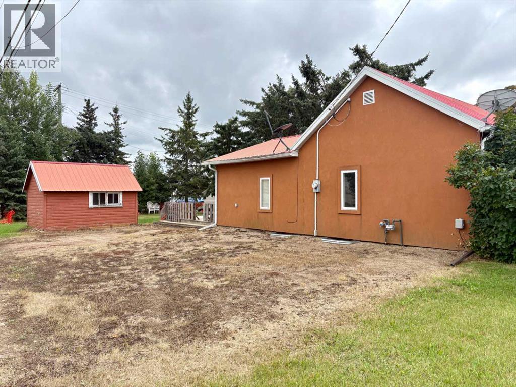
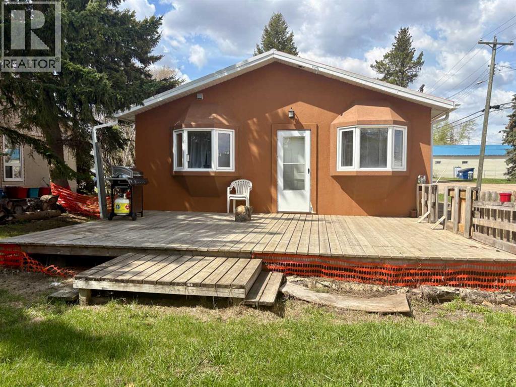
This charming home in the quiet Village of Innisfree offers excellent value for first-time buyers, investors, or anyone looking to downsize without sacrificing comfort.Step inside to a bright and welcoming home featuring original hardwood floors, large windows that flood the space with natural light, and brand-new carpet in the spacious primary bedroom upstairs. The updated kitchen blends modern style with everyday functionality, complete with trendy butcher block countertops and ample workspace. Main floor laundry adds extra convenience to daily living.The lower level includes the second bedroom along with a versatile flex space that could easily serve as a home office, workout area, or hobby room.Outside, enjoy a private, tree-lined backyard with a large deck perfect for entertaining, relaxing, or summer BBQs. A garden shed provides additional storage for tools and outdoor equipment. Located in the friendly community of Innisfree, you’ll appreciate local amenities including a gas station and convenience store, banking, and postal services, all within commuting distance to Vegreville, Vermilion, and Edmonton. (id:53430)
Building
- Property Type:
- House
- Building Type:
- House
- Style:
- Bungalow
- Year Built:
- 1943
- Stories:
- 1.0
- Bedrooms:
- 2
- Bathrooms (total):
- 1.0
- Basement:
- Finished, Full
Finished Areas
- Interior Size (Total):
- 871 square feet
- Above Grade:
- 871 square feet
Interior
- Flooring:
- Hardwood, Carpeted
- Appliances:
- Refrigerator, Dishwasher, Stove, Washer & Dryer
Parking
- Spaces:
- 3
- Features:
- Other
Lot / Land
- Lot Size:
- 6250.0 square feet
- Frontage:
- 15.24 meters
- Lot Features:
- Treed, Back lane, No Animal Home, No Smoking Home
Exterior
- Fencing:
- Not fenced
Utilities & Mechanical
- Heating:
- Forced air, Natural gas
- Cooling:
- None
Fees & Dates
- Property Taxes:
- $1,015
- Tax Year:
- 2025
- Last Modified:
- 07/10/2026 03:10:01 AM
- Status Change:
- 07/10/2026 03:04:14 AM
Association / Ownership
- Common Interest:
- Freehold
Room Dimensions
| Room | Level | Size |
|---|---|---|
| Kitchen | Main level | 2.70 M x 3.60 M |
| Dining room | Main level | 3.50 M x 2.90 M |
| Living room | Main level | 4.30 M x 4.70 M |
| Primary Bedroom | Main level | 2.60 M x 4.50 M |
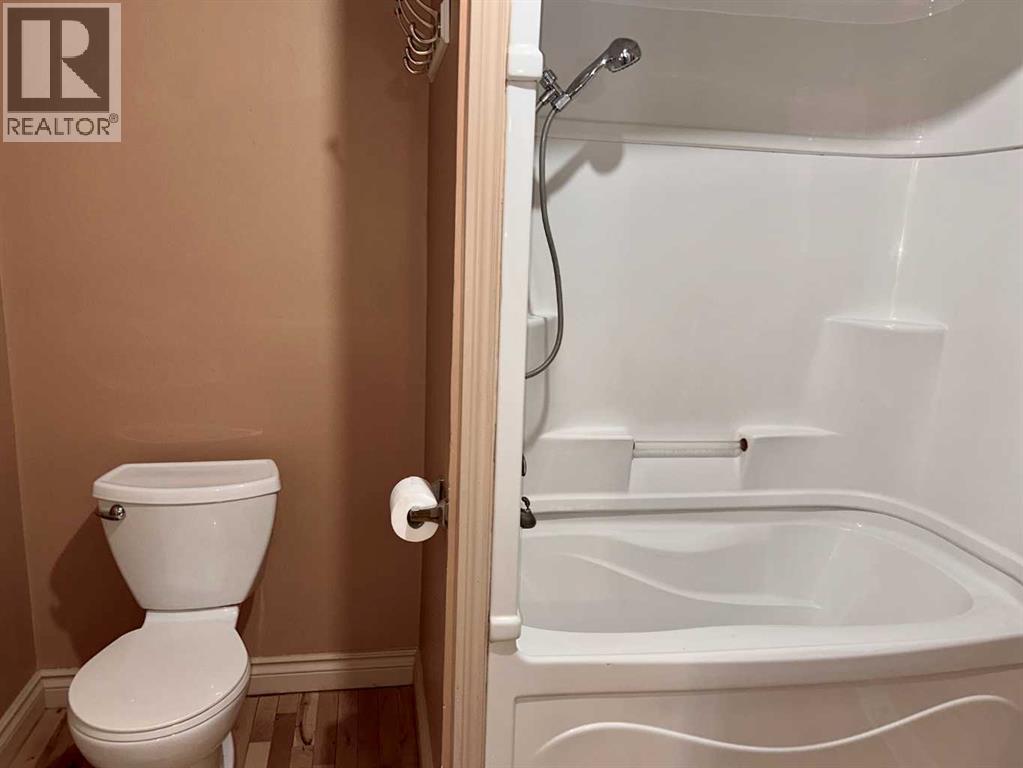
| 4pc Bathroom | Main level | 2.70 M x 2.70 M |
| Bedroom | Basement | 2.50 M x 3.90 M |
| Office | Basement | 3.00 M x 4.00 M |
| Furnace | Basement | 2.00 M x 1.20 M |
Location
Data is supplied by Pillar 9 MLS® System. Pillar 9 is the owner of the copyright in its MLS® System. Data is deemed reliable but is not guaranteed accurate by Pillar 9.
The trademarks MLS®, Multiple Listing Service® and the associated logos are owned by The Canadian Real Estate Association (CREA) and identify the quality of services provided by real estate professionals who are members of CREA. Used under license.