Real estate on your terms®
$159,900
active
76 Westwood Court
Innisfail
,
AB
T4G1S2
Key Details
- MLS® Number:
- A2315277
- Community:
- Westwood
- Building Type:
- Mobile Home
- Interior Size:
- 1084 square feet
- Bedrooms:
- 3
- Parking:
- 2
- Parking Features:
- Parking Pad, Street, Gravel

Property Description
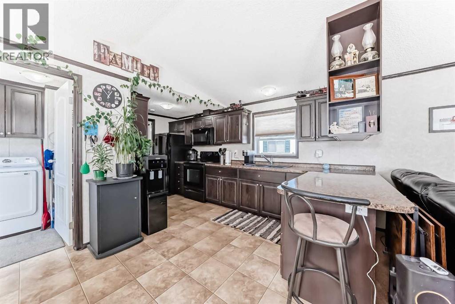
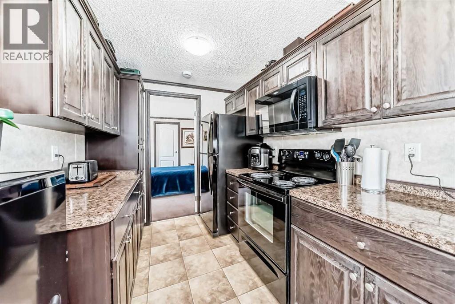
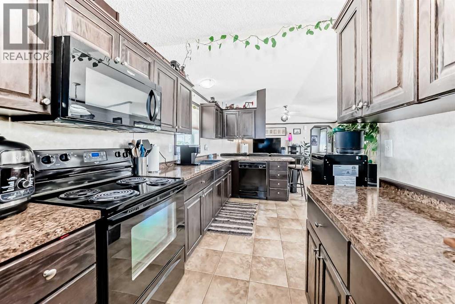
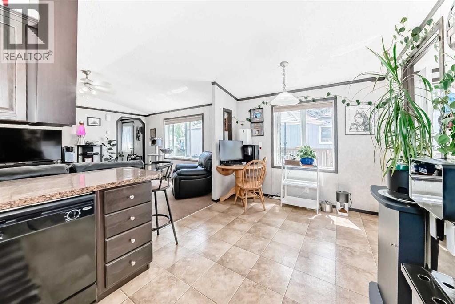
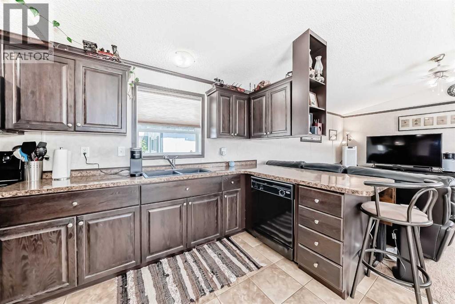
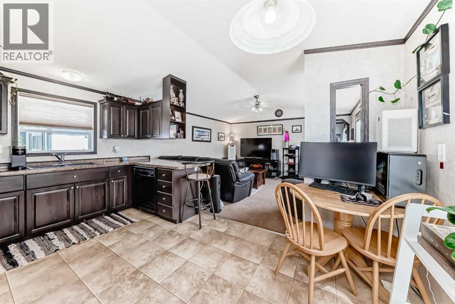
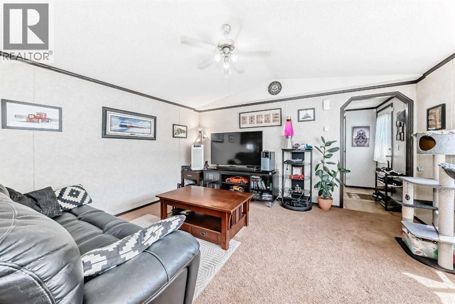
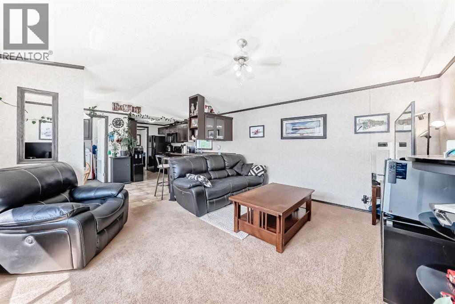
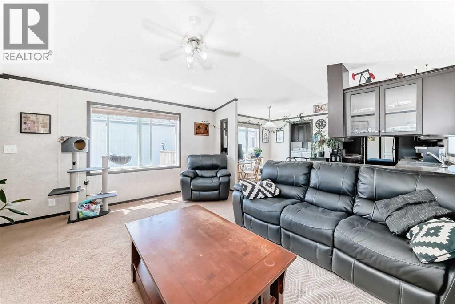
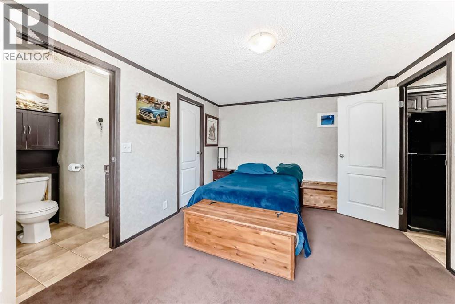
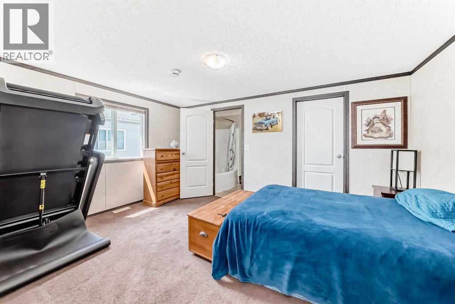
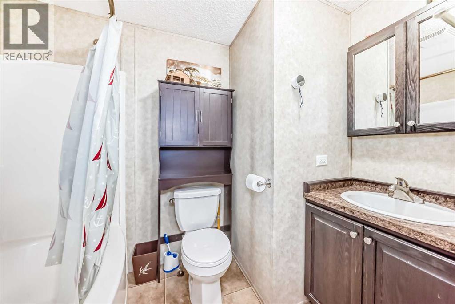
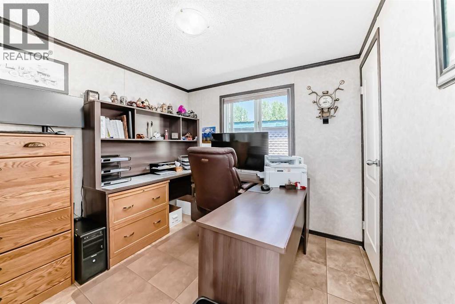
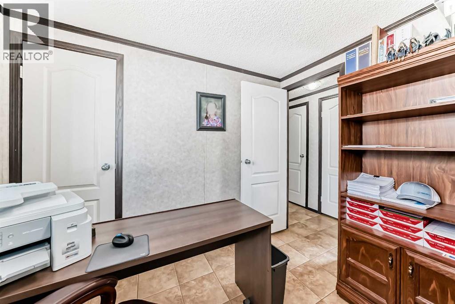
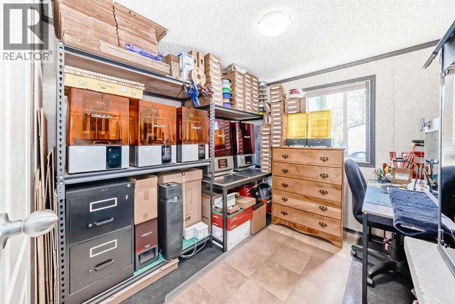
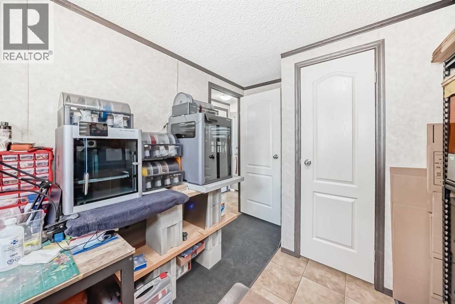
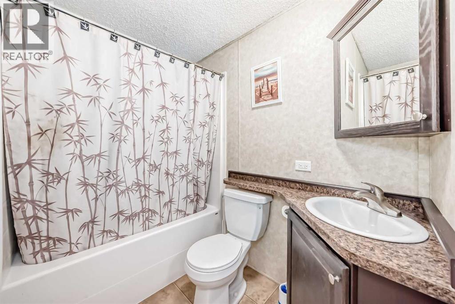
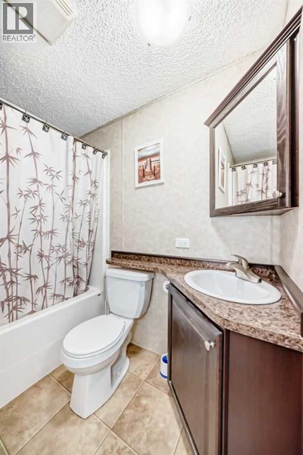

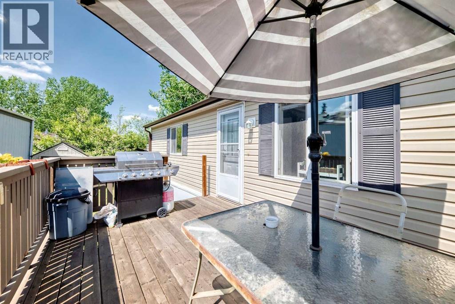
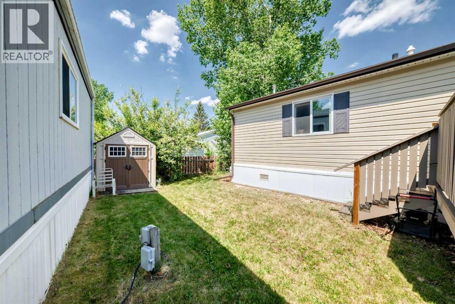
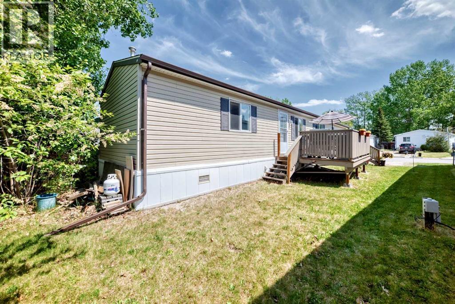
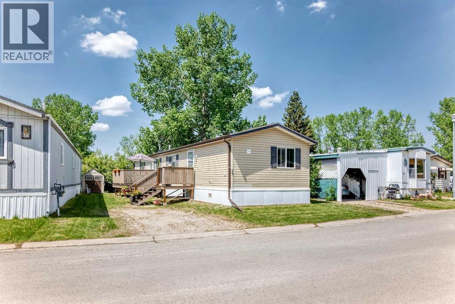
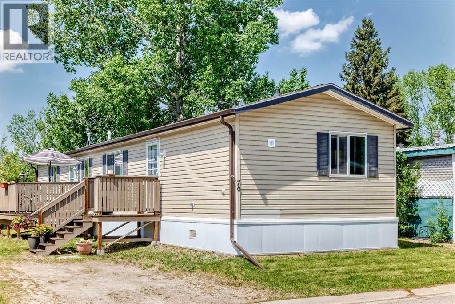
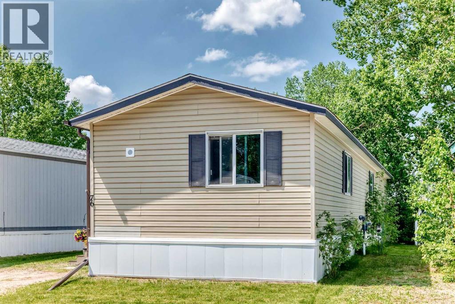
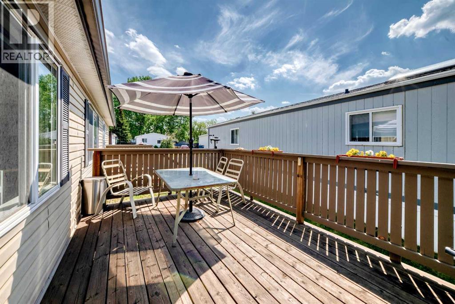
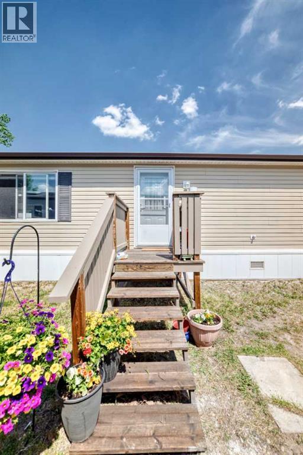
Welcome to this beautiful, custom built mobile home located in Westwood Court. Stay in the park or move it to a new location - the choice is yours! The open floorplan offers a spacious and bright Kitchen/Dining/Livingroom layout. This immaculate, well maintained property features a generously sized Primary bedroom with a 4 piece ensuite and a walk-in closet as well as two more bedrooms and another full bathroom. With a conveniently located laundry room and plenty of storage, this home has been cleverly designed for large get togethers as well as privacy when required. Step off the south facing deck onto the lawn where there is plenty of room to add a small vegetable garden, flower beds, water features, etc. This property comes with it's own water meter for tracking property water usage. All exterior plumbing pipes have been wrapped with heat tape and are enclosed in skirting that's rated to -40C. This affordable property makes homeownership affordable to first time home buyers as well as investors. (id:53430)
Building
- Property Type:
- Mobile Home
- Building Type:
- Mobile Home
- Style:
- Mobile Home
- Year Built:
- 2013
- Stories:
- 1.0
- Bedrooms:
- 3
- Bathrooms (total):
- 2.0
Finished Areas
- Interior Size (Total):
- 1084 square feet
- Above Grade:
- 1084 square feet
Interior
- Flooring:
- Carpeted, Linoleum
- Appliances:
- Refrigerator, Range, Microwave Range Hood Combo, Window Coverings, Washer & Dryer
Parking
- Spaces:
- 2
- Features:
- Parking Pad, Street, Gravel
Lot / Land
- Lot Features:
- No Smoking Home, VisitAble
Exterior
- Foundation:
- Block, Piled
- Fencing:
- Fence
Utilities & Mechanical
- Heating:
- Forced air, Natural gas
- Utilities:
- Sewer, Natural Gas, Electricity, Cable, Telephone
Fees & Dates
- Last Modified:
- 08/04/2026 10:10:01 PM
- Status Change:
- 08/04/2026 10:07:21 PM
Room Dimensions
| Room | Level | Size |
|---|---|---|
| Kitchen | Main level | 7.33 Ft x 16.25 Ft |
| Dining room | Main level | 7.58 Ft x 9.08 Ft |
| Living room | Main level | 13.42 Ft x 14.83 Ft |
| Primary Bedroom | Main level | 10.92 Ft x 14.75 Ft |
| 4pc Bathroom | Main level | 5.17 Ft x 9.00 Ft |
| Other | Main level | 5.25 Ft x 5.50 Ft |
| Bedroom | Main level | 9.08 Ft x 9.33 Ft |
| Bedroom | Main level | 9.92 Ft x 9.25 Ft |
| 4pc Bathroom | Main level | 5.33 Ft x 7.67 Ft |
| Laundry room | Main level | 6.08 Ft x 7.33 Ft |
Location
Data is supplied by Pillar 9 MLS® System. Pillar 9 is the owner of the copyright in its MLS® System. Data is deemed reliable but is not guaranteed accurate by Pillar 9.
The trademarks MLS®, Multiple Listing Service® and the associated logos are owned by The Canadian Real Estate Association (CREA) and identify the quality of services provided by real estate professionals who are members of CREA. Used under license.