Real estate on your terms®
$474,900
active
4307 57 Avenue
Innisfail
,
AB
T4G1K7
Key Details
- MLS® Number:
- A2337521
- Community:
- Westpark Innisfail
- Building Type:
- House
- Interior Size:
- 1432 square feet
- Bedrooms:
- 5
- Parking:
- 2
- Parking Features:
- Attached Garage
- Lot Size:
- 4625.0 square feet

Property Description
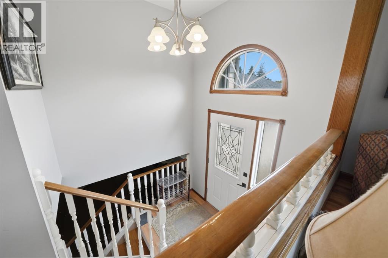
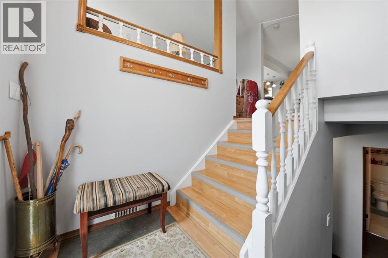
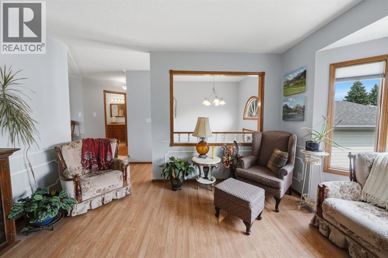
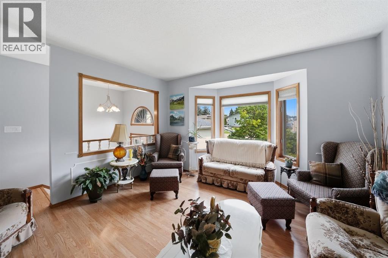
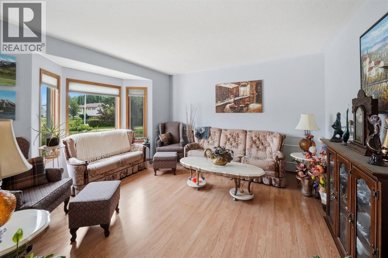
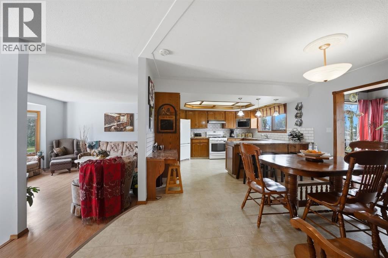
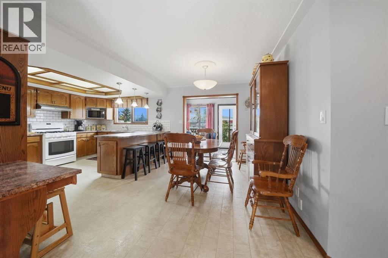
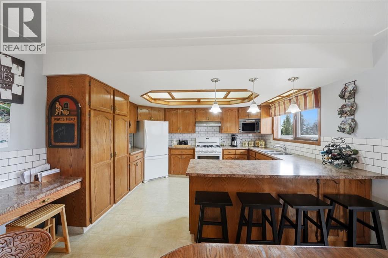
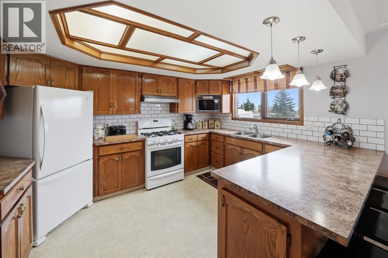
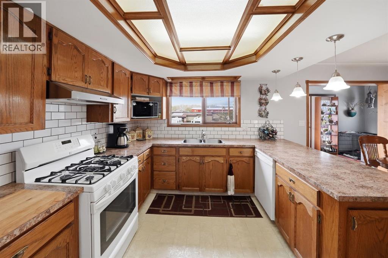
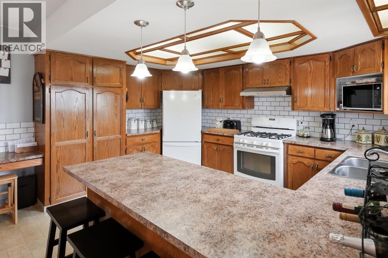
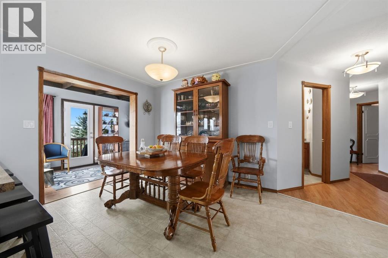
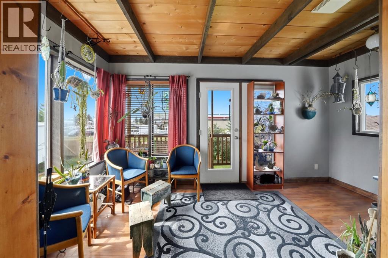
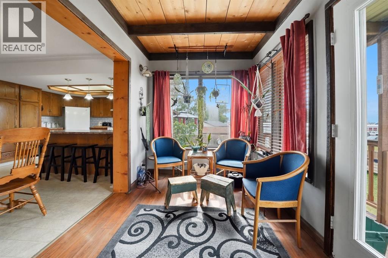
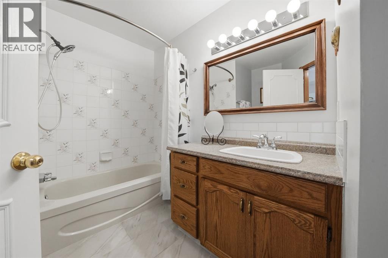
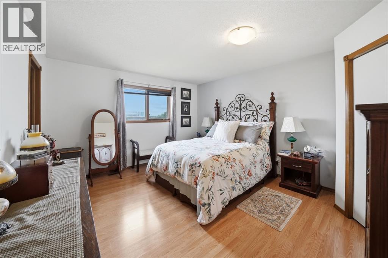
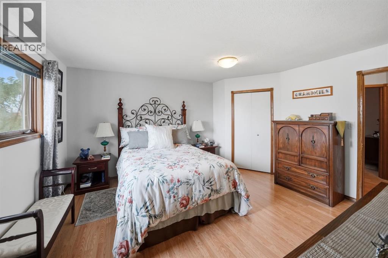
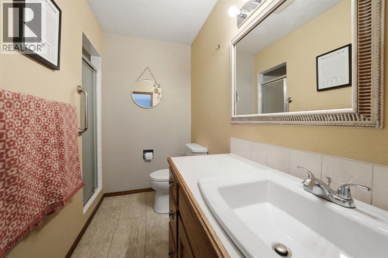
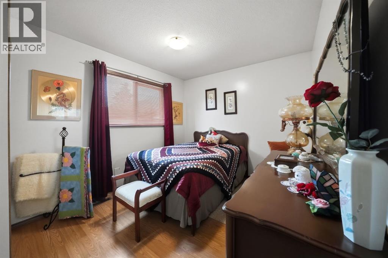
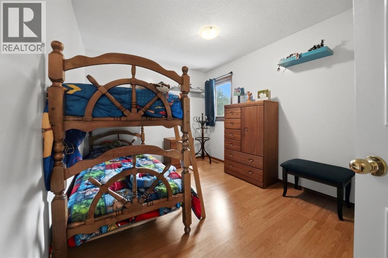
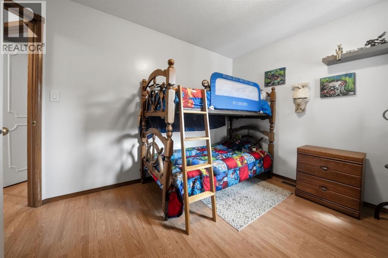
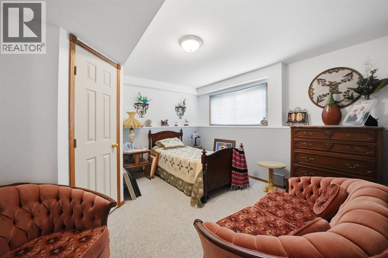
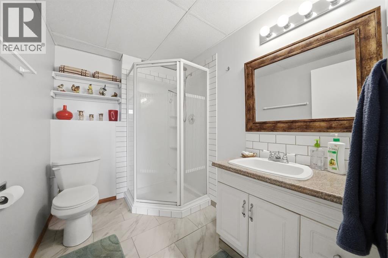
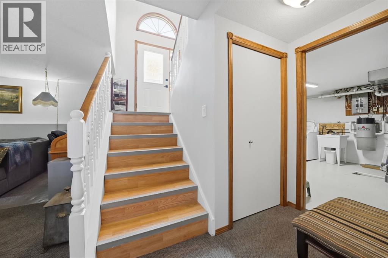
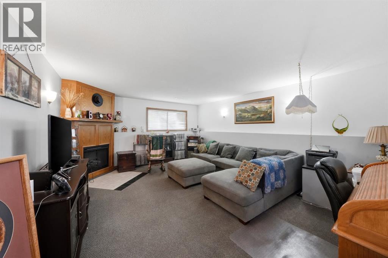
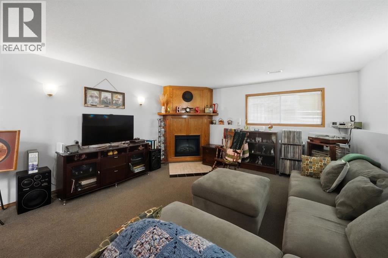
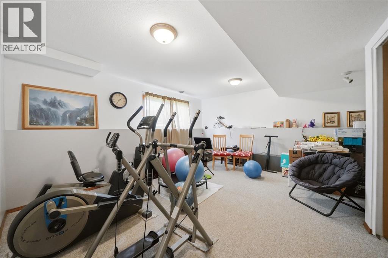
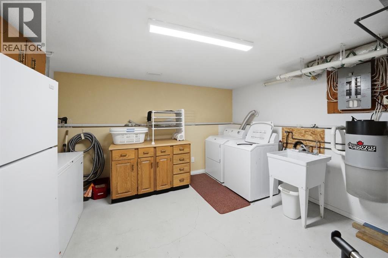
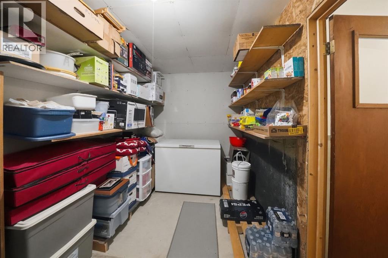
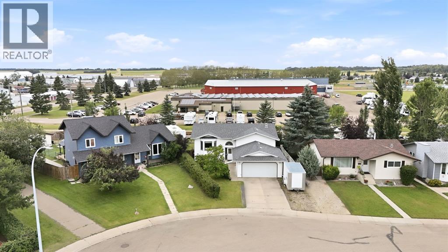
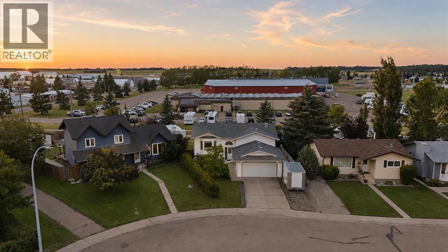
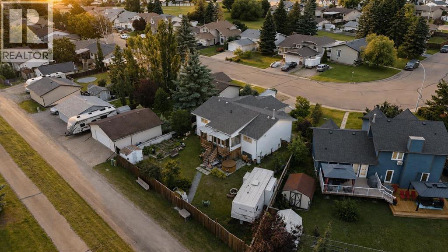
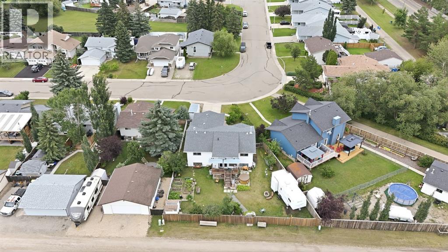
A home where your family can grow, gather, and create lasting memories—this spacious, Fully Finished 5 Bedroom, 3 Bathroom home is ready to welcome its next family. Whether it’s busy mornings, family dinners around a large table, cozy evenings together, or celebrations filled with the people you love, this home offers the space and warmth to enjoy every stage of family life. Tucked into a quiet area of Innisfail and close to schools, parks, playgrounds, the arena, ball diamonds, and biking and walking paths, it’s an ideal location for an active, growing, or large family to put down roots.Filled with natural light, the home feels bright, welcoming, and spacious from top to bottom. The main floor features a large living room and an updated kitchen with newer appliances, a gas stove, an eat-up island, and an abundance of cabinetry and counter space. The open-concept dining area easily accommodates a larger table, creating the perfect place for family meals and special gatherings. Just off the dining area, the sunroom offers a relaxing space to sit back and enjoy.The main floor features a generously sized primary bedroom with a walk-in closet and private 3-piece ensuite. Completing the main floor are 2 additional bedrooms and a 4-piece bathroom. The fully finished basement adds even more room for everyone with a large family room featuring a cozy corner gas fireplace, 2 additional bedrooms—one currently used as a home gym—a 3-piece bathroom, convenient laundry room, and a large storage area.Outside, the pie-shaped lot offers alley access, RV parking, mature trees, a garden area, firepit, and a patio with a hot tub—providing plenty of space to relax, entertain, and enjoy time together. A double attached garage completes this well-maintained property.Recent improvements include fresh paint in 2026, central vacuum installed in 2025, a new hot water tank in 2024, furnace replaced in 2017, and shingles replaced in 2016. With room for everyone and spaces designed for both gathering and everyday living, this is more than just a house—it’s a place for your family to truly feel at home. (id:53430)
Building
- Property Type:
- House
- Building Type:
- House
- Style:
- Bi-level
- Year Built:
- 1988
- Bedrooms:
- 5
- Bathrooms (total):
- 3.0
- Basement:
- Finished, Full
Finished Areas
- Interior Size (Total):
- 1432 square feet
- Above Grade:
- 1432 square feet
Interior
- Flooring:
- Tile, Laminate, Carpeted, Linoleum
- Appliances:
- Refrigerator, Gas stove(s), Dishwasher, Microwave, Hood Fan, Window Coverings, Garage door opener
Parking
- Spaces:
- 2
- Features:
- Attached Garage
Lot / Land
- Lot Size:
- 4625.0 square feet
- Frontage:
- 11.28 meters
- Lot Features:
- Back lane, No neighbours behind, Closet Organizers
Exterior
- Exterior Features:
- Concrete, Vinyl siding
- Construction:
- Poured concrete, Wood frame
- Foundation:
- Poured Concrete
- Fencing:
- Fence
Utilities & Mechanical
- Heating:
- Forced air
- Cooling:
- None
Comfort & Security
- Fireplace(s):
- 1
Fees & Dates
- Property Taxes:
- $3,869
- Tax Year:
- 2026
- Last Modified:
- 08/14/2026 05:55:27 PM
- Status Change:
- 08/14/2026 05:46:02 PM
Association / Ownership
- Common Interest:
- Freehold
Room Dimensions
| Room | Level | Size |
|---|---|---|
| Primary Bedroom | Main level | 12.75 Ft x 14.42 Ft |
| 3pc Bathroom | Main level | 7.83 Ft x 7.17 Ft |
| Bedroom | Main level | 9.33 Ft x 12.67 Ft |
| Bedroom | Main level | 9.50 Ft x 12.75 Ft |
| 4pc Bathroom | Main level | 7.83 Ft x 8.83 Ft |
| Bedroom | Basement | 15.92 Ft x 14.83 Ft |
| Bedroom | Basement | 13.00 Ft x 12.83 Ft |
| 3pc Bathroom | Basement | 5.92 Ft x 7.83 Ft |
Location
Data is supplied by Pillar 9 MLS® System. Pillar 9 is the owner of the copyright in its MLS® System. Data is deemed reliable but is not guaranteed accurate by Pillar 9.
The trademarks MLS®, Multiple Listing Service® and the associated logos are owned by The Canadian Real Estate Association (CREA) and identify the quality of services provided by real estate professionals who are members of CREA. Used under license.