Real estate on your terms®
$639,000
active
3565 54 Avenue
Innisfail
,
AB
T4G1S3
Key Details
- MLS® Number:
- A2331185
- Community:
- Southwest Innisfail
- Building Type:
- House
- Interior Size:
- 1820 square feet
- Bedrooms:
- 6
- Parking:
- 4
- Parking Features:
- Attached Garage
- Lot Size:
- 7883.0 square feet

Property Description
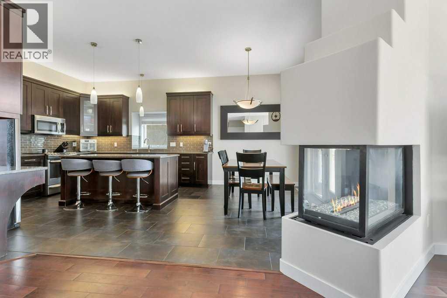
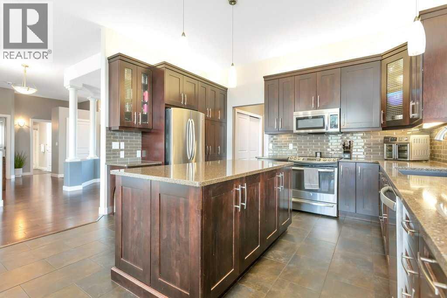
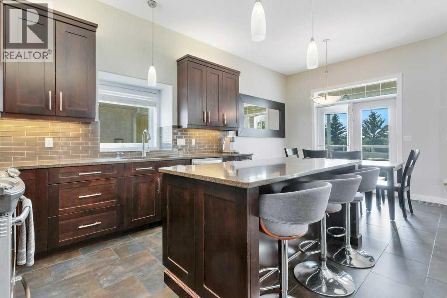
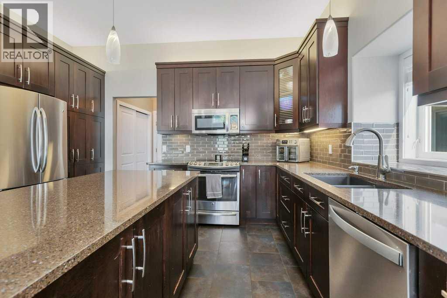
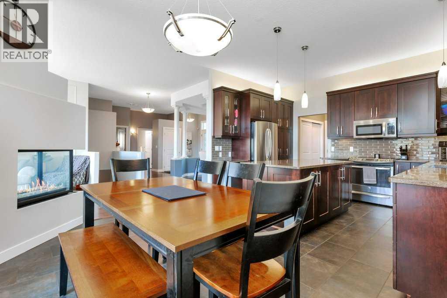
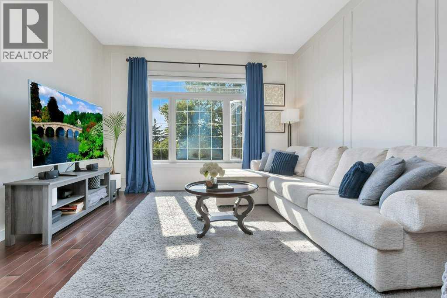
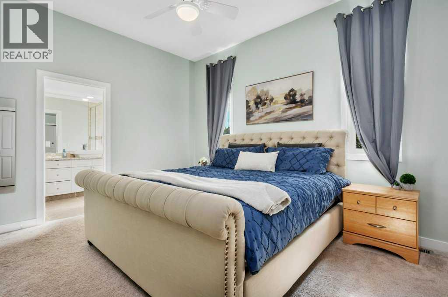
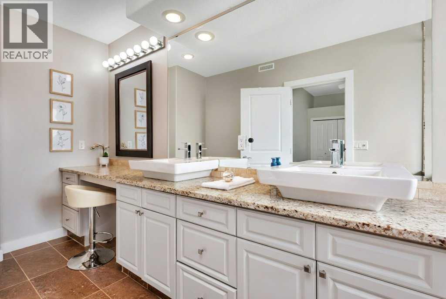
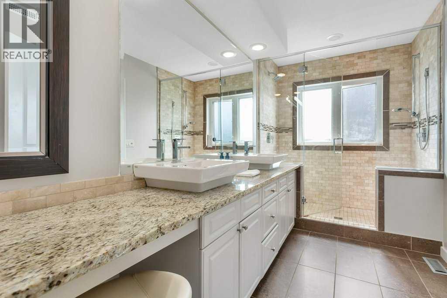
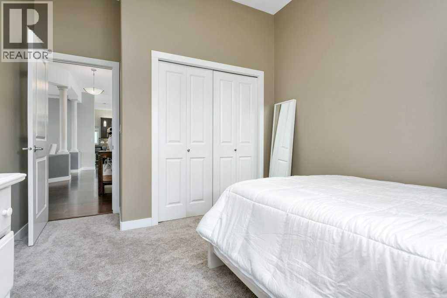
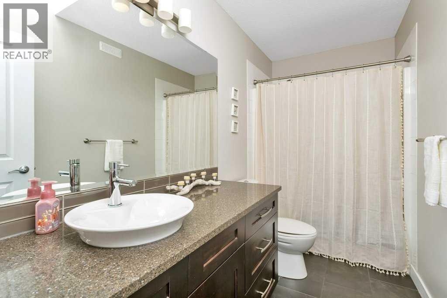
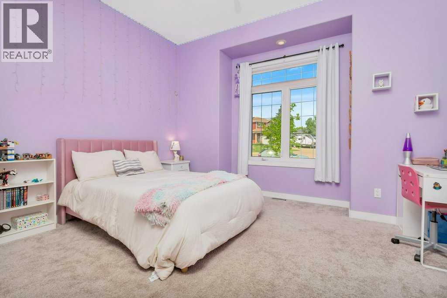
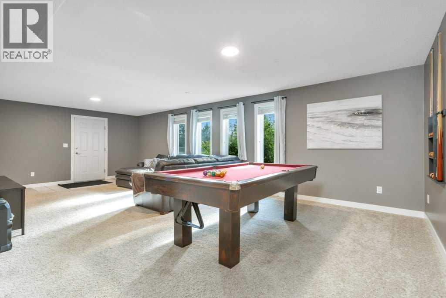
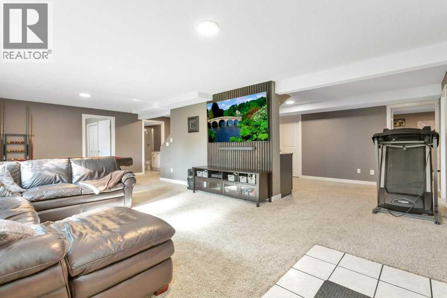
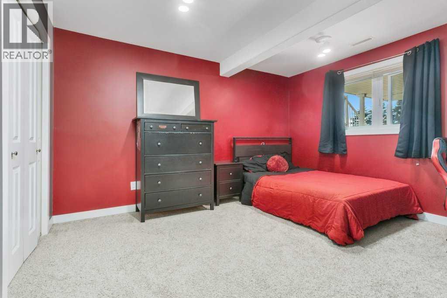
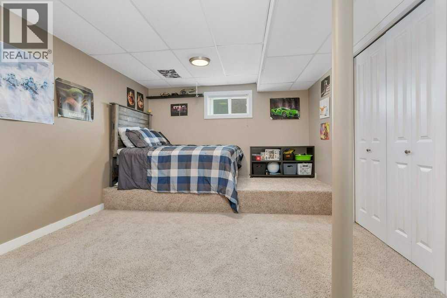
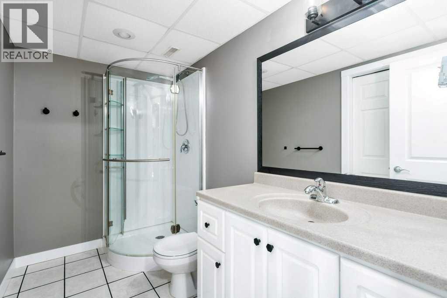
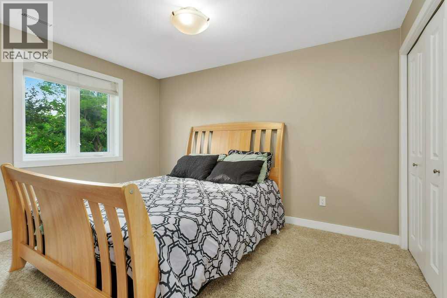
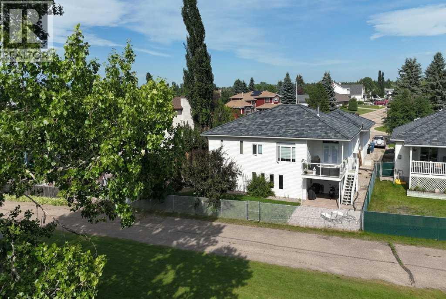
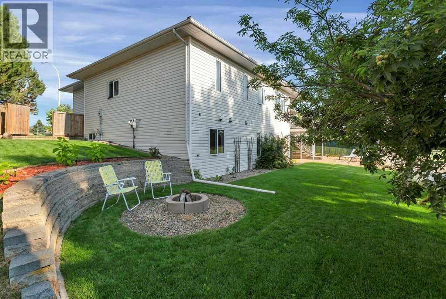
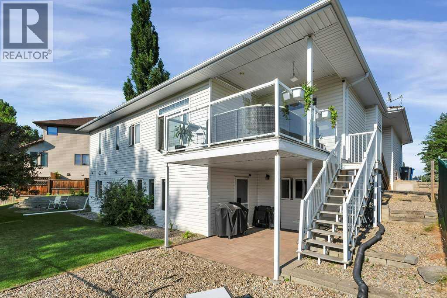
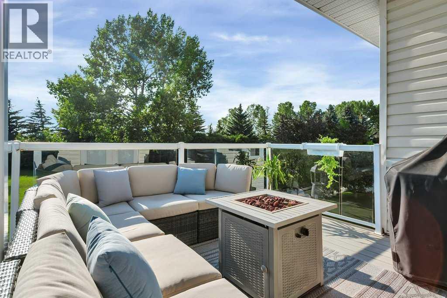
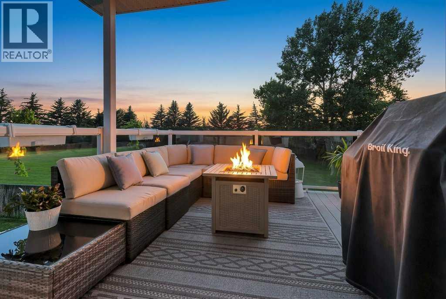
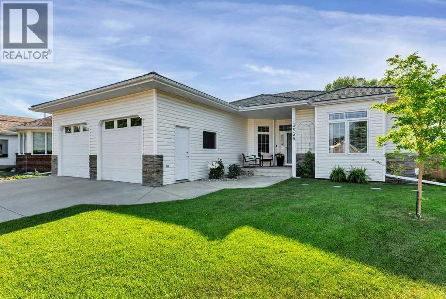
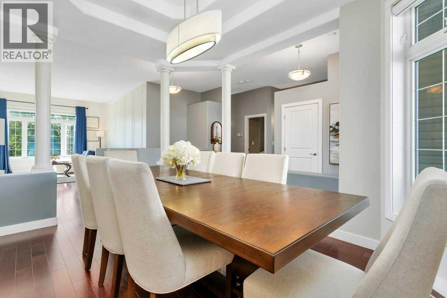
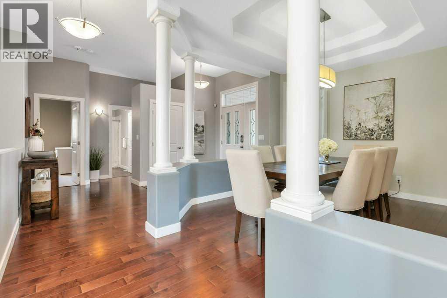
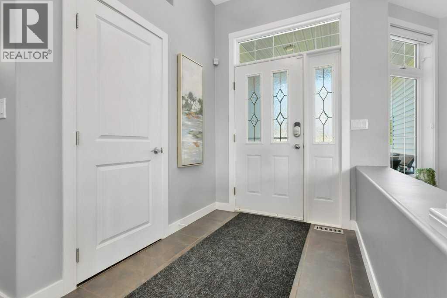
Backing directly onto a treed greenbelt, this thoughtfully designed home offers six full-sized bedrooms, three bathrooms, and a bright walkout basement. Classic architectural details blend seamlessly with thoughtful updates, creating a home that is both timeless and practical.Ceilings just shy of 10 feet, generous room sizes, and open sightlines create an immediate sense of space throughout the main level. A tray ceiling in the formal dining room, custom picture-frame moulding in the living room, and large architectural windows throughout create warmth, character, and architectural interest.The kitchen features granite countertops, stainless steel appliances, abundant cabinetry, a large island with seating, and an adjoining dining area.The primary suite easily accommodates a king-sized bed and includes a beautifully finished ensuite with dual vanities, a dedicated makeup vanity, granite countertops, and a large tiled walk-in shower with dual shower heads. Two additional spacious bedrooms, a full bathroom, and main-floor laundry complete the main level.The bright walkout basement offers three spacious bedrooms, an expansive family room, a full bathroom, two large storage rooms, and oversized windows that fill the space with natural light.Outside, enjoy the covered west-facing deck overlooking the greenbelt, along with a landscaped backyard featuring mature trees, a curved stone retaining wall, a fire pit, storage shed, and wiring for a future hot tub.The heated double attached garage features in-floor heat and epoxy flooring. The basement also features in-floor heating, and a brand-new roof will be completed prior to possession.Private showings by appointment. Buyer's agents welcome. (id:53430)
Building
- Property Type:
- House
- Building Type:
- House
- Style:
- Bungalow
- Year Built:
- 1995
- Stories:
- 1.0
- Bedrooms:
- 6
- Bathrooms (total):
- 3.0
- Basement:
- Finished, Full, Walk out
Finished Areas
- Interior Size (Total):
- 1820 square feet
- Above Grade:
- 1820 square feet
Interior
- Flooring:
- Hardwood, Carpeted
- Appliances:
- Refrigerator, Range - Electric, Dishwasher, Garburator, Microwave Range Hood Combo, See remarks, Window Coverings, Washer & Dryer
Parking
- Spaces:
- 4
- Features:
- Attached Garage
Lot / Land
- Lot Size:
- 7883.0 square feet
- Frontage:
- 16.87 meters
- Lot Features:
- Cul-de-sac, Back lane, PVC window, No Animal Home, No Smoking Home
Exterior
- Exterior Features:
- Vinyl siding
- Construction:
- Wood frame
- Foundation:
- Wood
- Fencing:
- Fence
Utilities & Mechanical
- Heating:
- Forced air
- Cooling:
- None
Comfort & Security
- Fireplace(s):
- 1
Fees & Dates
- Property Taxes:
- $5,962
- Tax Year:
- 2026
- Last Modified:
- 08/07/2026 05:30:00 AM
- Status Change:
- 08/07/2026 05:27:28 AM
Association / Ownership
- Common Interest:
- Freehold
Room Dimensions
| Room | Level | Size |
|---|---|---|
| Primary Bedroom | Main level | 12.00 Ft x 14.00 Ft |
| Bedroom | Main level | 10.33 Ft x 13.00 Ft |
| 5pc Bathroom | Main level | 15.25 Ft x 6.33 Ft |
| Bedroom | Main level | 12.58 Ft x 13.42 Ft |
| Breakfast | Main level | 9.33 Ft x 15.08 Ft |
| Dining room | Main level | 13.25 Ft x 10.50 Ft |
| Kitchen | Main level | 11.33 Ft x 14.08 Ft |
| Living room | Main level | 15.25 Ft x 15.08 Ft |
| 4pc Bathroom | Main level | 4.92 Ft x 11.00 Ft |
| Laundry room | Main level | 6.42 Ft x 8.00 Ft |
| Bedroom | Lower level | 12.25 Ft x 9.67 Ft |
| Bedroom | Lower level | 13.17 Ft x 11.00 Ft |
| Bedroom | Lower level | 11.50 Ft x 16.67 Ft |
| Family room | Lower level | 14.58 Ft x 26.83 Ft |
| Storage | Lower level | 11.25 Ft x 14.75 Ft |
| Storage | Lower level | 20.00 Ft x 16.08 Ft |
| 3pc Bathroom | Lower level | 5.50 Ft x 9.67 Ft |
Location
Data is supplied by Pillar 9 MLS® System. Pillar 9 is the owner of the copyright in its MLS® System. Data is deemed reliable but is not guaranteed accurate by Pillar 9.
The trademarks MLS®, Multiple Listing Service® and the associated logos are owned by The Canadian Real Estate Association (CREA) and identify the quality of services provided by real estate professionals who are members of CREA. Used under license.