Real estate on your terms®
$270,000
active
4716 41 Crescent
Innisfail
,
AB
T4G1J7
Key Details
- MLS® Number:
- A2326701
- Community:
- Southeast Innisfail
- Building Type:
- Manufactured Home
- Interior Size:
- 1446 square feet
- Bedrooms:
- 3
- Parking:
- 2
- Parking Features:
- Other
- Lot Size:
- 6600.0 square feet

Property Description
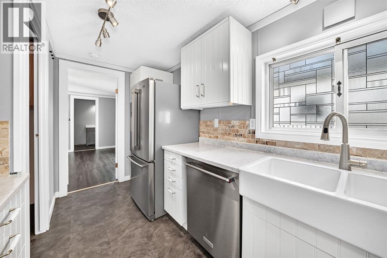
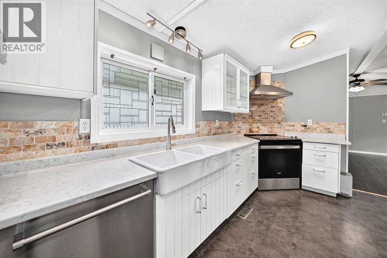
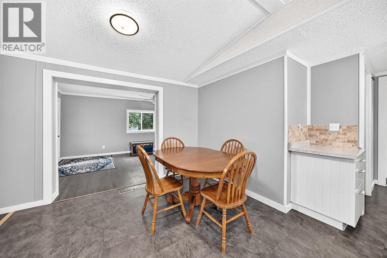
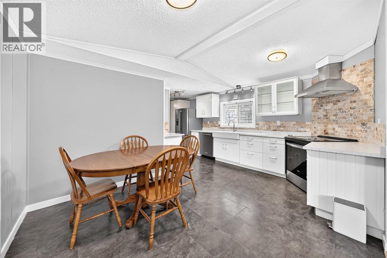
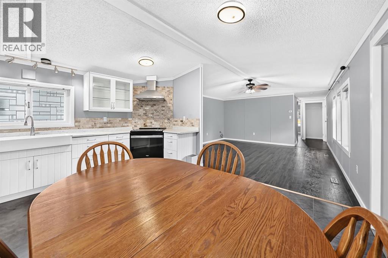
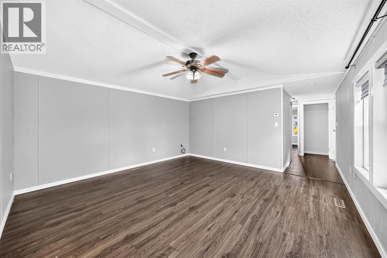
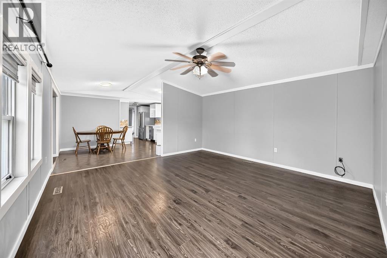
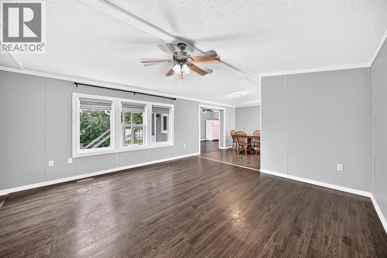
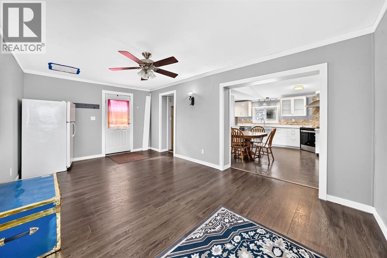
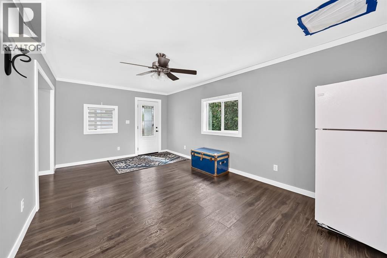
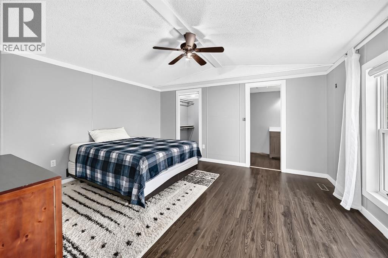
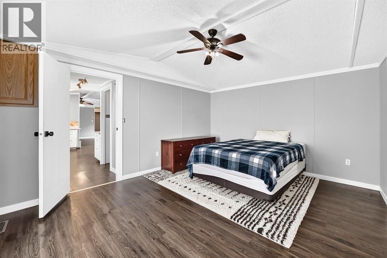
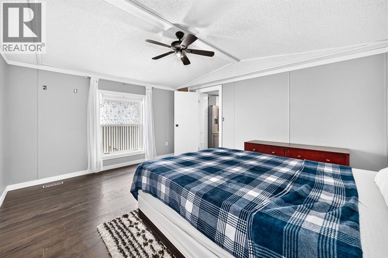
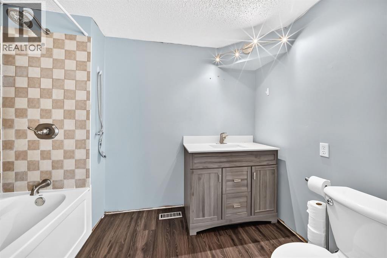
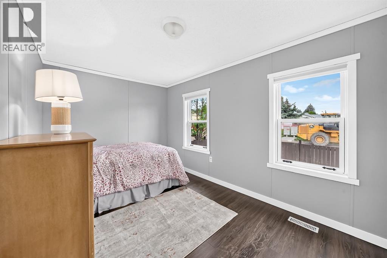
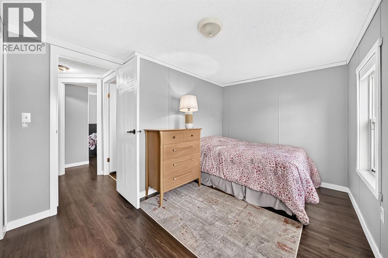
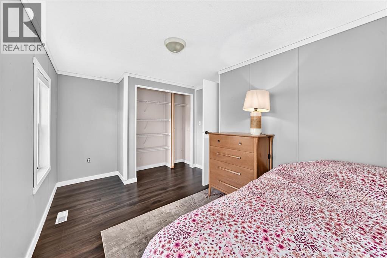
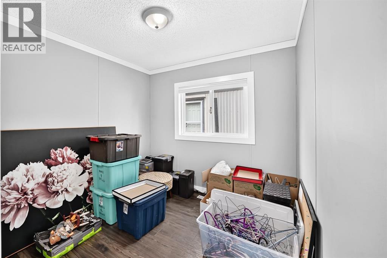
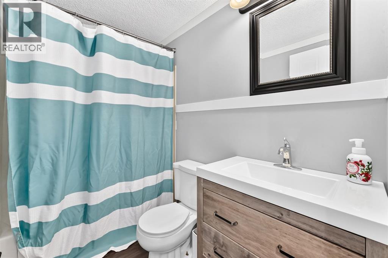

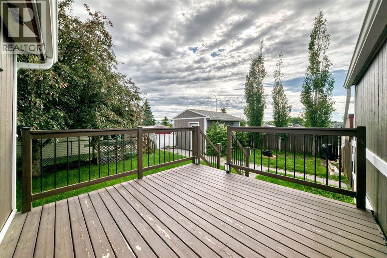
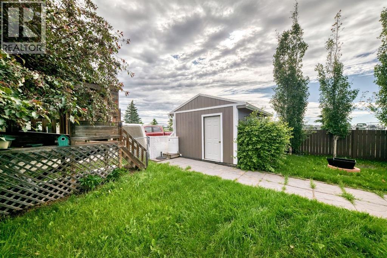
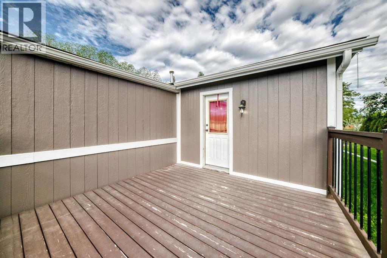
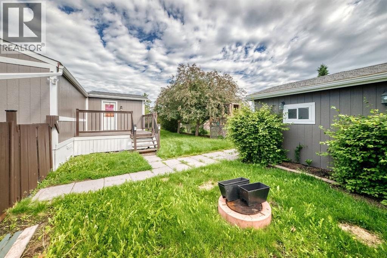
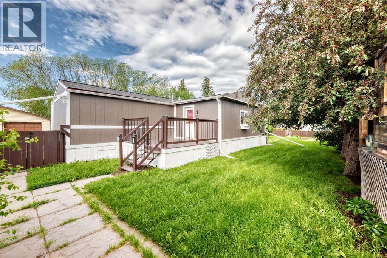
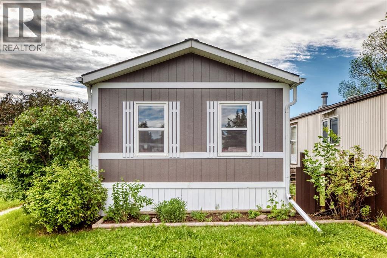
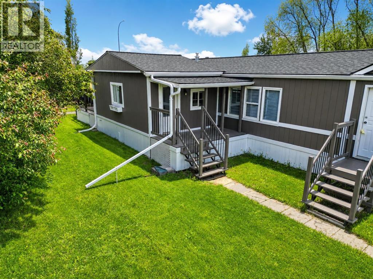
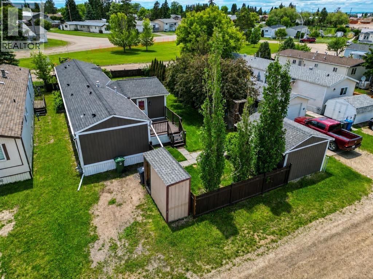
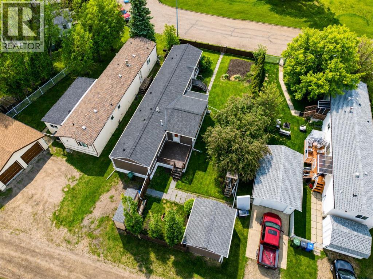
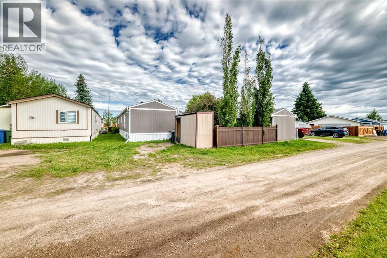
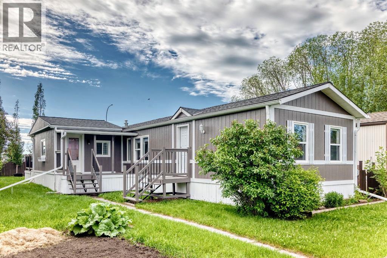
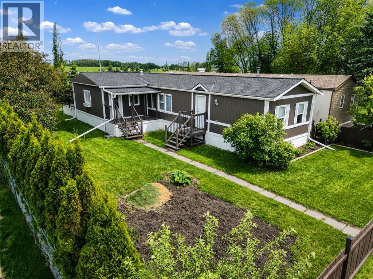
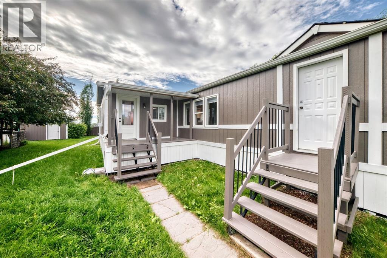
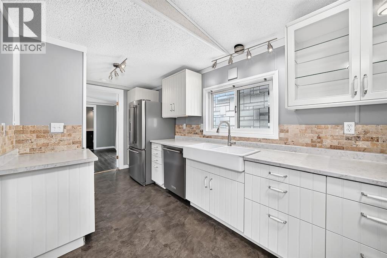
Well cared for and move-in ready, this spacious 3-bedroom, 2-bathroom home sits on a large, fully fenced lot with plenty of room to enjoy both inside and out. Over the years, the home has seen several important updates, including shingles and eavestroughs (2020), a new furnace (2023), exterior paint (2025), and updated flooring (2019). The home has been well maintained, and it shows. Step outside to enjoy the 12'3" x 12'3" deck, overlooking a spacious backyard complete with a garden area, storage shed, and plenty of room for kids, pets, or entertaining. The home also offers rear parking in addition to street parking out front, and faces a green space, giving you a more open feel and a pleasant view from the front of the home. The mobile is secured on pilings and features an insulated, heat-taped skirt for added peace of mind. Conveniently located with quick access to Highway 2, you're just minutes from shopping, restaurants, schools, and all of your everyday amenities. Whether you're a first-time buyer, downsizing, or looking for an affordable home with the major updates already completed, this is one you'll want to see. (id:53430)
Building
- Property Type:
- Manufactured Home
- Building Type:
- Manufactured Home
- Style:
- Mobile Home
- Year Built:
- 1993
- Stories:
- 1.0
- Bedrooms:
- 3
- Bathrooms (total):
- 2.0
- Basement:
- None
Finished Areas
- Interior Size (Total):
- 1446 square feet
- Above Grade:
- 1446 square feet
Interior
- Flooring:
- Vinyl
- Appliances:
- Refrigerator, Dishwasher, Stove, Microwave
Parking
- Spaces:
- 2
- Features:
- Other
Lot / Land
- Lot Size:
- 6600.0 square feet
- Frontage:
- 16.76 meters
- Lot Features:
- Back lane, No neighbours behind
Exterior
- Exterior Features:
- Composite Siding
- Foundation:
- Piled
- Fencing:
- Fence
Utilities & Mechanical
- Heating:
- Forced air, Natural gas
- Cooling:
- None
Fees & Dates
- Property Taxes:
- $1,826
- Tax Year:
- 2026
- Last Modified:
- 08/01/2026 06:40:03 PM
- Status Change:
- 08/01/2026 06:31:57 PM
Association / Ownership
- Common Interest:
- Freehold
Room Dimensions
| Room | Level | Size |
|---|---|---|
| Living room | Main level | 14.58 Ft x 14.75 Ft |
| Dining room | Main level | 7.08 Ft x 10.25 Ft |
| Kitchen | Main level | 7.75 Ft x 18.75 Ft |
| Primary Bedroom | Main level | 13.00 Ft x 14.75 Ft |
| 4pc Bathroom | Main level | 6.00 Ft x 9.33 Ft |
| Bedroom | Main level | 9.75 Ft x 12.42 Ft |
| Bedroom | Main level | 7.92 Ft x 8.50 Ft |
| 4pc Bathroom | Main level | 5.00 Ft x 8.00 Ft |
| Other | Main level | 11.00 Ft x 19.00 Ft |
Location
Data is supplied by Pillar 9 MLS® System. Pillar 9 is the owner of the copyright in its MLS® System. Data is deemed reliable but is not guaranteed accurate by Pillar 9.
The trademarks MLS®, Multiple Listing Service® and the associated logos are owned by The Canadian Real Estate Association (CREA) and identify the quality of services provided by real estate professionals who are members of CREA. Used under license.