Real estate on your terms®
$249,900
active
4515 50 Avenue
Innisfail
,
AB
T4G1R3
Key Details
- MLS® Number:
- A2322128
- Community:
- South Innisfail
- Building Type:
- House
- Interior Size:
- 1404 square feet
- Bedrooms:
- 3
- Parking:
- 2
- Parking Features:
- Other
- Lot Size:
- 6488.0 square feet

Property Description
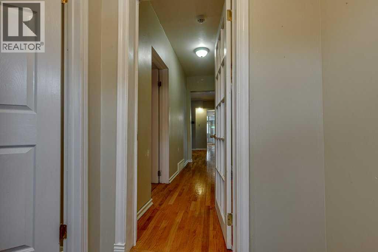
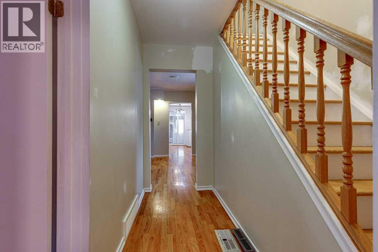
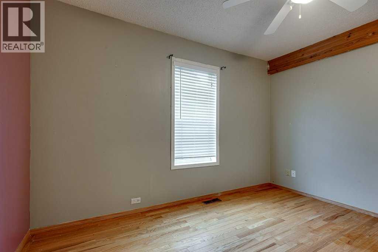
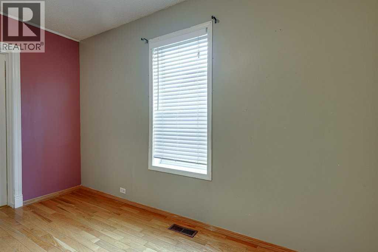
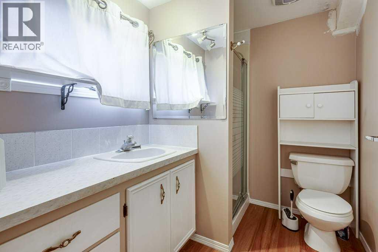
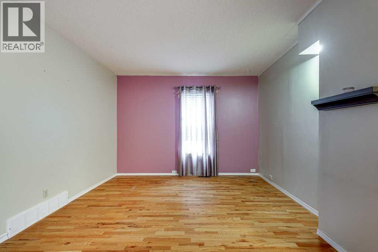
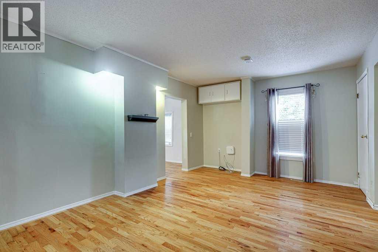
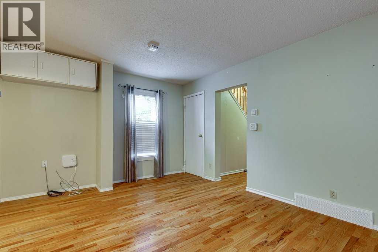
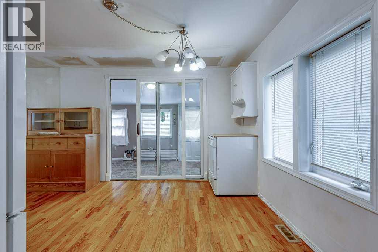
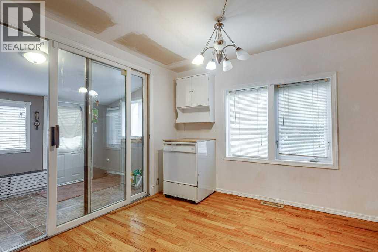
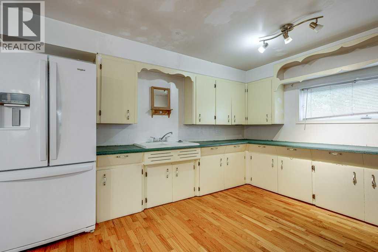
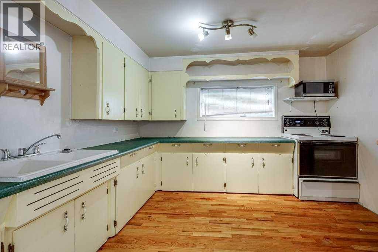
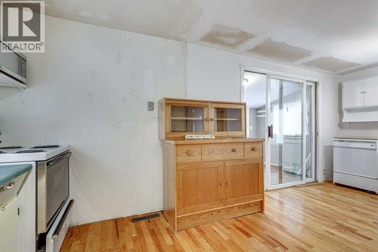
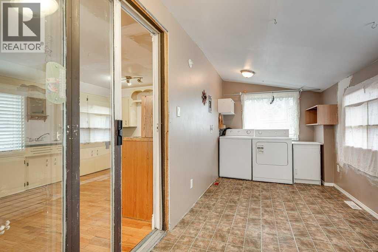
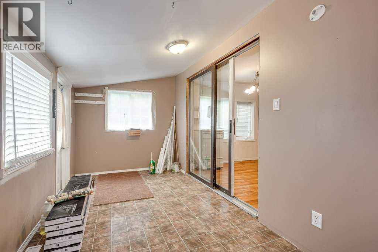
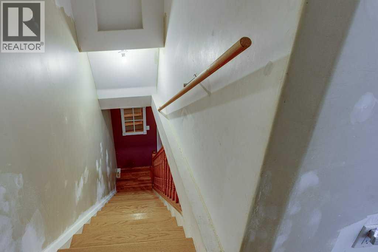
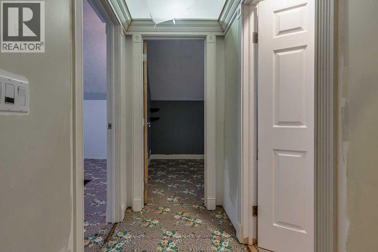
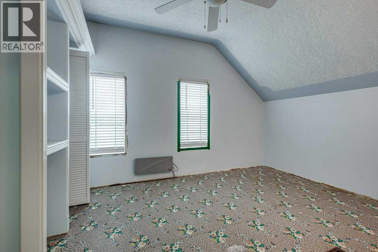
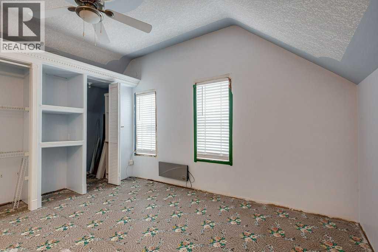
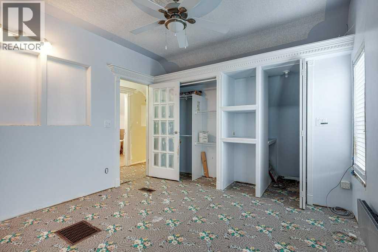
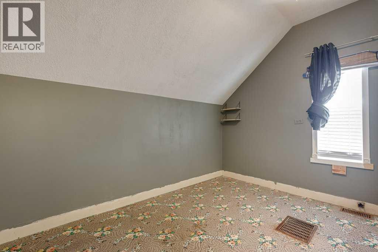
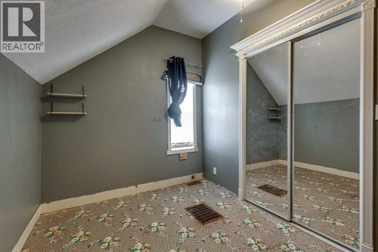
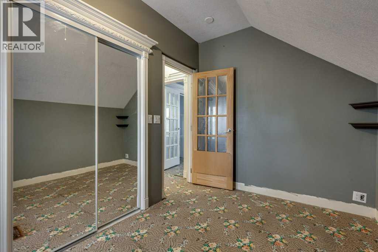
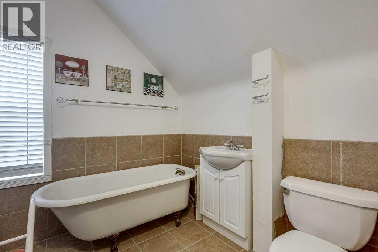
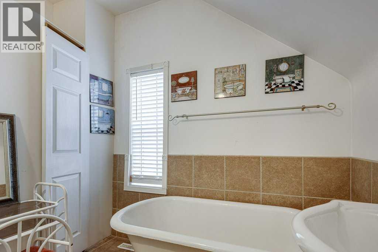
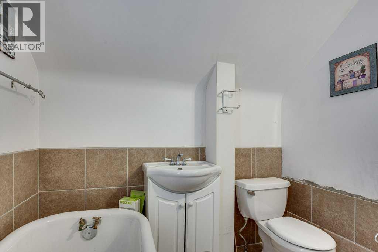
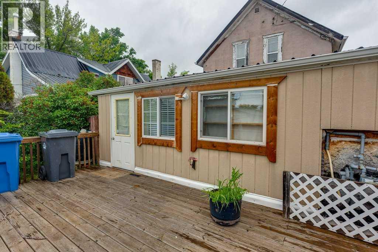
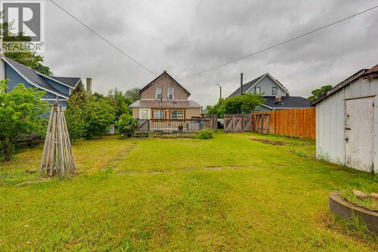
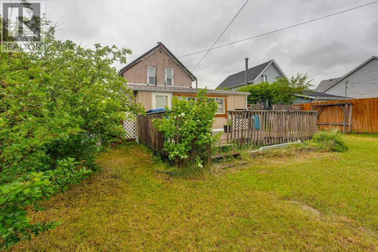
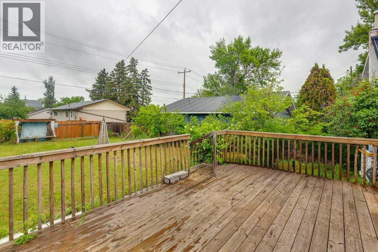
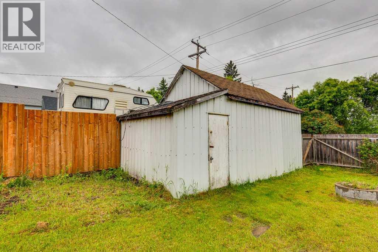
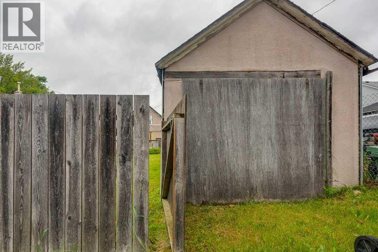
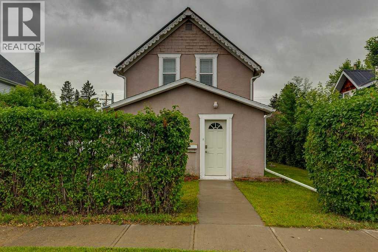
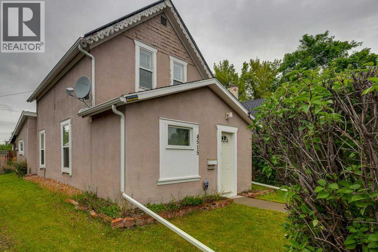
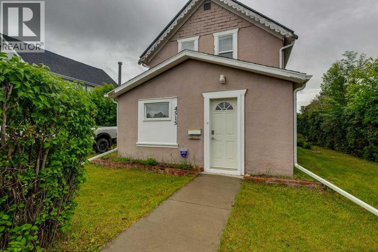
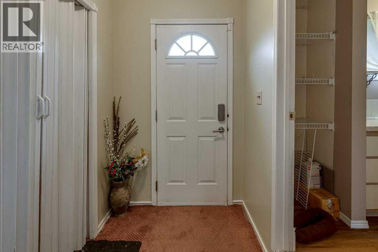
Welcome to a character-filled 1½-storey home in the heart of Innisfail! Bursting with charm and natural light, this 3-bedroom, 2-bath property blends functional living and a bright, open layout! Step inside through the inviting entry room- perfect for coats, shoes, and seasonal gear-featuring a garden door that leads into the cozy living room, where warm hardwood floors and large windows create a bright, welcoming space. The living area flows seamlessly into the kitchen, which offers generous cabinetry, excellent prep space, and a sunny dining area. Beyond the kitchen, a spacious laundry/mudroom provides convenient access to the back deck and yard-ideal for families, pets, and outdoor entertaining with multiple garden spaces and fruit trees. The main floor includes a comfortable bedroom and a 3-piece bath, offering flexibility for guests or main-level living. Upstairs, you’ll find two additional bedrooms, including a large primary bedroom with custom built-in closets, accent lighting, and charming display nooks framed by elegant crown molding with integrated lighting-a truly unique feature that adds warmth and personality. A 3-piece bath with a classic clawfoot tub completes the upper level. Outside, you’ll love the fenced yard with alley access to a detached single garage-ideal for parking, storage, or a workshop- along with additional space for RV or off-street parking. A partial basement offers extra storage and workspace options. Located steps from schools, parks, and Innisfail’s downtown core, this home delivers both charm and practicality and is perfect for first-time home buyer, investors, or anyone seeking a well-maintained home with character to add your personal touches! (id:53430)
Building
- Property Type:
- House
- Building Type:
- House
- Year Built:
- 1920
- Stories:
- 1.5
- Bedrooms:
- 3
- Bathrooms (total):
- 2.0
- Basement:
- Unfinished, Partial
Finished Areas
- Interior Size (Total):
- 1404 square feet
- Above Grade:
- 1404 square feet
Interior
- Flooring:
- Tile, Hardwood, Laminate, Linoleum
- Appliances:
- Refrigerator, Dishwasher, Stove, Washer & Dryer
Parking
- Spaces:
- 2
- Features:
- Other
Lot / Land
- Lot Size:
- 6488.0 square feet
- Frontage:
- 15.3 meters
- Lot Features:
- See remarks, Back lane
Exterior
- Exterior Features:
- Wood siding
- Foundation:
- Block
- Fencing:
- Partially fenced
Utilities & Mechanical
- Heating:
- Forced air
- Cooling:
- None
Fees & Dates
- Property Taxes:
- $2,043
- Tax Year:
- 2026
- Last Modified:
- 06/18/2026 03:30:08 AM
- Status Change:
- 06/18/2026 03:27:17 AM
Association / Ownership
- Common Interest:
- Freehold
Room Dimensions
| Room | Level | Size |
|---|---|---|
| 3pc Bathroom | Main level | 5.75 Ft x 9.92 Ft |
| Kitchen | Main level | 11.42 Ft x 18.58 Ft |
| Laundry room | Main level | 7.25 Ft x 18.50 Ft |
| Living room | Main level | 11.33 Ft x 17.17 Ft |
| Primary Bedroom | Main level | 11.50 Ft x 9.75 Ft |
| 3pc Bathroom | Second level | 7.50 Ft x 7.83 Ft |
| Bedroom | Second level | 11.67 Ft x 7.75 Ft |
| Bedroom | Second level | 11.17 Ft x 12.50 Ft |
| Storage | Basement | 17.75 Ft x 14.08 Ft |
Location
Data is supplied by Pillar 9 MLS® System. Pillar 9 is the owner of the copyright in its MLS® System. Data is deemed reliable but is not guaranteed accurate by Pillar 9.
The trademarks MLS®, Multiple Listing Service® and the associated logos are owned by The Canadian Real Estate Association (CREA) and identify the quality of services provided by real estate professionals who are members of CREA. Used under license.