Real estate on your terms®
$749,000
active
14 Napoleon Meadows Way
Innisfail
,
AB
T4G0N6
Key Details
- MLS® Number:
- A2322497
- Community:
- Napoleon Lake
- Building Type:
- House
- Interior Size:
- 2328 square feet
- Bedrooms:
- 4
- Parking:
- 5
- Parking Features:
- Attached Garage, Garage, Other, Concrete, Heated Garage
- Lot Size:
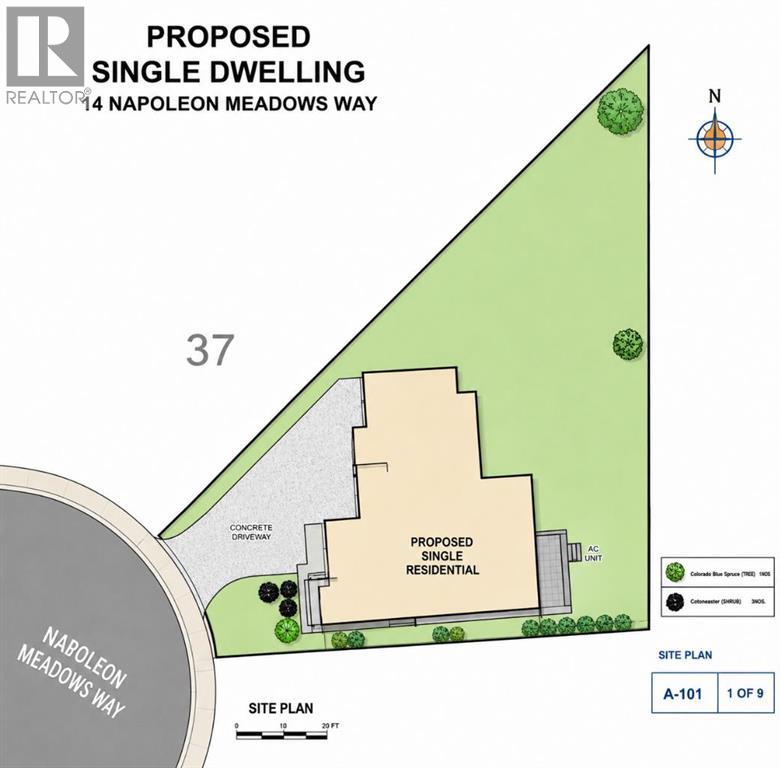
- 9239.0 square feet

Property Description
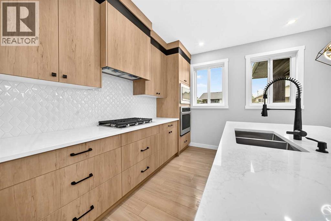
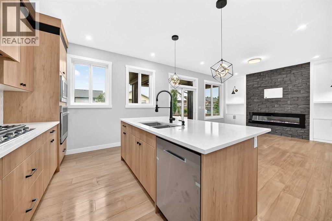
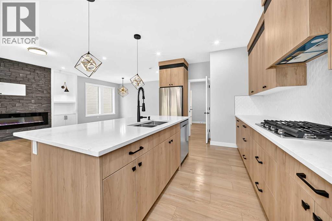
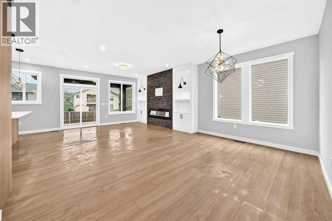
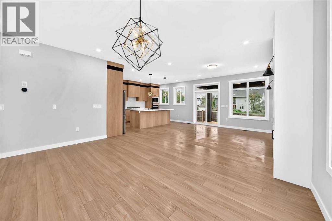
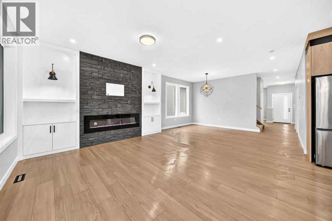
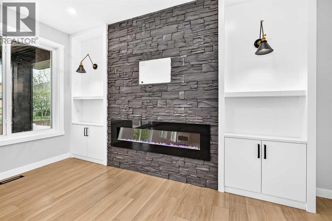
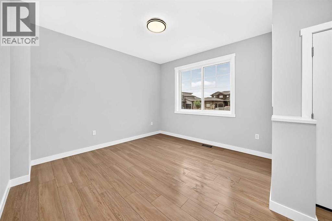
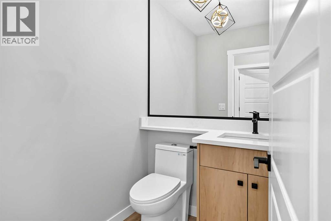
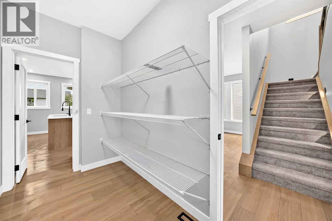
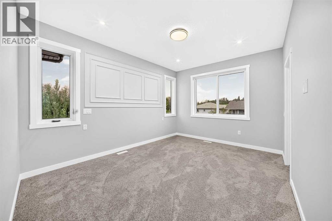
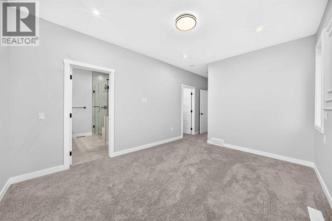
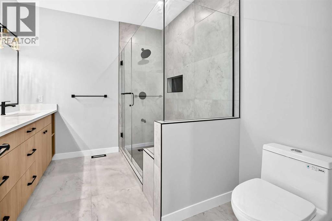
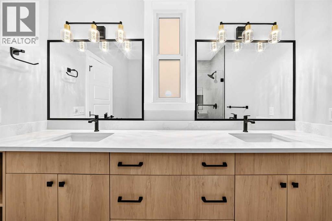
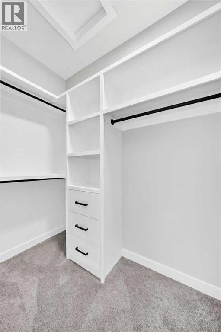
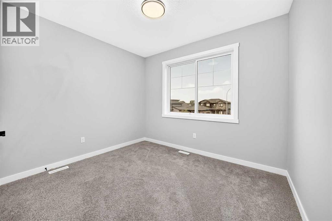
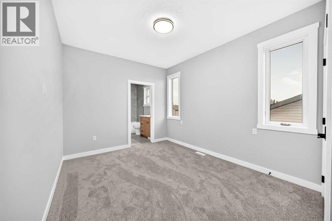
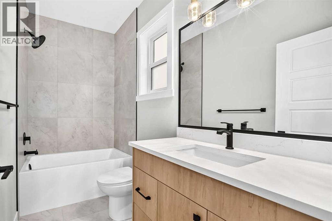
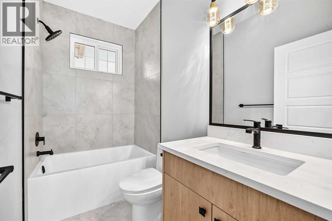
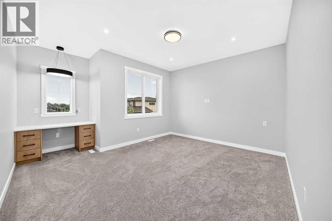
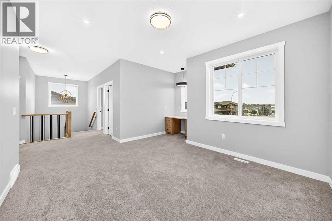
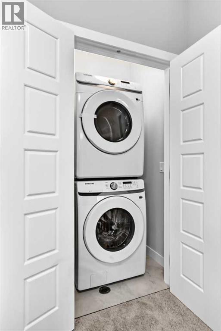
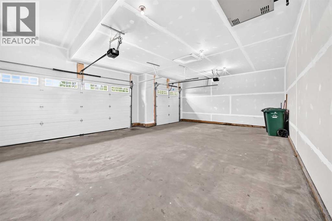
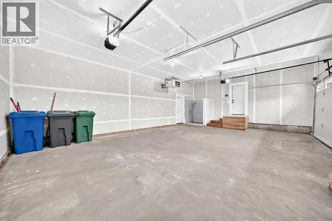
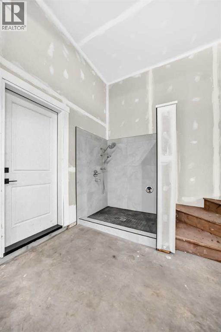
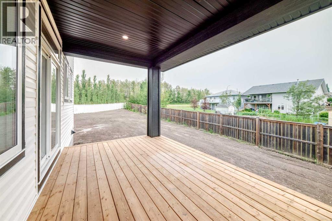
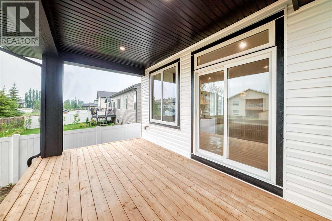
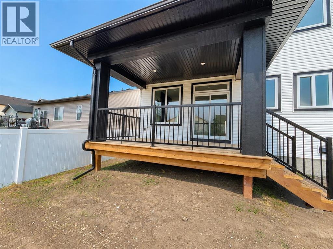
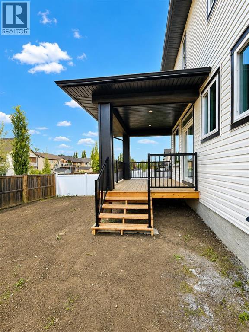
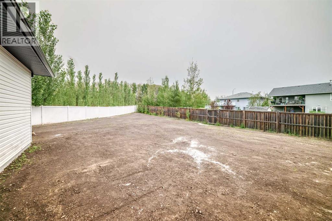

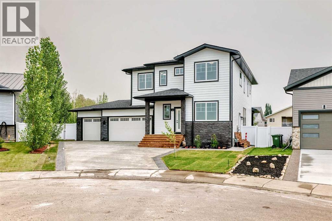
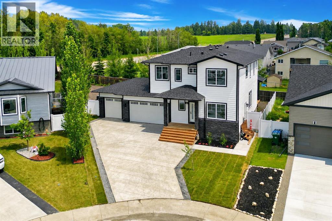
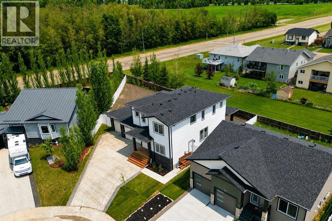
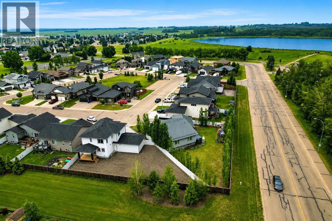
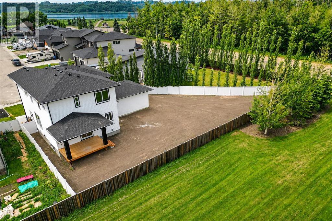
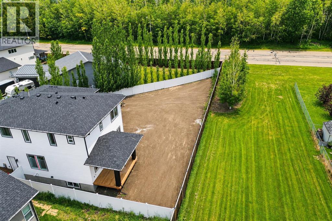
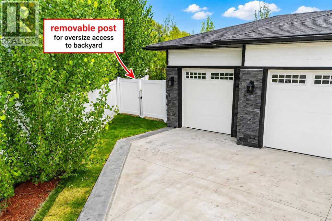
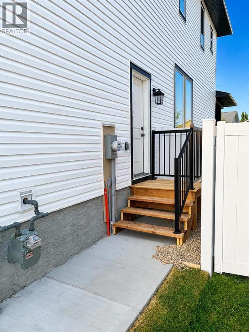
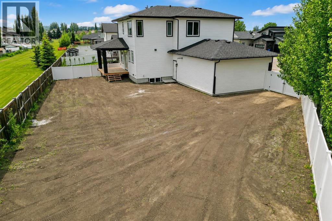
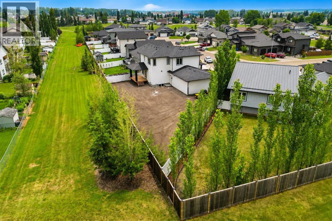
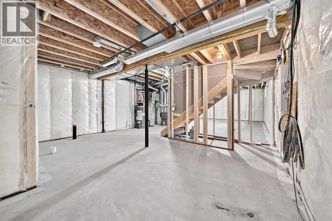
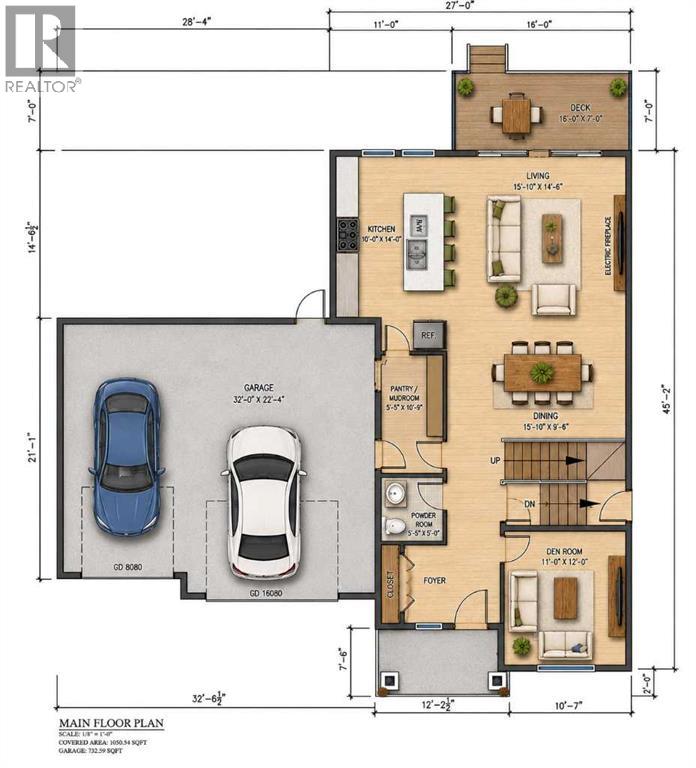
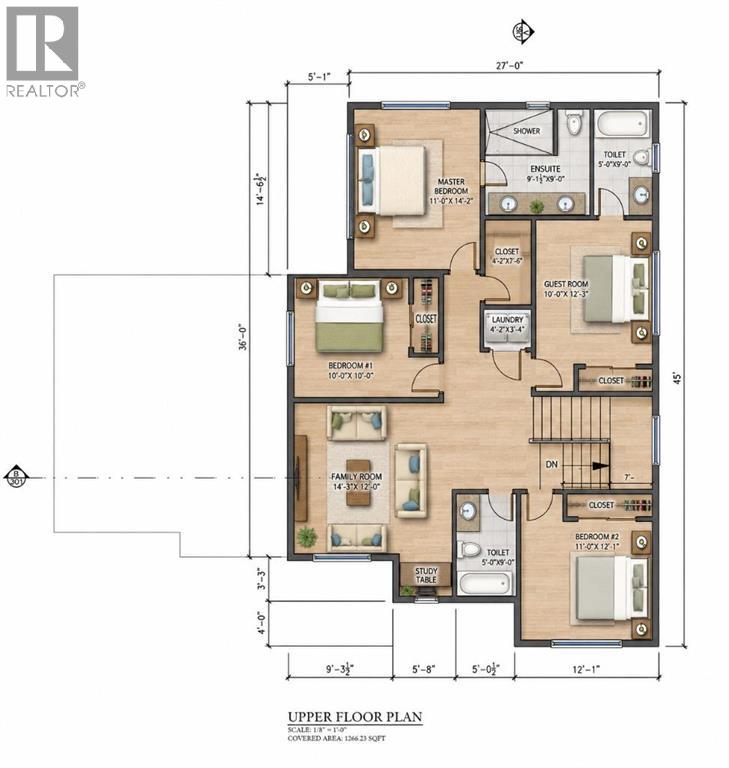
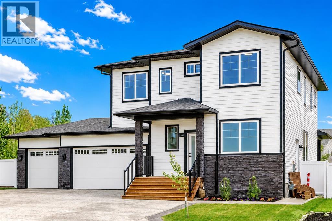
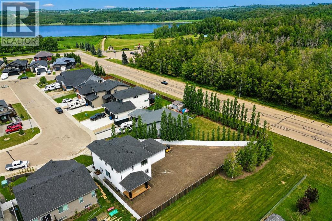
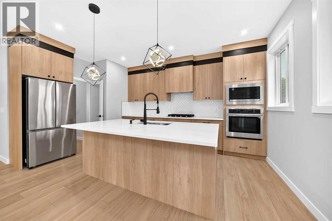
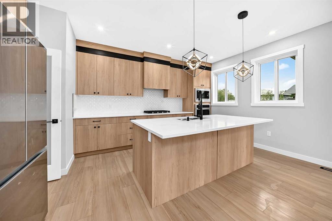
Welcome to this impressive 2,309 sq. ft. two-storey home located in the sought-after community of Napoleon Meadows in Innisfail. Situated on a massive 9,239 sq. ft. lot backing onto green space, this property offers exceptional space, functionality, and an unbeatable location close to Centennial Park, Napoleon Lake, walking trails, arena, curling rink, ball diamonds, downtown and the Innisfail Schools. The main floor features a versatile front den that can easily serve as a home office, bedroom, or flex space. The heart of the home is the open-concept kitchen, dining, and living area, perfect for both everyday living and entertaining. The kitchen is beautifully appointed with quartz countertops, built-in oven and microwave, gas cooktop, and a spacious walk-through pantry providing direct access to the heated triple attached garage. Upstairs you'll find a bright west-facing bonus room, convenient second-floor laundry with stacking washer and dryer included, and four bedrooms. Two of the bedrooms feature their own private ensuites, while the spacious primary retreat offers a walk-in closet and plenty of room to unwind. In total, the upper level provides an ideal layout for growing families. The unfinished basement is ready for your future development ideas and covienient seperate entrance. The heated triple attached garage is a standout feature, complete with overhead heater and a dedicated shower/dog wash station. With its oversized lot, green space views, premium location, and family-friendly layout, this is a rare opportunity to own a truly exceptional home in one of Innisfail's most desirable neighbourhoods. (id:53430)
Building
- Property Type:
- House
- Building Type:
- House
- Year Built:
- 2026
- Stories:
- 2.0
- Bedrooms:
- 4
- Bathrooms (total):
- 4.5 (1 half)
- Basement:
- Unfinished, Full, Separate entrance
Finished Areas
- Interior Size (Total):
- 2328 square feet
- Above Grade:
- 2328 square feet
Interior
- Flooring:
- Vinyl Plank
- Appliances:
- Refrigerator, Cooktop - Gas, Dishwasher, Oven - Built-In, Garage door opener, Washer & Dryer
Parking
- Spaces:
- 5
- Features:
- Attached Garage, Garage, Other, Concrete, Heated Garage
Lot / Land
- Lot Size:
- 9239.0 square feet
- Frontage:
- 10.67 meters
- Lot Features:
- PVC window, No Animal Home, No Smoking Home, Level, Gas BBQ Hookup
Exterior
- Exterior Features:
- Concrete, Vinyl siding
- Construction:
- Poured concrete, Wood frame
- Foundation:
- Poured Concrete
- Fencing:
- Fence
Utilities & Mechanical
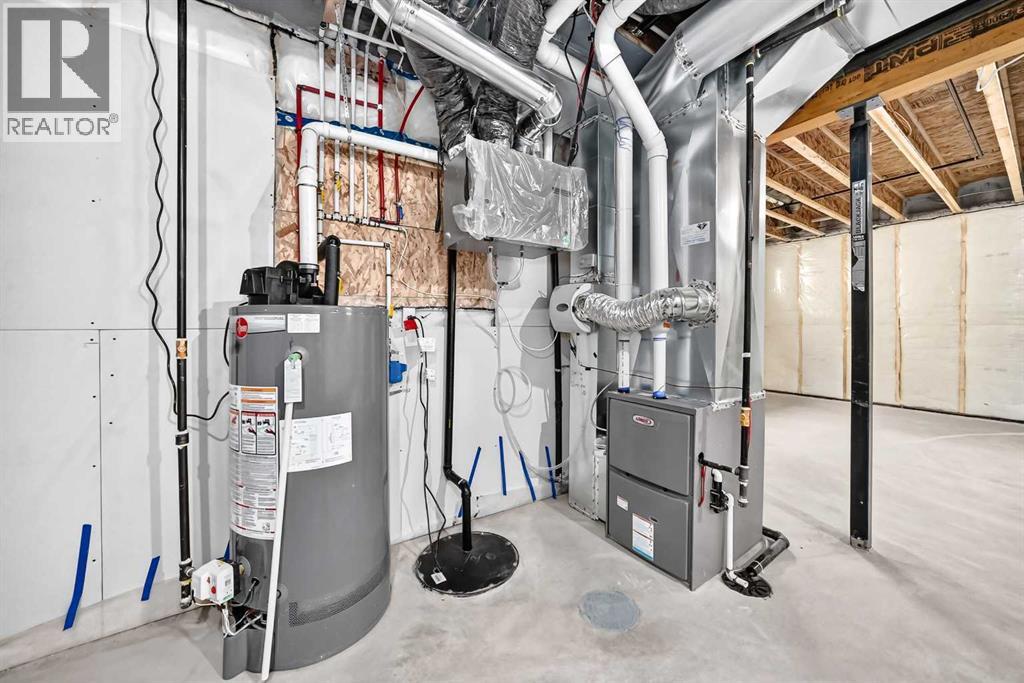
- Heating:
- Forced air, Natural gas
- Cooling:
- None
Comfort & Security
- Fireplace(s):
- 1
Fees & Dates
- Property Taxes:
- $1,081
- Tax Year:
- 2026
- Last Modified:
- 07/29/2026 06:20:10 PM
- Status Change:
- 07/29/2026 05:56:07 PM
Association / Ownership
- Common Interest:
- Freehold
Room Dimensions
| Room | Level | Size |
|---|---|---|
| Den | Main level | 12.00 Ft x 11.00 Ft |
| 2pc Bathroom | Main level | 5.00 Ft x 5.42 Ft |
| Pantry | Main level | 5.33 Ft x 5.42 Ft |
| Other | Main level | 5.33 Ft x 5.42 Ft |
| Dining room | Main level | 9.50 Ft x 15.08 Ft |
| Living room | Main level | 14.50 Ft x 15.00 Ft |
| Kitchen | Main level | 14.00 Ft x 10.00 Ft |
| Bonus Room | Upper Level | 12.00 Ft x 14.25 Ft |
| Bedroom | Upper Level | 9.58 Ft x 11.00 Ft |
| 4pc Bathroom | Upper Level | - |
| Laundry room | Upper Level | 3.33 Ft x 4.17 Ft |
| Bedroom | Upper Level | 10.00 Ft x 10.00 Ft |
| 4pc Bathroom | Upper Level | 5.75 Ft x 5.00 Ft |
| Bedroom | Upper Level | 12.25 Ft x 10.00 Ft |
| 4pc Bathroom | Upper Level | 9.00 Ft x 9.08 Ft |
| Other | Upper Level | 7.50 Ft x 4.17 Ft |
| Primary Bedroom | Upper Level | 14.17 Ft x 11.00 Ft |
Location
Data is supplied by Pillar 9 MLS® System. Pillar 9 is the owner of the copyright in its MLS® System. Data is deemed reliable but is not guaranteed accurate by Pillar 9.
The trademarks MLS®, Multiple Listing Service® and the associated logos are owned by The Canadian Real Estate Association (CREA) and identify the quality of services provided by real estate professionals who are members of CREA. Used under license.