Real estate on your terms®
$399,900
active
5319 37 Street
Innisfail
,
AB
T4G1G4
Key Details
- MLS® Number:
- A2324355
- Community:
- Margodt
- Building Type:
- House
- Interior Size:
- 1271 square feet
- Bedrooms:
- 4
- Parking:
- 4
- Parking Features:
- Attached Garage
- Lot Size:
- 6519.0 square feet

Property Description
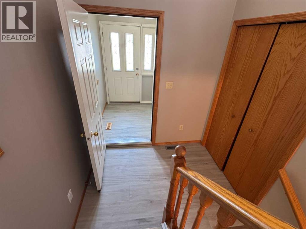
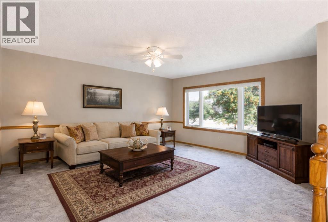
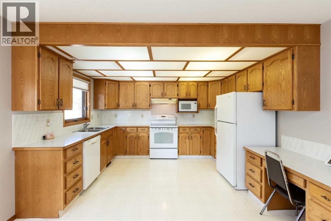
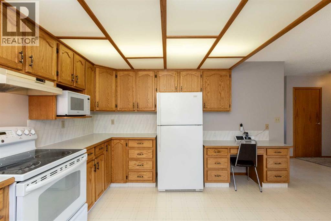
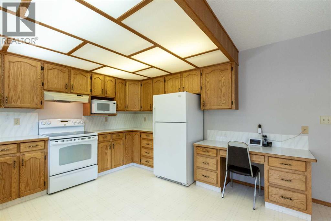
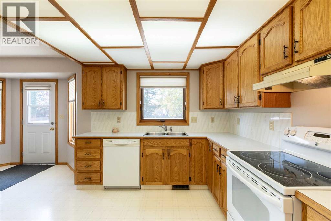
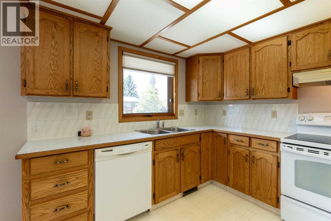
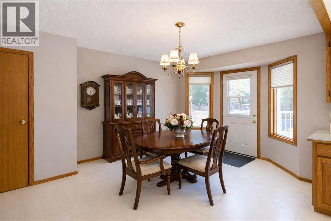
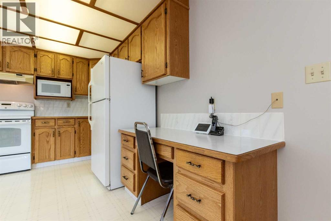
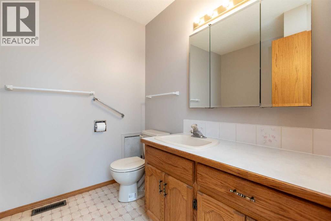
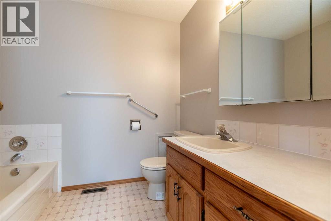
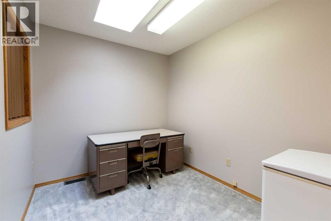
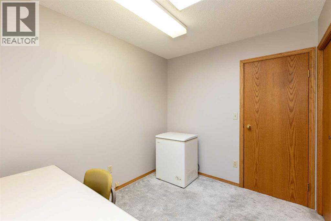
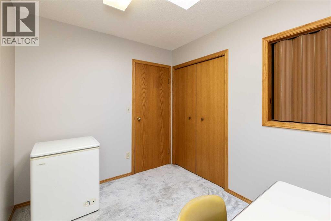
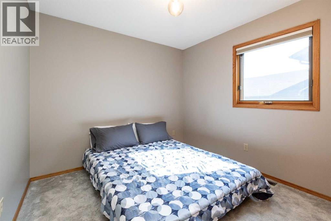
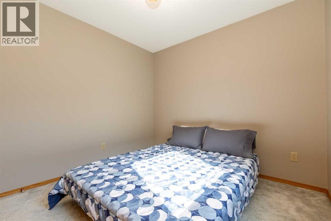
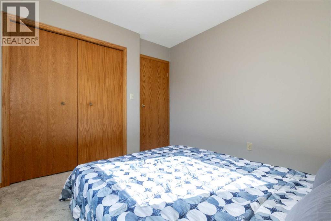
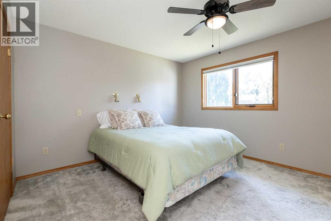
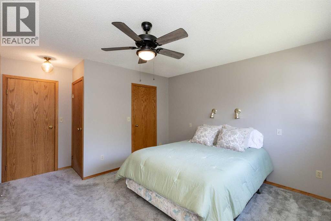
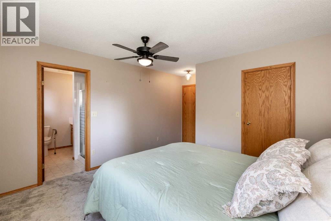
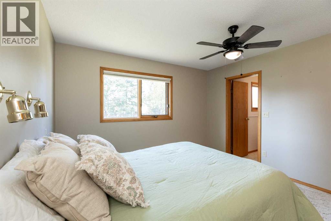
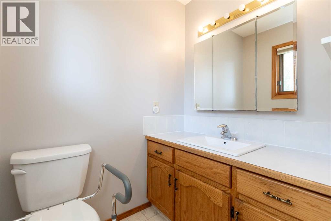
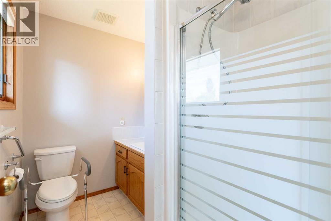
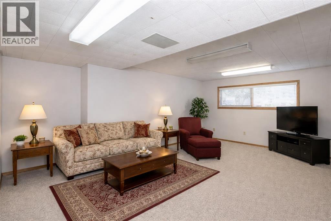
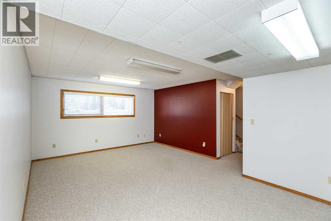
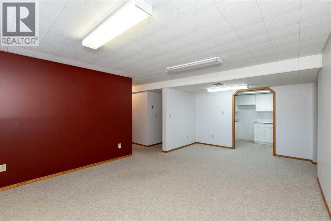
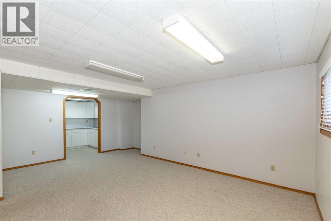
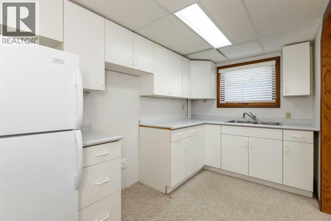
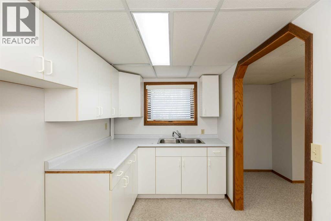
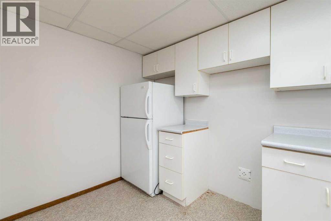
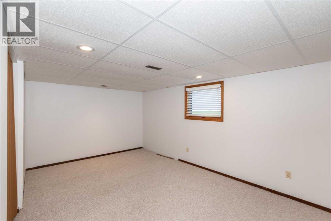
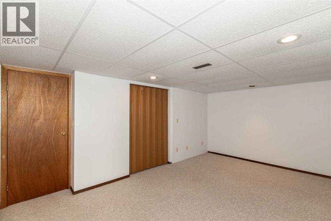
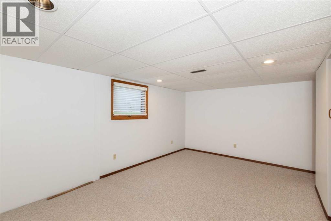
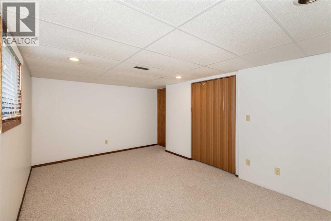
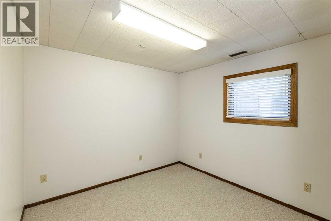
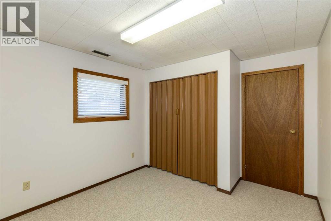
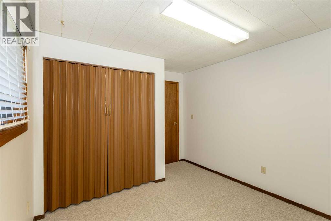
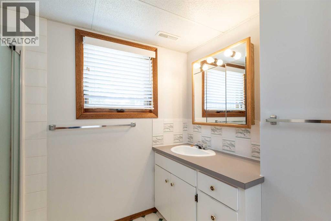
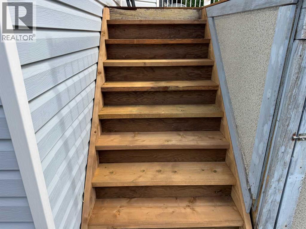
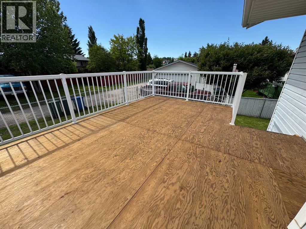
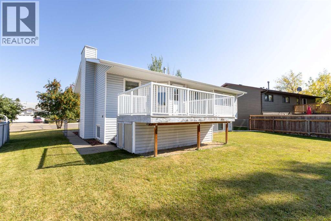
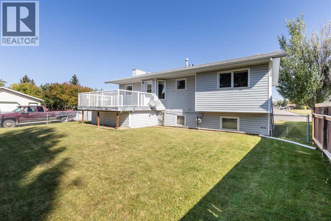
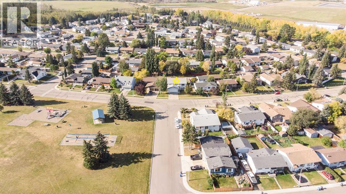
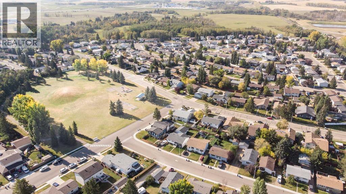
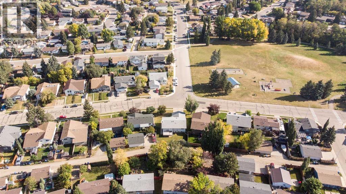
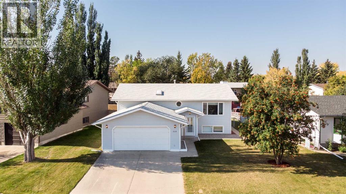
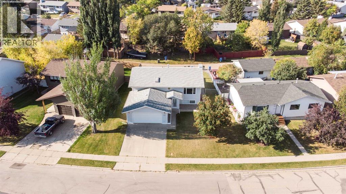
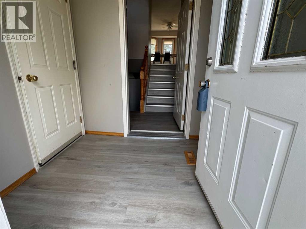
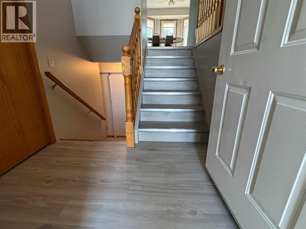
This bright spacious Bi-Level offers the flexibility and convenience that both downsizers and families will appreciate. Located in a quiet, established area close to Raspberry Park, schools, and walking paths, it’s a peaceful spot that’s still minutes from Innisfail’s shopping, restaurants, and quick highway access for an easy commute to Red Deer or Calgary. Inside, the open Kitchen features a large eat-in Dining Area and oversized windows that overlook the backyard, filling the space with natural light. The main floor offers 2 Bedrooms plus a Den/Office, perfect for a home workspace or hobby room, along with 2 Bathrooms, including a private 3 Piece Ensuite off the Primary Suite. This home has flexible living areas with the lower level that could be ideal for shared family households or for entertaining, with a spacious Rec Room, a handy Kitchenette, 2 additional Bedrooms, a 3 Piece Bath, and a dedicated Laundry Room and tons of storage space. The fully-fenced backyard offers back-lane access, making it easy to add a garden or simply enjoy the private outdoor space. Recent updates include flooring in the entry way and landing, deck has new top boards and stair boards and the Poly B was removed and replaced with Pex. Nearby amenities include schools, playgrounds, grocery stores, coffee shops, and several of Innisfail’s recreation areas, including the arena, curling rink, and ball diamonds, all within a short drive or walk. A quiet location, thoughtful layout, and plenty of storage make this home a smart choice for those wanting comfort and flexibility in a family-friendly neighbourhood. (id:53430)
Building
- Property Type:
- House
- Building Type:
- House
- Style:
- Bi-level
- Year Built:
- 1989
- Bedrooms:
- 4
- Bathrooms (total):
- 3.0
- Basement:
- Finished, Full
Finished Areas
- Interior Size (Total):
- 1271 square feet
- Above Grade:
- 1271 square feet
Interior
- Flooring:
- Carpeted, Linoleum
- Appliances:
- Refrigerator, Dishwasher, Stove, Microwave, Hood Fan, Window Coverings, Washer & Dryer
Parking
- Spaces:
- 4
- Features:
- Attached Garage
Lot / Land
- Lot Size:
- 6519.0 square feet
- Frontage:
- 21.44 meters
- Lot Features:
- See remarks, Back lane
Exterior
- Exterior Features:
- Vinyl siding
- Construction:
- Wood frame
- Foundation:
- Wood
- Fencing:
- Fence
Utilities & Mechanical
- Heating:
- Forced air, In Floor Heating
- Cooling:
- None
Fees & Dates
- Property Taxes:
- $3,613
- Tax Year:
- 2026
- Last Modified:
- 07/17/2026 08:05:20 PM
- Status Change:
- 07/17/2026 07:56:00 PM
Association / Ownership
- Common Interest:
- Freehold
Room Dimensions
| Room | Level | Size |
|---|---|---|
| 3pc Bathroom | Main level | 5.67 Ft x 8.00 Ft |
| 4pc Bathroom | Main level | 6.92 Ft x 8.00 Ft |
| Bedroom | Main level | 9.83 Ft x 9.50 Ft |
| Dining room | Main level | 15.08 Ft x 10.50 Ft |
| Kitchen | Main level | 12.58 Ft x 9.75 Ft |
| Living room | Main level | 14.00 Ft x 13.42 Ft |
| Office | Main level | 10.00 Ft x 8.08 Ft |
| Primary Bedroom | Main level | 15.08 Ft x 12.00 Ft |
| 3pc Bathroom | Lower level | 5.92 Ft x 8.25 Ft |
| Bedroom | Lower level | 16.67 Ft x 11.75 Ft |
| Bedroom | Lower level | 9.83 Ft x 11.75 Ft |
| Kitchen | Lower level | 7.00 Ft x 11.92 Ft |
| Laundry room | Lower level | 13.00 Ft x 8.00 Ft |
| Recreational, Games room | Lower level | 19.50 Ft x 15.42 Ft |
| Storage | Lower level | 9.67 Ft x 9.08 Ft |
Location
Data is supplied by Pillar 9 MLS® System. Pillar 9 is the owner of the copyright in its MLS® System. Data is deemed reliable but is not guaranteed accurate by Pillar 9.
The trademarks MLS®, Multiple Listing Service® and the associated logos are owned by The Canadian Real Estate Association (CREA) and identify the quality of services provided by real estate professionals who are members of CREA. Used under license.