Real estate on your terms®
$370,000
active
4405 48 Street
Innisfail
,
AB
T4G1P3
Key Details
- MLS® Number:
- A2327772
- Community:
- Downtown Innisfail
- Building Type:
- Row / Townhouse
- Interior Size:
- 1402 square feet
- Bedrooms:
- 4
- Parking:
- 4
- Parking Features:
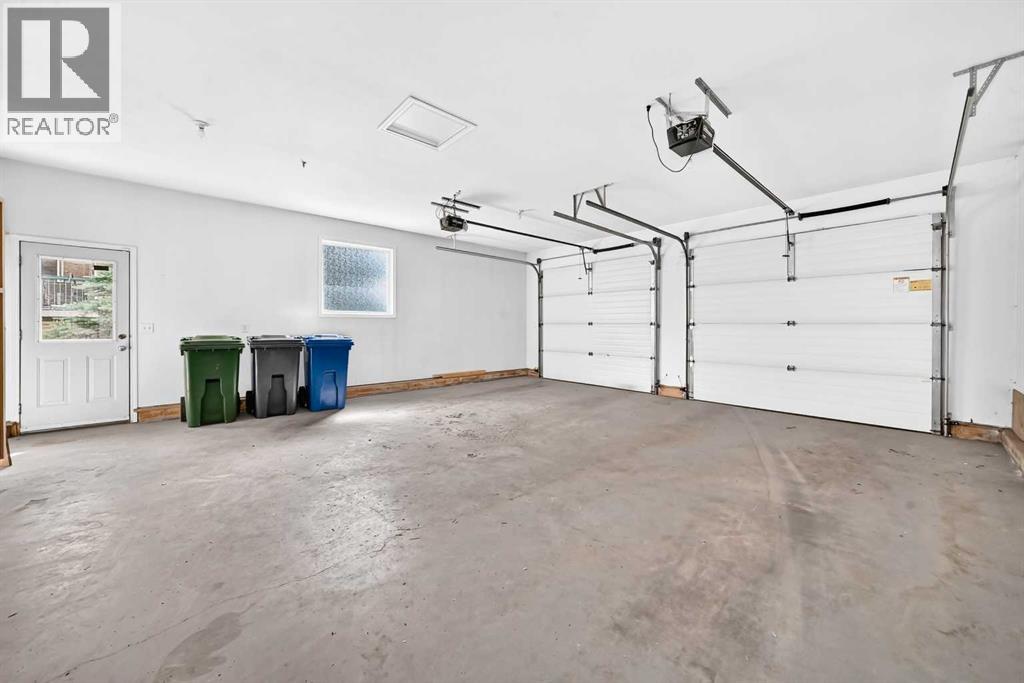
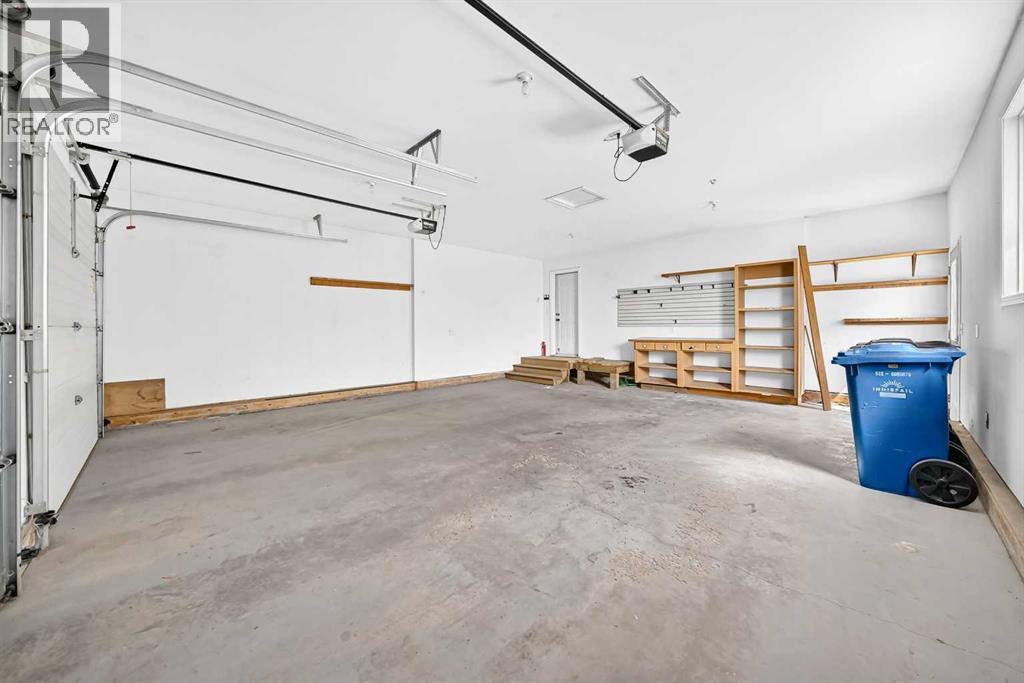
- Attached Garage, Other
- Lot Size:
- 5100.0 square feet
- Attached:
- Yes

Property Description
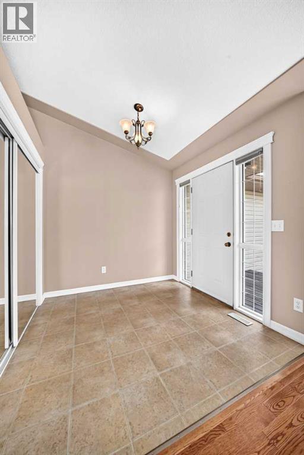
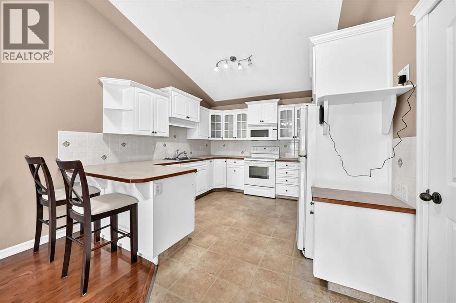
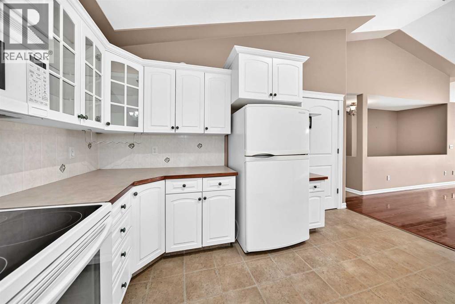
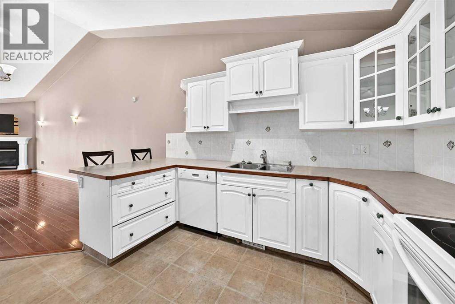
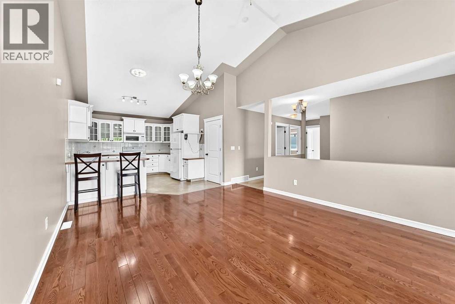
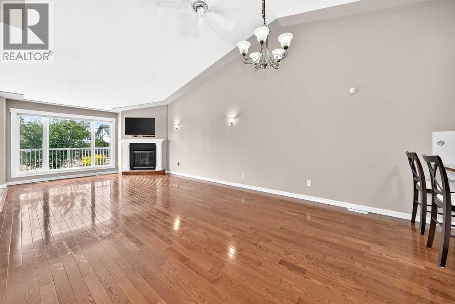
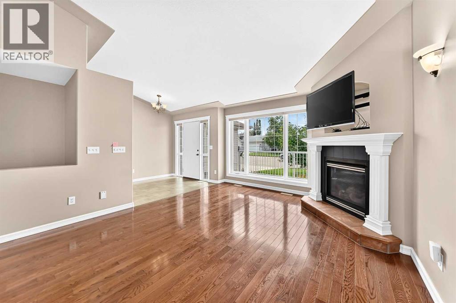
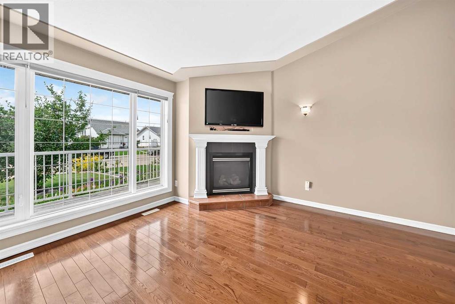
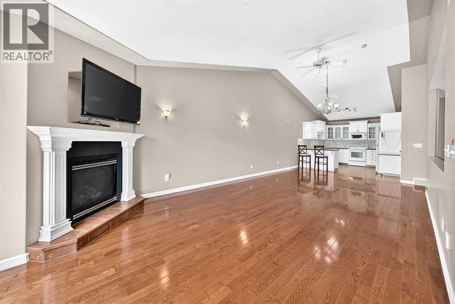
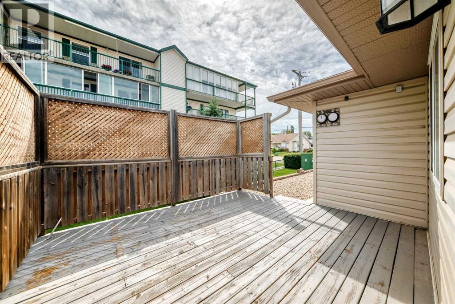
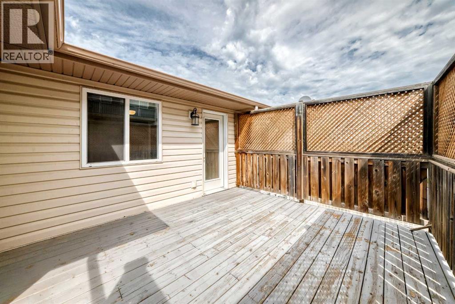
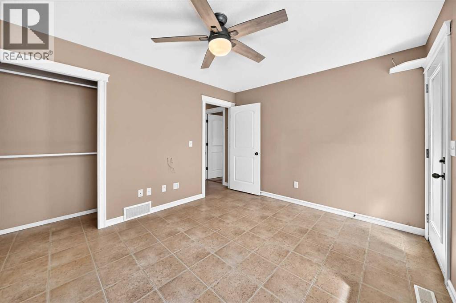
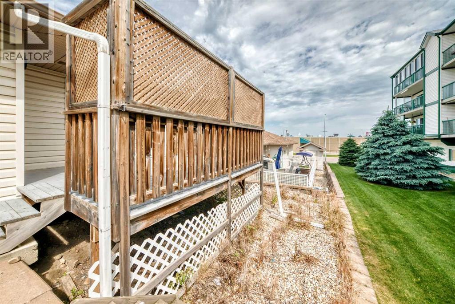
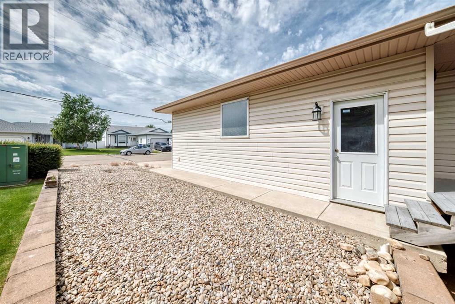
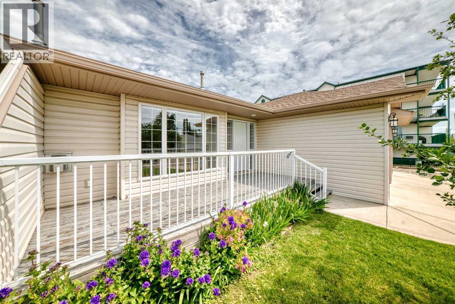
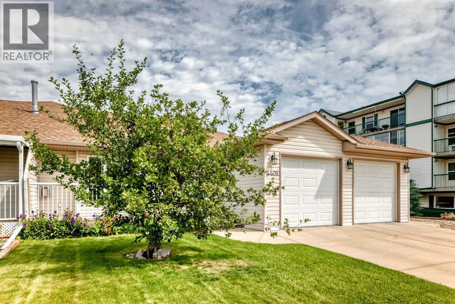
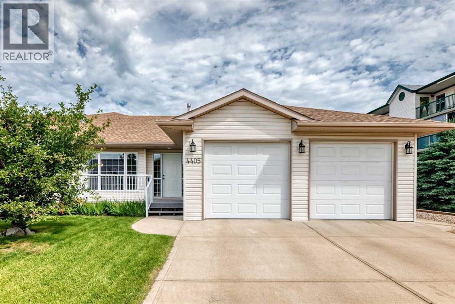
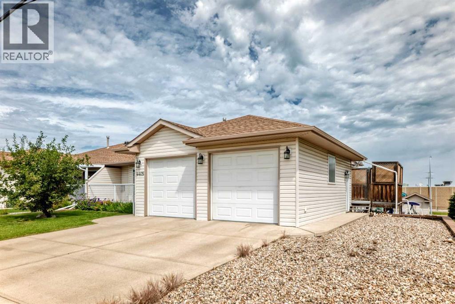
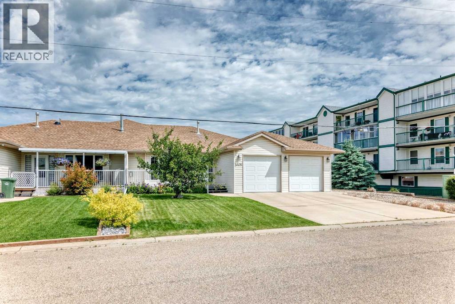
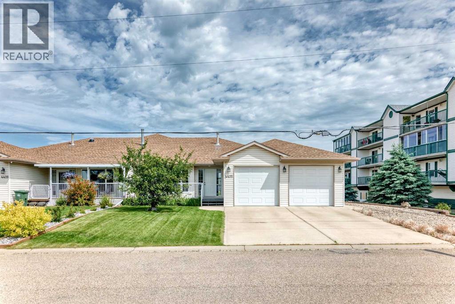
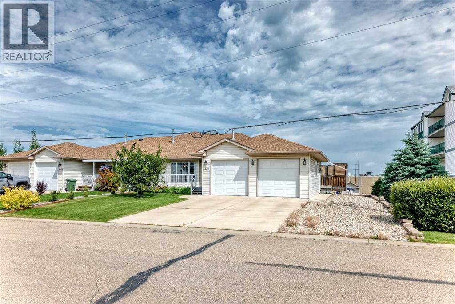
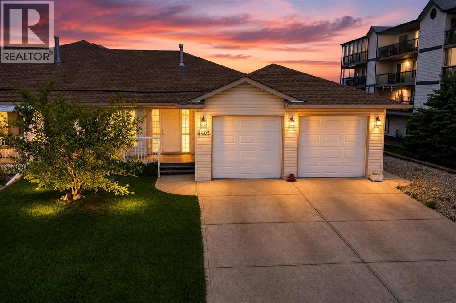
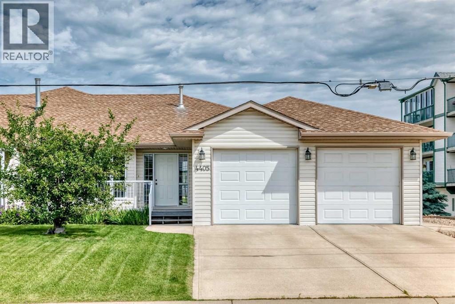
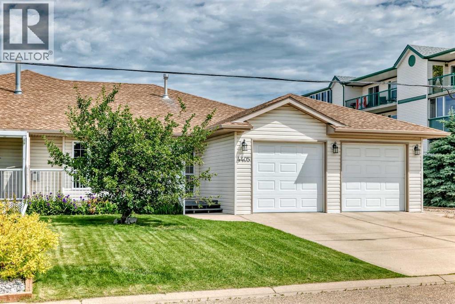
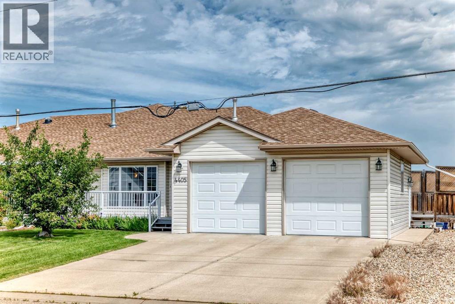
Welcome to this well-maintained bungalow offering the convenience of main floor living in a fantastic central Innisfail location. With excellent curb appeal, a welcoming front porch, and an attached double garage, this home is ready for its next owners.Inside, you'll find a bright and inviting layout filled with natural light, creating a warm and comfortable atmosphere throughout. The functional floor plan is designed for everyday living and offers plenty of space to relax or entertain.Step outside and enjoy the property's attractive exterior and inviting outdoor spaces, perfect for morning coffee on the front porch or spending time with family and friends.Ideally situated close to shopping, restaurants, parks, schools, and a variety of everyday amenities, this home also offers quick and convenient access to Highway 2, making commuting to Red Deer, Calgary, and surrounding communities simple. Combining comfort, convenience, and an excellent location, this is a fantastic opportunity to own a beautiful home in the heart of Innisfail. (id:53430)
Building
- Property Type:
- Row / Townhouse
- Building Type:
- Row / Townhouse
- Style:
- Bungalow
- Year Built:
- 2004
- Stories:
- 1.0
- Bedrooms:
- 4
- Bathrooms (total):
- 3.0
- Basement:
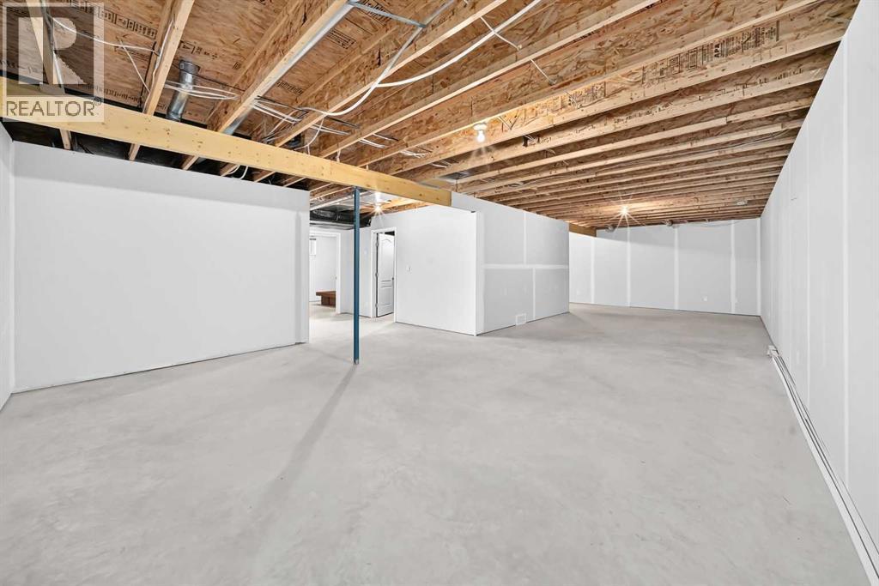
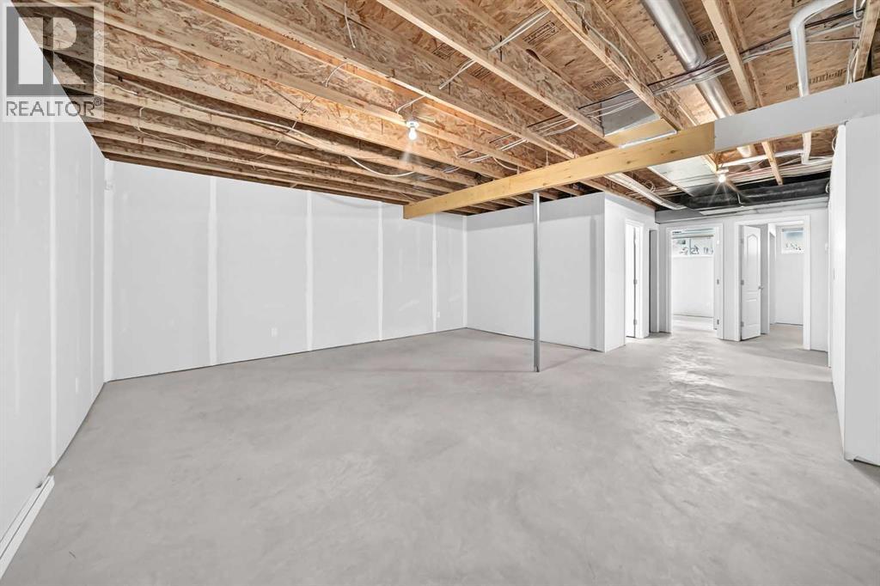
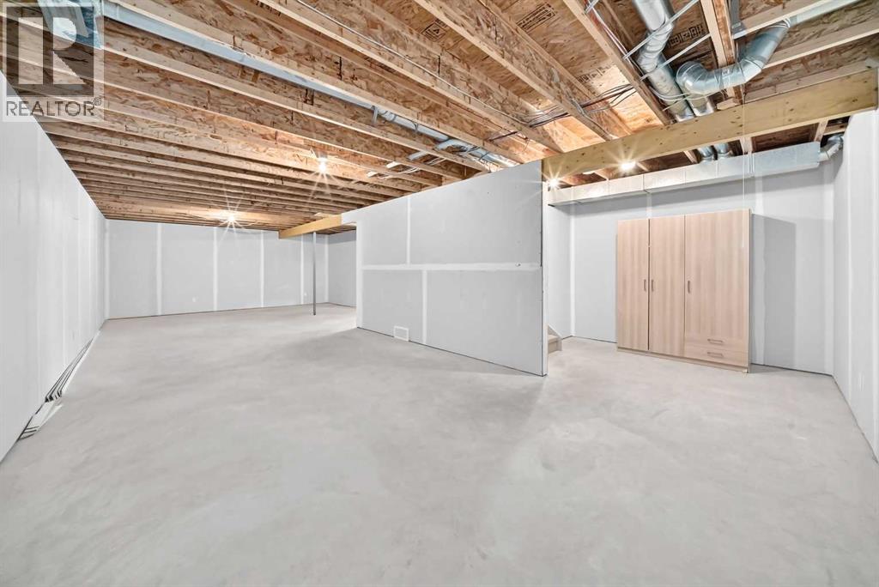
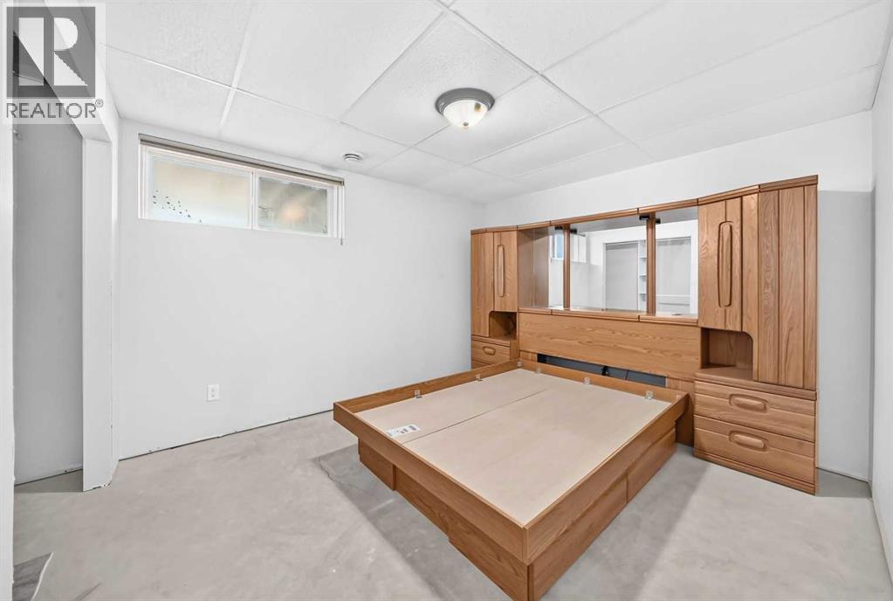
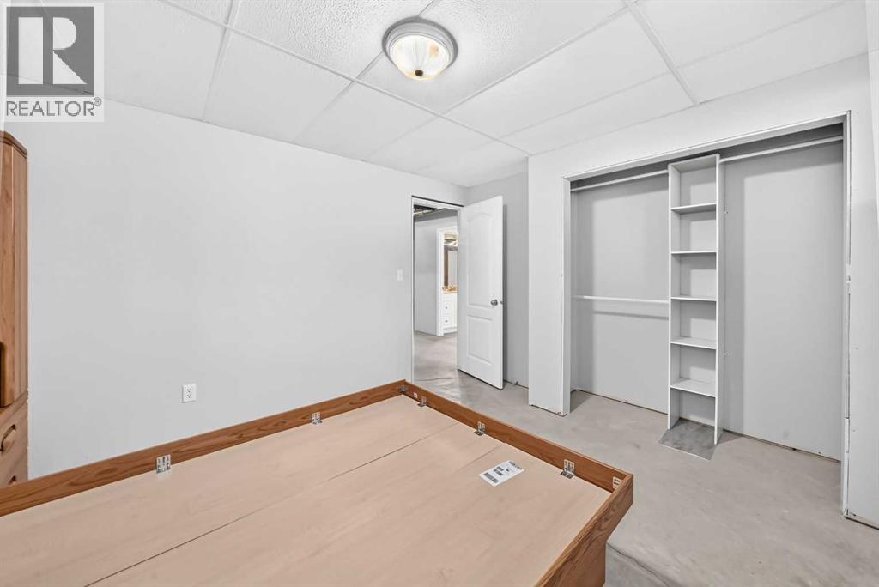
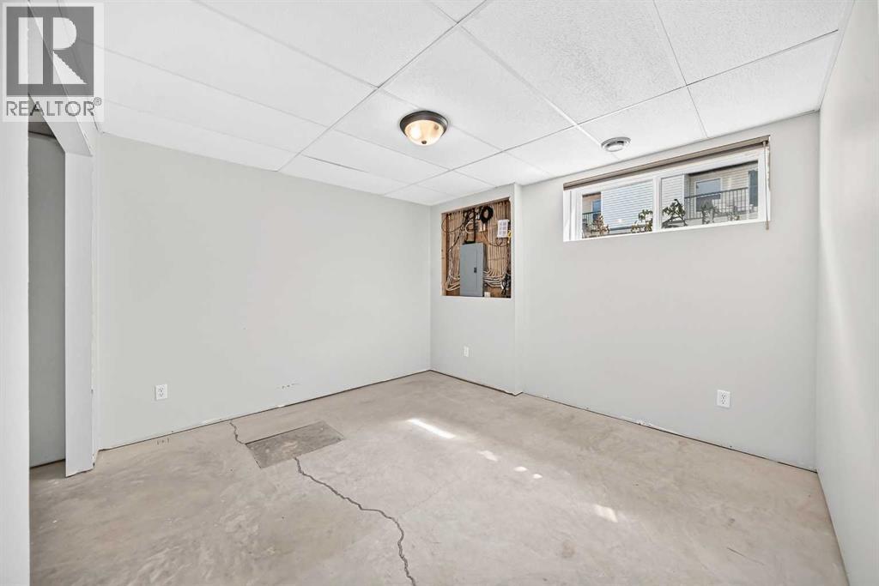
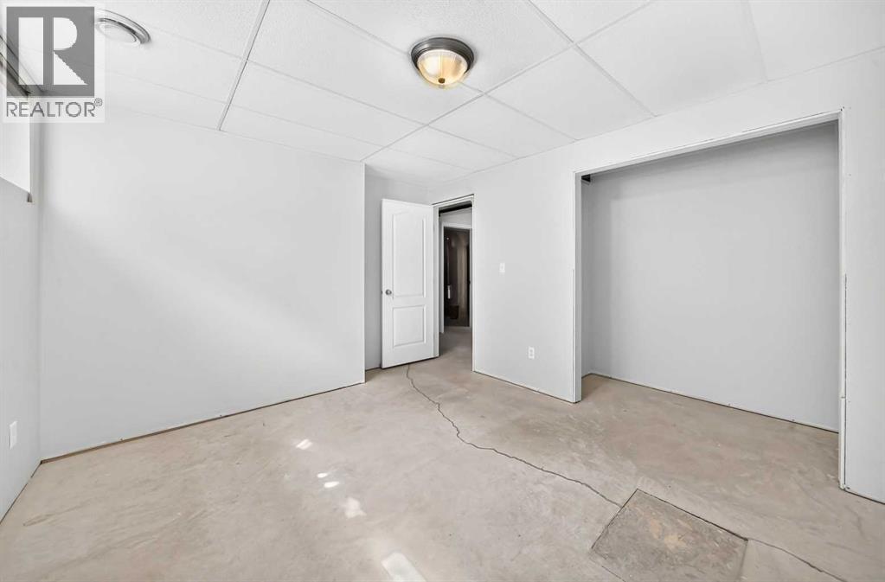
- Partially finished, Full
Finished Areas
- Interior Size (Total):
- 1402 square feet
- Above Grade:
- 1402 square feet
Interior
- Flooring:
- Hardwood, Carpeted, Linoleum
- Appliances:
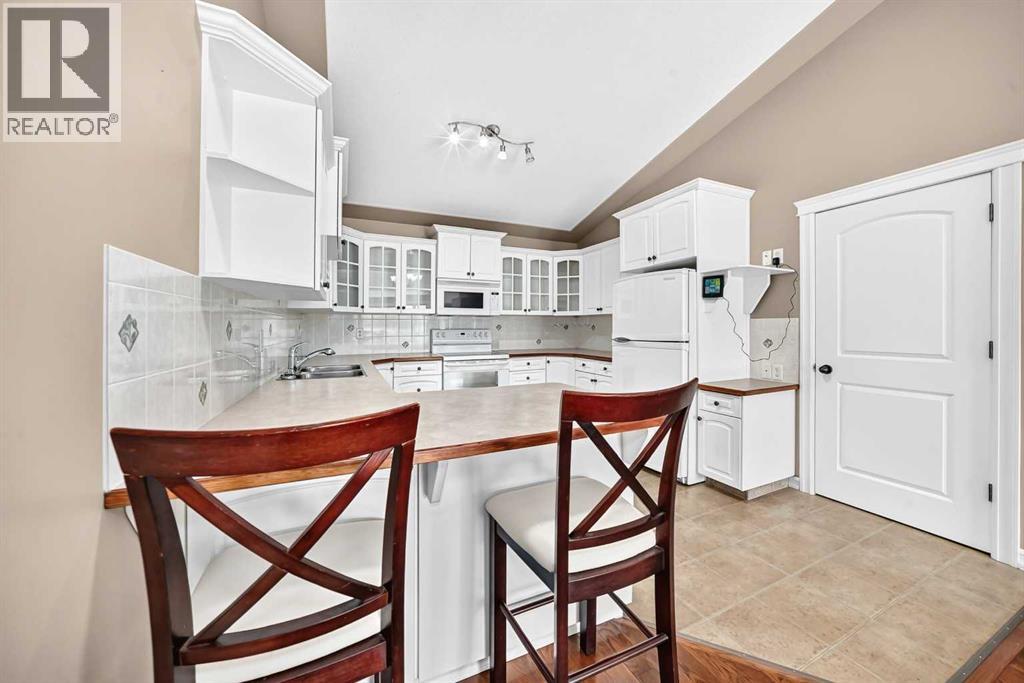
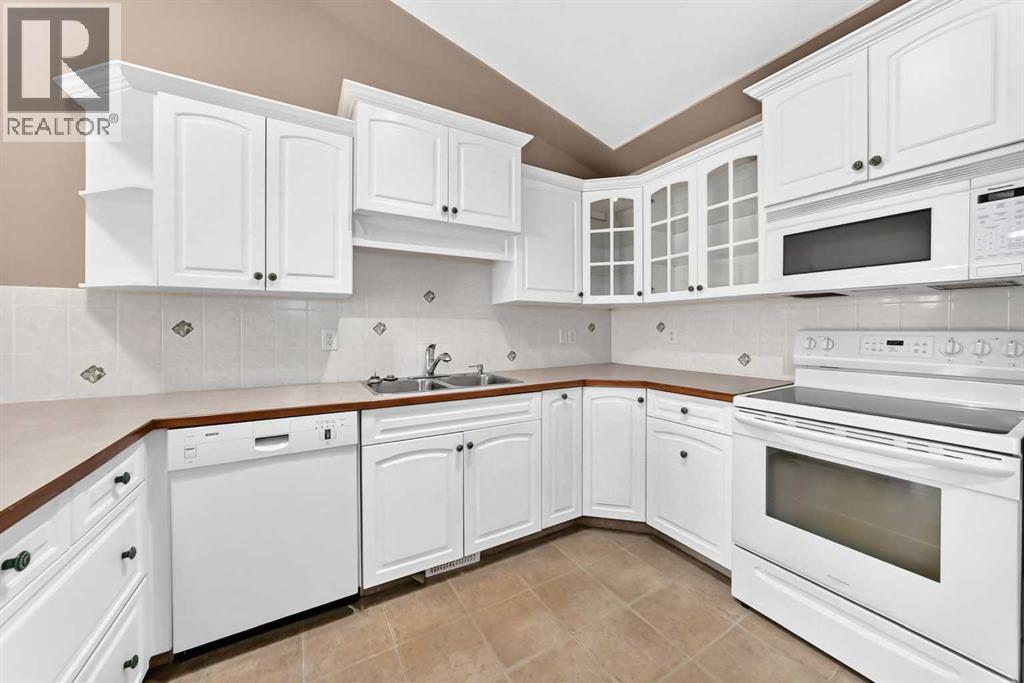
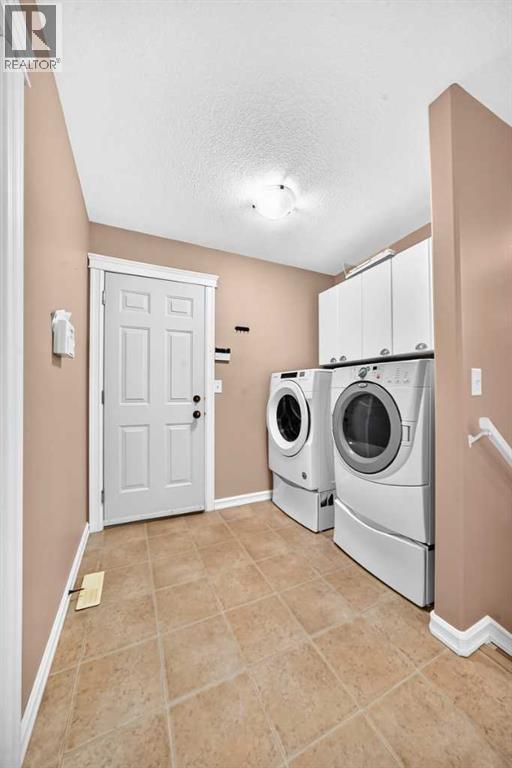
- Refrigerator, Dishwasher, Stove, Microwave, Window Coverings, Washer & Dryer
Parking
- Spaces:
- 4
- Features:
- Attached Garage, Other
Lot / Land
- Lot Size:
- 5100.0 square feet
- Frontage:
- 18.29 meters
Exterior
- Exterior Features:
- Vinyl siding
- Construction:
- Wood frame
- Foundation:
- Poured Concrete
- Fencing:
- Not fenced
Utilities & Mechanical
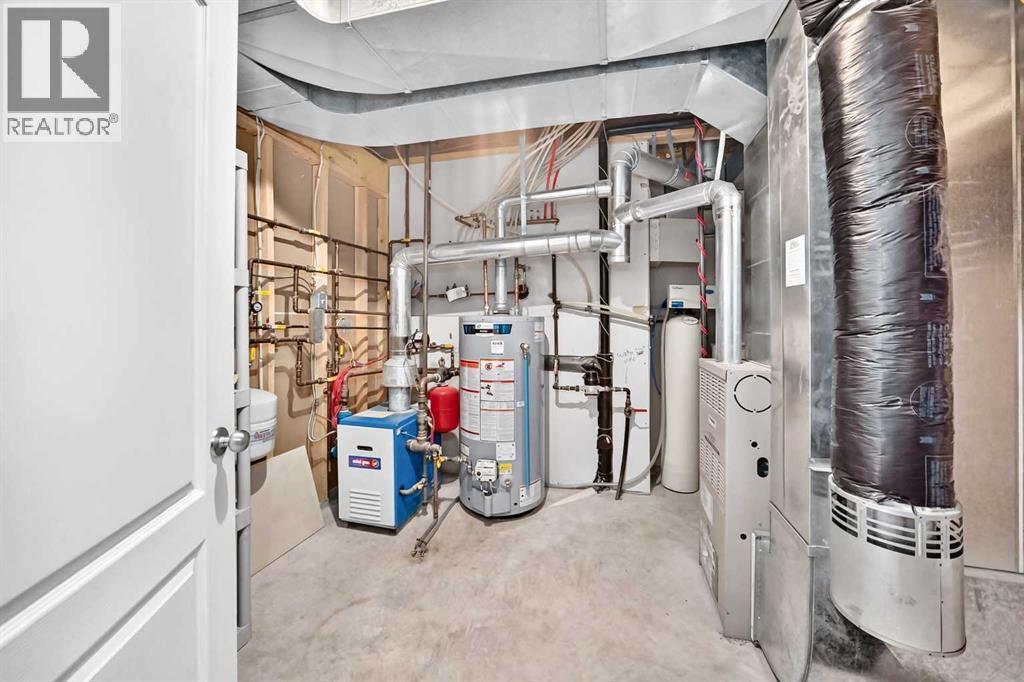
- Heating:
- Forced air
- Cooling:
- None
Comfort & Security
- Fireplace(s):
- 1
Fees & Dates
- Property Taxes:
- $3,050
- Tax Year:
- 2026
- Last Modified:
- 08/07/2026 02:35:13 AM
- Status Change:
- 08/07/2026 02:26:33 AM
Association / Ownership
- Common Interest:
- Freehold
Room Dimensions
| Room | Level | Size |
|---|---|---|
| Living room | Main level | 13.08 Ft x 16.17 Ft |
| Dining room | Main level | 9.17 Ft x 13.17 Ft |
| Kitchen | Main level | 11.67 Ft x 13.25 Ft |
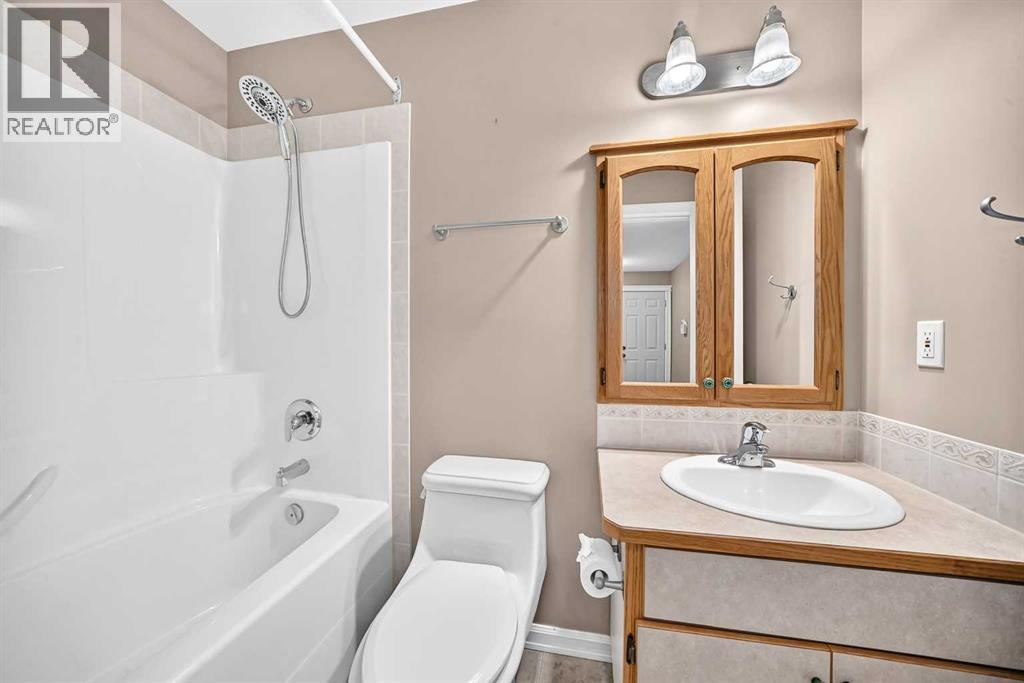
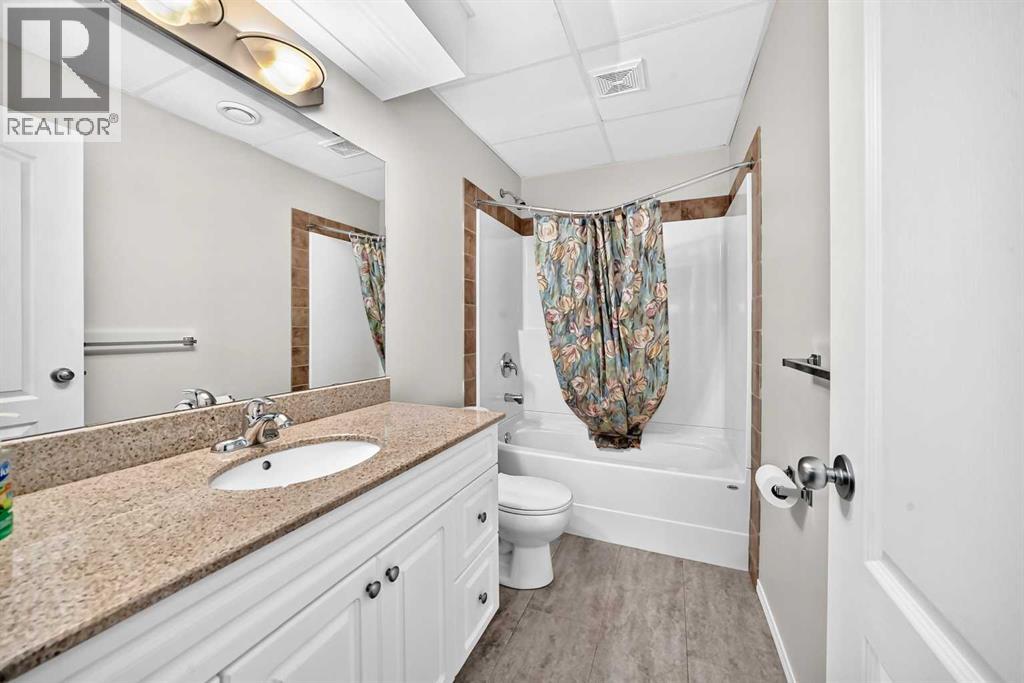
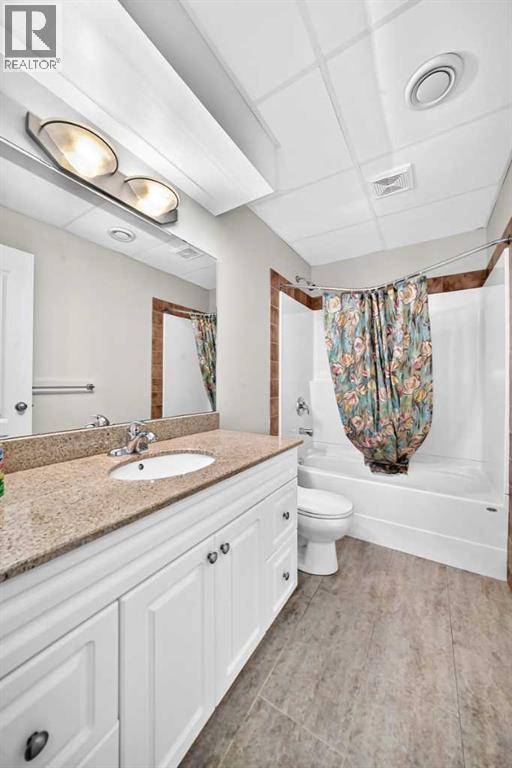
| 4pc Bathroom | Main level | - |
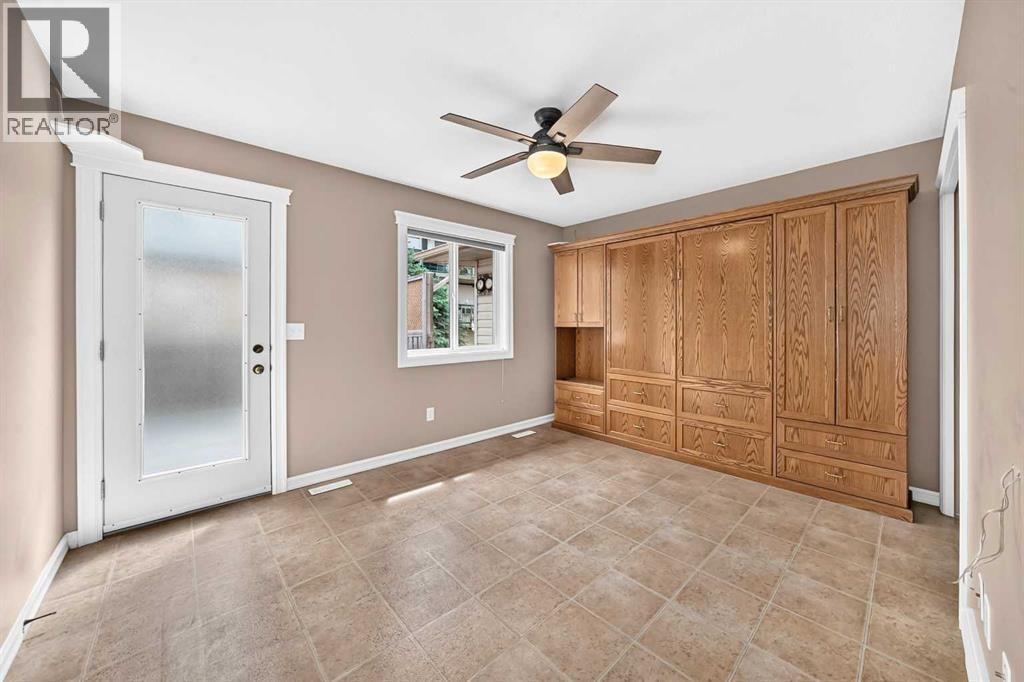
| Bedroom | Main level | 10.67 Ft x 13.67 Ft |
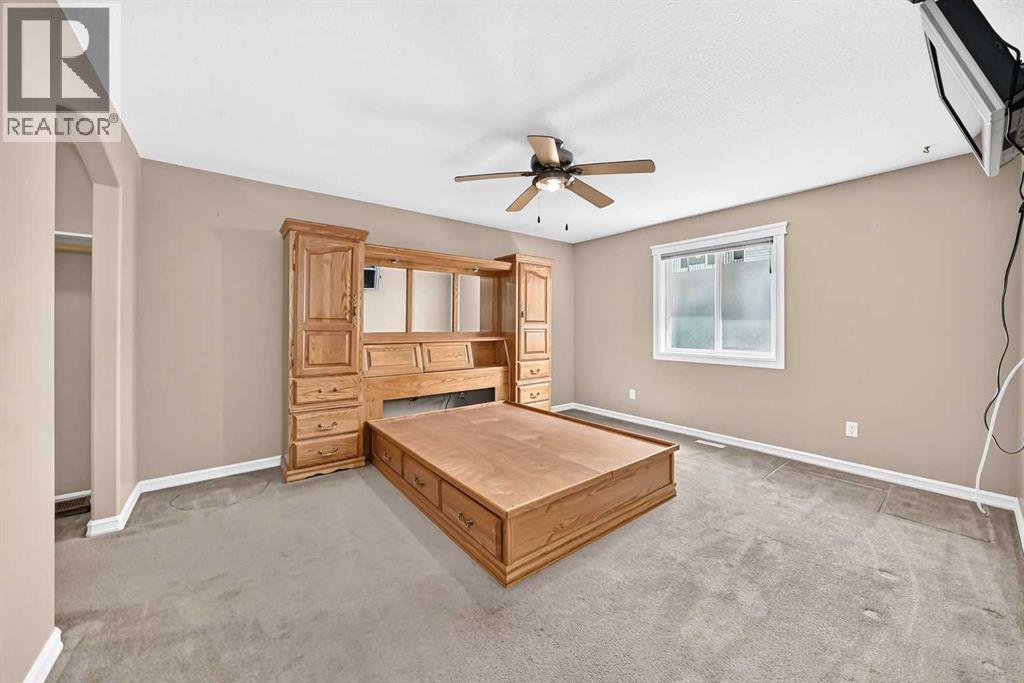
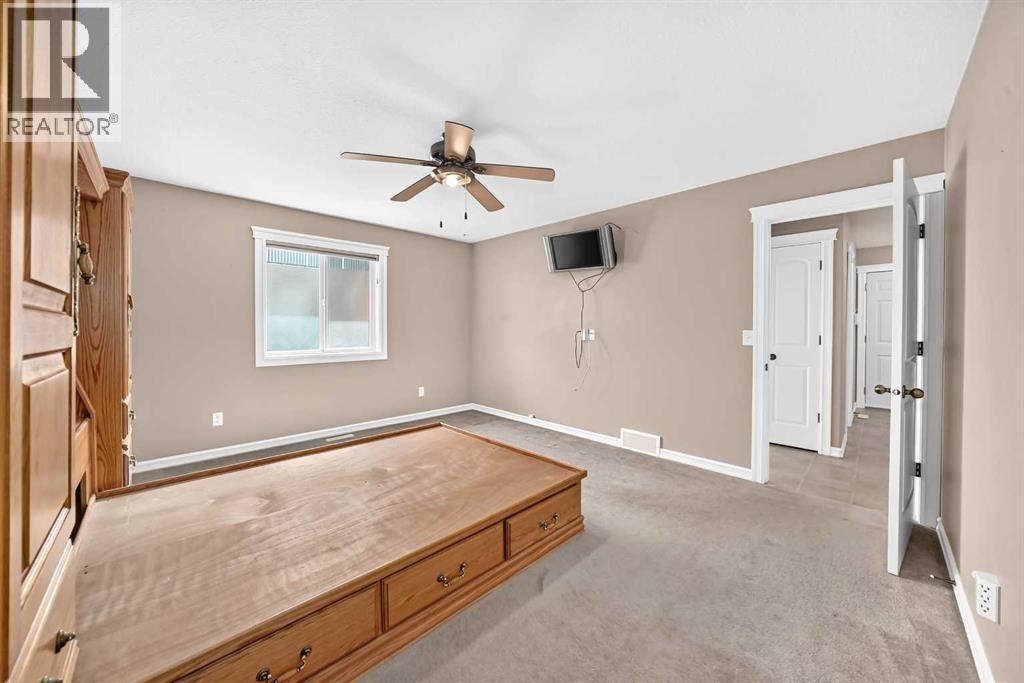
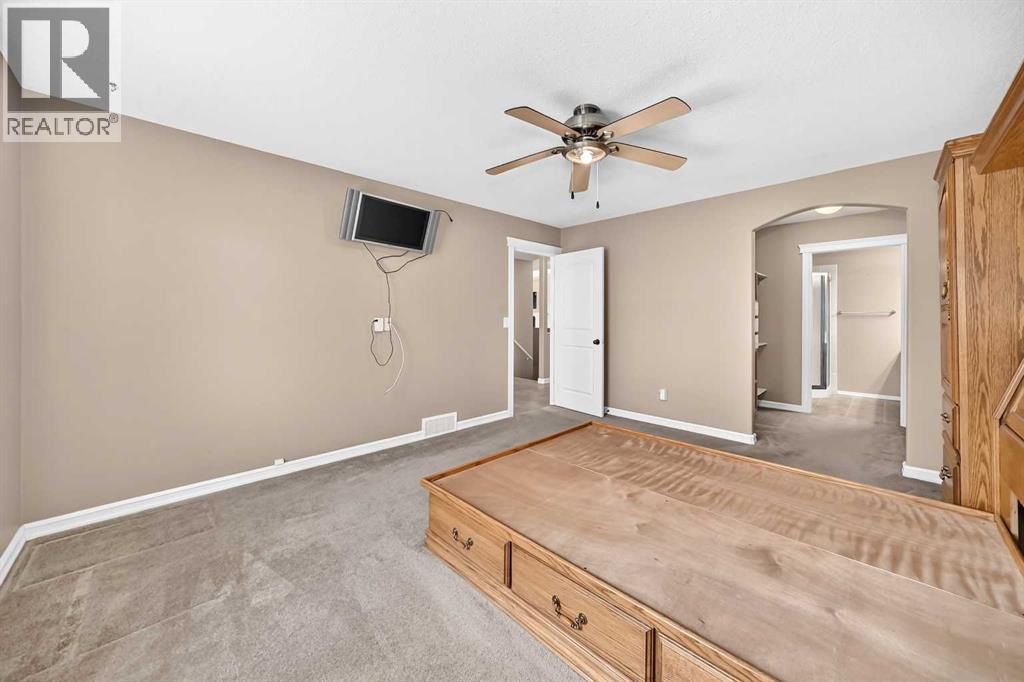
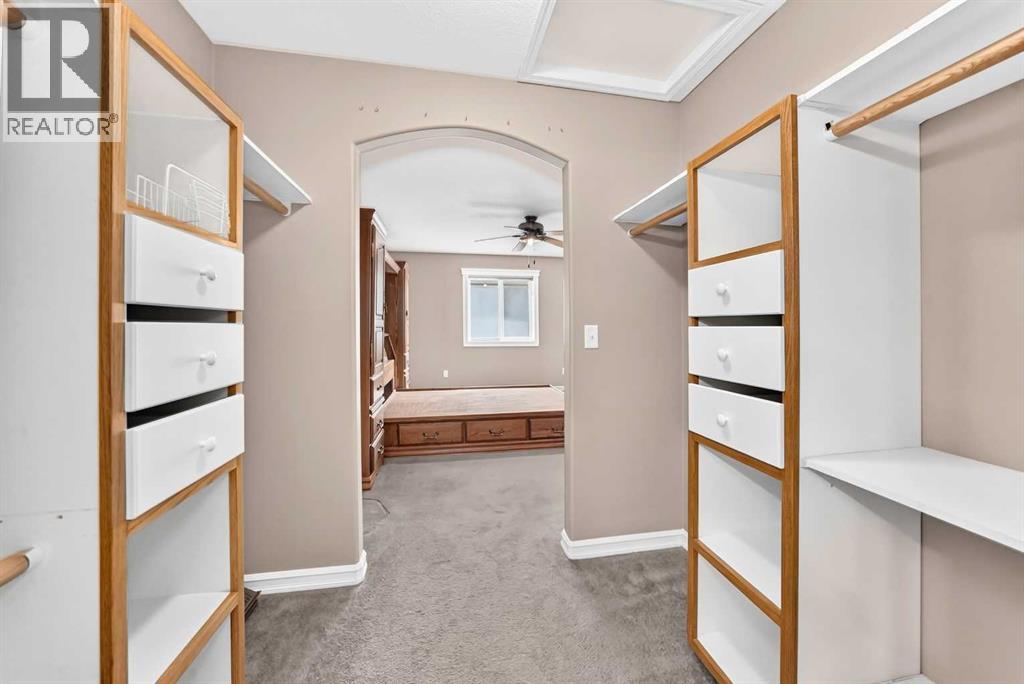
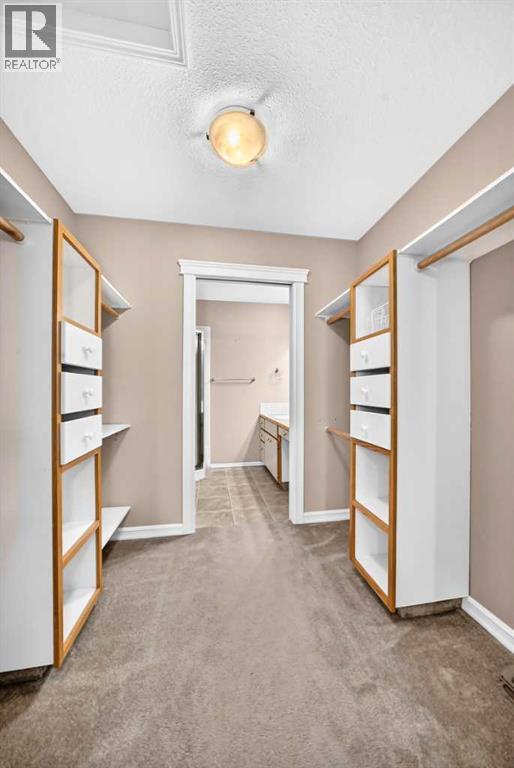
| Primary Bedroom | Main level | 13.00 Ft x 15.08 Ft |
| Other | Main level | 5.67 Ft x 7.50 Ft |
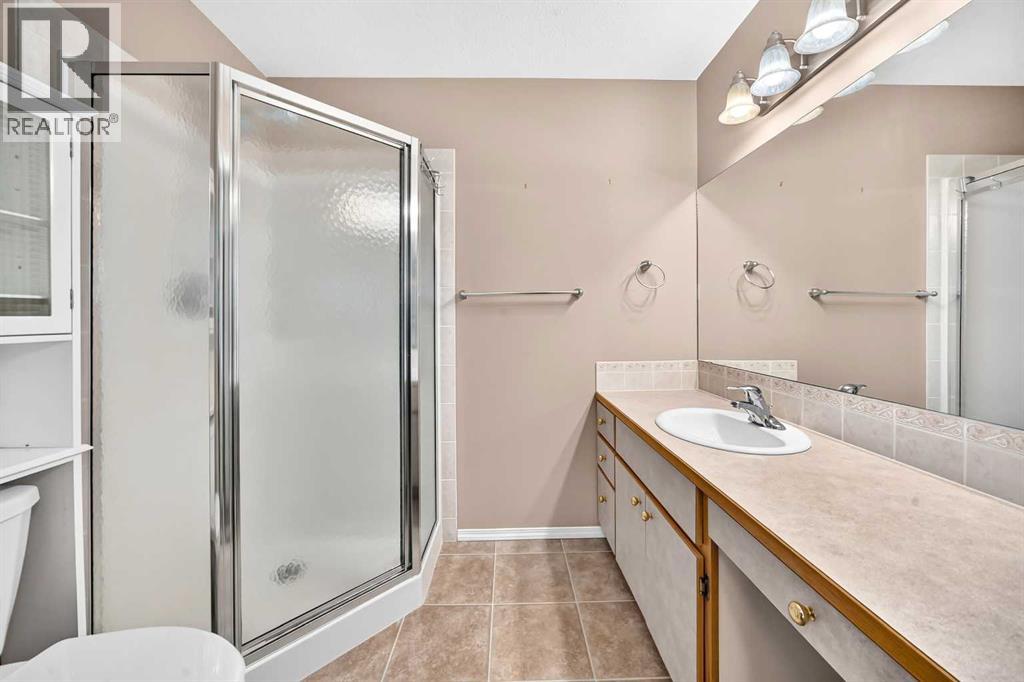
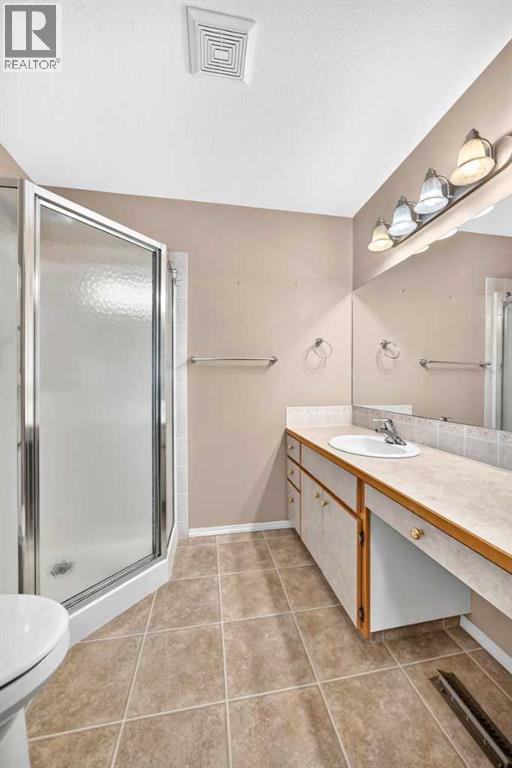
| 3pc Bathroom | Main level | .00 Ft |
| Other | Main level | 8.08 Ft x 21.17 Ft |
| Bedroom | Lower level | 11.00 Ft x 11.83 Ft |
| Bedroom | Lower level | 11.08 Ft x 11.83 Ft |
| 4pc Bathroom | Lower level | .00 Ft |
Location
Data is supplied by Pillar 9 MLS® System. Pillar 9 is the owner of the copyright in its MLS® System. Data is deemed reliable but is not guaranteed accurate by Pillar 9.
The trademarks MLS®, Multiple Listing Service® and the associated logos are owned by The Canadian Real Estate Association (CREA) and identify the quality of services provided by real estate professionals who are members of CREA. Used under license.