Real estate on your terms®
$550,000
active
4836 49 Street
Innisfail
,
AB
T4G1N2
Key Details
- MLS® Number:
- A2313930
- Community:
- Downtown Innisfail
- Building Type:
- House
- Interior Size:
- 1170 square feet
- Bedrooms:
- 4
- Parking:
- 4
- Parking Features:
- Detached Garage, Parking Pad
- Lot Size:
- 6250.0 square feet

Property Description
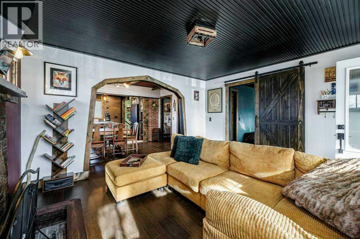
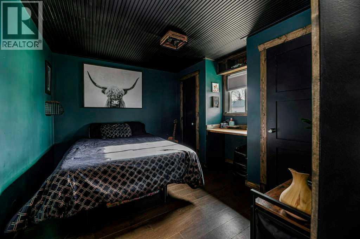
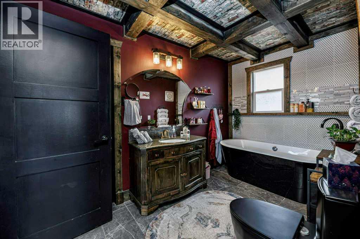
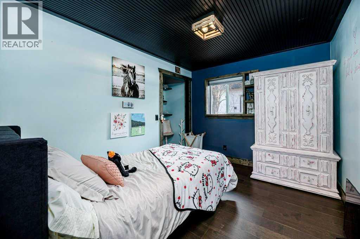
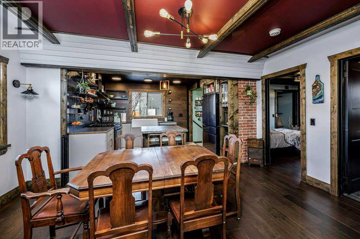
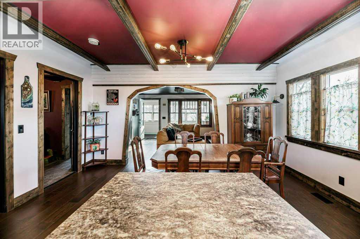
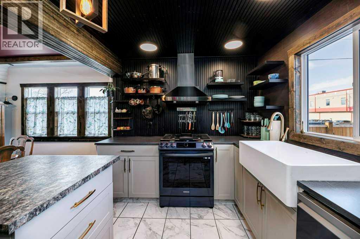
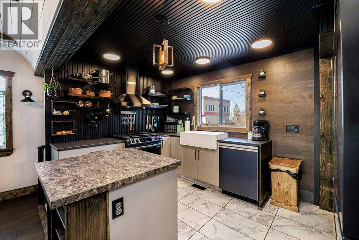
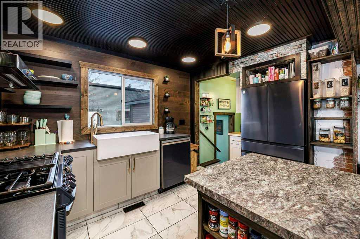
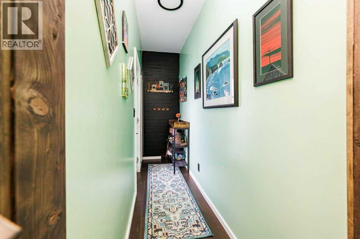
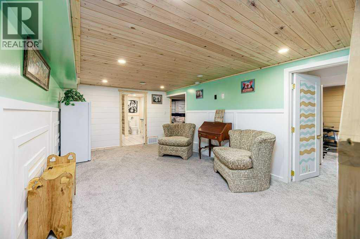
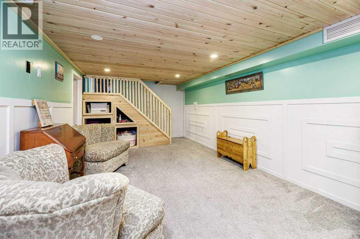
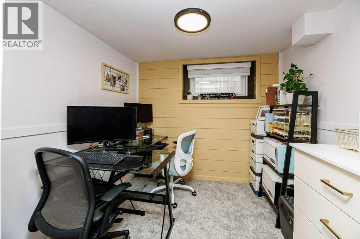
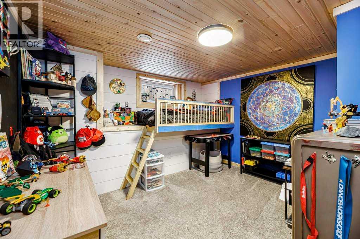
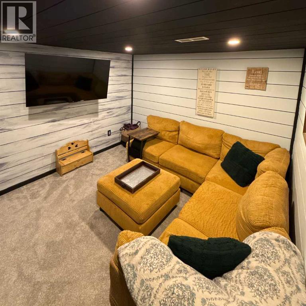
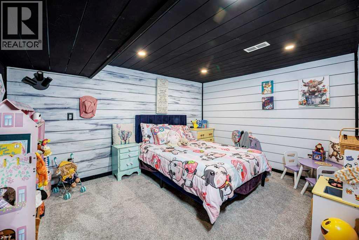
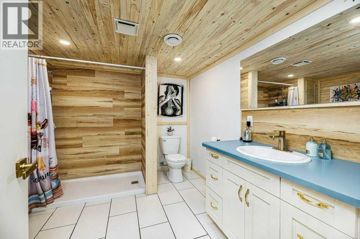
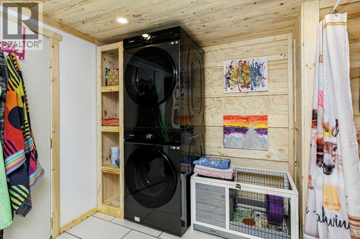
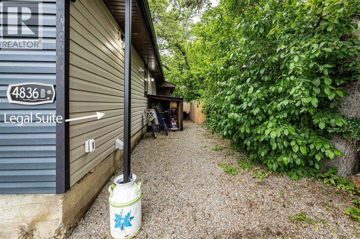
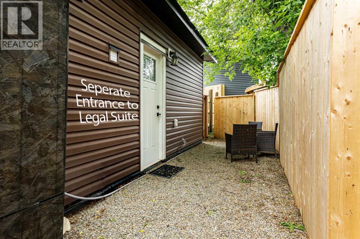
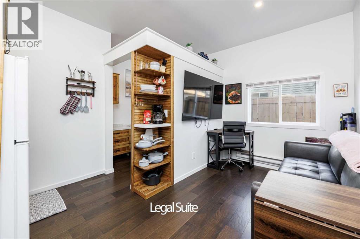
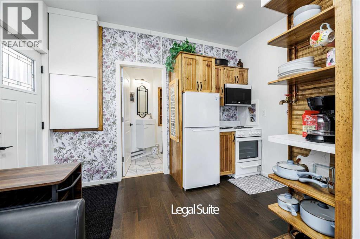
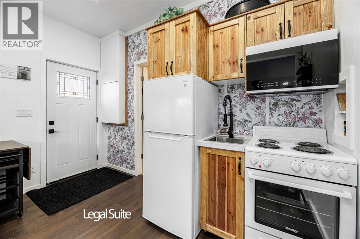
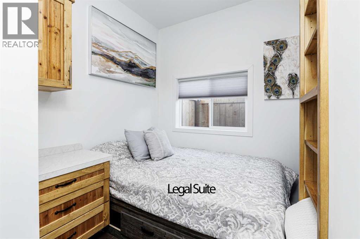
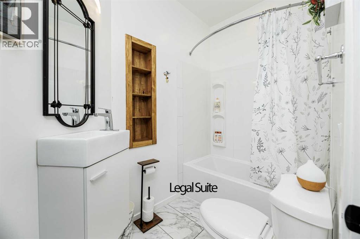
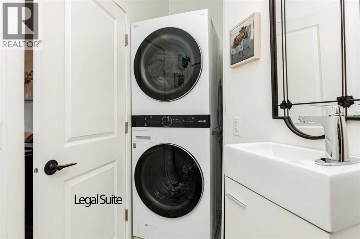
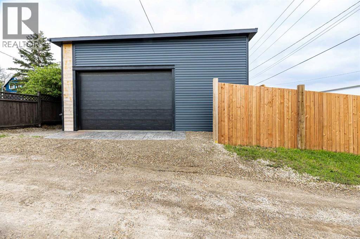
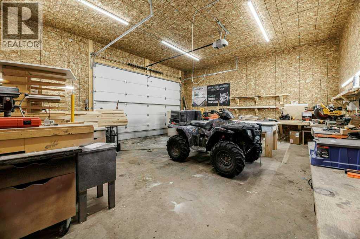
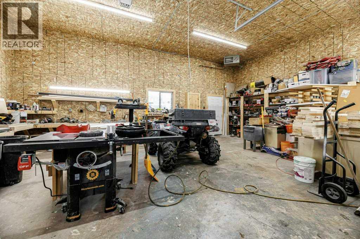
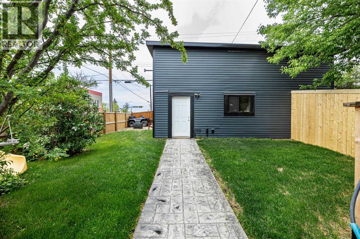
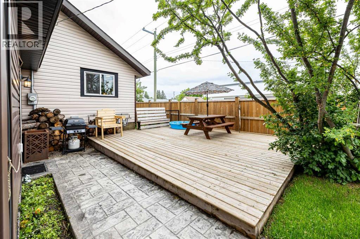
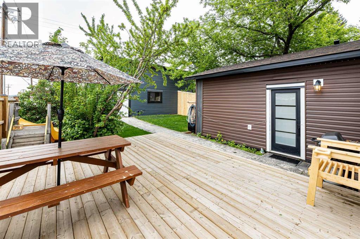
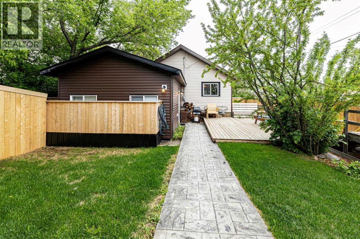
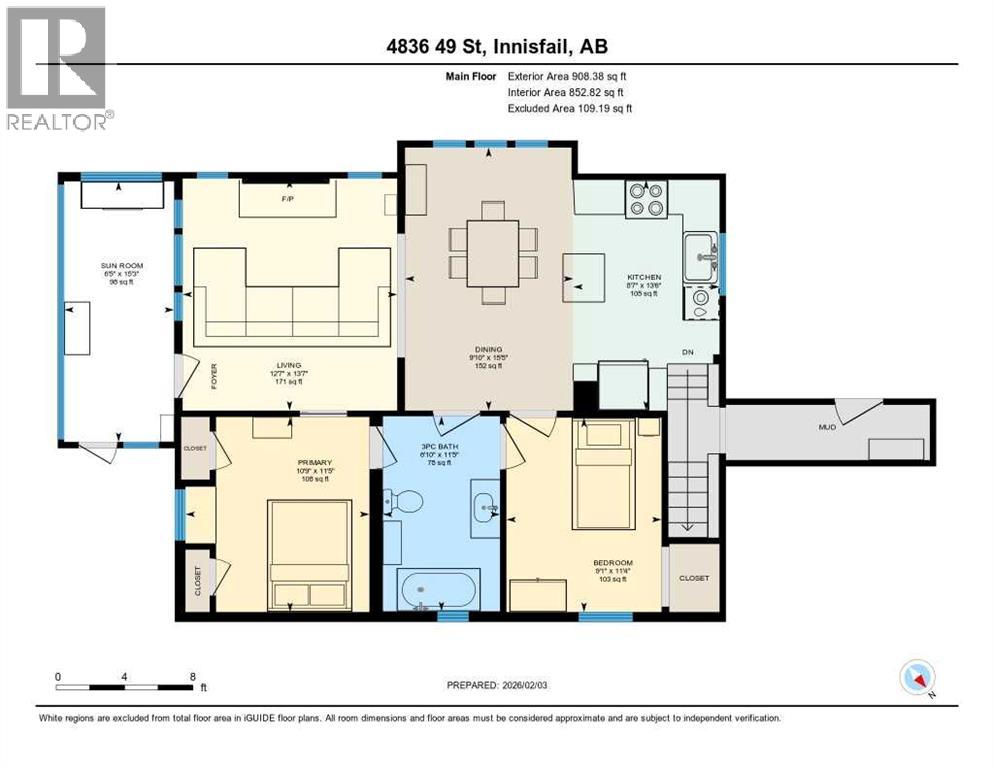
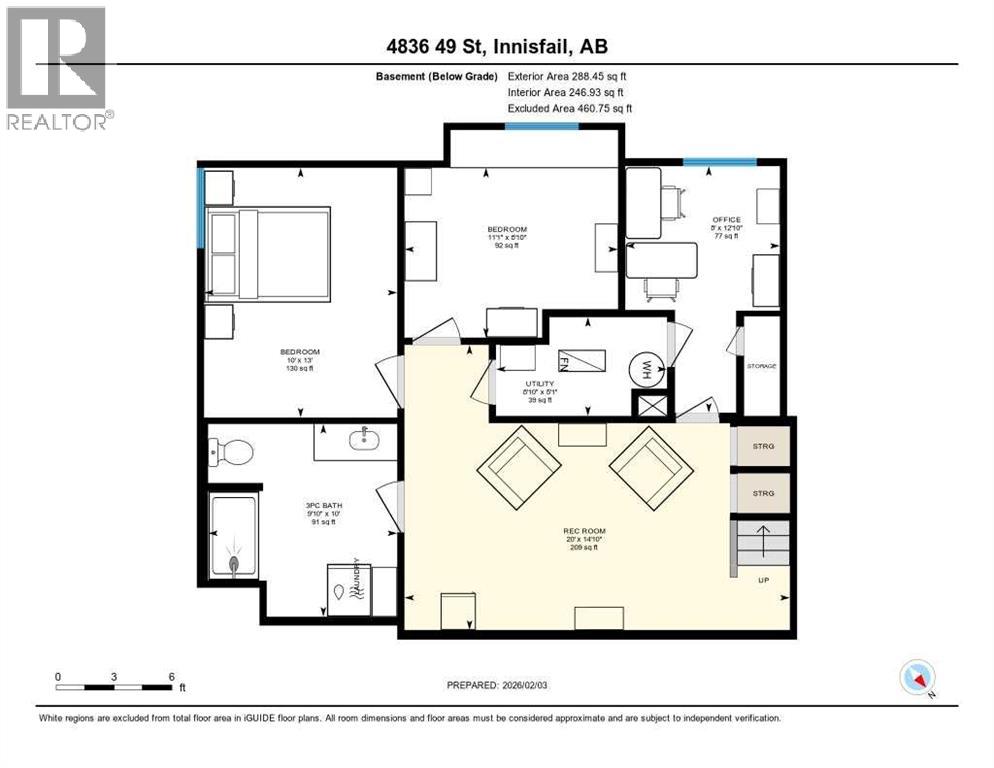
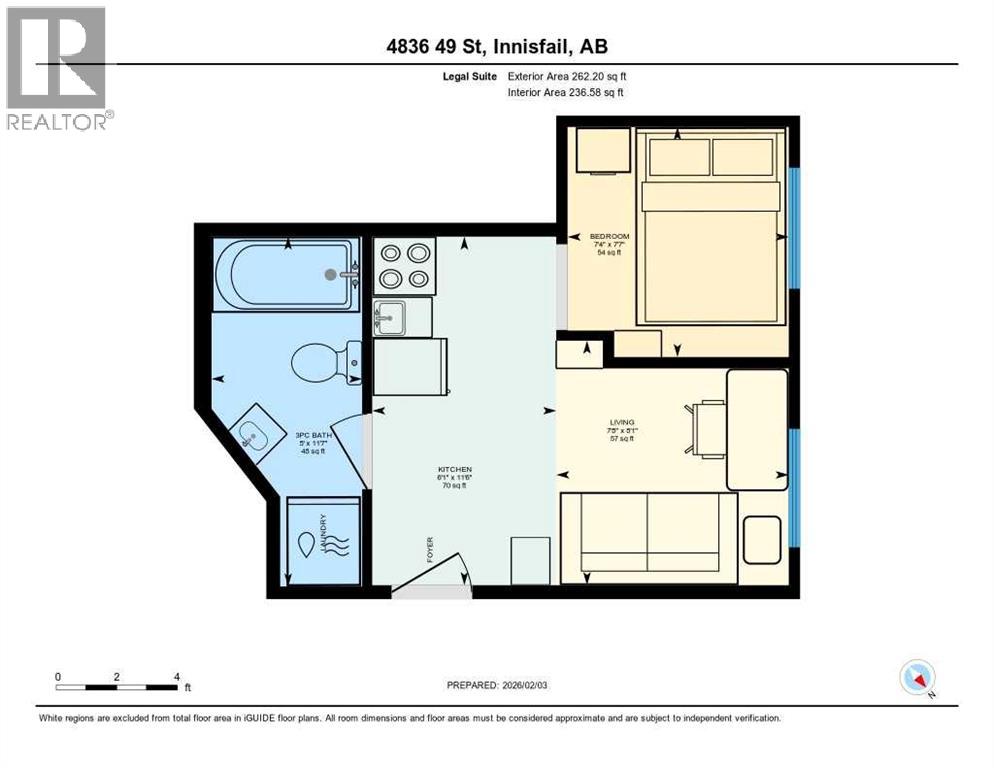
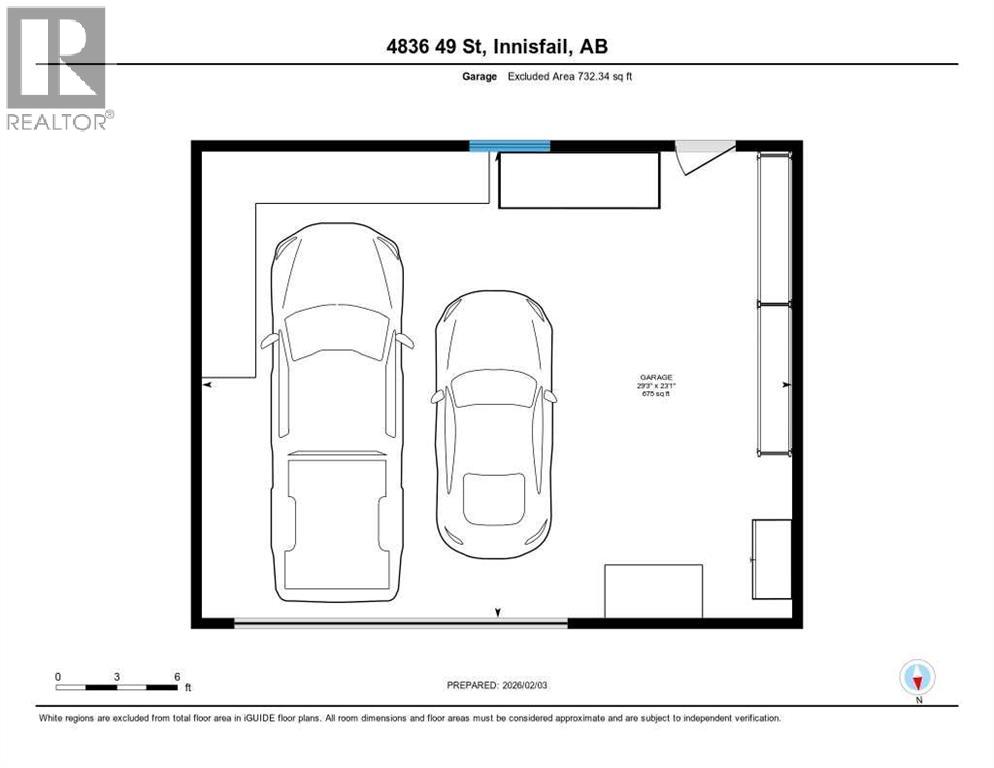
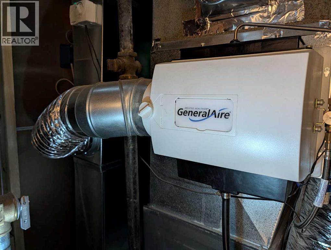
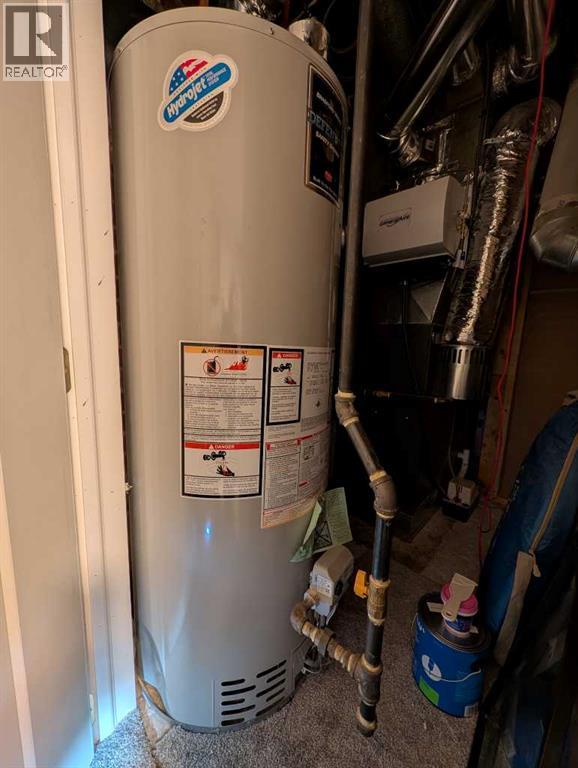
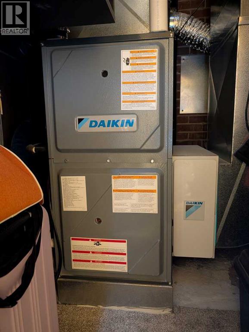
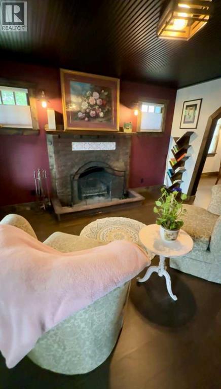
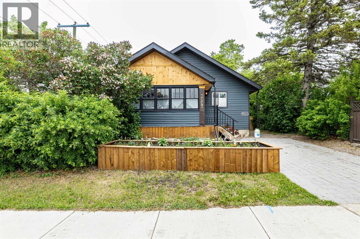
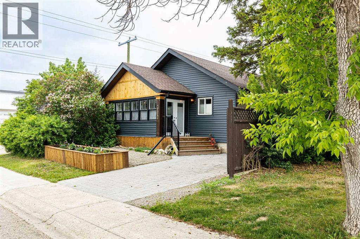
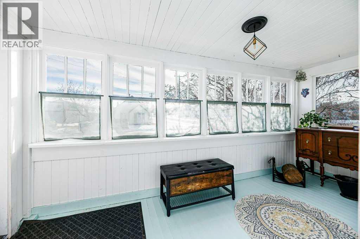
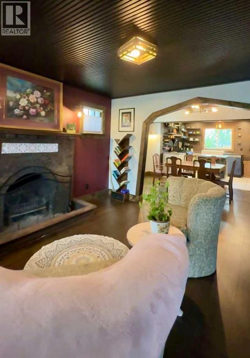
This MULTI ZOING PROPERTY is a must see. Check out the LEGAL 1-Bedroom ATTACHED SUITE with a Private Entrance including ALL furnishings! Or This oversized 23 x 29 HEATED SHOP with metal roof, 220V welder plugs, pre-wiring for a car lift, 12’7” ceilings, and a 10 x 16 garage door. The exterior offers a stamped concrete driveway and walkway, plus a 20-amp plug ready for vehicle use. Welcome to this beautifully renovated antique-style home, rebuilt from the studs up while maintaining its timeless charm. Located in the heart of Innisfail’s welcoming community, this home sits just one block from downtown shops, cafés, and amenities—offering both convenience and small-town warmth.The main home features 2 bedrooms up and 2 bedroom down, plus oversized room that can be used as a bedroom or has been pre wired and sound proofed for use as a theatre room. Relax in the spa-like bathroom with Bluetooth smart lighting on the main floor, or head down to the large bathroom down. Renovations were completed with quality in mind, including new appliances (2023/2024) with select Samsung smart features, new architectural shingles, a 50-gallon hot water tank (2023), all-new plumbing to the city line, new electrical, furnace, and ducting, and new windows throughout (excluding the front porch). Engineered hardwood flooring runs through the main floor and suite. A gas line is roughed in for a BBQ, awaiting final exterior connection. With mixed zoning, incredible upgrades, and a prime location in one of Innisfail’s most charming neighborhoods, this unique property is a must-see. (id:53430)
Building
- Property Type:
- House
- Building Type:
- House
- Style:
- Bungalow
- Year Built:
- 1955
- Stories:
- 1.0
- Bedrooms:
- 4
- Bathrooms (total):
- 3.0
- Basement:
- Finished, Full
Finished Areas
- Interior Size (Total):
- 1170 square feet
- Above Grade:
- 1170 square feet
Interior
- Flooring:
- Tile, Hardwood, Carpeted
- Appliances:
- Refrigerator, Gas stove(s), Dishwasher, Stove, Microwave, See remarks, Window Coverings, Garage door opener, Washer/Dryer Stack-Up
Parking
- Spaces:
- 4
- Features:
- Detached Garage, Parking Pad
Lot / Land
- Lot Size:
- 6250.0 square feet
- Frontage:
- 15.24 meters
- Lot Features:
- See remarks, Back lane, PVC window, Level, Gas BBQ Hookup
Exterior
- Exterior Features:
- Wood siding, Vinyl siding
- Foundation:
- Poured Concrete
- Fencing:
- Fence
Utilities & Mechanical
- Heating:
- Forced air, Natural gas, See remarks, Wood, Other
- Cooling:
- None
- Water Source:
- Municipal water
Comfort & Security
- Fireplace(s):
- 1
Fees & Dates
- Property Taxes:
- $4,055
- Tax Year:
- 2025
- Last Modified:
- 08/16/2026 05:35:03 AM
- Status Change:
- 08/16/2026 05:25:34 AM
Association / Ownership
- Common Interest:
- Freehold
Room Dimensions
| Room | Level | Size |
|---|---|---|
| 3pc Bathroom | Main level | 6.83 Ft x 11.42 Ft |
| Bedroom | Main level | 9.08 Ft x 11.33 Ft |
| Dining room | Main level | 9.83 Ft x 15.42 Ft |
| Kitchen | Main level | 8.58 Ft x 13.50 Ft |
| Living room | Main level | 12.58 Ft x 13.58 Ft |
| Primary Bedroom | Main level | 10.75 Ft x 11.42 Ft |
| 3pc Bathroom | Basement | 9.83 Ft x 10.00 Ft |
| Sunroom | Main level | 6.42 Ft x 15.25 Ft |
| Bedroom | Basement | 11.08 Ft x 8.83 Ft |
| Media | Basement | 10.00 Ft x 13.00 Ft |
| Office | Basement | 8.00 Ft x 12.83 Ft |
| Recreational, Games room | Basement | 20.00 Ft x 14.83 Ft |
| Furnace | Basement | 8.83 Ft x 5.08 Ft |
| 3pc Bathroom | Unknown | 5.00 Ft x 11.58 Ft |
| Bedroom | Unknown | 7.33 Ft x 7.58 Ft |
| Kitchen | Unknown | 6.08 Ft x 11.50 Ft |
| Living room | Unknown | 7.67 Ft x 8.08 Ft |
Location
Data is supplied by Pillar 9 MLS® System. Pillar 9 is the owner of the copyright in its MLS® System. Data is deemed reliable but is not guaranteed accurate by Pillar 9.
The trademarks MLS®, Multiple Listing Service® and the associated logos are owned by The Canadian Real Estate Association (CREA) and identify the quality of services provided by real estate professionals who are members of CREA. Used under license.