Real estate on your terms®
$235,000
active
4903 48 Street
Innisfail
,
AB
T4G1N1
Key Details
- MLS® Number:
- A2334936
- Community:
- Central Innisfail
- Building Type:
- House
- Interior Size:
- 1137 square feet
- Bedrooms:
- 1
- Parking:
- 2
- Parking Features:
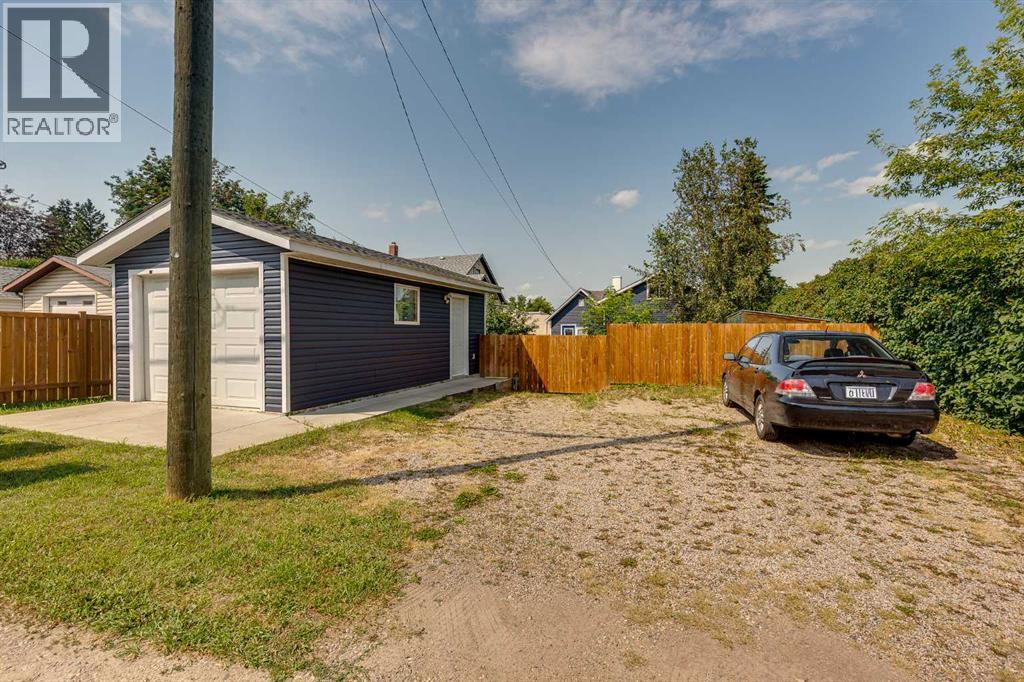
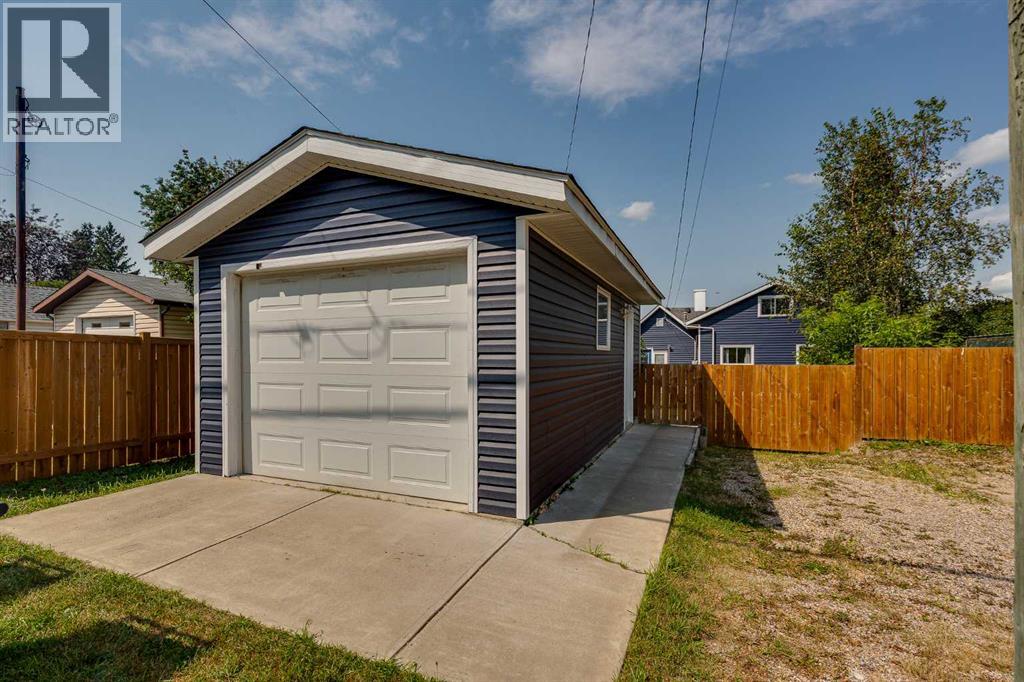
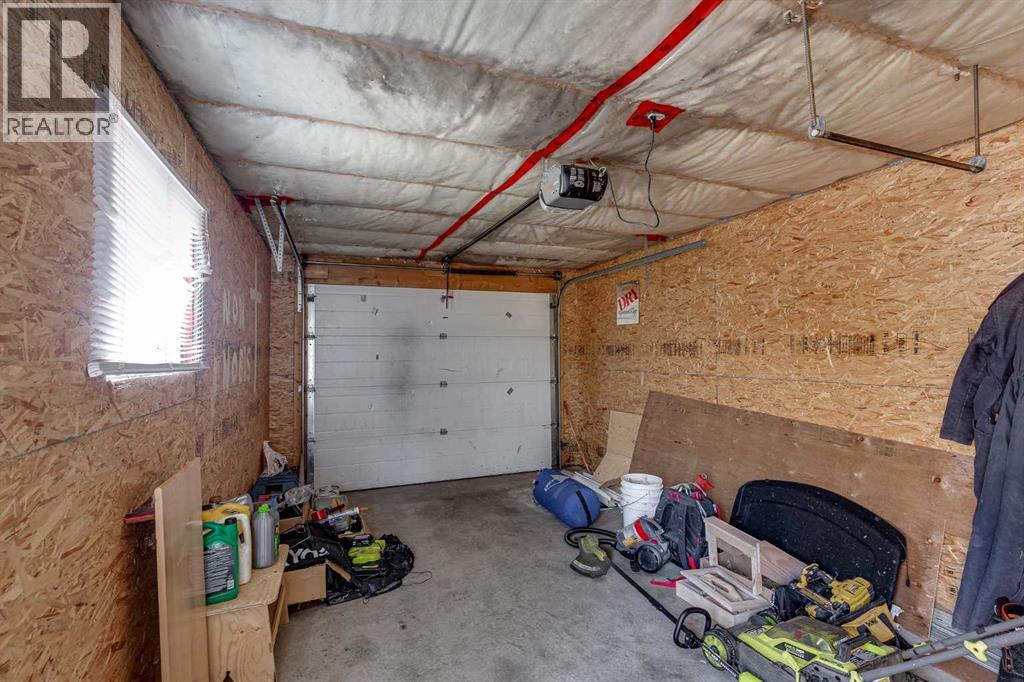
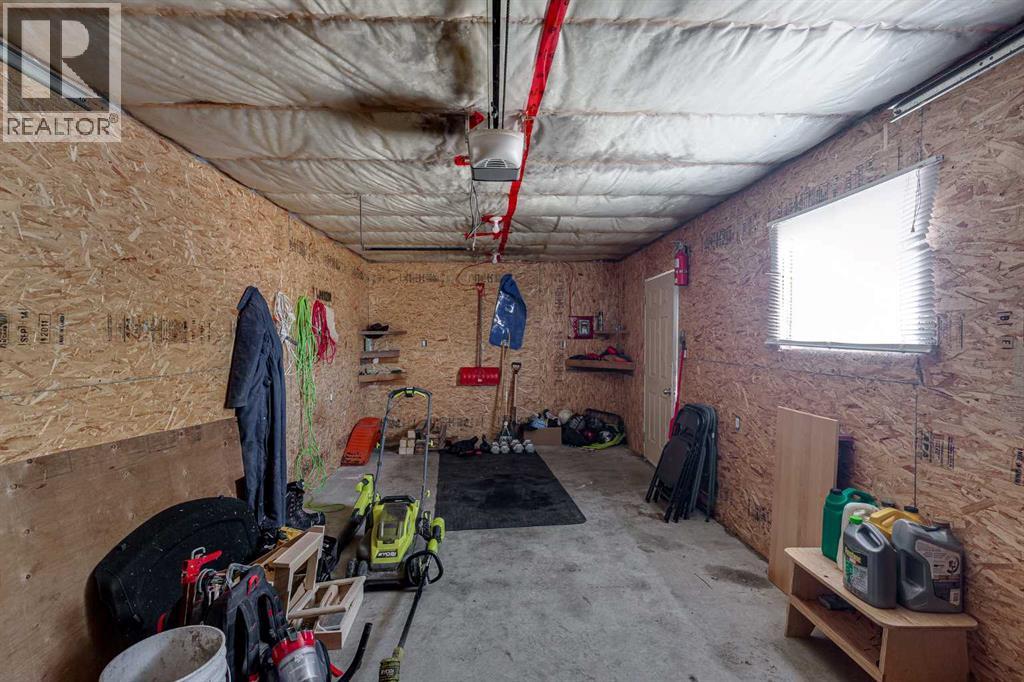
- Detached Garage
- Lot Size:
- 6250.0 square feet

Property Description
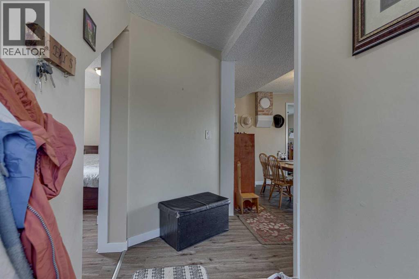
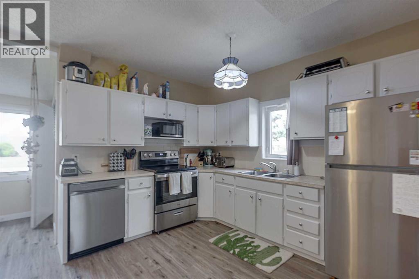
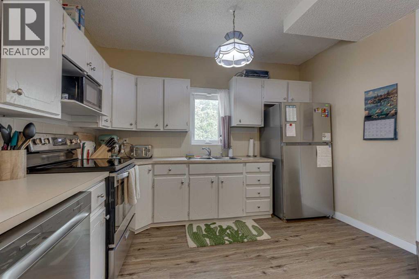
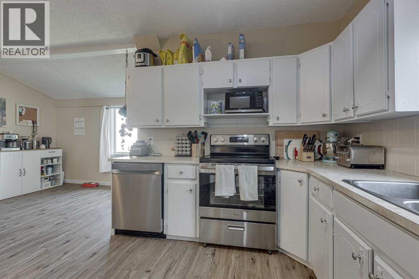
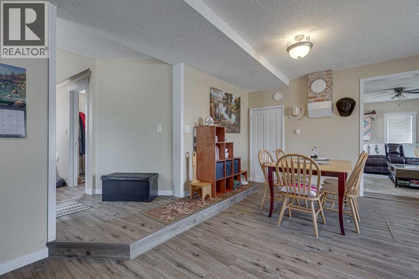
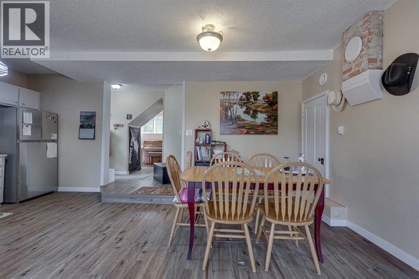
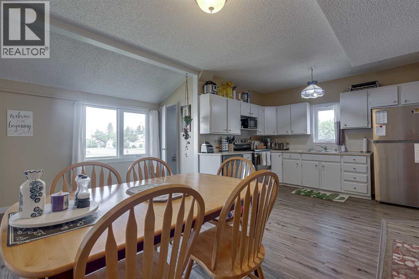
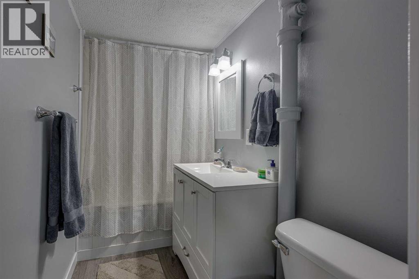
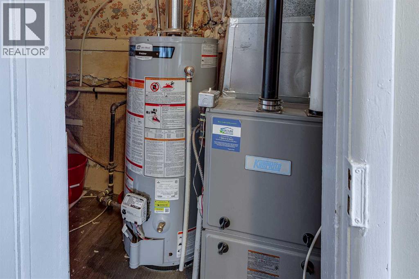
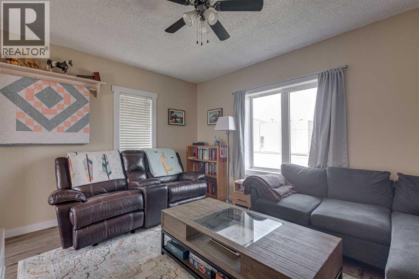
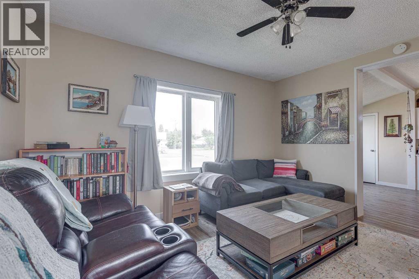
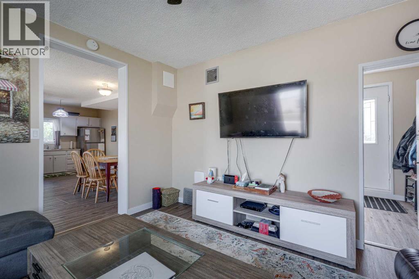
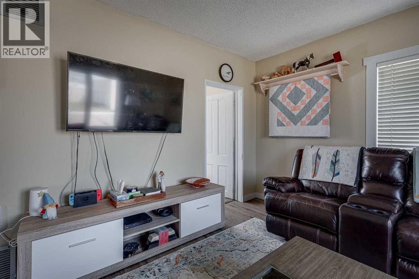
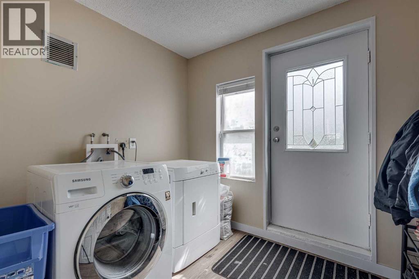
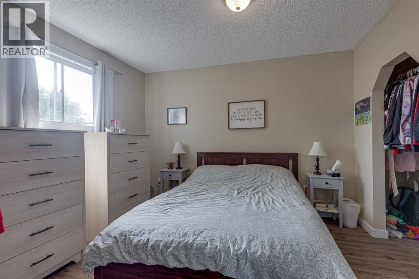
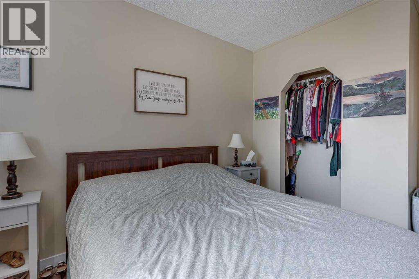
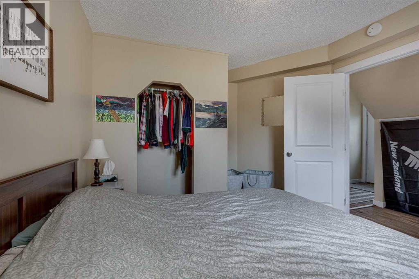
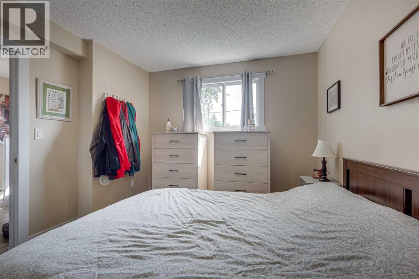
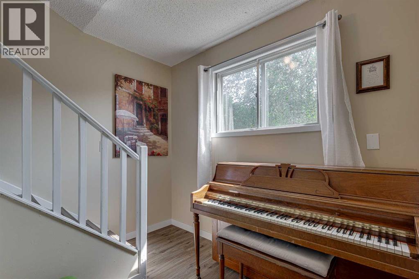
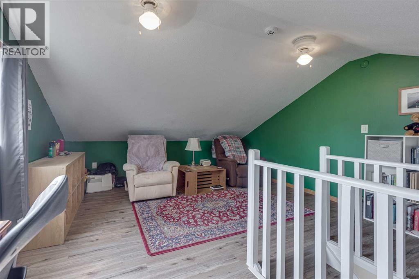
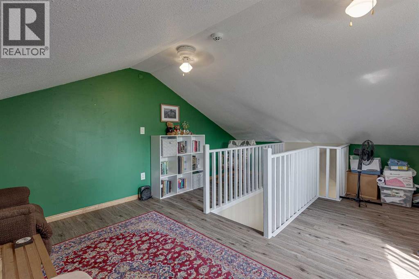
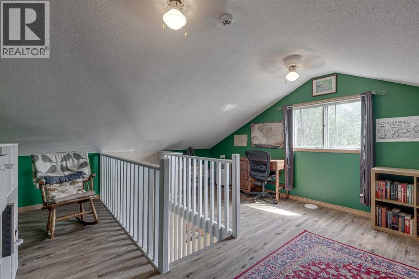
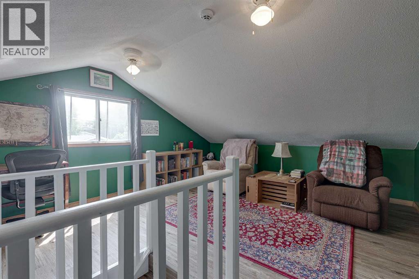
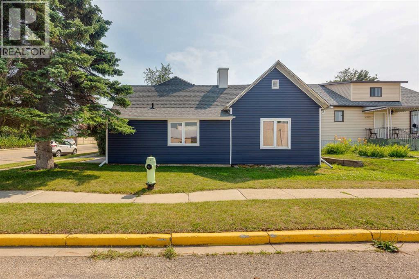
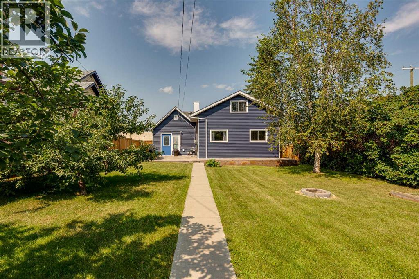
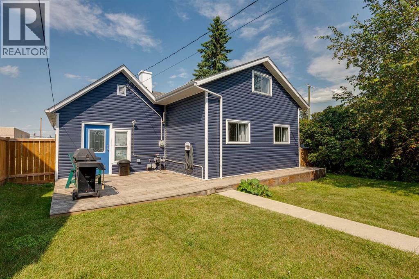
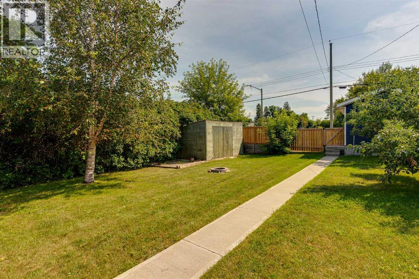
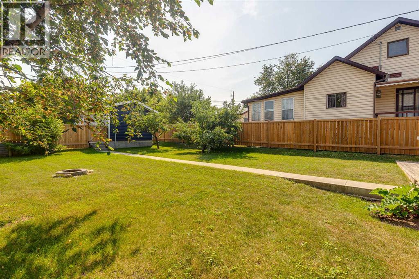
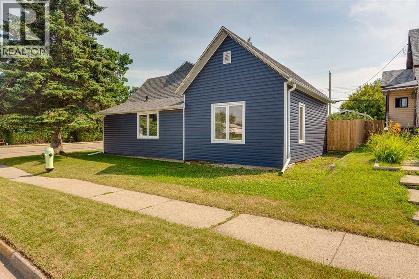
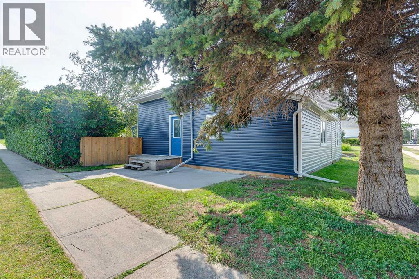
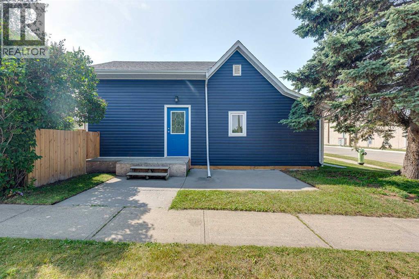
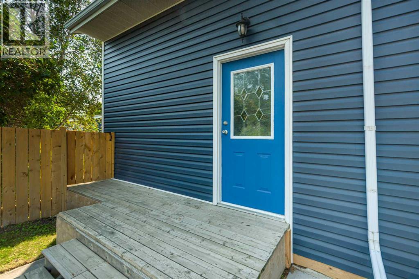
This home is located on a large, fenced corner lot, close to schools, shopping, downtown, parks, highway 2 and most amenities. The home has been remodeled and upgraded inside and out! Newer shingles, siding, soffits, eaves, vinyl windows, furnace, HWT, fencing, paint, appliances, lighting, switches, and even window coverings! Open kitchen/dining room floor plan, spacious and bright living room plus main floor laundry lends itself to this wonderful floor plan. The primary bedroom is quaint and functional plus there is the convenient 4pce bath to finish off the main floor. The second bedroom upstairs can be left along or transformed into a spacious office, gym or family room. If you are a 1st time buyer, thinking about downsizing or looking for an investment property don't pass this by. (id:53430)
Building
- Property Type:
- House
- Building Type:
- House
- Year Built:
- 1933
- Stories:
- 1.5
- Bedrooms:
- 1
- Bathrooms (total):
- 1.0
- Basement:
- Crawl space
Finished Areas
- Interior Size (Total):
- 1137 square feet
- Above Grade:
- 1137 square feet
Interior
- Flooring:
- Laminate, Carpeted, Linoleum
- Appliances:
- Refrigerator, Dishwasher, Stove, Window Coverings, Garage door opener, Washer & Dryer
Parking
- Spaces:
- 2
- Features:
- Detached Garage
Lot / Land
- Lot Size:
- 6250.0 square feet
- Frontage:
- 15.0 meters
- Lot Features:
- See remarks, Back lane, PVC window, No Animal Home, Level
Exterior
- Exterior Features:
- Vinyl siding
- Foundation:
- See Remarks
- Fencing:
- Fence
Utilities & Mechanical
- Heating:
- Forced air
- Cooling:
- None
Fees & Dates
- Property Taxes:
- $1,895
- Tax Year:
- 2026
- Last Modified:
- 08/11/2026 04:30:00 PM
- Status Change:
- 08/11/2026 04:21:35 PM
Association / Ownership
- Common Interest:
- Freehold
Room Dimensions
| Room | Level | Size |
|---|---|---|
| 4pc Bathroom | Main level | 8.33 Ft x 4.33 Ft |
| Bedroom | Main level | 10.50 Ft x 13.42 Ft |
| Dining room | Main level | 11.00 Ft x 16.50 Ft |
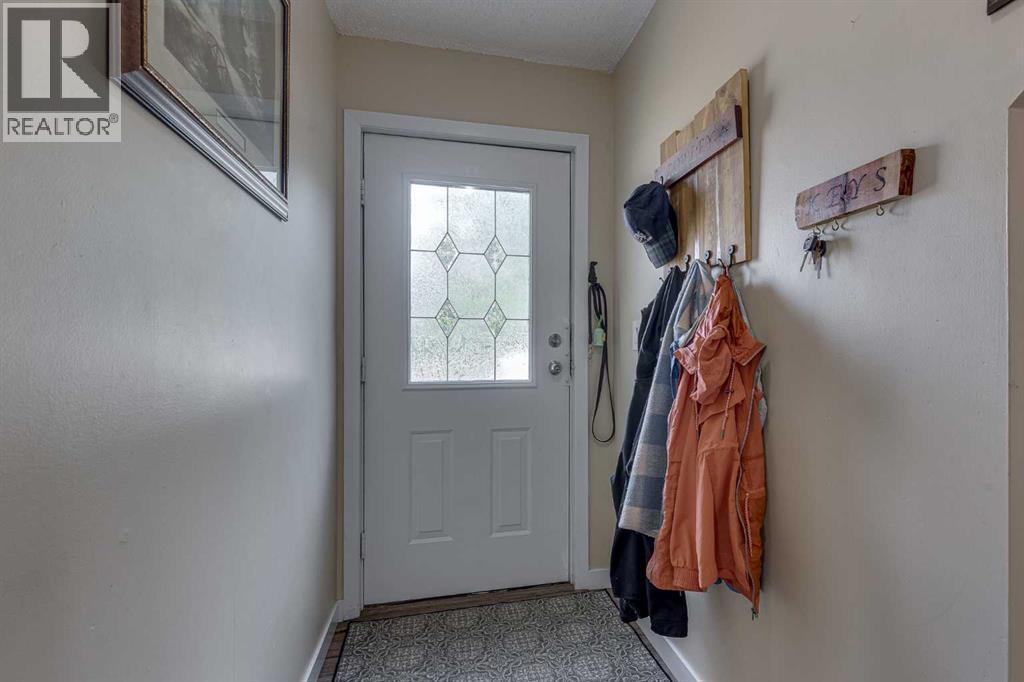
| Foyer | Main level | 11.42 Ft x 4.50 Ft |
| Kitchen | Main level | 8.67 Ft x 11.25 Ft |
| Laundry room | Main level | 9.00 Ft x 7.25 Ft |
| Living room | Main level | 13.00 Ft x 11.17 Ft |
| Furnace | Main level | 3.33 Ft x 7.33 Ft |
| Loft | Second level | 11.33 Ft x 13.58 Ft |
Location
Data is supplied by Pillar 9 MLS® System. Pillar 9 is the owner of the copyright in its MLS® System. Data is deemed reliable but is not guaranteed accurate by Pillar 9.
The trademarks MLS®, Multiple Listing Service® and the associated logos are owned by The Canadian Real Estate Association (CREA) and identify the quality of services provided by real estate professionals who are members of CREA. Used under license.