Real estate on your terms®
$485,900
active
4804 44 Street
Innisfail
,
AB
T4G1M7
Key Details
- MLS® Number:
- A2313383
- Community:
- Central Innisfail
- Building Type:
- House
- Interior Size:
- 2154 square feet
- Bedrooms:
- 5
- Parking:
- 4
- Parking Features:
- Attached Garage
- Lot Size:
- 7732.94 square feet

Property Description
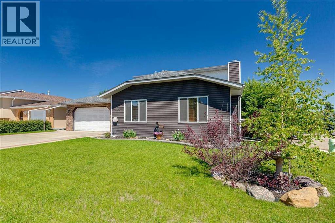
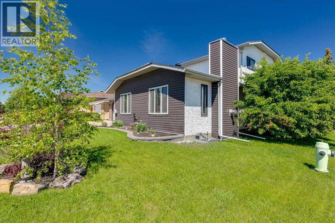
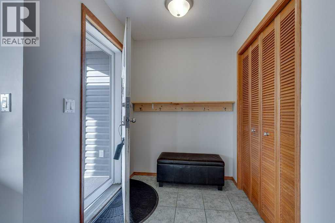
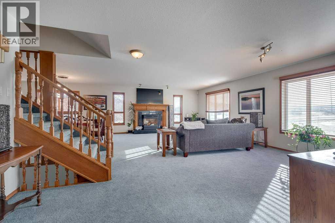
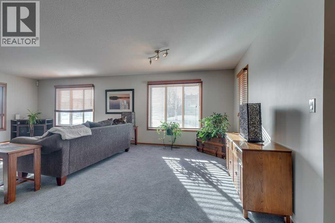
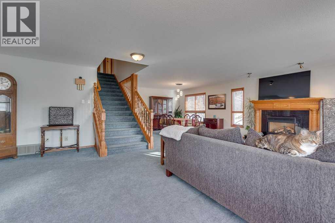
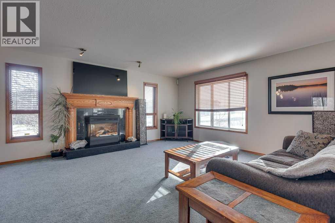
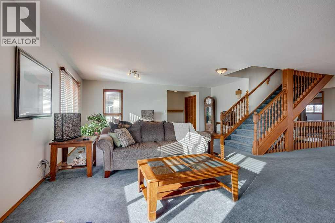
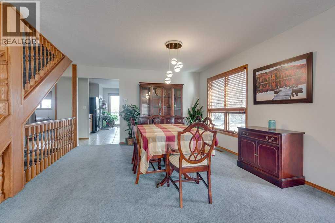
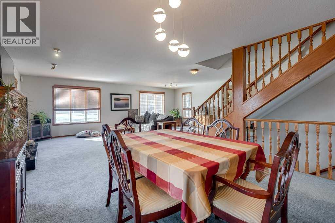
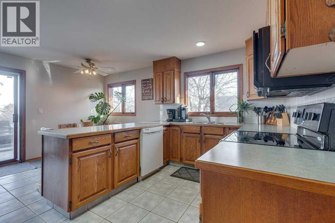
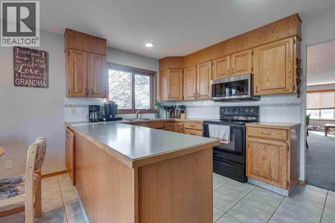
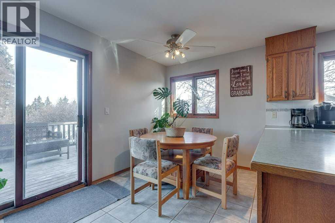
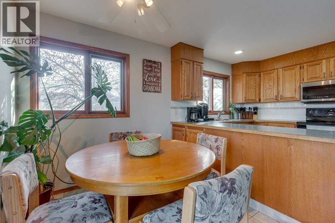
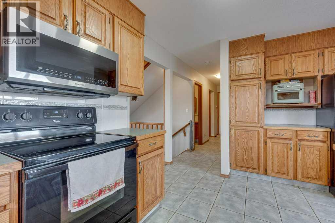
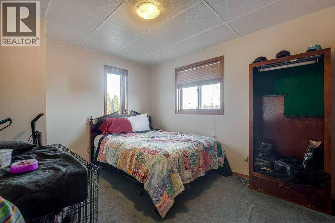
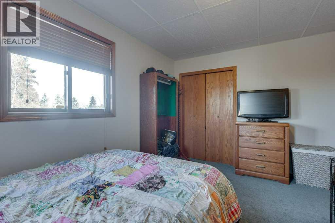
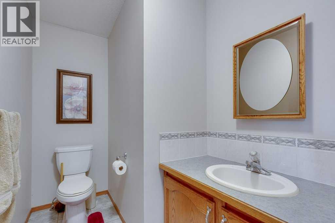
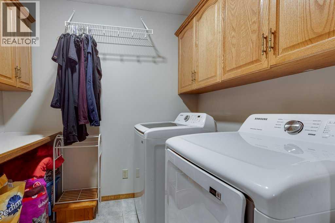
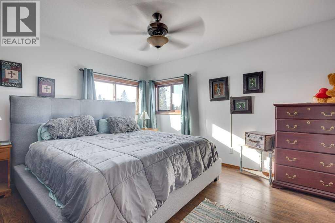
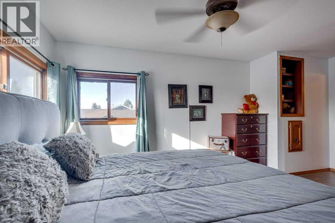
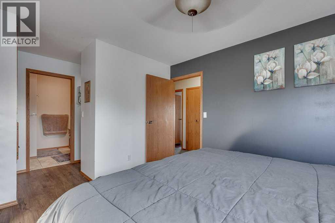
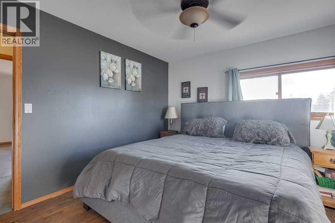
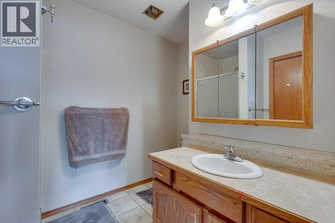
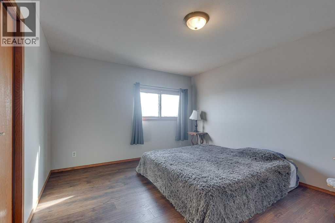
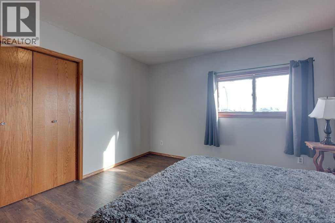
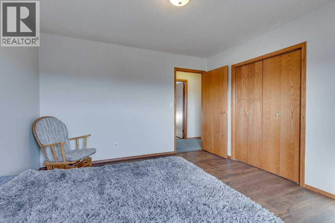
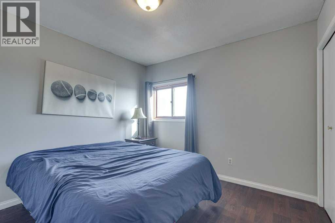
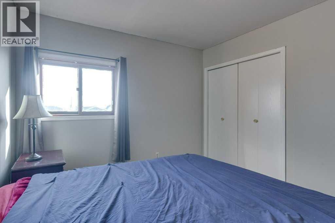
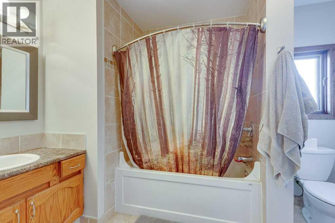
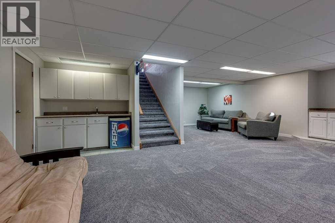
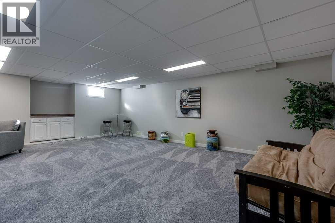
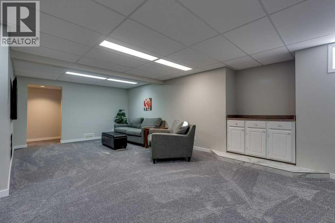
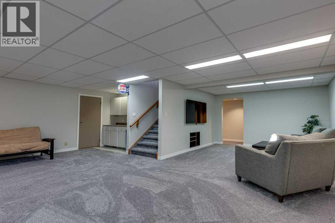
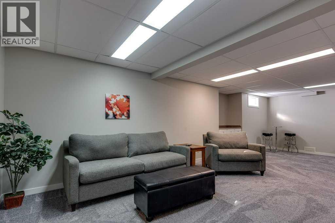
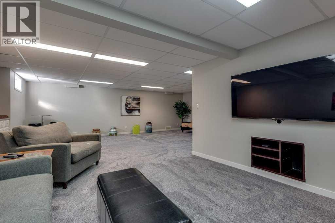
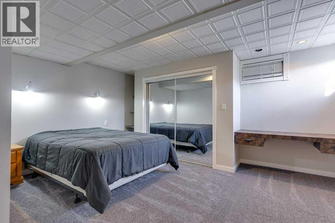
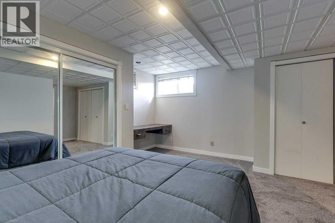
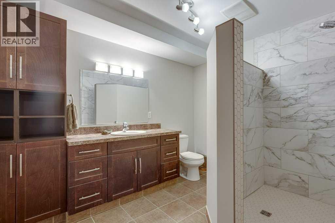
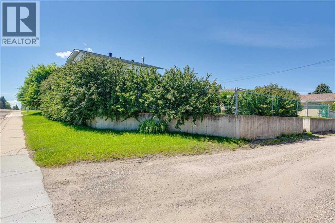
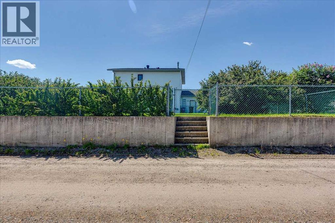
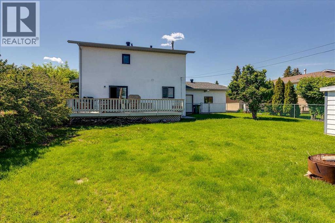
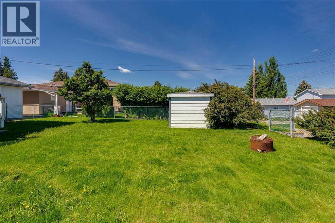
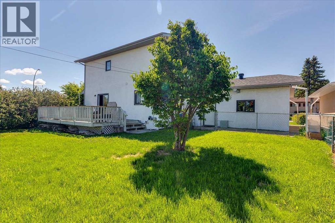
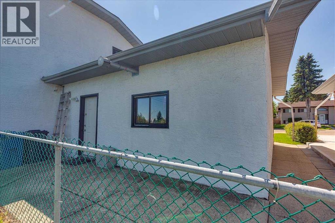
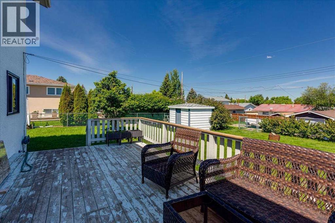
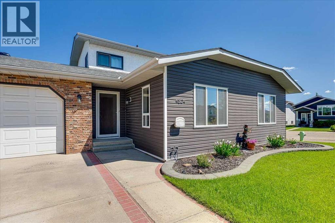
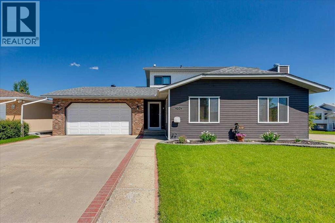
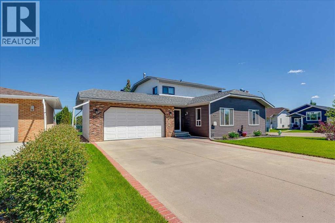
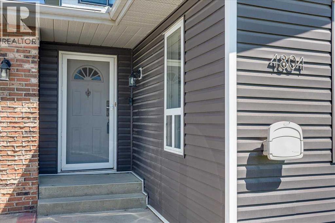
Over 2,150 sq ft above grade plus a fully developed basement- an exceptional space for growing families! Step through the front door and you’re welcomed by a spacious entry and wide staircases that make daily life, even moving furniture, effortless! The scale of this home is immediately apparent, with large, open spaces that feel inviting and functional. Upstairs you’ll find the primary bedroom complete with its own ensuite, along with two additional well-sized bedrooms and a full bathroom, creating a practical upper-level layout for families. The main floor features expansive living and dining areas designed to accommodate large gatherings with ease. The bright living room is anchored by a cozy gas-burning fireplace, creating a warm focal point for the space. The kitchen offers ample cabinetry and workspace, with patio doors that step directly out onto the deck- perfect for summer BBQs and seamless access to the backyard. You’ll also appreciate the convenience of main floor laundry and an additional bedroom on this level that works perfectly as a home office, guest room, or flex space. Downstairs has been completely redone and provides impressive additional living space, including a large family/recreation area and another bedroom. The spa-like bathroom is a true highlight, featuring an oversized tiled shower with beautiful custom tile work and built-in nooks- a modern touch that elevates the entire lower level. Situated on a desirable corner lot with extra yard space and added privacy, the home stands out in the neighborhood. There have been major exterior updates including shingles replaced 4 years ago, updated siding, and some updated windows- enhancing curb appeal while providing long-term peace of mind. Outside, you’ll appreciate the double attached garage and a large, fenced yard with plenty of room for kids, pets, and outdoor entertaining. Located close to schools and the hospital in an established, family-friendly neighborhood, this is a substantial home of fering impressive square footage, a well-designed layout, and space to accommodate every stage of family life! (id:53430)
Building
- Property Type:
- House
- Building Type:
- House
- Year Built:
- 1986
- Stories:
- 1.5
- Bedrooms:
- 5
- Bathrooms (total):
- 4.5 (1 half)
- Basement:
- Finished, Full
Finished Areas
- Interior Size (Total):
- 2154 square feet
- Above Grade:
- 2154 square feet
Interior
- Flooring:
- Carpeted, Ceramic Tile, Vinyl Plank
- Appliances:
- Refrigerator, Dishwasher, Stove, Microwave, Washer & Dryer
Parking
- Spaces:
- 4
- Features:
- Attached Garage
Lot / Land
- Lot Size:
- 7732.94 square feet
- Frontage:
- 15.7 meters
- Lot Features:
- Wet bar
Exterior
- Exterior Features:
- Brick, Vinyl siding
- Fencing:
- Not fenced
Utilities & Mechanical
- Heating:
- Forced air, Natural gas
- Cooling:
- None
Comfort & Security
- Fireplace(s):
- 1
Fees & Dates
- Property Taxes:
- $3,672
- Tax Year:
- 2026
- Last Modified:
- 07/26/2026 12:10:02 PM
- Status Change:
- 07/26/2026 12:07:06 PM
Association / Ownership
- Common Interest:
- Freehold
Room Dimensions
| Room | Level | Size |
|---|---|---|
| 2pc Bathroom | Main level | 8.33 Ft x 5.33 Ft |
| Bedroom | Main level | 12.50 Ft x 13.17 Ft |
| Dining room | Main level | 12.75 Ft x 13.33 Ft |
| Kitchen | Main level | 16.33 Ft x 15.50 Ft |
| Laundry room | Main level | 8.33 Ft x 7.83 Ft |
| Living room | Main level | 19.50 Ft x 25.00 Ft |
| 3pc Bathroom | Second level | 6.83 Ft x 10.00 Ft |
| 4pc Bathroom | Second level | 6.83 Ft x 10.83 Ft |
| Bedroom | Second level | 11.83 Ft x 13.25 Ft |
| Bedroom | Second level | 10.50 Ft x 13.25 Ft |
| Primary Bedroom | Second level | 17.75 Ft x 11.08 Ft |
| 3pc Bathroom | Basement | 8.17 Ft x 10.75 Ft |
| Bedroom | Basement | 16.17 Ft x 15.42 Ft |
| Recreational, Games room | Basement | 28.00 Ft x 26.67 Ft |
| Storage | Basement | 7.83 Ft x 5.58 Ft |
| Furnace | Basement | 16.17 Ft x 12.75 Ft |
Location
Data is supplied by Pillar 9 MLS® System. Pillar 9 is the owner of the copyright in its MLS® System. Data is deemed reliable but is not guaranteed accurate by Pillar 9.
The trademarks MLS®, Multiple Listing Service® and the associated logos are owned by The Canadian Real Estate Association (CREA) and identify the quality of services provided by real estate professionals who are members of CREA. Used under license.