Real estate on your terms®
$369,000
active
3532 50 Avenue East
Innisfail
,
AB
T4G1J1
Key Details
- MLS® Number:
- A2311772
- Community:
- Central Innisfail
- Building Type:
- House
- Interior Size:
- 1040 square feet
- Bedrooms:
- 4
- Parking:
- 1
- Parking Features:
- Detached Garage
- Lot Size:
- 7440.0 square feet

Property Description
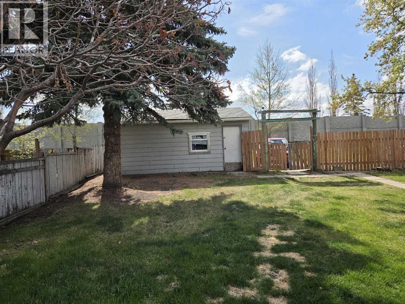
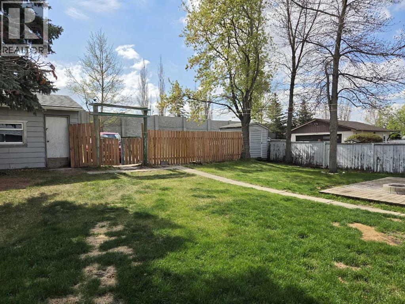
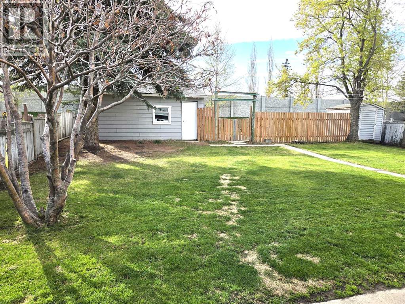
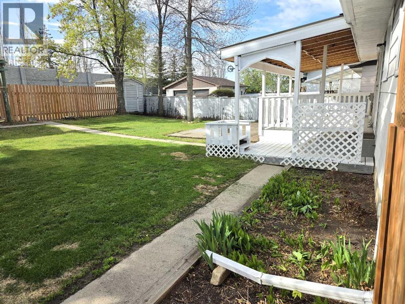
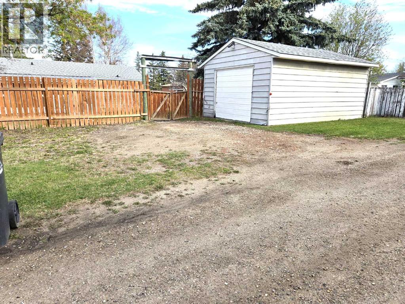
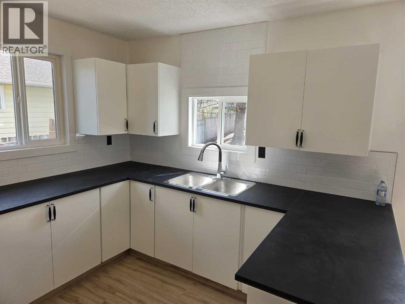
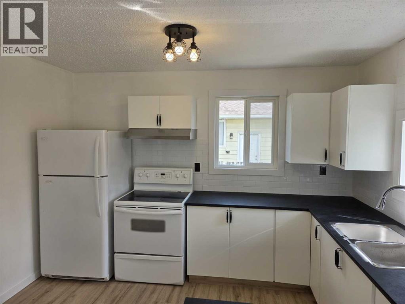
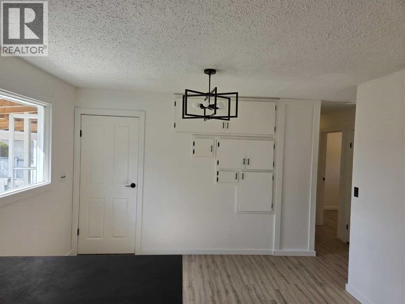
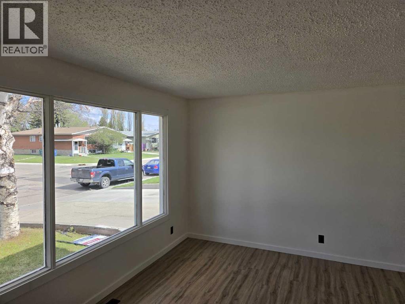
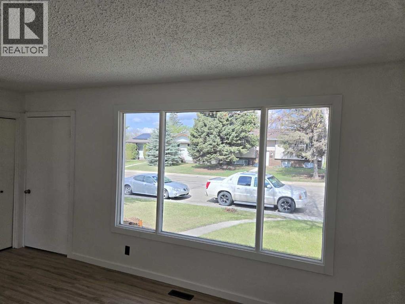
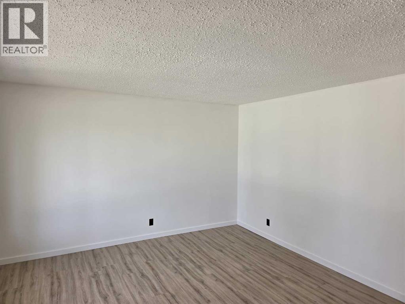
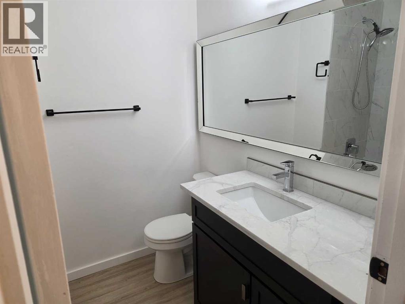
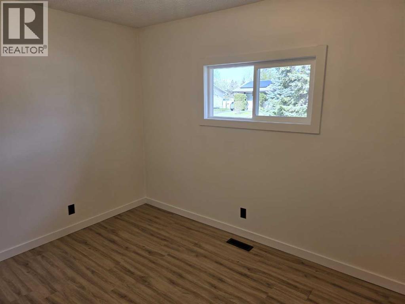
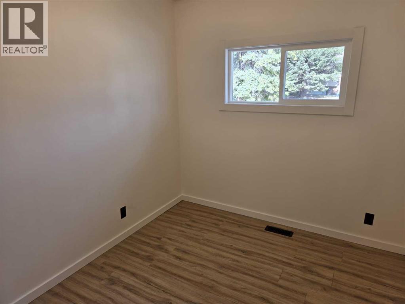
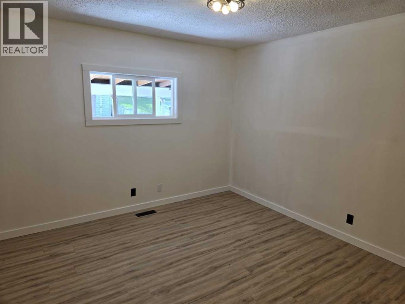
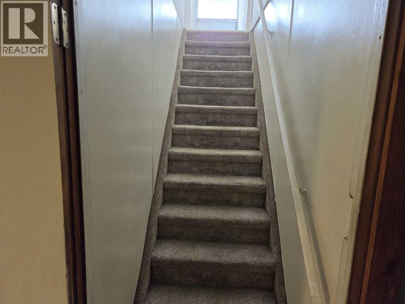
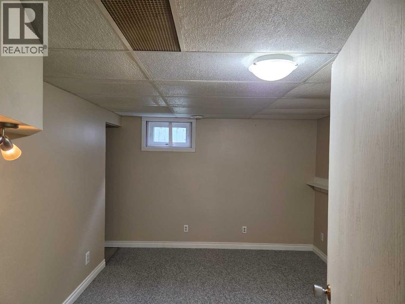
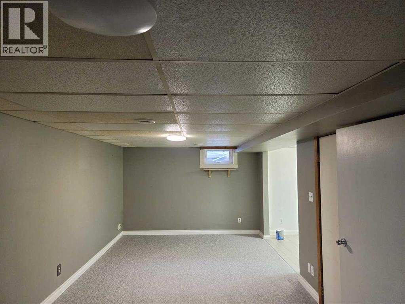
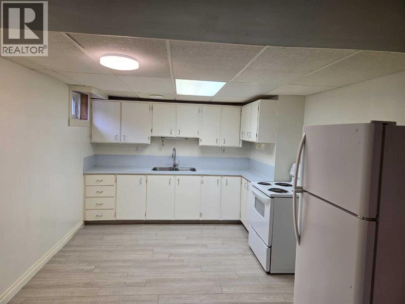
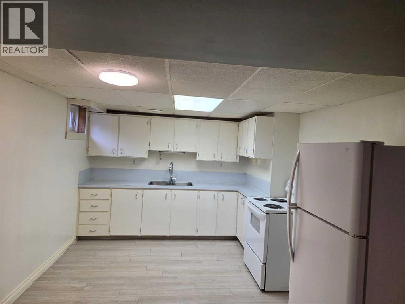
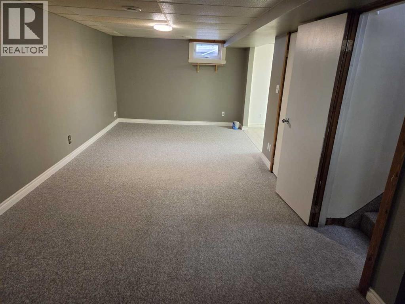
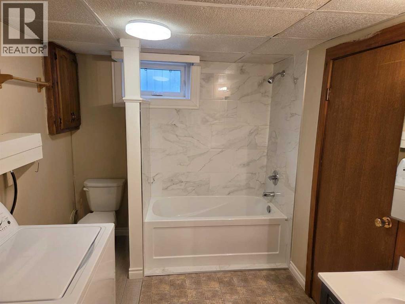
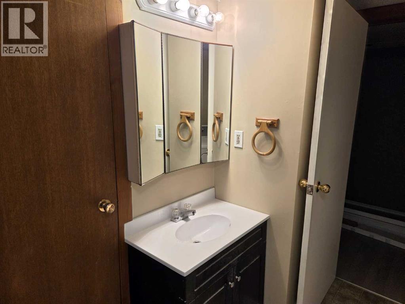
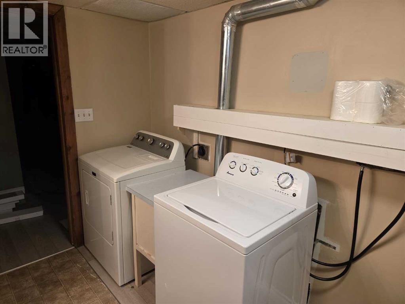
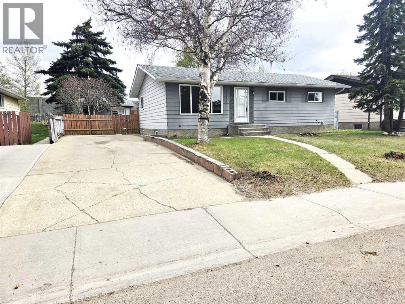
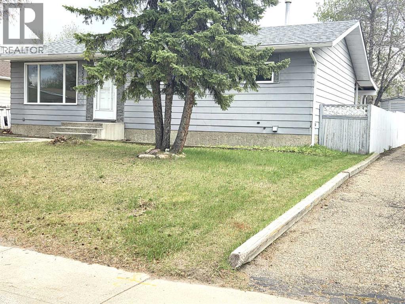
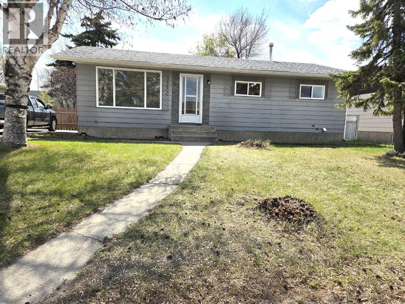
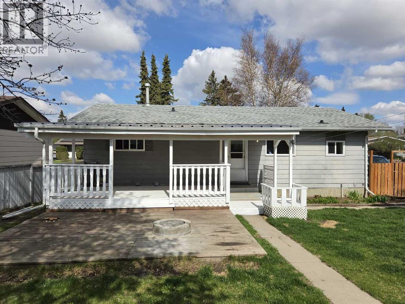
THIS IS A GOOD FAMILY HOME THAT HAS JUST BEEN RENOVATED. IT'S SITTING ON A LARGE LOT WITH AMPLE OFF STREET PARKING FROM THE FRONT AND THE BACK. THERE IS A SMALL SINGLE CAR GARAGE AND THE BACK YARD IS FULLY FENCED . LOTS OF ROOM. THE BASEMENT IS FULLY DEVELOPED WITH A WORKING KITCHEN, A LARGE FAMILY/GAMES AREA, A FOURTH BEDROOM, AND A LAUNDRY ROOM THAT IS SHARED WITH A 4PCE BATHROOM. THIS PROPERTY IS AVAILABLE FOR A QUICK POSSESSION . NOTE; OWNERS HAVE UPGRADED THE FURNACE THIS MONTH. (id:53430)
Building
- Property Type:
- House
- Building Type:
- House
- Style:
- Bungalow
- Year Built:
- 1976
- Stories:
- 1.0
- Bedrooms:
- 4
- Bathrooms (total):
- 2.0
- Basement:
- Finished, Full
Finished Areas
- Interior Size (Total):
- 1040 square feet
- Above Grade:
- 1040 square feet
Interior
- Flooring:
- Tile, Laminate, Carpeted, Linoleum, Vinyl
- Appliances:
- Refrigerator, Stove, Hood Fan
Parking
- Spaces:
- 1
- Features:
- Detached Garage
Lot / Land
- Lot Size:
- 7440.0 square feet
- Frontage:
- 18.9 meters
- Lot Features:
- Other, Back lane, PVC window, No neighbours behind, No Animal Home, No Smoking Home
Exterior
- Foundation:
- Poured Concrete
- Fencing:
- Fence
Utilities & Mechanical
- Heating:
- Forced air, Natural gas
- Cooling:
- None
Fees & Dates
- Property Taxes:
- $2,626
- Tax Year:
- 2026
- Last Modified:
- 07/28/2026 05:00:02 PM
- Status Change:
- 07/28/2026 04:55:54 PM
Association / Ownership
- Common Interest:
- Freehold
Room Dimensions
| Room | Level | Size |
|---|---|---|
| Other | Main level | 11.50 Ft x 16.50 Ft |
| Living room | Main level | 13.00 Ft x 16.50 Ft |
| Primary Bedroom | Main level | 11.17 Ft x 11.67 Ft |
| Bedroom | Main level | 8.17 Ft x 11.33 Ft |
| Bedroom | Main level | 10.00 Ft x 8.00 Ft |
| Laundry room | Main level | 6.00 Ft x 7.00 Ft |
| Kitchen | Lower level | 11.50 Ft x 13.00 Ft |
| Family room | Lower level | 11.00 Ft x 22.00 Ft |
| Bedroom | Lower level | 10.50 Ft x 13.50 Ft |
| Laundry room | Lower level | 8.00 Ft x 12.00 Ft |
| Storage | Lower level | 5.00 Ft x 8.00 Ft |
| 4pc Bathroom | Lower level | .00 Ft x .00 Ft |
| 4pc Bathroom | Main level | .00 Ft x .00 Ft |
Location
Data is supplied by Pillar 9 MLS® System. Pillar 9 is the owner of the copyright in its MLS® System. Data is deemed reliable but is not guaranteed accurate by Pillar 9.
The trademarks MLS®, Multiple Listing Service® and the associated logos are owned by The Canadian Real Estate Association (CREA) and identify the quality of services provided by real estate professionals who are members of CREA. Used under license.