Real estate on your terms®
$272,000
active
4108 49A Avenue
Innisfail
,
AB
T4G1J9
Key Details
- MLS® Number:
- A2301778
- Community:
- Central Innisfail
- Building Type:
- House
- Interior Size:
- 1339 square feet
- Bedrooms:
- 2
- Parking:
- 2
- Parking Features:
- Other
- Lot Size:
- 10685.0 square feet

Property Description
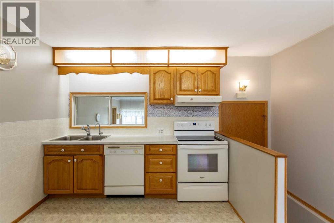
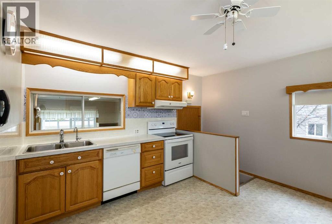
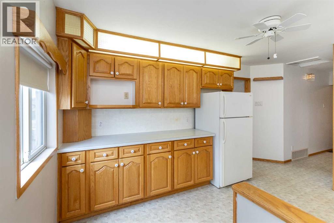
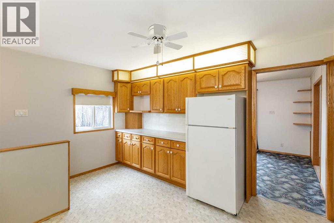
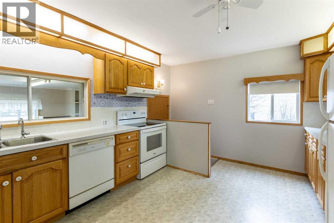
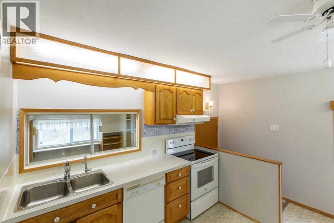
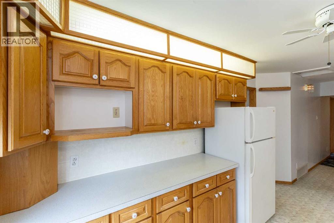
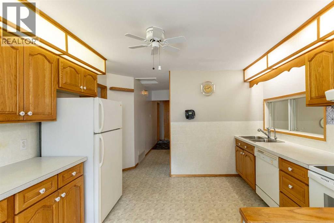
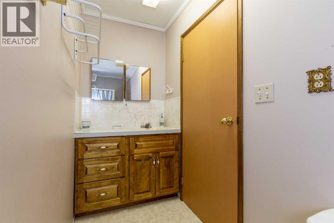
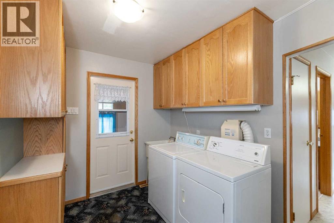
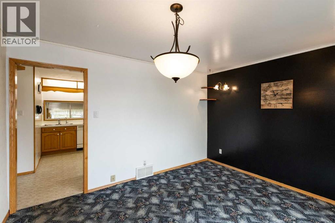
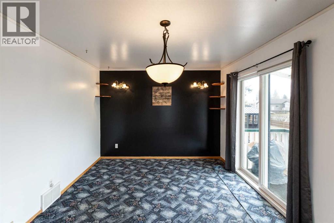
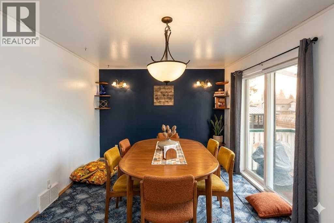
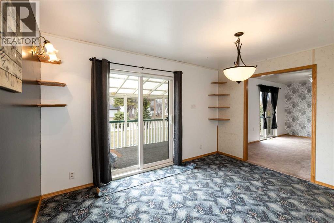
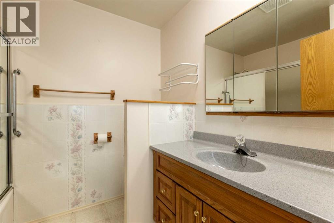
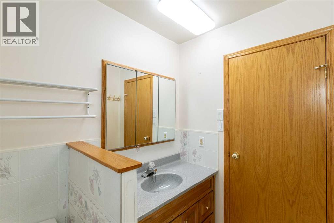
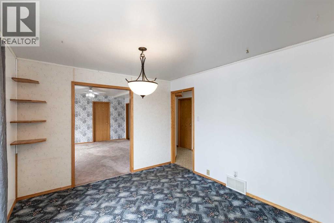
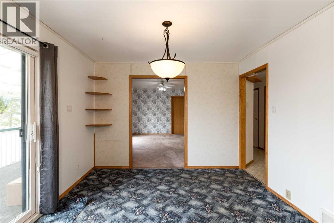
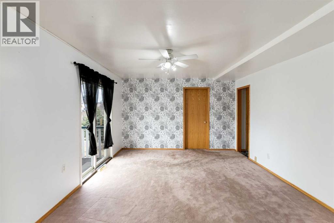
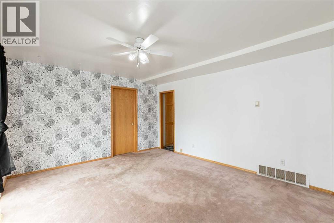
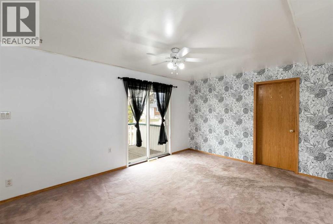
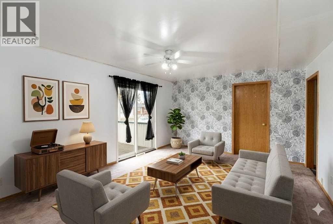
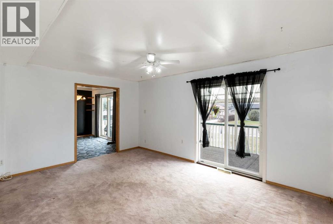
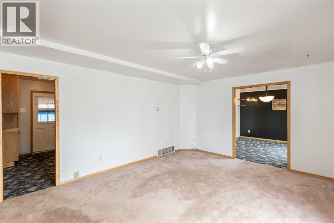
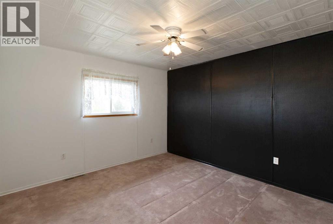
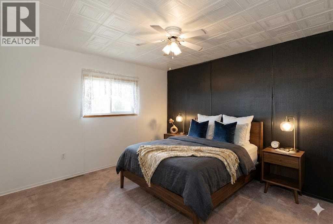
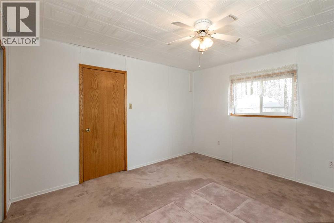
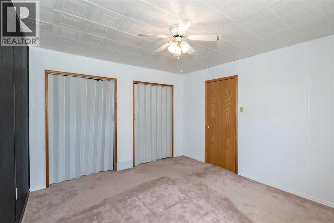
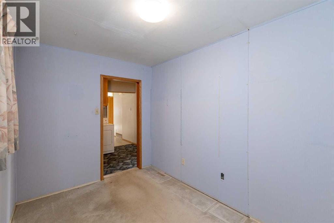
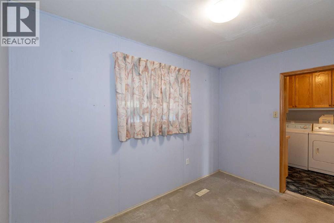
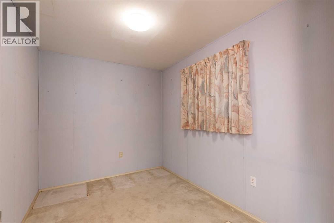
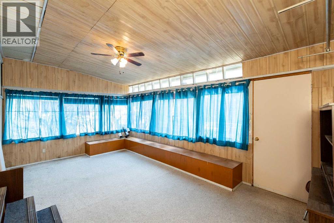
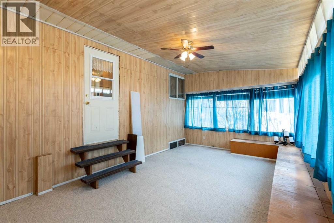
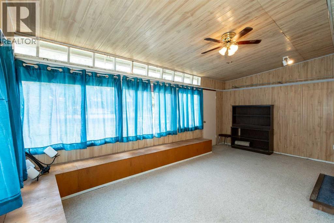
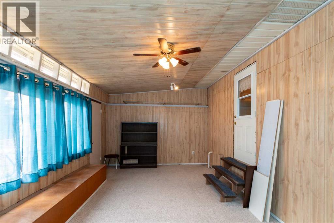
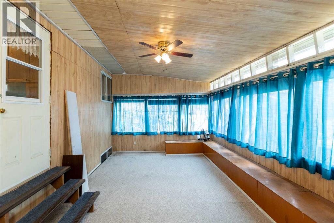
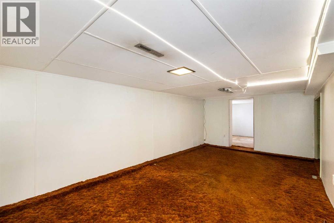
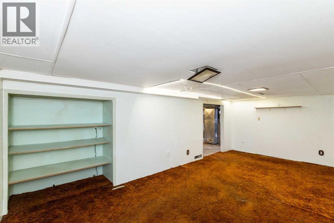
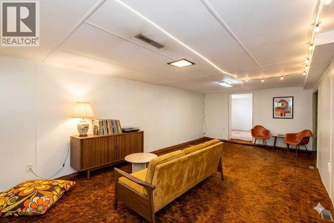
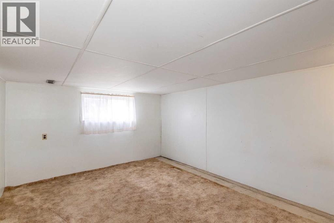
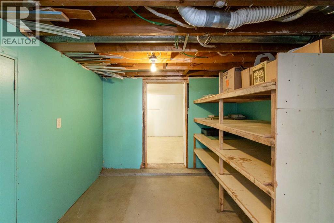
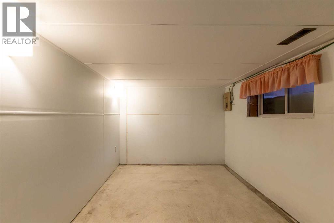
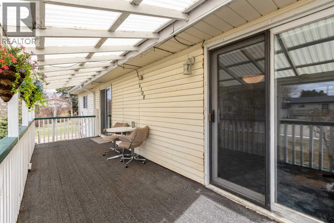
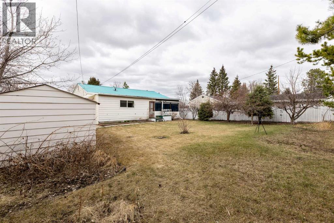
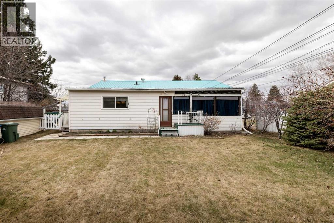
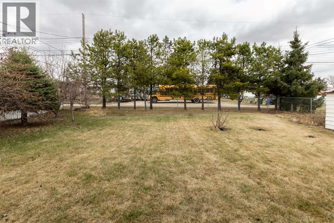
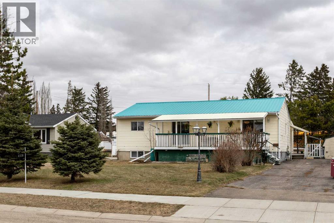
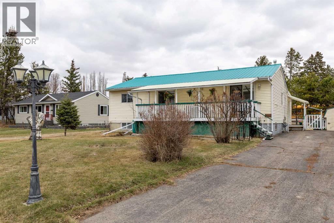
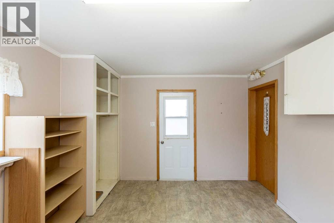
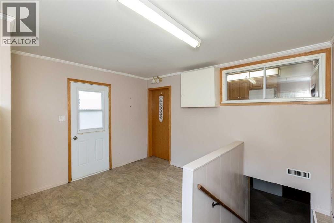
If you've been searching for an affordable property with plenty of potential, this property is worth a look. Now priced below tax assessed value, this property offers a large front entry, bright spacious kitchen, dedicated dining room, and the convenience of main floor laundry. An inviting front deck/veranda and paved off street parking with tons of room add to the home's appeal.With 2 Bedrooms plus 2 additional Den/Office style rooms, this home offers flexibility for workspace, hobbies, storage, or supplemental sleeping space depending on your needs. There are 2 Bathrooms and an impressive amount of storage throughout. The lower level features lower ceiling heights and provides additional space for recreation, hobbies, or storage, while the rear sunroom offers seasonal enjoyment.Situated on a large lot with fruit trees and back alley access, the property is conveniently located close to shopping, amenities, and the hospital. The functional layout and main floor laundry make this home well suited to buyers looking for the convenience of primarily main floor living, while the flexible spaces offer room for hobbies, a home office, or additional storage. This property offers an excellent opportunity for buyers prepared to invest in updating and improvements over time while creating a home that suits their own style and needs. (id:53430)
Building
- Property Type:
- House
- Building Type:
- House
- Style:
- Bi-level
- Year Built:
- 1954
- Bedrooms:
- 2
- Bathrooms (total):
- 2.0
- Basement:
- Partially finished, Full
Finished Areas
- Interior Size (Total):
- 1339 square feet
- Above Grade:
- 1339 square feet
Interior
- Flooring:
- Carpeted, Linoleum
- Appliances:
- Refrigerator, Dishwasher, Stove, Washer & Dryer
Parking
- Spaces:
- 2
- Features:
- Other
Lot / Land
- Lot Size:
- 10685.0 square feet
- Frontage:
- 22.63 meters
- Lot Features:
- See remarks
Exterior
- Construction:
- Wood frame
- Foundation:
- Block, Poured Concrete
- Fencing:
- Fence
Utilities & Mechanical
- Heating:
- Forced air, Natural gas
- Cooling:
- None
Fees & Dates
- Property Taxes:
- $2,714
- Tax Year:
- 2026
- Last Modified:
- 08/13/2026 04:55:02 PM
- Status Change:
- 08/13/2026 04:45:28 PM
Association / Ownership
- Common Interest:
- Freehold
Room Dimensions
| Room | Level | Size |
|---|---|---|
| 3pc Bathroom | Main level | 3.83 Ft x 11.58 Ft |
| Foyer | Main level | 12.75 Ft x 11.42 Ft |
| Sunroom | Main level | 19.08 Ft x 11.75 Ft |
| 4pc Bathroom | Main level | 8.00 Ft x 6.58 Ft |
| Bedroom | Main level | 11.50 Ft x 12.58 Ft |
| Den | Main level | 11.42 Ft x 7.83 Ft |
| Dining room | Main level | 13.00 Ft x 10.92 Ft |
| Kitchen | Main level | 12.75 Ft x 11.92 Ft |
| Laundry room | Main level | 7.67 Ft x 10.25 Ft |
| Living room | Main level | 15.83 Ft x 12.58 Ft |
| Bedroom | Lower level | 10.92 Ft x 13.50 Ft |
| Office | Lower level | 11.00 Ft x 8.50 Ft |
| Recreational, Games room | Lower level | 20.42 Ft x 10.92 Ft |
| Storage | Lower level | 18.33 Ft x 22.75 Ft |
| Storage | Lower level | 9.92 Ft x 9.25 Ft |
| Storage | Lower level | 7.92 Ft x 3.42 Ft |
Location
Data is supplied by Pillar 9 MLS® System. Pillar 9 is the owner of the copyright in its MLS® System. Data is deemed reliable but is not guaranteed accurate by Pillar 9.
The trademarks MLS®, Multiple Listing Service® and the associated logos are owned by The Canadian Real Estate Association (CREA) and identify the quality of services provided by real estate professionals who are members of CREA. Used under license.