Real estate on your terms®
$359,900
active
4939 45 Street
Innisfail
,
AB
T4G1M4
Key Details
- MLS® Number:
- A2289524
- Community:
- Central Innisfail
- Building Type:
- House
- Interior Size:
- 1174 square feet
- Bedrooms:
- 4
- Parking:
- 4
- Parking Features:
- Parking Pad, Other
- Lot Size:
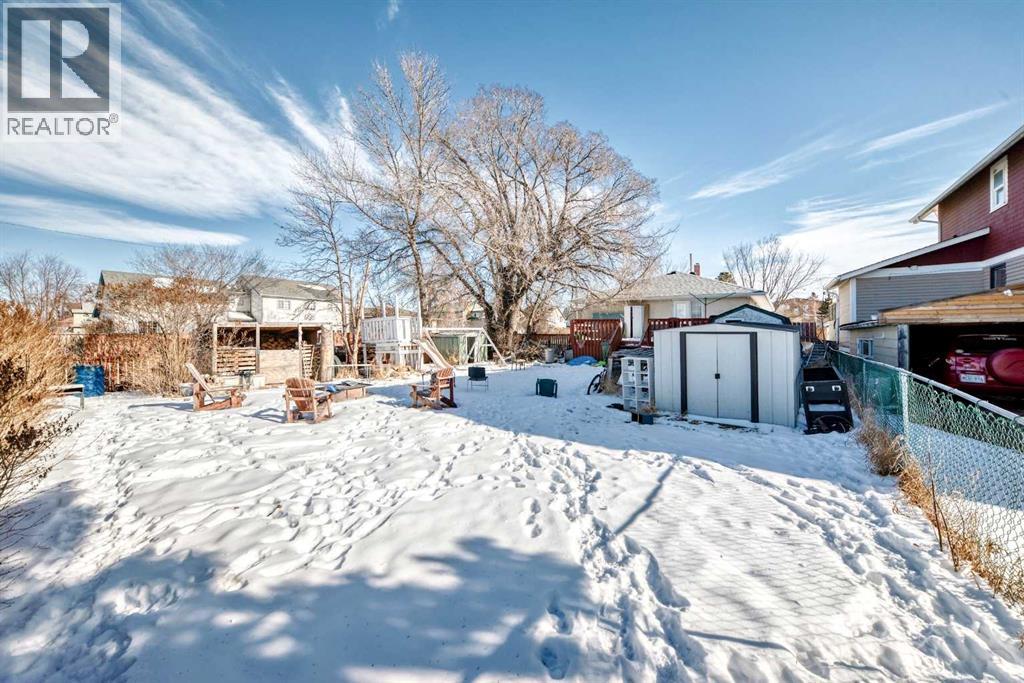
- 9000.0 square feet

Property Description
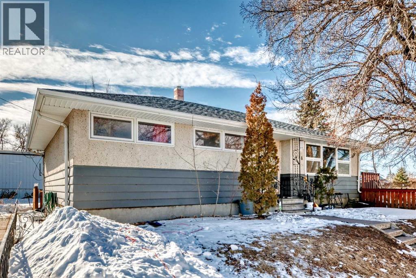
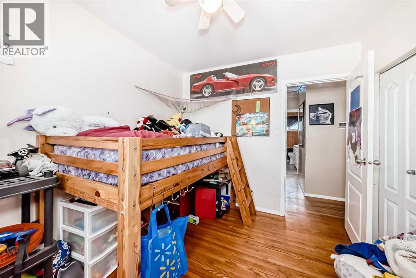
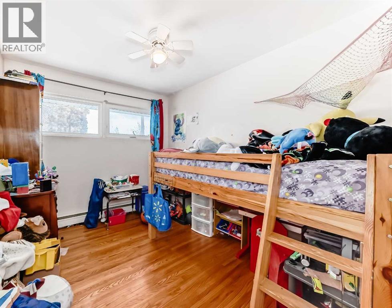
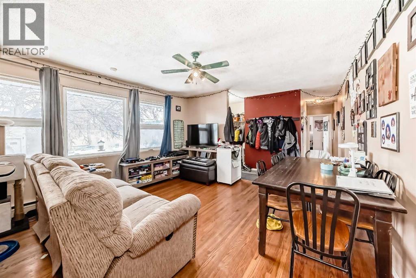
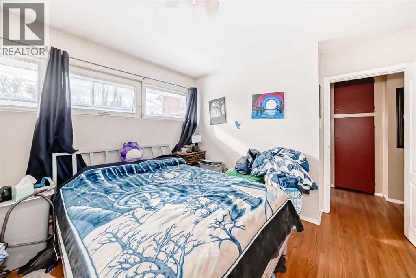
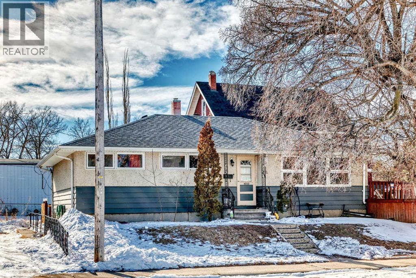
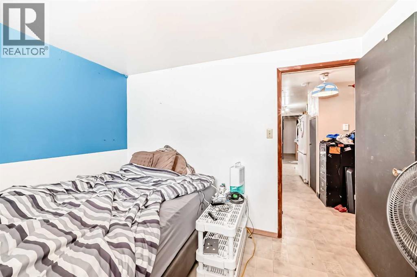
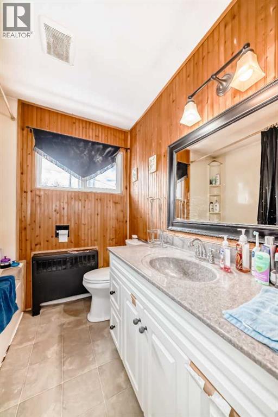
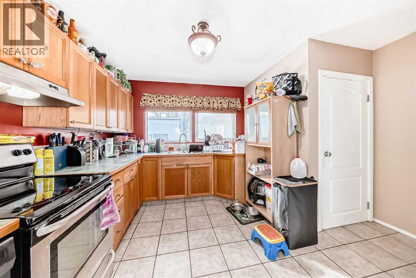
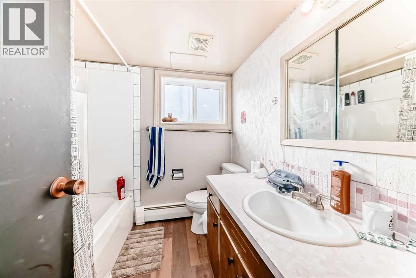
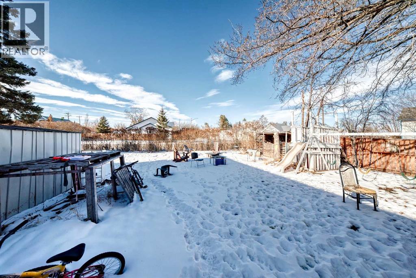
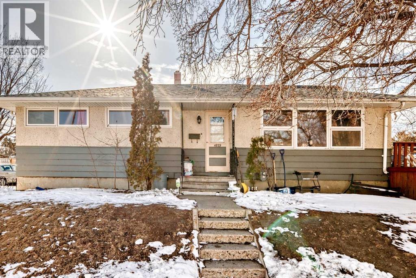
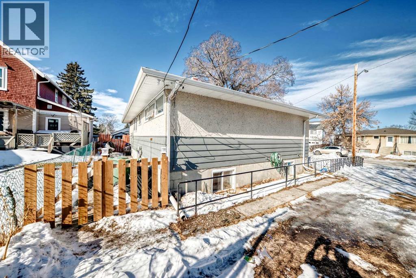
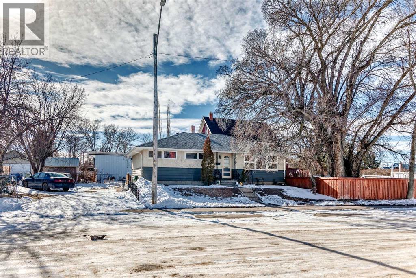
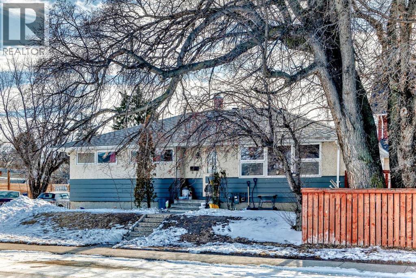
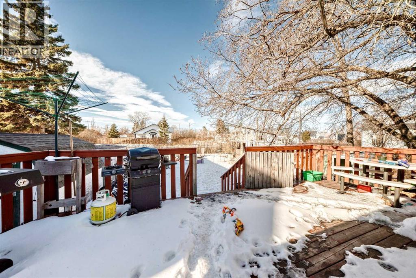
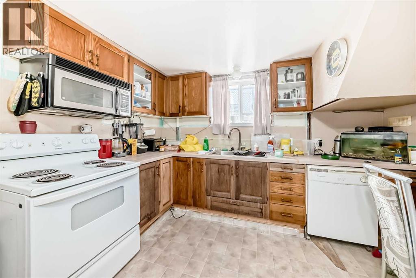
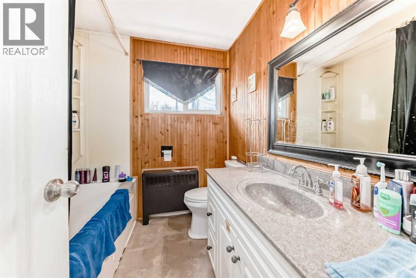
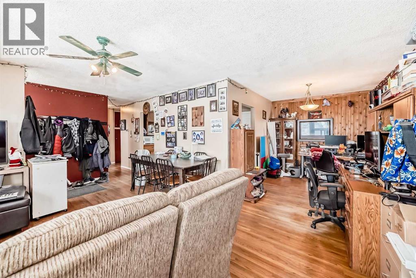
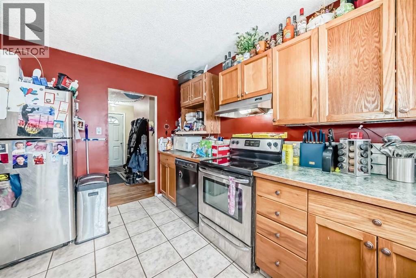
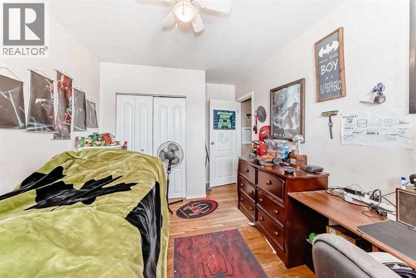
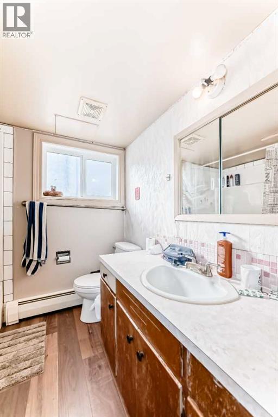
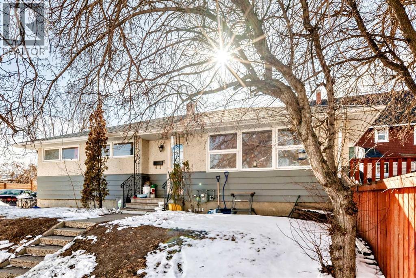
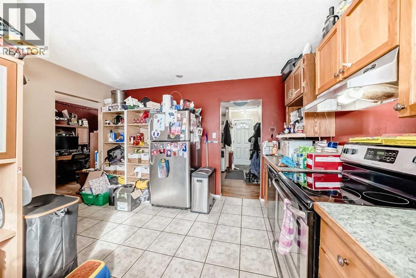
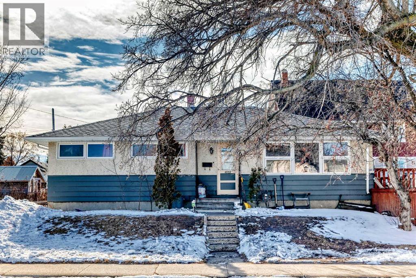
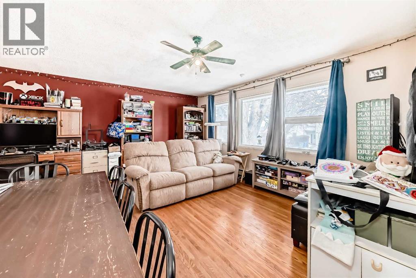
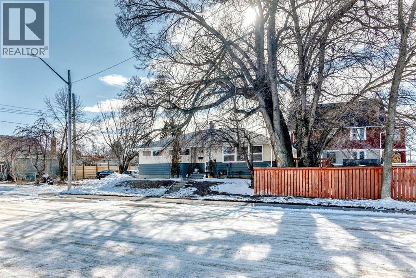
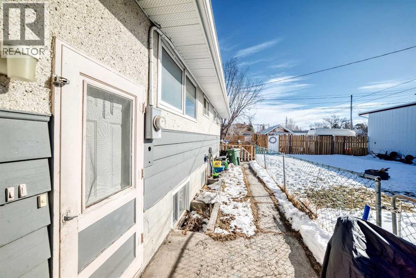
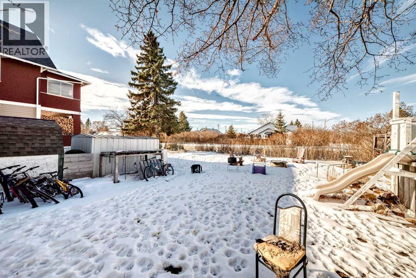
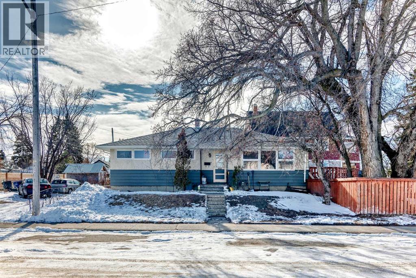
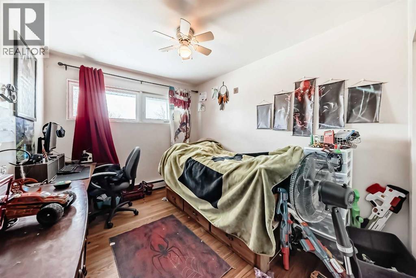
Located in Innisfail, this property features a permitted Legal basement suite offering additional living space with separate functionality. The main floor includes 3 bedrooms, tile flooring in the kitchen, entry, and bathroom, and hardwood throughout the remaining living areas. The open-concept layout connects the living room and dining area, with patio doors leading to a large west-facing deck overlooking a private side yard with mature shrubs.The Legal basement suite offers a separate entry, eat-in kitchen, spacious living room, 4-piece bathroom, and a generously sized bedroom. The laundry/mechanical room provides additional storage space.Some updates over the years include roof, boiler, and hot water tank. A fenced yard with large gate access allows for additional vehicle or recreational storage.Conveniently located within walking distance to local amenities including banking and shopping, and a short distance to the hospital, golf course, and ski hill. (id:53430)
Building
- Property Type:
- House
- Building Type:
- House
- Style:
- Bungalow
- Year Built:
- 1958
- Stories:
- 1.0
- Bedrooms:
- 4
- Bathrooms (total):
- 2.0
- Basement:
- Finished, Full, Separate entrance, Suite
Finished Areas
- Interior Size (Total):
- 1174 square feet
- Above Grade:
- 1174 square feet
Interior
- Flooring:
- Tile, Laminate
- Appliances:
- See remarks
Parking
- Spaces:
- 4
- Features:
- Parking Pad, Other
Lot / Land
- Lot Size:
- 9000.0 square feet
- Frontage:
- 45.72 meters
- Lot Features:
- See remarks, Back lane
Exterior
- Exterior Features:
- Stucco
- Construction:
- Wood frame
- Foundation:
- Poured Concrete
- Fencing:
- Fence
Utilities & Mechanical
- Cooling:
- None
Fees & Dates
- Property Taxes:
- $2,652
- Tax Year:
- 2025
- Last Modified:
- 06/01/2026 03:31:01 AM
- Status Change:
- 06/01/2026 03:27:34 AM
Association / Ownership
- Common Interest:
- Freehold
Room Dimensions
| Room | Level | Size |
|---|---|---|
| Primary Bedroom | Main level | 11.00 Ft x 11.67 Ft |
| Bedroom | Main level | 8.92 Ft x 10.08 Ft |
| Bedroom | Main level | 9.00 Ft x 11.00 Ft |
| 4pc Bathroom | Main level | - |
| 4pc Bathroom | Unknown | - |
| Bedroom | Unknown | 10.42 Ft x 11.08 Ft |
| Living room | Main level | 13.50 Ft x 16.33 Ft |
| Family room | Unknown | 12.83 Ft x 14.92 Ft |
Location
Data is supplied by Pillar 9 MLS® System. Pillar 9 is the owner of the copyright in its MLS® System. Data is deemed reliable but is not guaranteed accurate by Pillar 9.
The trademarks MLS®, Multiple Listing Service® and the associated logos are owned by The Canadian Real Estate Association (CREA) and identify the quality of services provided by real estate professionals who are members of CREA. Used under license.